Features & Amenities

Interior

  • Other Interior Features

    Breakfast Bar, Eat-in Kitchen, Wet Bar, Pantry, Vaulted Ceiling(s), Walk-In Closet(s), Ceiling Fan(s), High Speed Internet

  • Total Bedrooms

    4

  • Bathrooms

    3

  • 1/2 Bathrooms

    1

  • Cooling YN

    YES

  • Cooling

    Electric, Central Air

  • Heating YN

    YES

  • Heating

    Natural Gas, Central

  • Pet friendly

    N/A

Exterior

  • Garage

    Yes

  • Garage spaces

    3

  • Construction Materials

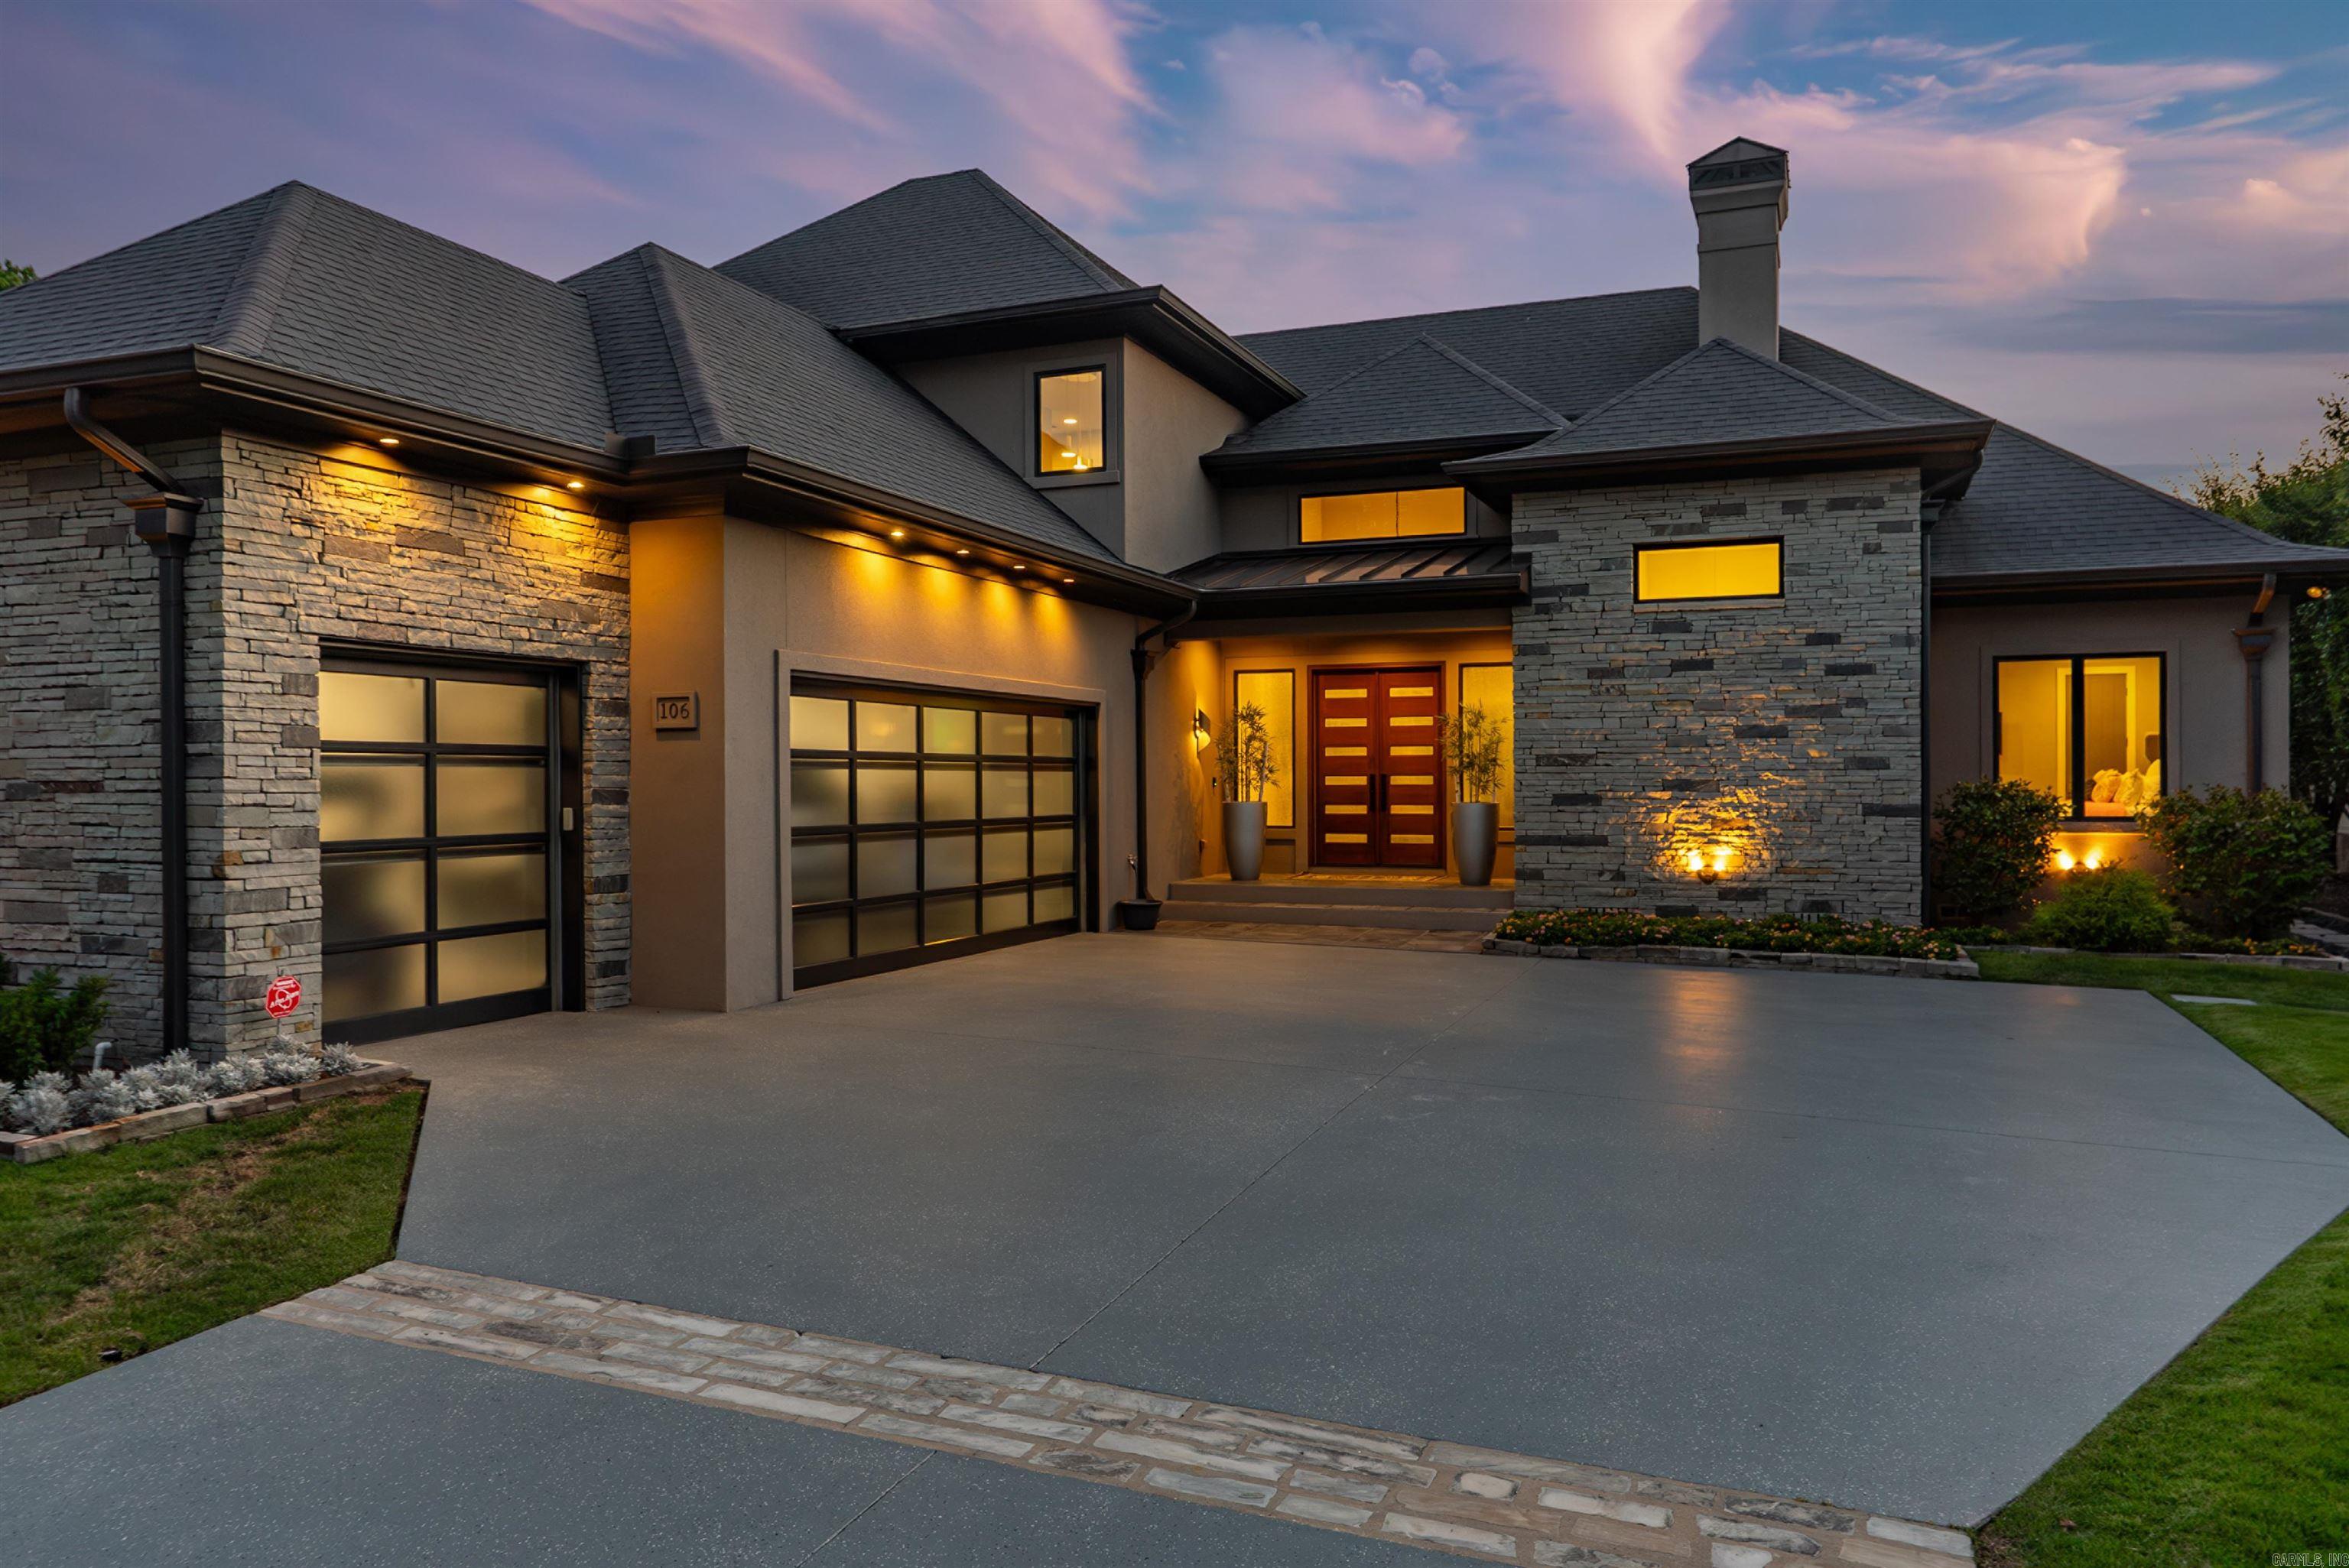
    Stucco

  • Parking

    Garage, Golf Cart Garage, Garage Faces Side

  • Patio and Porch Features

    Patio, Covered

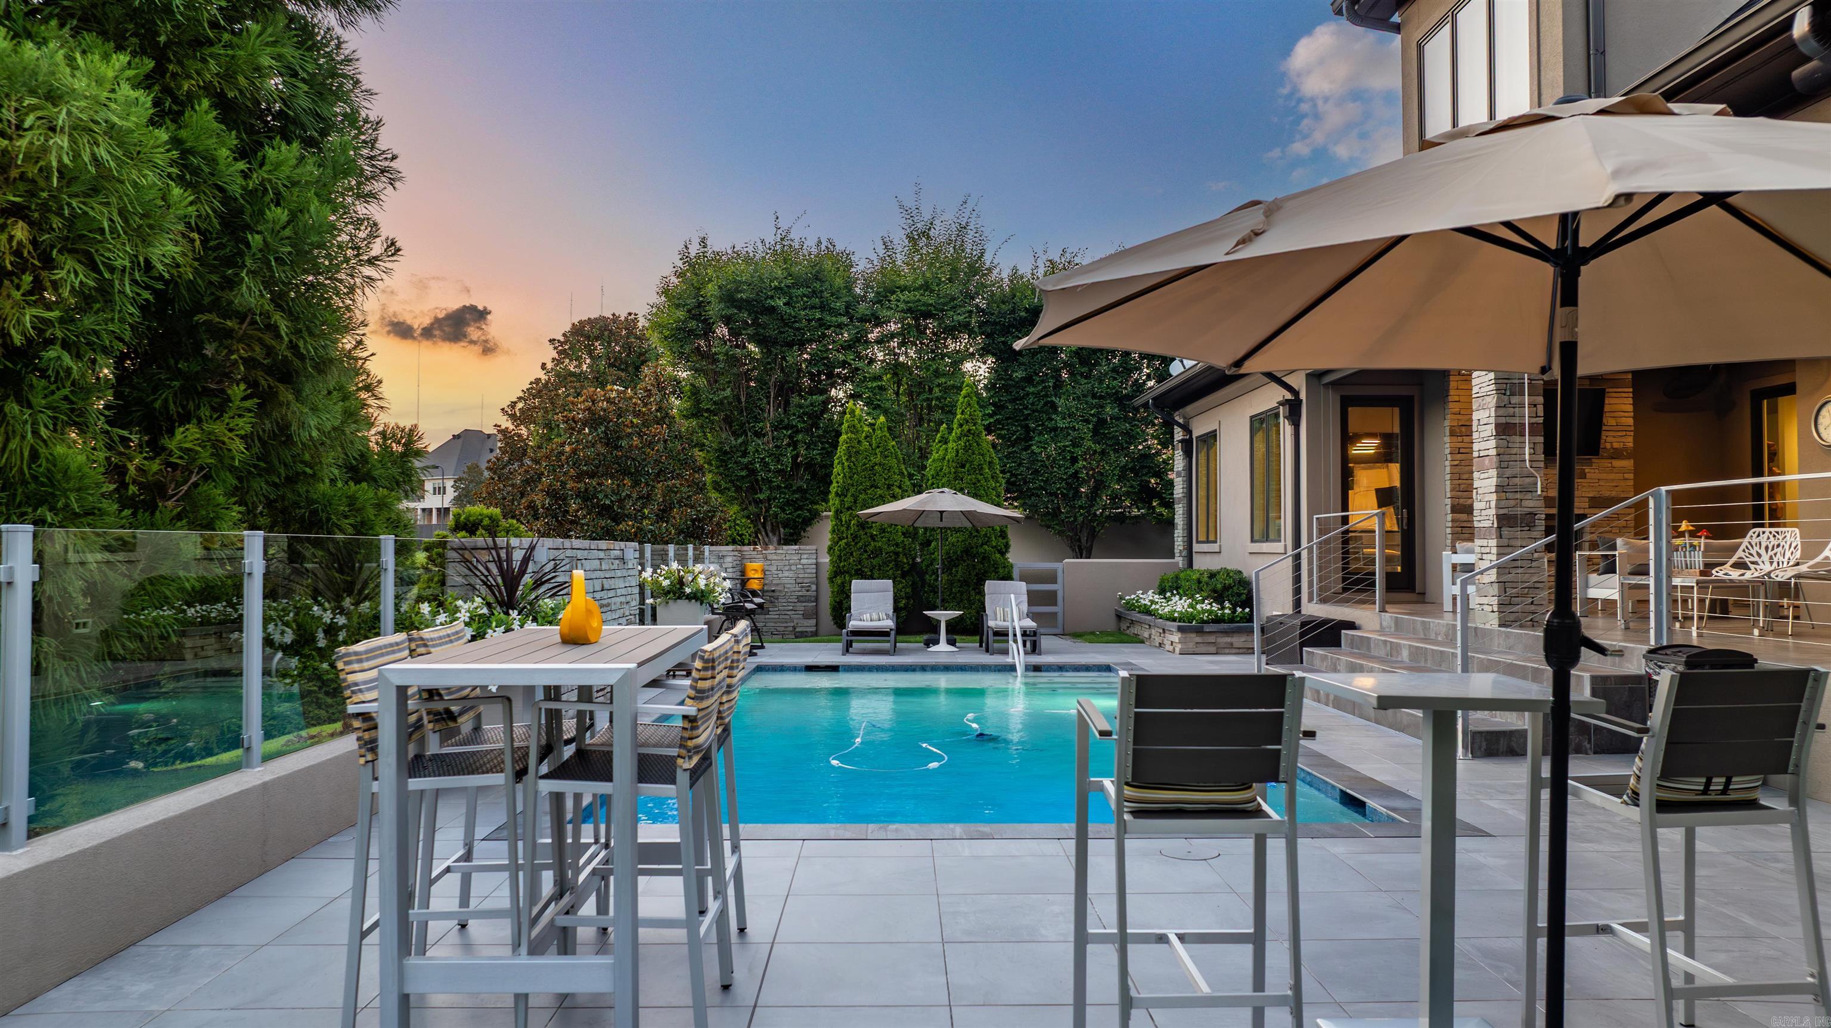
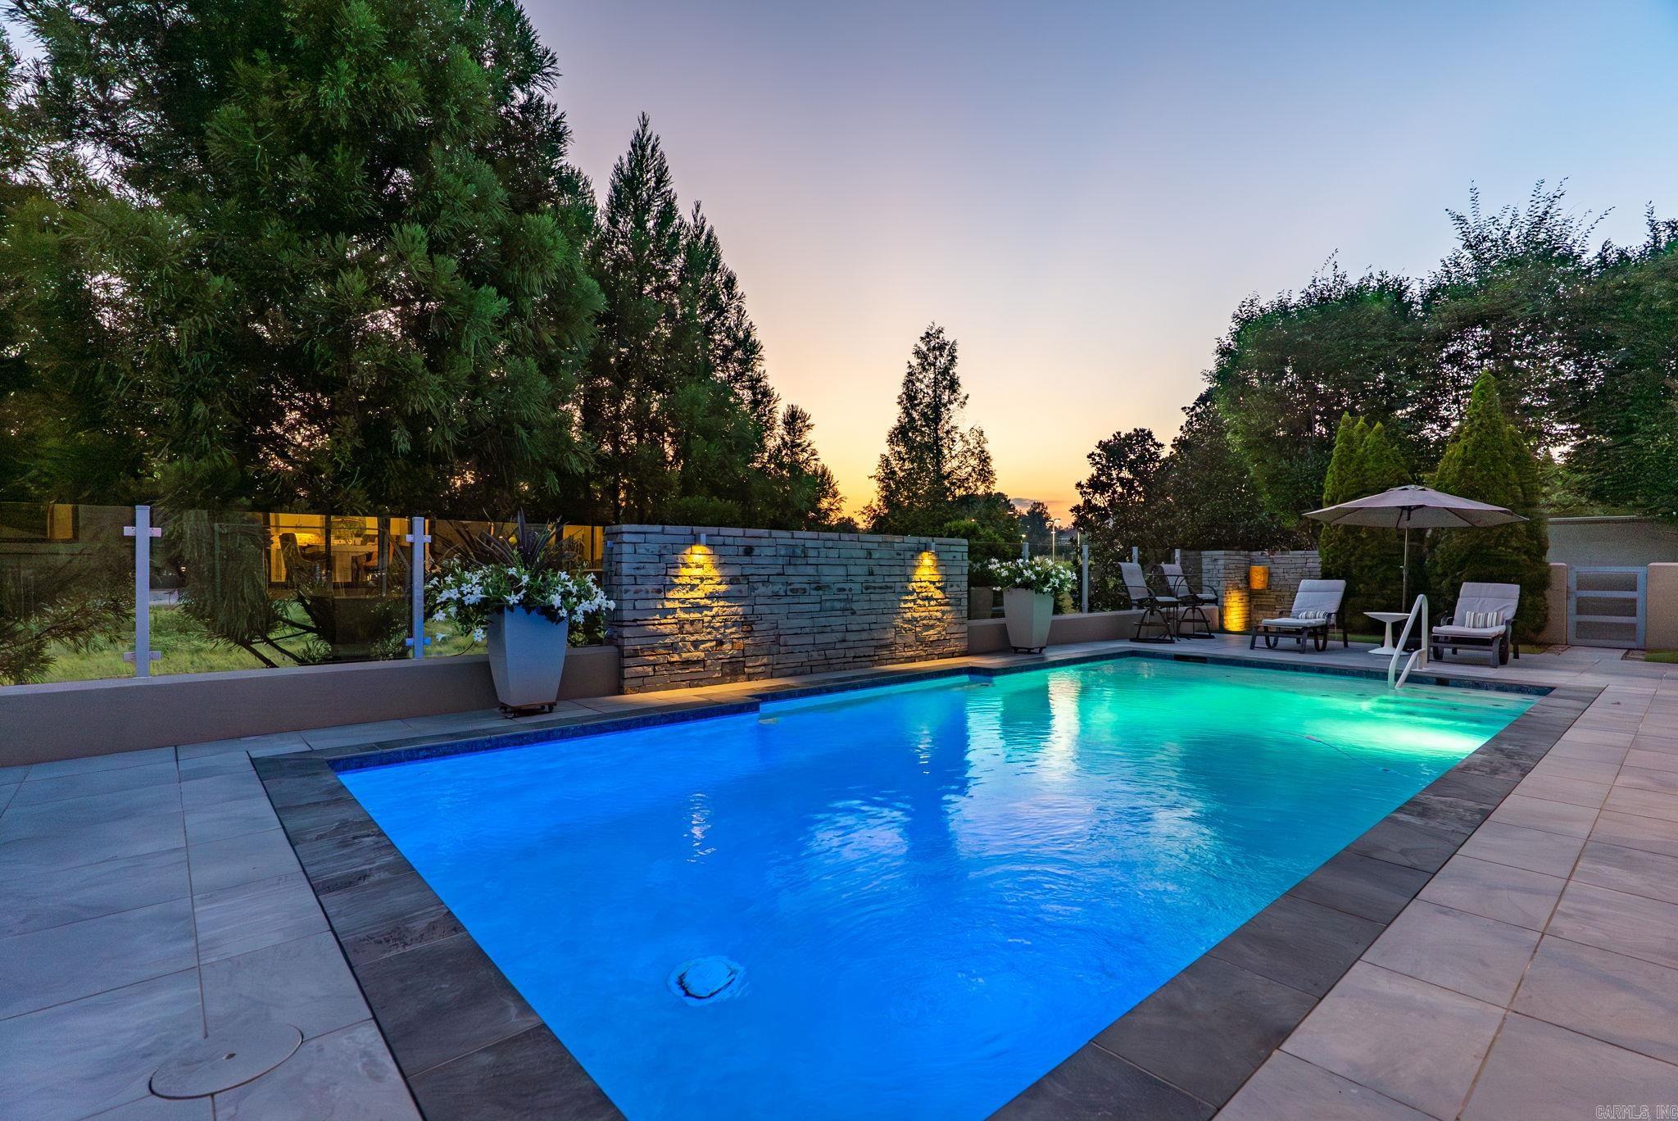
  • Pool

    Yes

  • Pool Features

    Outdoor Pool, In Ground

Area & Lot

  • Lot Features

    Cul-De-Sac, Level, On Golf Course

  • Lot Size(acres)

    0.24

  • Property Type

    Residential

  • Property Sub Type

    Single Family Residence

  • Architectural Style

    Contemporary

Price

  • Sales Price

    $1,200,000

  • Tax Amount

    $9,284

  • Sq. Footage

    3,627

  • Price/SqFt

    $330

HOA

  • Association

    YES

  • Association Fee

    $4,750

  • Association Fee Frequency

    Annually

  • Association Fee Includes

    N/A

Property Resources

  • Horse Property

    NO

School District

  • Elementary School

    N/A

  • Middle School

    N/A

  • High School

    N/A

Property Features

  • New Construction

    NO

  • Sewer

    Public Sewer

  • Water Source

    Public

Schedule a Showing

Showing scheduled successfully.

<
>
IN PERSON
VIA CHAT

What is 3 + 4 ?


Change time

Mortgage calculator

Estimate your monthly mortgage payment, including the principal and interest, property taxes, and HOA. Adjust the values to generate a more accurate rate.

Your payment

Principal and Interest:

$

Property taxes:

$

HOA fees:

$

Total loan payment:

$

Total interest amount:

$

Location

County

Pulaski

Elementary School

Middle School

High School

Listing Courtesy of Mollie Birch , Charlotte John Company (Little Rock)

RealHub Information is provided exclusively for consumers' personal, non-commercial use, and it may not be used for any purpose other than to identify prospective properties consumers may be interested in purchasing. All information deemed reliable but not guaranteed and should be independently verified. All properties are subject to prior sale, change or withdrawal. RealHub website owner shall not be responsible for any typographical errors, misinformation, misprints and shall be held totally harmless.

Agent Rhonda Scott

Branch Broker

Rhonda Scott

Call Rhonda today to schedule a private showing.


* Listings on this website come from the FMLS IDX Compilation and may be held by brokerage firms other than the owner of this website. The listing brokerage is identified in any listing details. Information is deemed reliable but is not guaranteed. If you believe any FMLS listing contains material that infringes your copyrighted work please click here to review our DMCA policy and learn how to submit a takedown request.© 2024 FMLS.
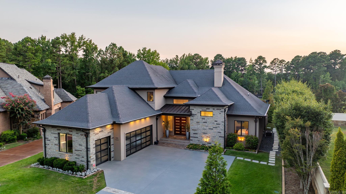
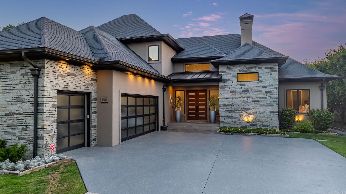
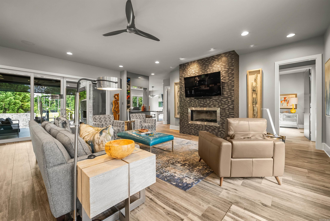
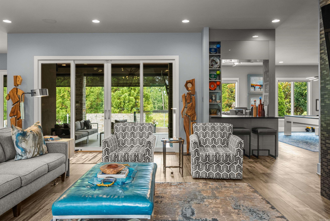
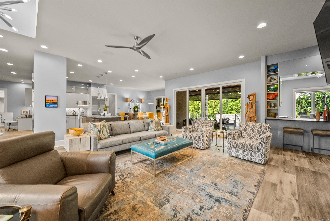
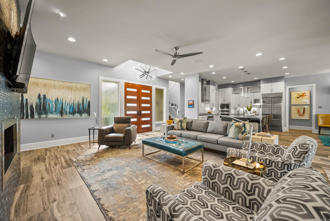
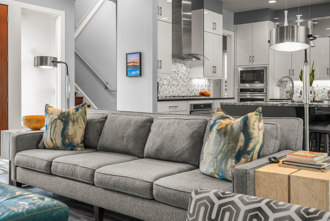
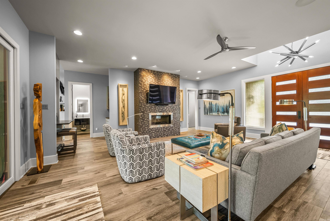
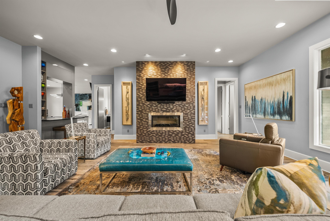
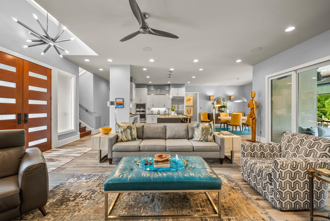
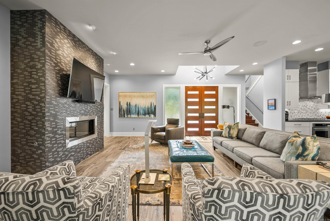
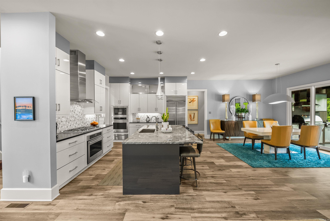
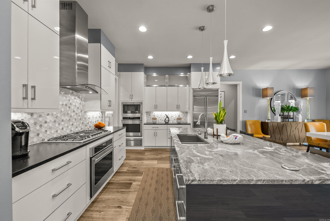
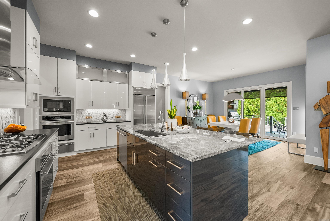
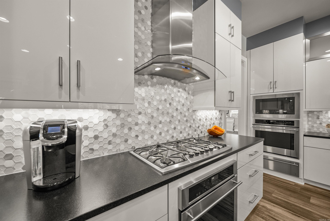
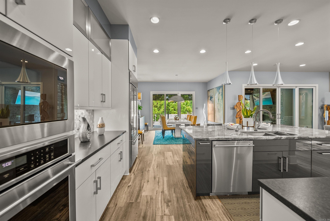
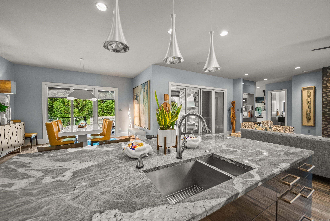
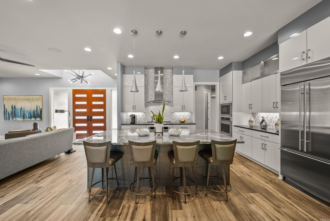
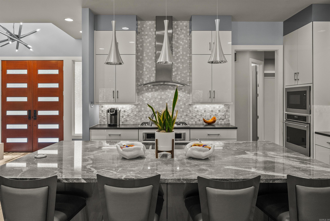
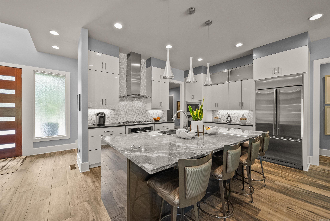
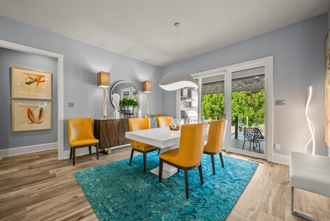
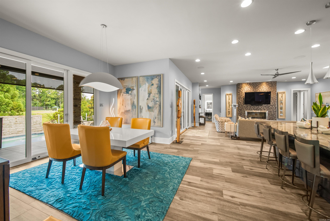
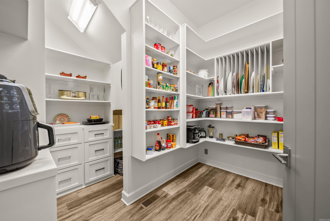
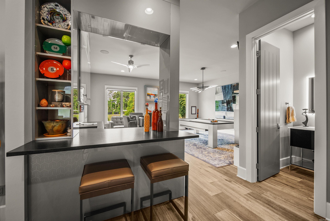
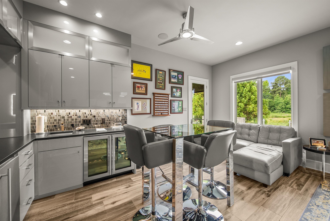
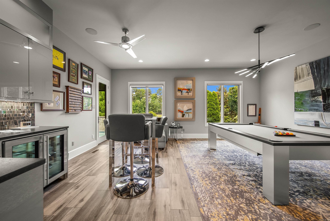
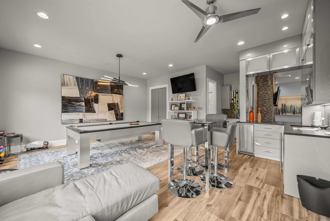
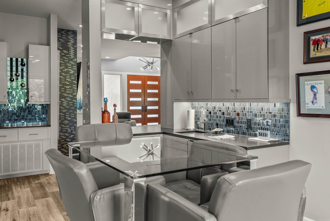
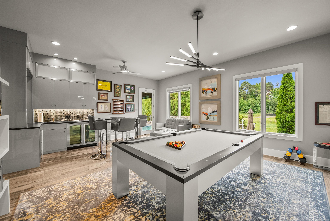
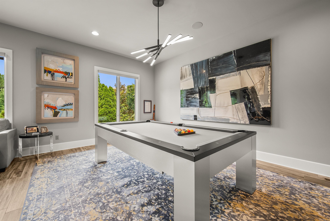
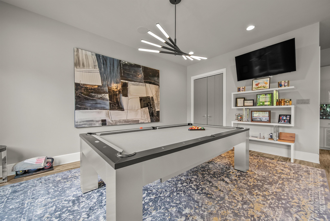
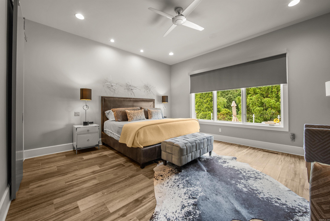
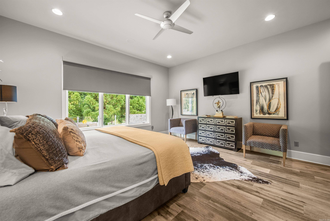
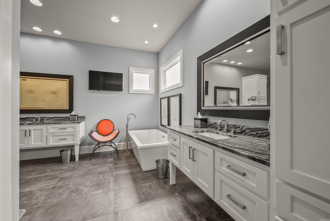
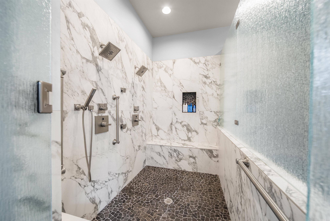
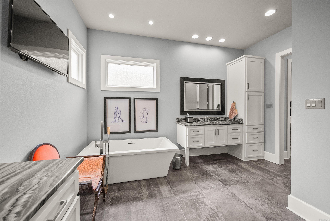
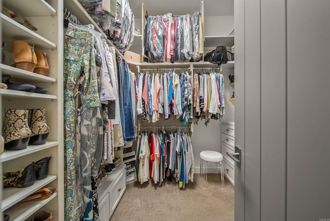
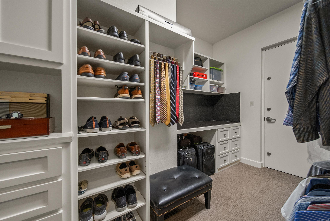
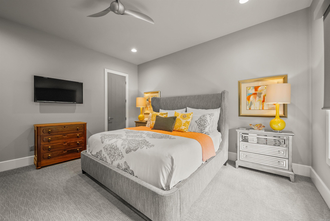
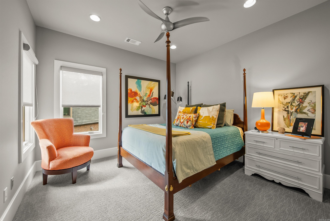
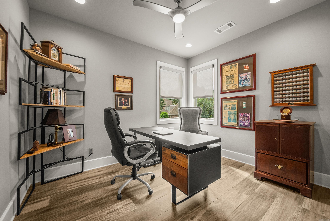
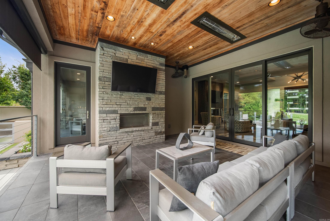
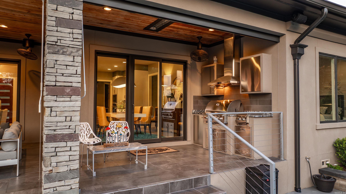
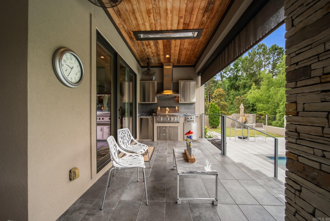
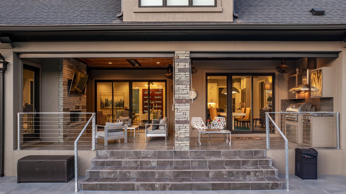
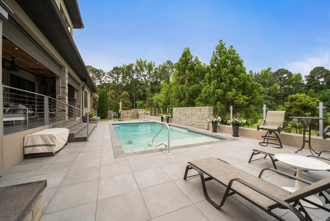
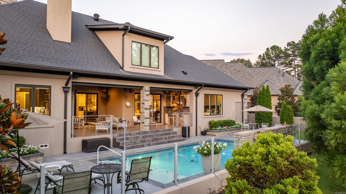
Custom built by Kevin Hughes, this home puts the FUN in functionality! All of the main living spaces are on one level, including the primary suite and a guest bedroom with its own private bath. The layout is easy to live in and offers a comfortable amount of space without feeling overwhelming. The private backyard includes a saltwater gunite pool with a new pump motor, a fully tiled pool deck, a covered outdoor living area with a kitchen, fireplace, and built-in ceiling heaters. This outdoor space can be enjoyed throughout much of the year, whether for entertaining or everyday use. Inside, you'll find quality finishes such as leathered quartzite, acrylic cabinetry, and a surround sound system throughout the home and outdoor areas. The primary bath features heated floors, and there are several custom details throughout the property that reflect the care that went into its design and construction. Other features include a safe room, abundant and clever storage including some temperature-controlled spaces, and remote-controlled blinds in most rooms. The home has been meticulously cared for and offers a thoughtful blend of comfort and quality. OPEN HOUSE CANCELLED

106 Vigne Drive

Message successfully sent.

What would you like to know?

What is 3 + 4 ?

I agree to receive email communication and understand I can unsubscribe at any time.

I agree to be contacted by All Around Real Estate via call, email, and text for real estate services. To opt out, you can reply 'stop' at any time or reply 'help' for assistance. You can also click the unsubscribe link in the emails. Message and data rates may apply. Message frequency may vary. Privacy Policy

Related Properties

New on site 1 day ago
Set on nearly two private acres in the prestigious Margeaux neighborhood of Chenal Valley, this exceptional residence has been thoughtfully reimagined with sophisticated finishes and timeless design. Every detail has been elevated with new flooring, designer lighting, beautifully renovated baths, and custom cabinetry throughout. The chef's kitchen is truly the heart of the home, showcasing an impressive 8-burner gas range, pot filler, ice maker, butler's pantry, and abundant workspace for entertaining. The main level offers a luxurious primary suite, two additional en suites, and a private office. Upstairs features two bedrooms, two full baths, an expansive media room, bonus room or sixth bedroom, kitchenette, and private access to the oversized garage—creating the perfect space for multi-generational living, guests, or an au pair suite. Tremendous storage throughout, with each bedroom having its own walk-in closet. A rare combination of privacy, luxury, and versatility, just moments from the premier amenities of Chenal Valley.
#26029732

Little Rock

59 Marcella Drive

5 Beds

5 Baths

6,398 Sq.Ft.

$1,050,000

MLS#: 26029732

New on site today
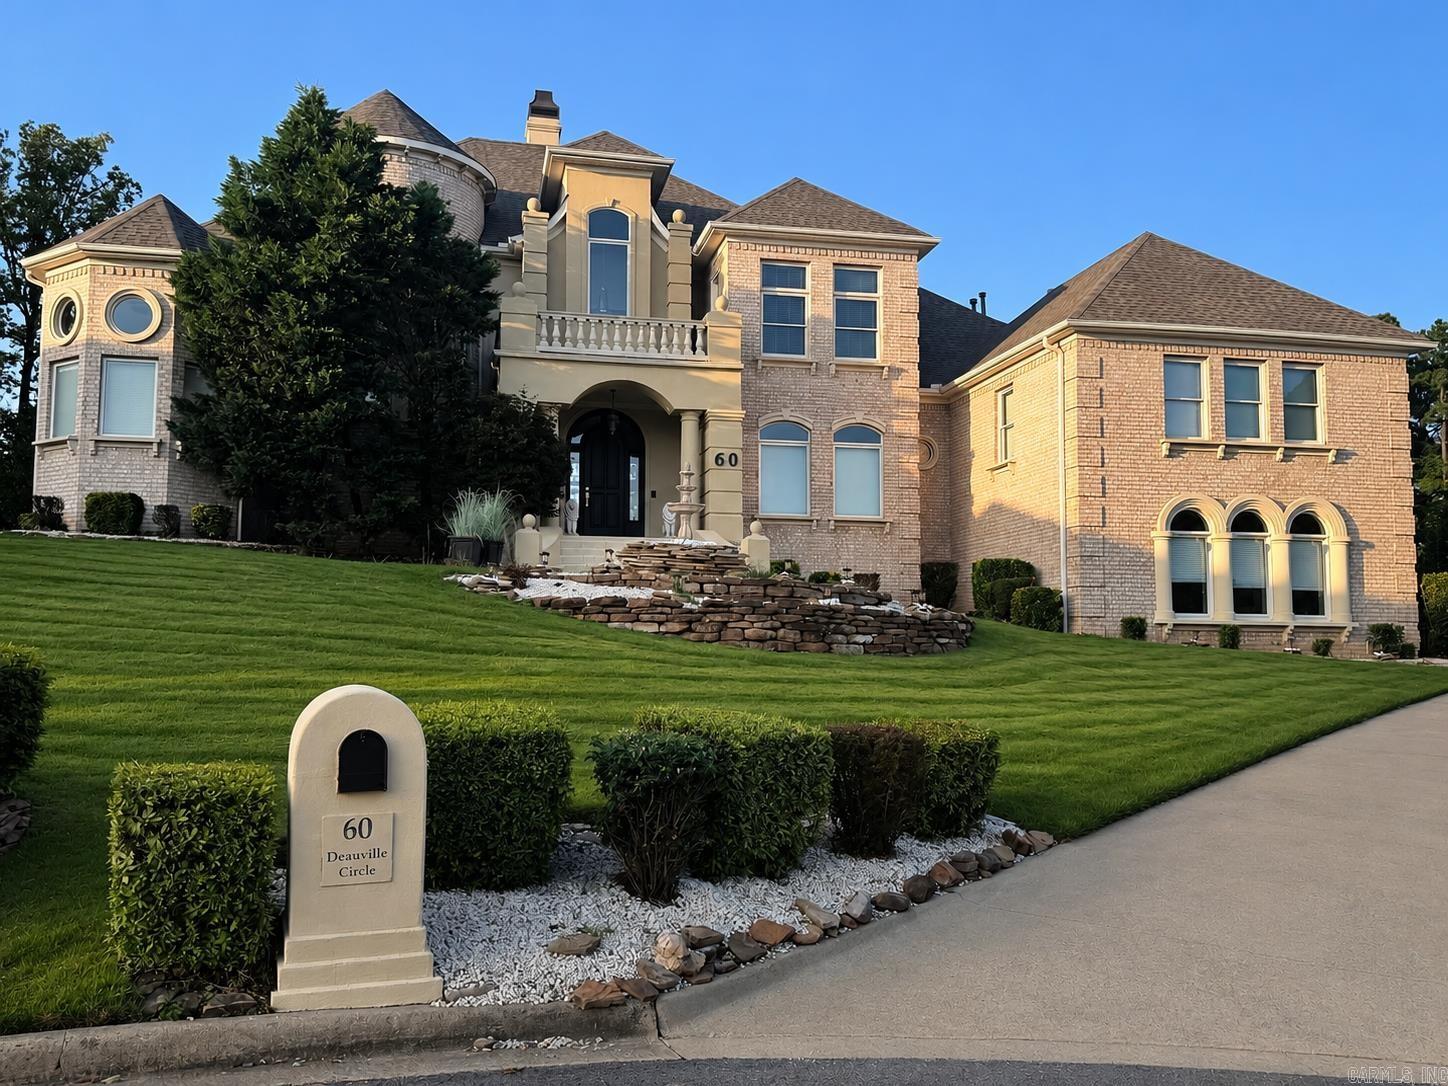
Welcome to 60 Deauville Circle in the highly sought-after Chenal Valley! This beautiful home offers the perfect combination of luxury, space, and value. Situated on an exceptionally large lot—a rare find at this price point—you’ll enjoy a backyard with endless possibilities for entertaining, play, or creating your own private outdoor retreat with a swimming pool. Inside, you’ll find spacious living areas, soaring ceilings, abundant natural light, and quality finishes throughout. The thoughtfully designed floor plan provides both comfort and functionality, making it ideal for everyday living and hosting guests. Conveniently located near top-rated schools, shopping, dining, parks, and all that West Little Rock has to offer. Homes with lots this size at this price are incredibly hard to find—don’t miss this unique opportunity!
#26029825

Little Rock

60 Deauville Circle

5 Beds

5 Baths

5,205 Sq.Ft.

$1,180,000

MLS#: 26029825
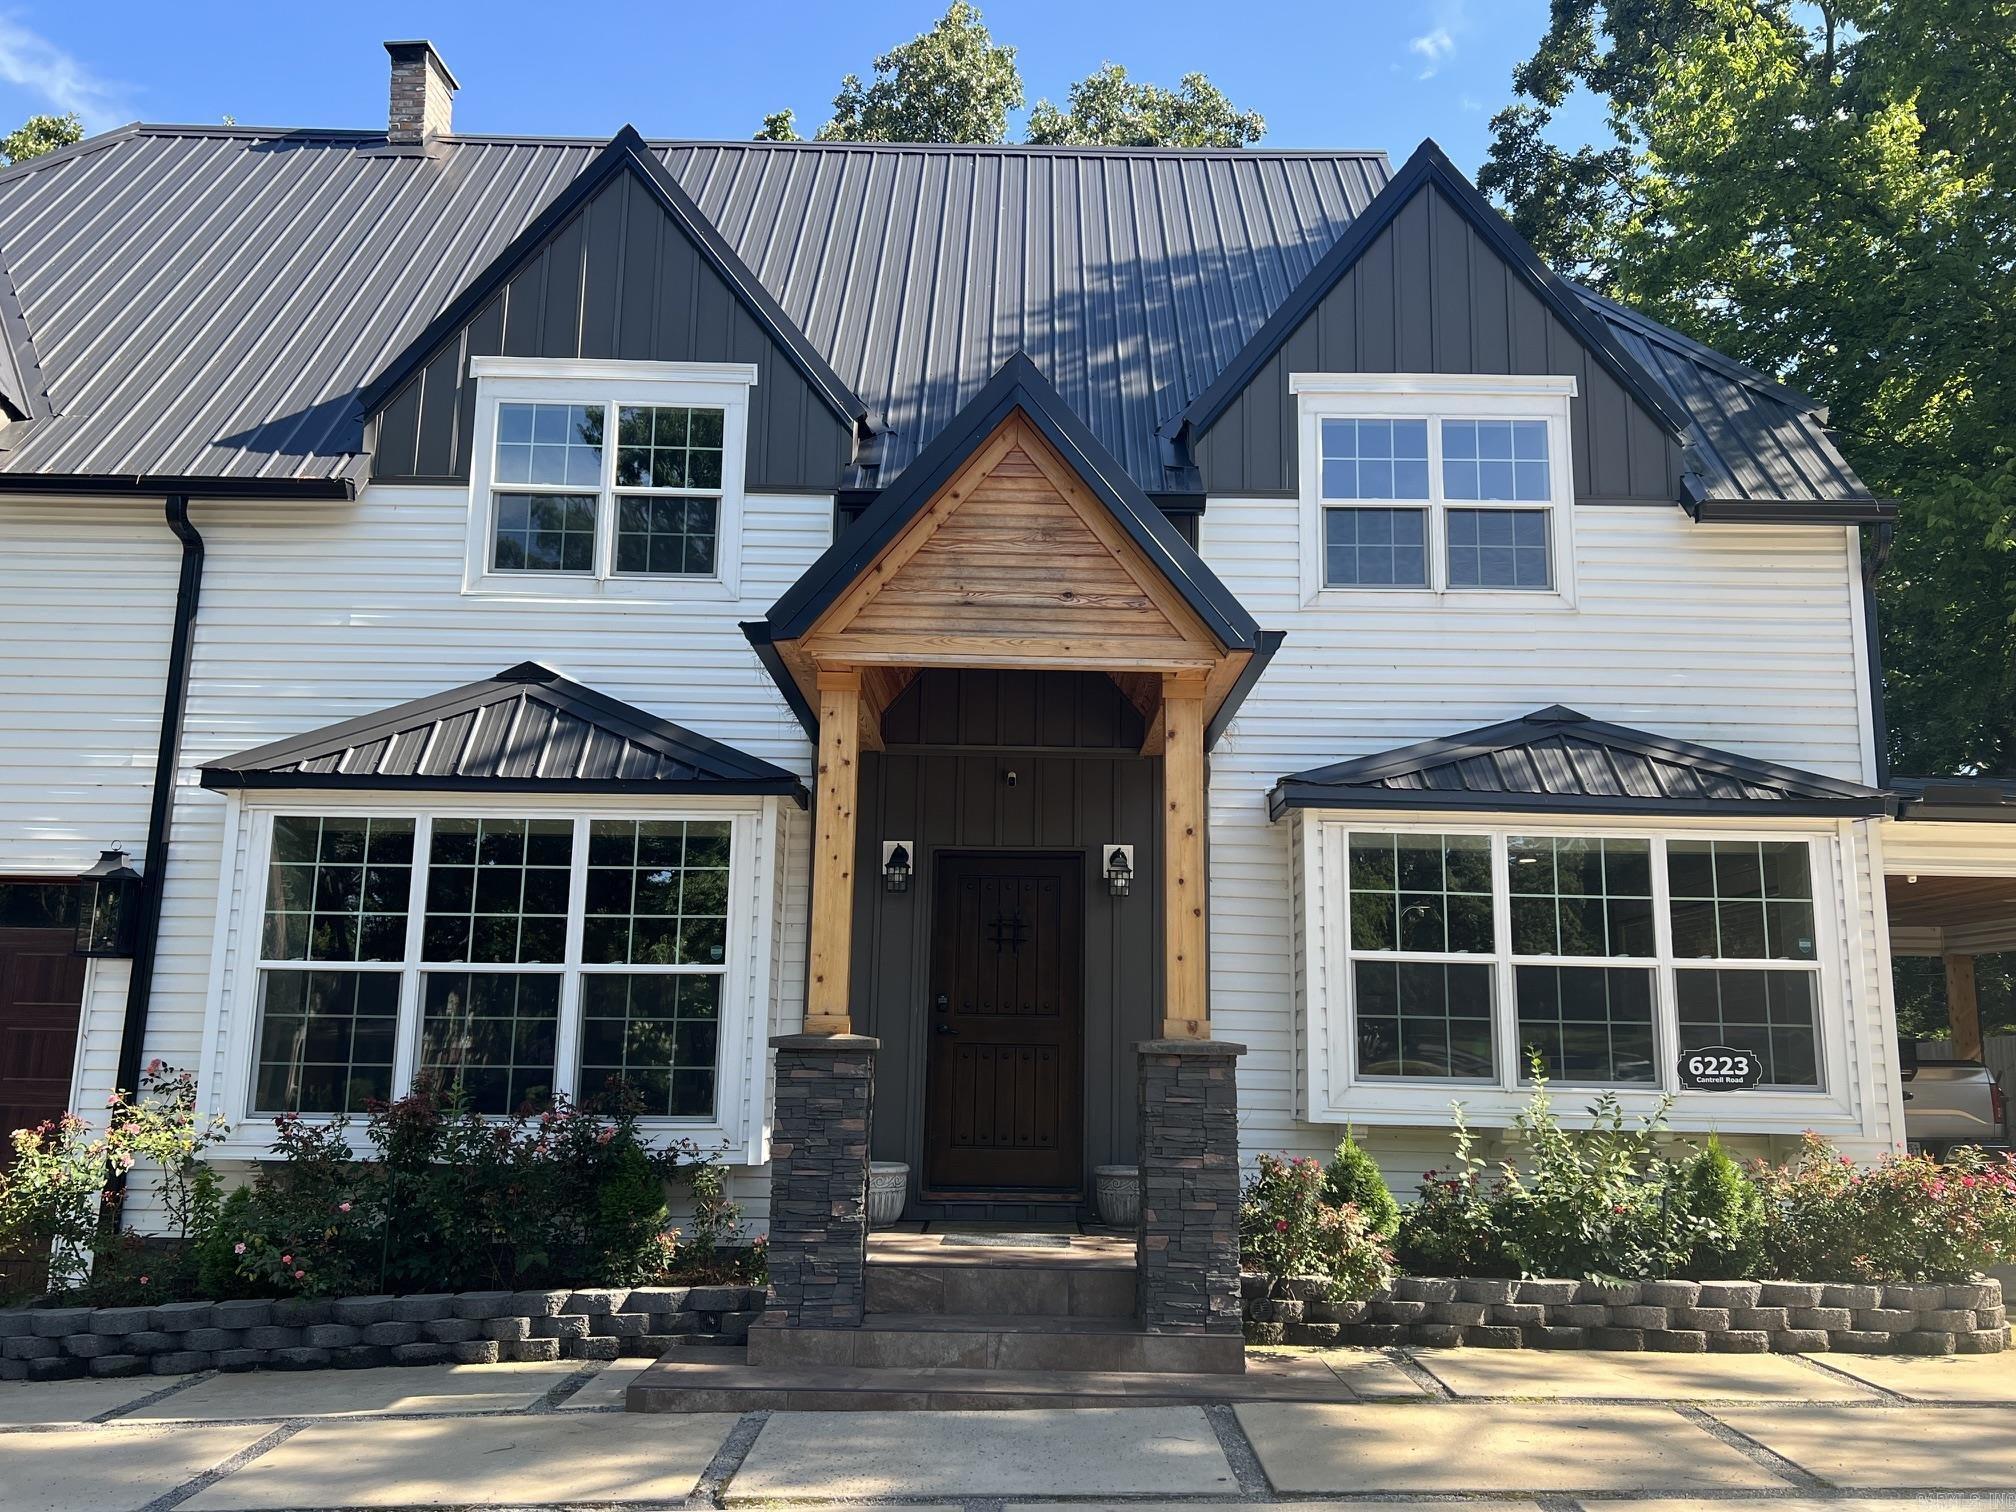
East-facing with wonderful natural light, soaring ceilings, and exceptional street appeal, this beautifully finished Falstone home offers an elegant, highly livable floor plan w 5BRs & 5Bths. The main level features three ensuite bedrooms plus a fourth bedroom or office with a half bath conveniently located just outside the room. The 4th ensuire BR is upstairs. All bedrooms have large walk-in closets, and tall ceilings, eight-foot doors, detailed moldings, and custom finishes create a refined feel throughout. The spacious living area includes a fireplace, built-ins, surround sound, and seamless access to a large covered patio with grill station overlooking a private wooded backdrop. The fenced backyard is just steps from the patio, creating usable outdoor space for pets, play, gatherings, or quiet evenings outside, with plenty of room for the pool of your dreams. The gourmet kitchen offers premium appliances, custom cabinetry, a large island, and easy flow into the dining and breakfast areas. The luxurious primary suite includes a spa-inspired bath, two walk-in closets, and convenient laundry access. Upstairs features a large game/media room & floored walk-in attic access.
#26029170

Little Rock

43 Falstone Drive

5 Beds

5 Baths

4,426 Sq.Ft.

$1,050,000

MLS#: 26029170

This Beautiful home located in Miramont Circle & golf cart over to Chenal Bear Den Golf Course.  Home features 5 bedrooms, 5 1/2 baths. Beautiful chef kitchen with a Monogram Range..Taj Mahal counter tops, Quartizite tops every where else...Gorgeous light fixture & fans throughout! Outdoor kitchen & fireplace! Sprinkler system, extra landscaping, Alarm system, Energy Efficient furnaces, tankless heater!
#26029061

Little Rock

63 Miramont Circle

5 Beds

5 Baths

3,963 Sq.Ft.

$1,236,000

MLS#: 26029061

Tucked behind the gates of The Estates at McHenry Creek, this exceptional custom home offers 4,058 sq ft of refined living on 5 private wooded acres providing luxury living surrounded by serene nature. Soaring ceilings and an open-concept design create an inviting atmosphere, while the chef's kitchen features a massive granite island, new Frigidaire Professional appliances, and a large walk-in pantry. The main-level owner's suite offers direct pool access, dual walk-in closets—including a reinforced safe room—and a spa-inspired bath with jetted tub and separate shower. Upstairs features three bedrooms, two baths, and a spacious second living area with a private balcony. Resort-style outdoor living includes a heated saltwater pool with a cascading waterfall overlooking the wooded landscape, a 750 SF gazebo with built-in hot tub, a one-acre fenced yard, and a 1,500 SF raised flower garden with stone retaining wall. Updates incl full hardwood flooring, generator, fresh interior paint, new kitchen appliances, new pool equipment with a 450,000 BTU heater, and built-in garage cabinetry. A rare combination of privacy, luxury, and thoughtful improvements just minutes from West Little Rock.
#26028733

Little Rock

5100 Mchenry Creek Circle

4 Beds

3 Baths

4,058 Sq.Ft.

$1,125,000

MLS#: 26028733

Located in the desirable Ferncrest Estates, this exceptional single family residence offers the perfect blend of luxury and privacy. It is situated on 4.95 acres with additional 4.82acres also available. This property is a true private retreat. The home has 5103 sq. ft. & features 4 BR, 4.5 BA, thoughtfully designed for everyday living and entertaining. The primary suite is located on the main level with a beautifully appointed primary bath and large closet. Upstairs you will find an additional 3 BR's, 2 BA, & spacious game room. At the heart of the home is an updated kitchen with quartz countertops, new appliances including 2 dishwashers, 6 burner gas range, built-in fridge and Sonic ice machine. The kitchen is open to the breakfast room and hearth room. For outdoor living, there is a large deck as well as a gunite pool with pergola that provides a tranquil resort like atmosphere. A 5 car garage provides ample space for storage and vehicles. There is a living area above, perfect for guests, office or additional flex space. It is 544 sq. ft. that is not included in the sq. footage. All of this great property is  just minutes from the Promenade. See agent remarks.
#26028676

Little Rock

23 CANYON RIDGE COURT

4 Beds

3 Baths

5,103 Sq.Ft.

$1,075,000

MLS#: 26028676

Luxury & timeless craftsmanship in this new construction home located in the gated community of Founders Estates. This home sits on a half acre lot with 5 bedrooms, 5 full baths, & 4212 sqft. Every detail has been thought out to create a function design. There are hardwood floors, designer finishes, & an abundance of natural light. The kitchen features custom cabinetry, stunning quartz countertops, a spacious walk-in pantry, & professional-grade appliances. The luxurious primary suite offers a private retreat w/an exceptional primary bath & closet. Upstairs are 3 spacious guest bedrooms each have their own private en-suite bathroom. A generous loft offers flexible space for a media room, game room, home office, or additional living area. Enjoy year-round outdoor living on the covered back patio & outdoor fireplace. The oversized four-car garage, tankless water heater, and irrigation system add everyday convenience to this home's impressive list of amenities. This home is located just moments from The Promenade at Chenal and entertainment along Chenal Parkway.
#26028581

Little Rock

1 FOUNDERS Estates

5 Beds

5 Baths

4,212 Sq.Ft.

$1,224,900

MLS#: 26028581

The good life doesn't just happen – you BUILD it in Miramont Circle! This gorgeous home at 67 Miramont Circle is under construction and will be ready to be called home within weeks! This 4-bedroom home features indoor and outdoor living spaces designed for entertaining. The oversized covered patio includes an outdoor kitchen and offers the perfect yard if a pool is one of your "must haves". The primary bedroom and one additional bedroom plus an office is on the first floor, with 2 additional bedrooms and a large media room upstairs. Miramont Circle is the last gated golf course neighborhood in Chenal Valley and offers beautiful surroundings and convenience to the very best of West Little Rock. Don't miss this opportunity to secure this home before completion!
#26028436

Little Rock

67 Miramont Circle

4 Beds

4 Baths

4,485 Sq.Ft.

$1,395,000

MLS#: 26028436

Eclectic in every detail. .a delightful mix.. THIS home was Custom built on quiet cul-de-sac w/16'x26.5' covered porch w/FP with privacy looking onto wooded greenspace. Spacious living area w/ 13' ceilings, WBFP & built-ins. Wall of glass offers view beyond porch to the wooded privacy. Entertaining-size dining area and chef's kitchen. Top-of-the-line appliances include 2 Fisher-Paykel 2-drawer dishwashers, KitchenAid 36" 6 burner gas cooktop, Microwave drawer oven, Side by side refrigerator/freezer, KitchenAid icemaker & double wall ovens. Honed granite countertops & marble center island.  Butler's pantry offers extra storage. Primary BR w/elegant bath & 2 walk-in closets, 2nd BR & 3rd BR on main level share a Jack & Jill bath. Library/office w/built-in desk & shelves, powder room for guests & utility room with sink & storage. 2 floor-to-ceiling Armoire storage units in mudroom. Upstairs bonus room w/wet bar & beverage refrigerator.  Music/Media room finished w/carpeted walls & floor+insulated on all 6 surfaces w/acoustic blocking. 4th BR w/ built-in cabinets & 3rd full bath.  Absolutely fabulous home and you will agree when you step inside and look around. Quality throughout!
#26028090

Little Rock

203 Haywood Drive

4 Beds

3 Baths

4,499 Sq.Ft.

$1,199,500

MLS#: 26028090

Welcome to 79 Hallen Court, a beautifully appointed home in the sought-after Hallen Court neighborhood of Chenal Valley. Featuring exceptional curb appeal with a timeless brick and Arkansas natural stone exterior, maintenance-free garage doors, and a classic gas lantern, this home is just steps from the Bear Den Golf Course & Chenal Valley Country Club. Completed in 2018, it showcases quality craftsmanship, Andersen windows with abundant natural light, and a thoughtfully designed floor plan. The gourmet kitchen features quartz countertops, custom cabinetry, a large island, 45" GE Café gas range with double ovens, built-in refrigerator & freezer, ice machine, prep sink & walk-in pantry. The main level includes a private office, primary suite with spa bath and dual closets, a guest suite with en-suite bath, laundry room & mudroom. Upstairs offers a game room, 2 bedrooms w/ walk-in closets, hall bath, exercise room & walk-in attic storage. Enjoy year-round outdoor living with a covered patio, wood-burning fireplace, turf backyard & iron fencing. Additional features include a three-car garage, new hardwood floors and carpet, new custom built-ins, and updated lighting throughout.
#26027706

Little Rock

79 Hallen Court

4 Beds

3 Baths

4,586 Sq.Ft.

$1,249,900

MLS#: 26027706

 - property

Send a message

Message successfully sent.

Your message

What is 3 + 4 ?

Reason for contacting?

I agree to receive email communication and understand I can unsubscribe at any time.

I agree to be contacted by All Around Real Estate via call, email, and text for real estate services. To opt out, you can reply 'stop' at any time or reply 'help' for assistance. You can also click the unsubscribe link in the emails. Message and data rates may apply. Message frequency may vary. Privacy Policy

Sign Out

Virtual Assistant

Would you like to take the next step with this property? We can help you schedule a showing or virtual tour, or send you more details.

Yes, I would like more information.

Thank You for Your Reply, One of Our Agents will contact you as soon as possible

No, maybe later.

Thank you, you can always contact me via email, phone number or through the contact form.

Realhub AI

Lucy - Your AI-Powered Realtor

Update Your Temporary Password

Personalize your search

Enter your email and we'll notify you immediately when new listings match what you're looking for.

or enter email address

Already have an account ? Login here

Continue your home search

I agree to receive communications and understand I can unsubscribe at any time.

I agree to be contacted by All Around Real Estate via call, email, and text for real estate services. To opt out, you can reply 'stop' at any time or reply 'help' for assistance. You can also click the unsubscribe link in the emails. Message and data rates may apply. Message frequency may vary. Privacy Policy

Already have an account ? Login here

We use cookies

We use cookies primarily for analytics to enhance your experience. By accepting, you agree to our use of these cookies. You can manage your preferences or learn more about our cookies policy.