Features & Amenities

Interior

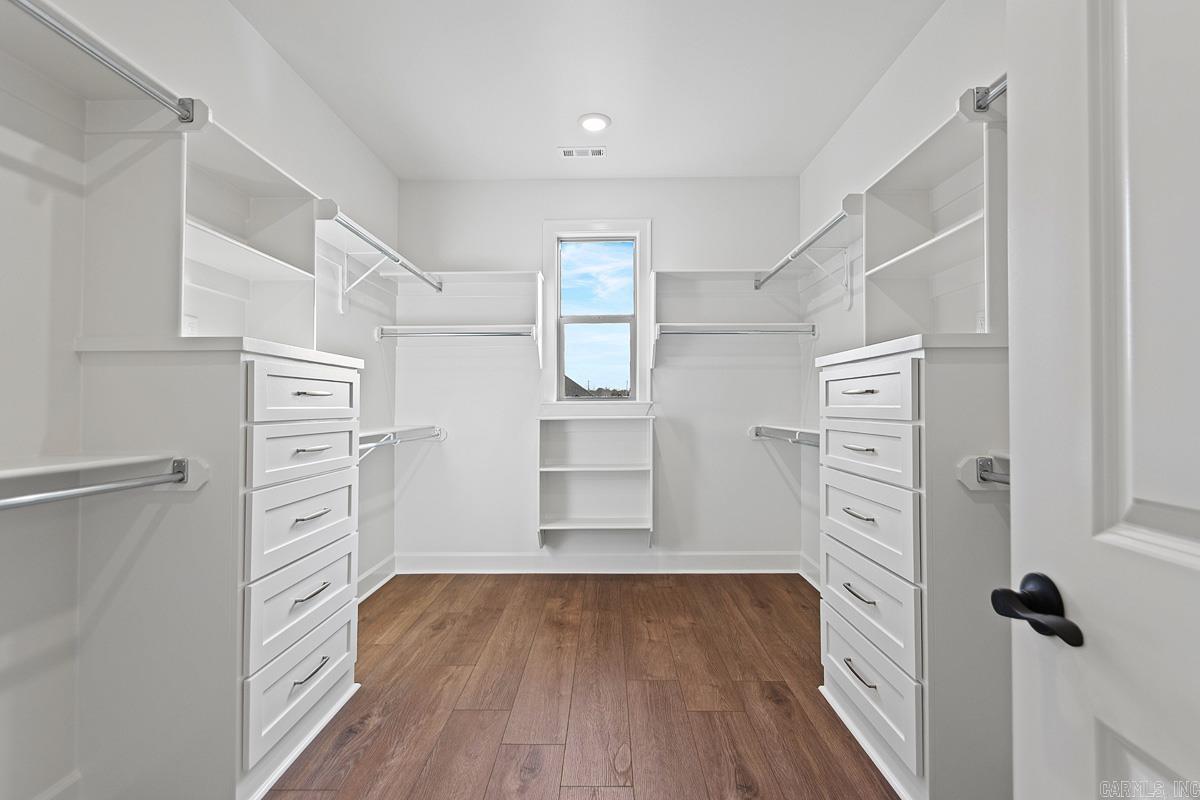
  • Other Interior Features

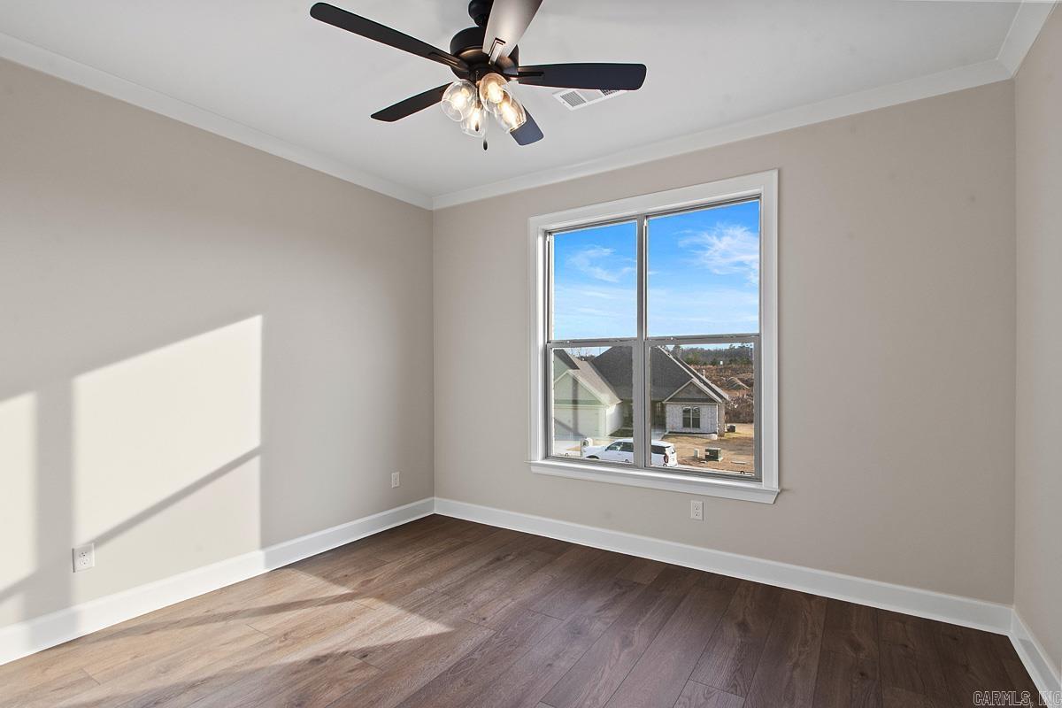
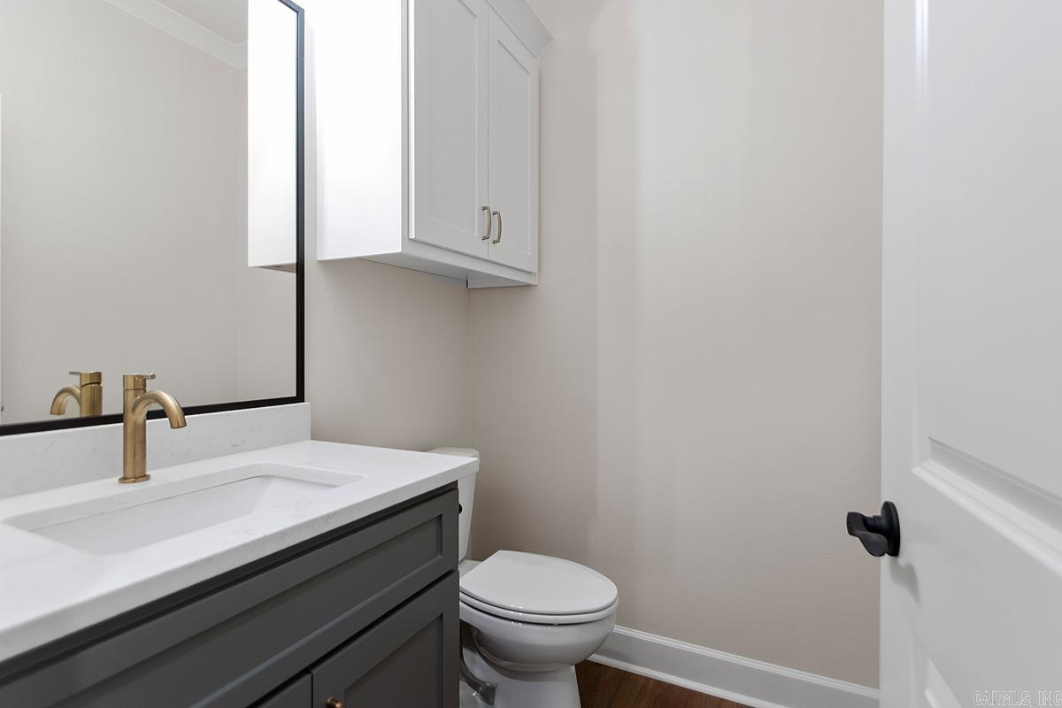
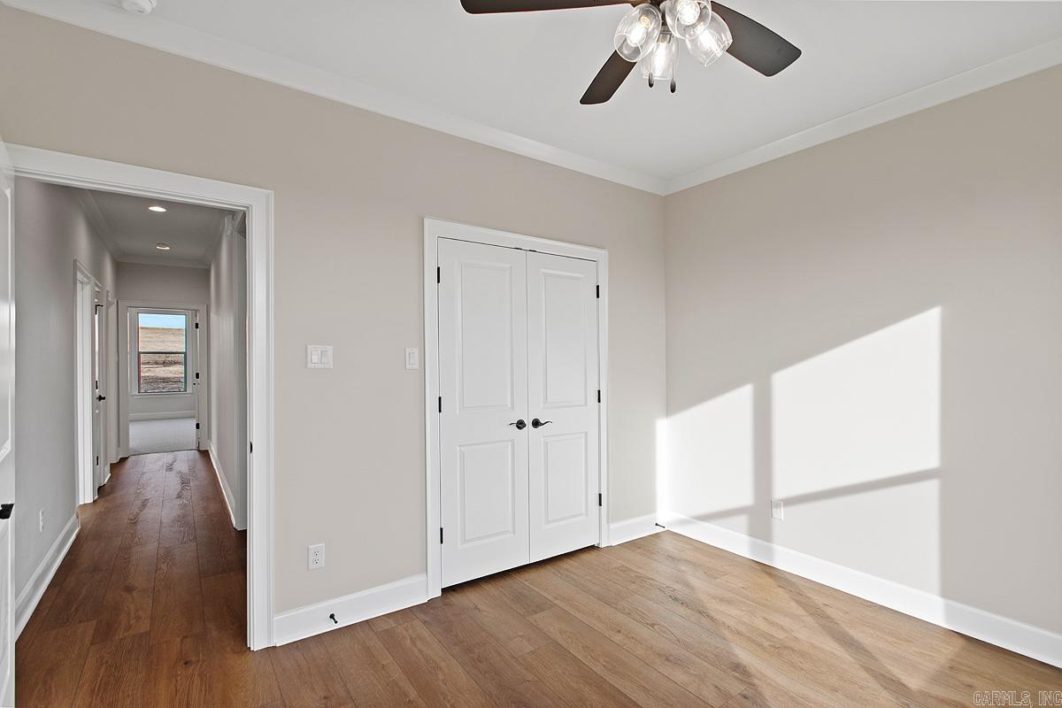
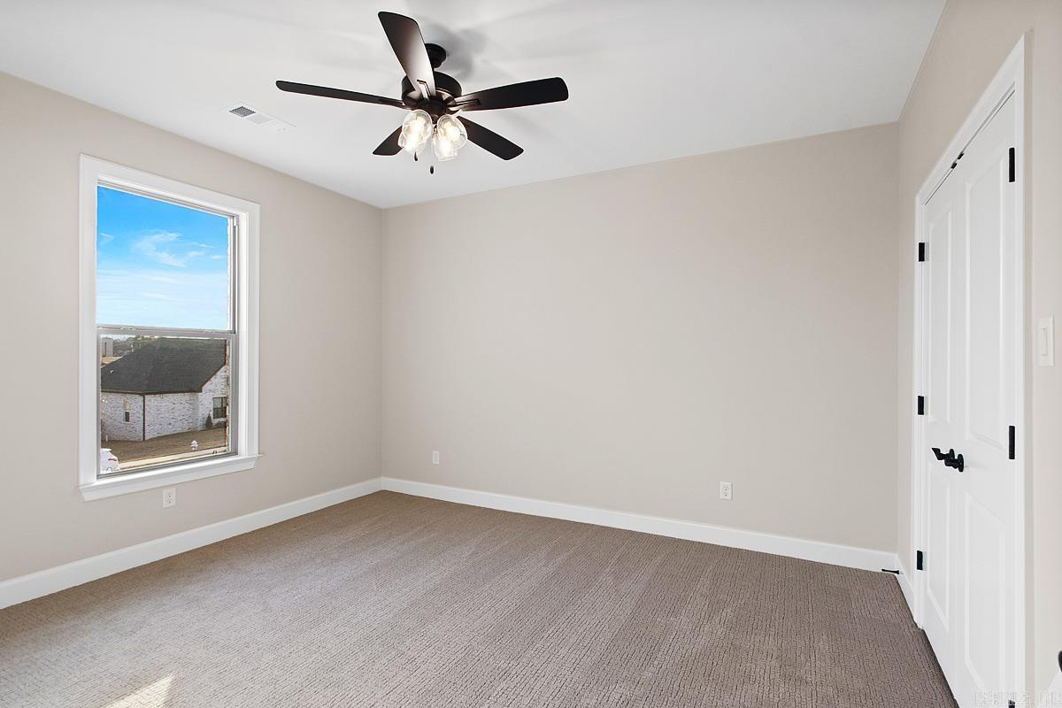
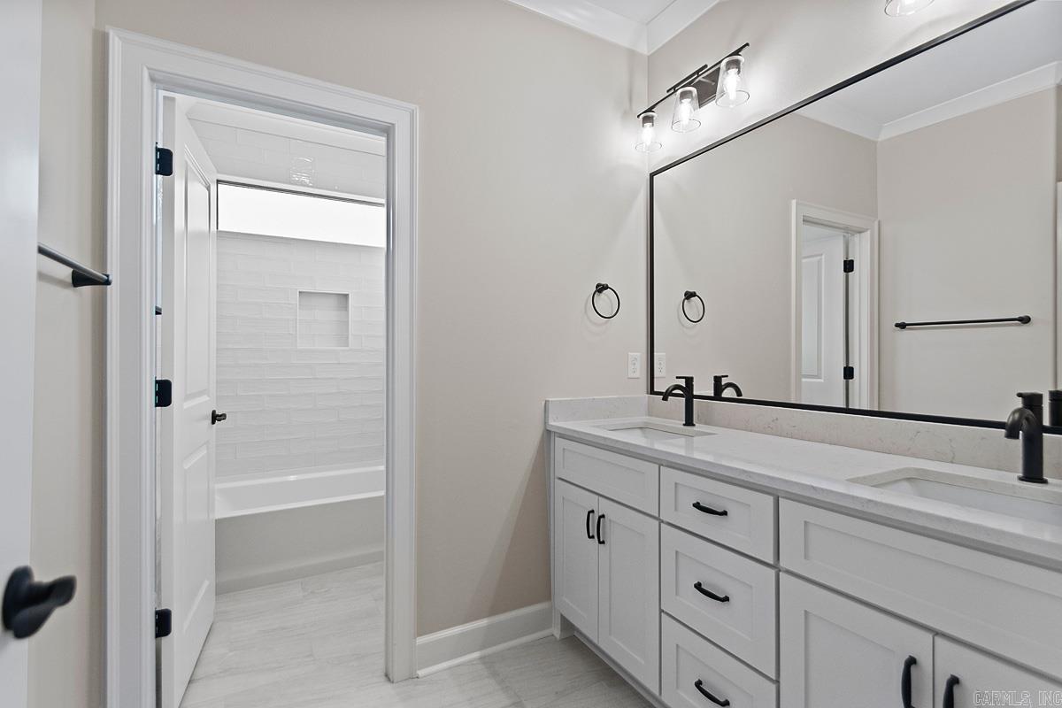
    Breakfast Bar, Eat-in Kitchen, Pantry, Walk-In Closet(s), Ceiling Fan(s)

  • Total Bedrooms

    4

  • Bathrooms

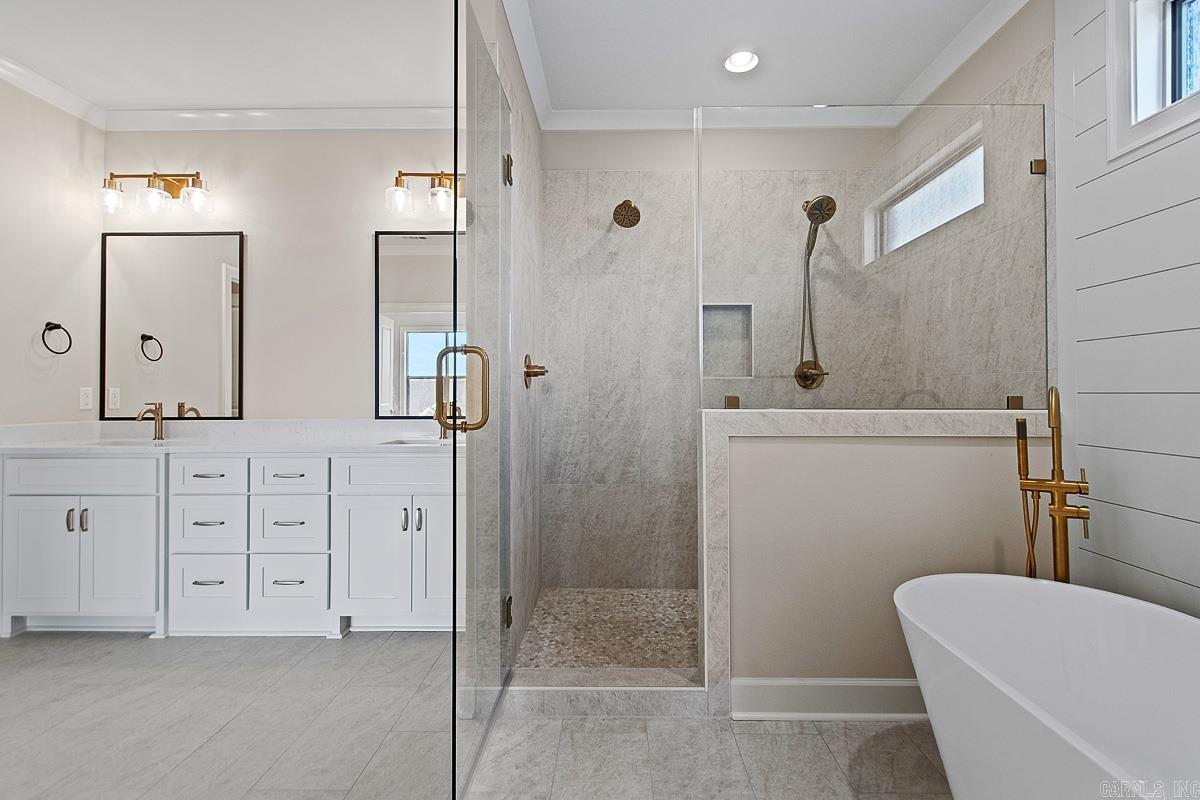
    2

  • 1/2 Bathrooms

    1

  • Cooling YN

    YES

  • Cooling

    Electric, Central Air

  • Heating YN

    YES

  • Heating

    Natural Gas, Central

  • Pet friendly

    N/A

Exterior

  • Garage

    Yes

  • Garage spaces

    2

  • Construction Materials

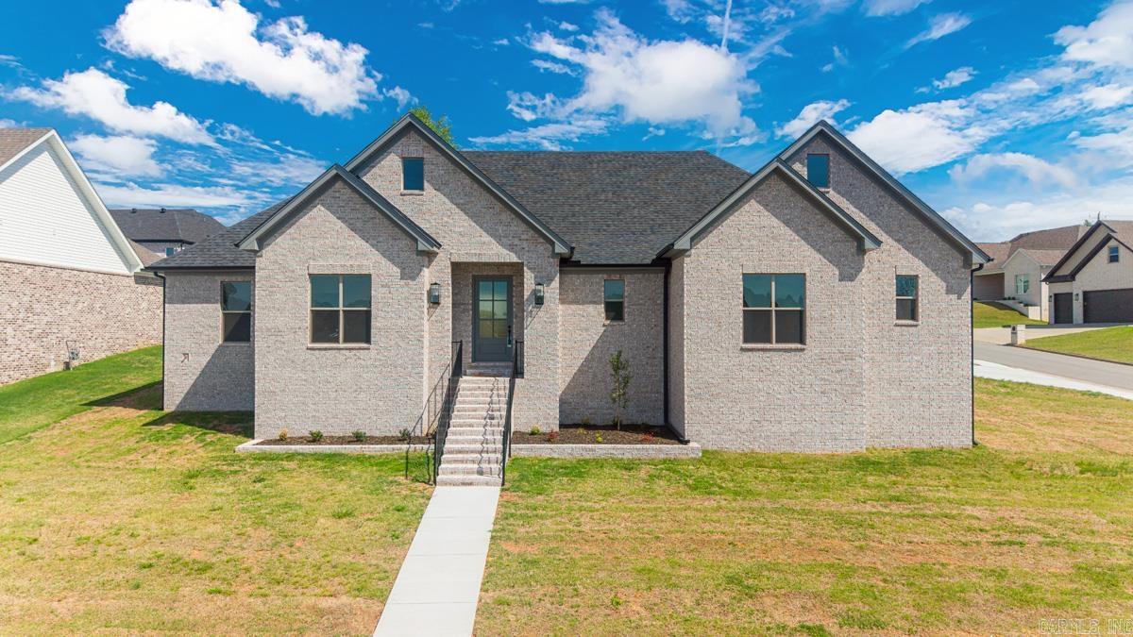
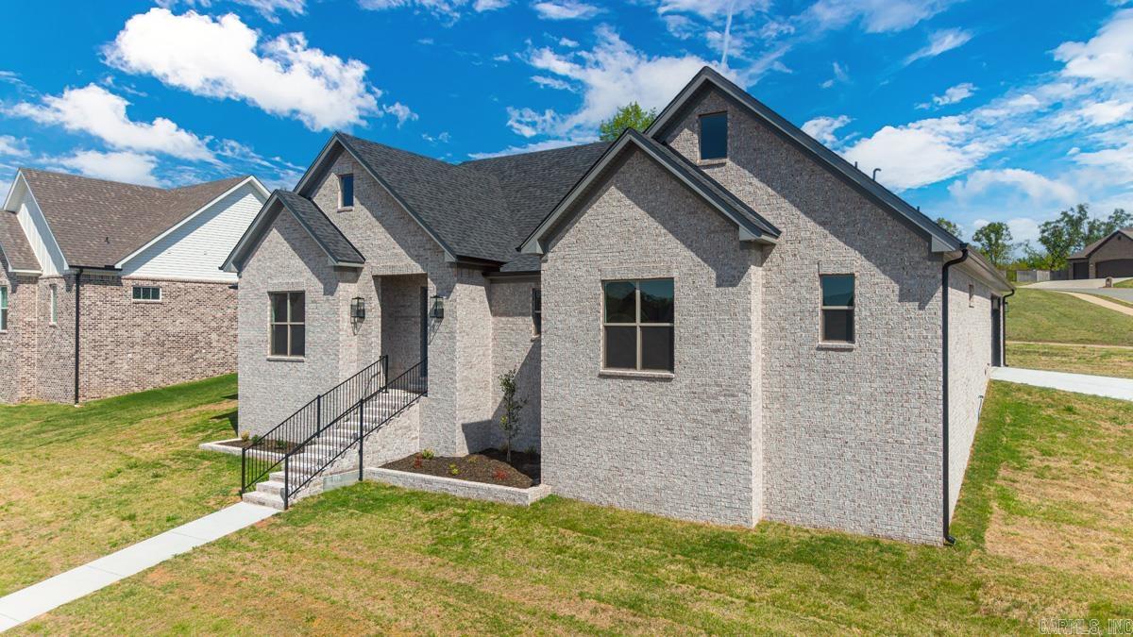
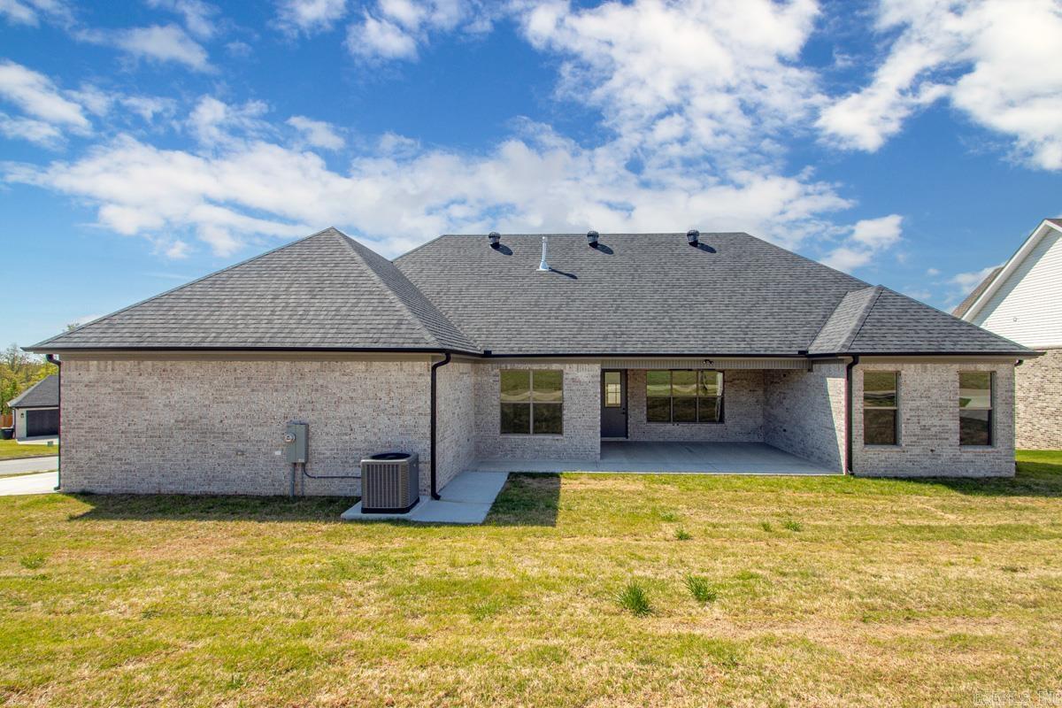
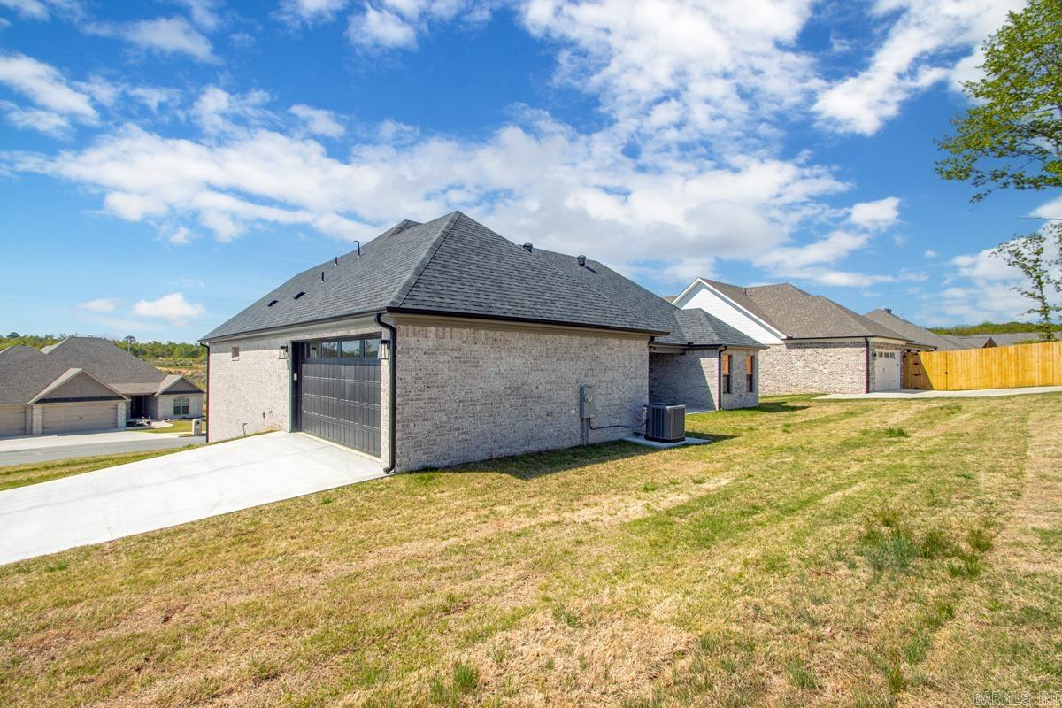
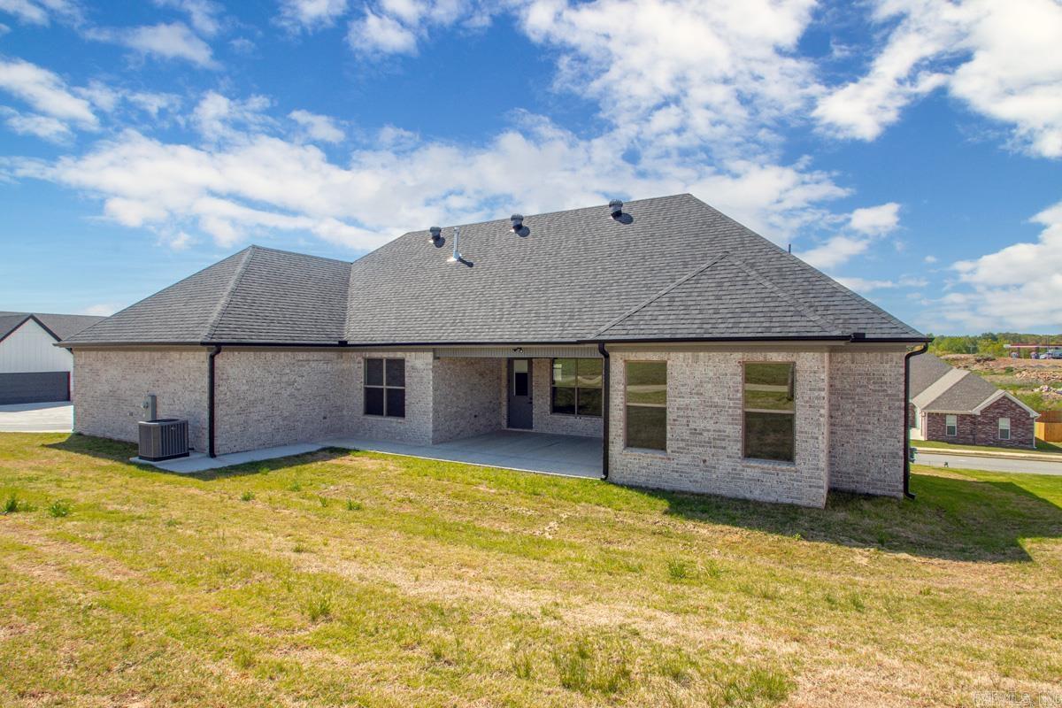
    Brick

  • Parking

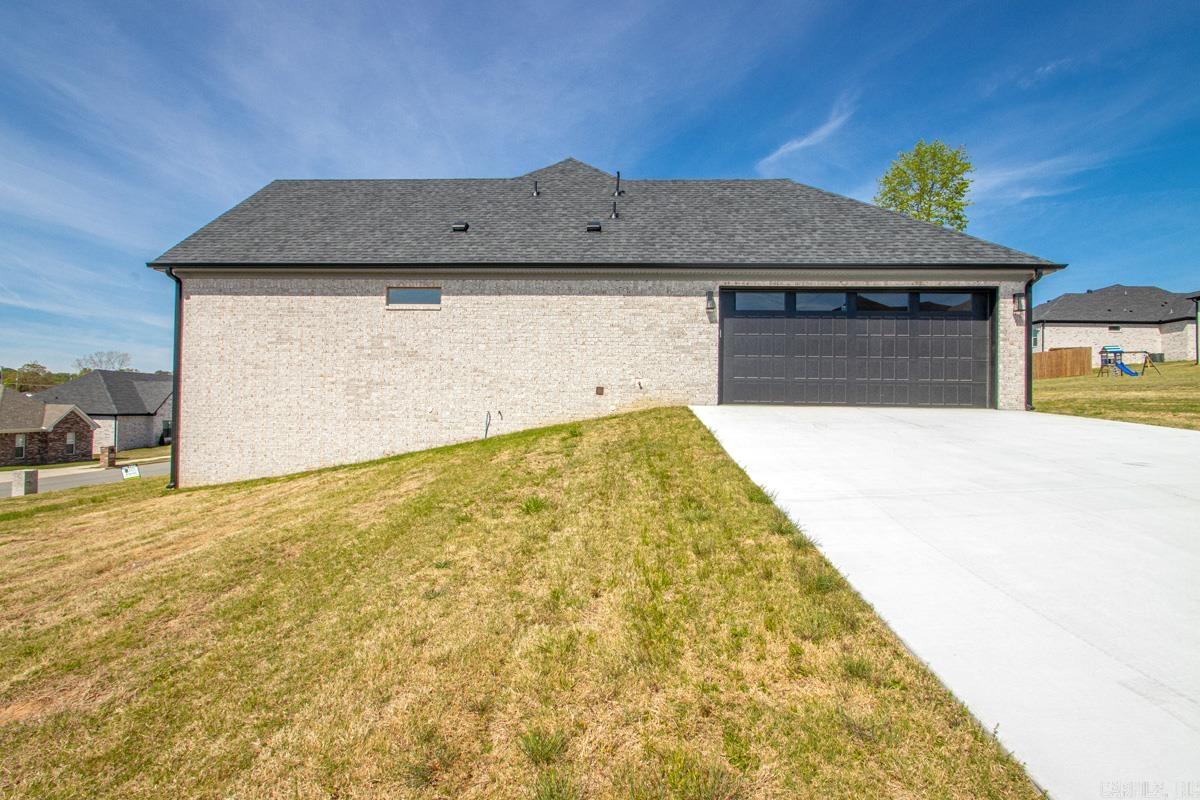
    Garage, Garage Faces Side

  • Patio and Porch Features

    Porch

  • Pool

    No

Area & Lot

  • Lot Features

    Corner Lot, Level, Sloped

  • Lot Size(acres)

    0.38

  • Property Type

    Residential

  • Property Sub Type

    Single Family Residence

  • Architectural Style

    Traditional

Price

  • Sales Price

    $499,900

  • Tax Amount

    $531.42

  • Sq. Footage

    2, 600

  • Price/SqFt

    $192

HOA

  • Association

    No

School District

  • Elementary School

    N/A

  • Middle School

    N/A

  • High School

    N/A

Property Features

  • Stories

    1

  • New Construction

    YES

  • Sewer

    Public Sewer

  • Water Source

    Public

Schedule a Showing

Showing scheduled successfully.

<
>
IN PERSON
VIA CHAT

What is 3 + 4 ?


Change time

Mortgage calculator

Estimate your monthly mortgage payment, including the principal and interest, property taxes, and HOA. Adjust the values to generate a more accurate rate.

Your payment

Principal and Interest:

$

Property taxes:

$

HOA fees:

$

Total loan payment:

$

Total interest amount:

$

Location

County

Pulaski

Elementary School

Middle School

High School

Listing Courtesy of Michele Phillips , Michele Phillips & Co. Realtors

RealHub Information is provided exclusively for consumers' personal, non-commercial use, and it may not be used for any purpose other than to identify prospective properties consumers may be interested in purchasing. All information deemed reliable but not guaranteed and should be independently verified. All properties are subject to prior sale, change or withdrawal. RealHub website owner shall not be responsible for any typographical errors, misinformation, misprints and shall be held totally harmless.

Agent Rhonda Scott

Branch Broker

Rhonda Scott

Call Rhonda today to schedule a private showing.


* Listings on this website come from the FMLS IDX Compilation and may be held by brokerage firms other than the owner of this website. The listing brokerage is identified in any listing details. Information is deemed reliable but is not guaranteed. If you believe any FMLS listing contains material that infringes your copyrighted work please click here to review our DMCA policy and learn how to submit a takedown request.© 2024 FMLS.
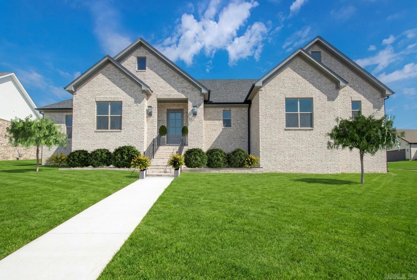
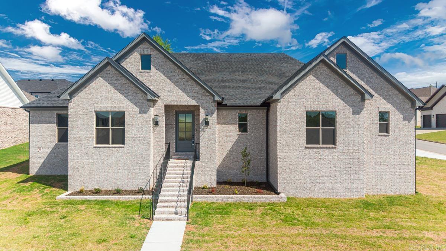
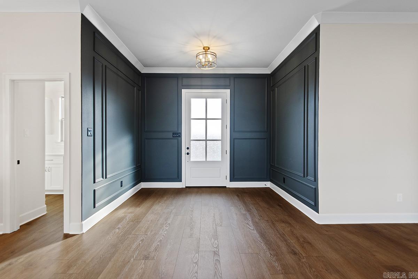
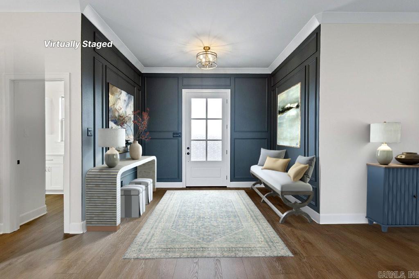
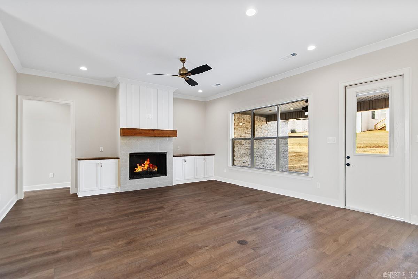
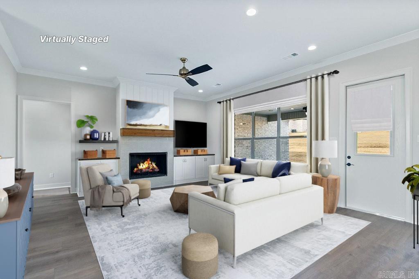
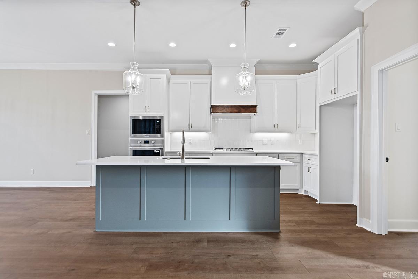
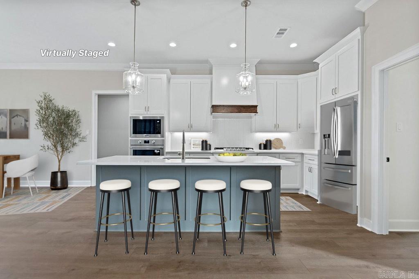
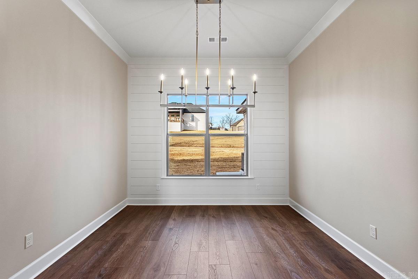
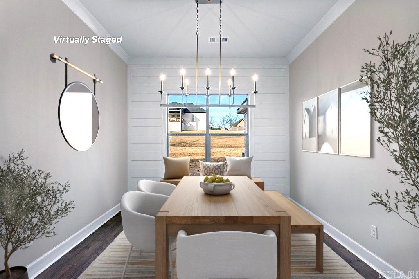
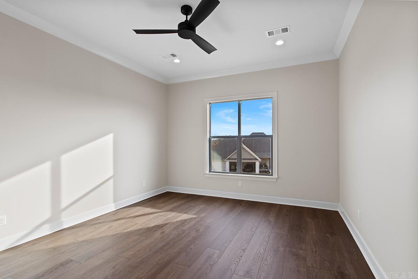
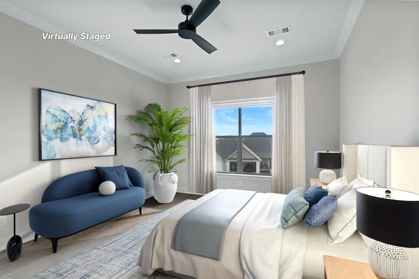
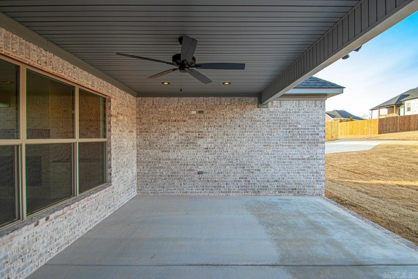
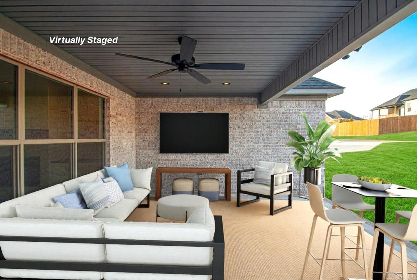
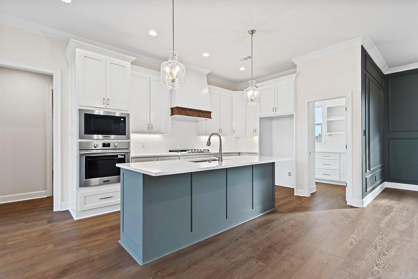
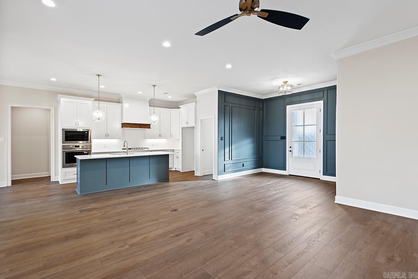
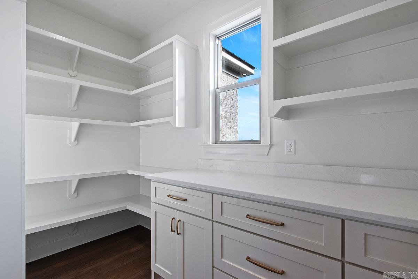
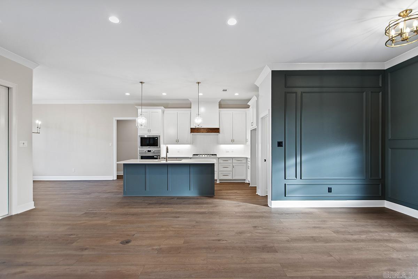
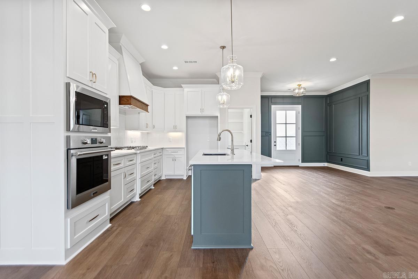
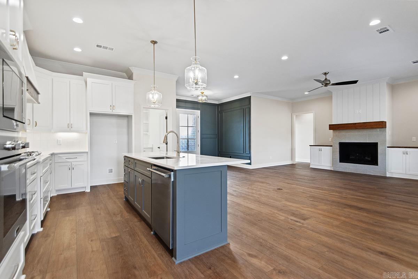
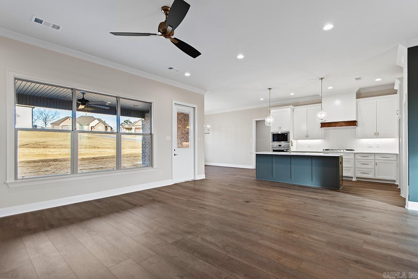
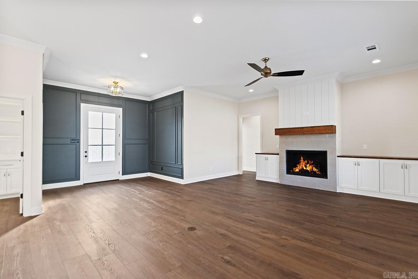
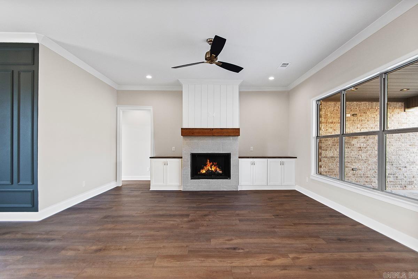
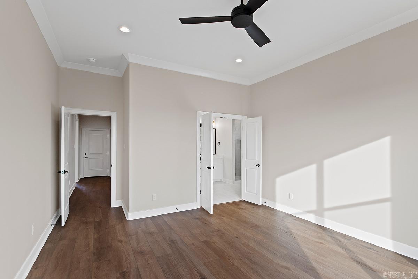
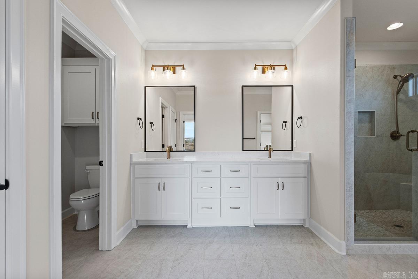
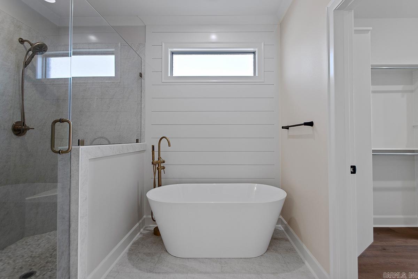
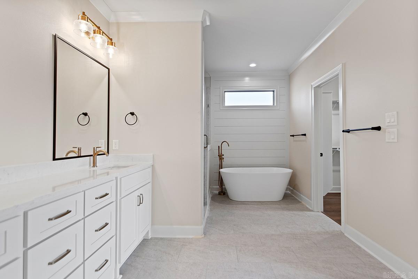
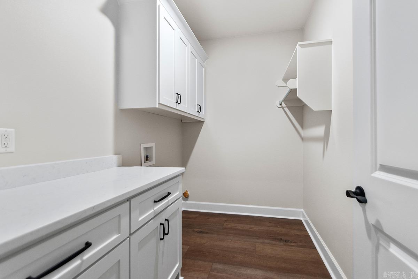
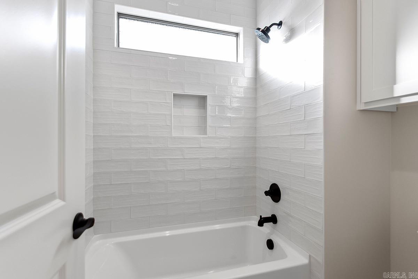
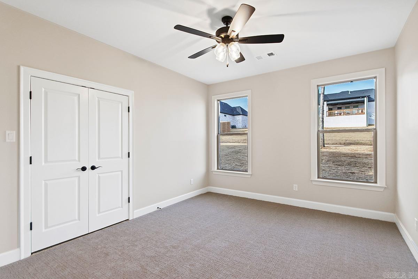
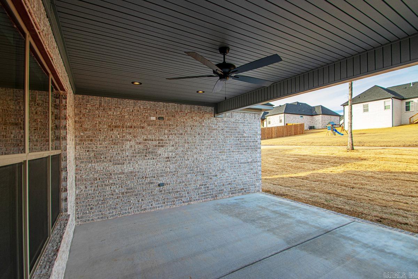
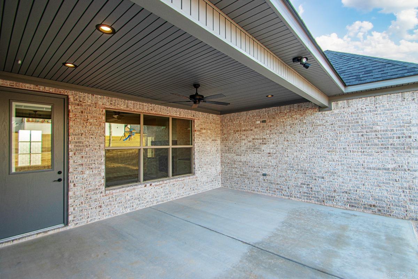
First photo is Virtually staged! Gorgeous! Gorgeous! Gorgeous! This newly completed 2600 sq ft is BREATH taking! This home is trying to show off just a little bit.. and doing a great job at it! Open floor plan! Walk through the front door to a wonderful entry way w/decorator accents! Tall ceilings through out! Light just floods the space!! Kitchen has a  butler's pantry you will get lost in! Large island for all the cooks! Gas stove top! Wall oven!! That does just about everything..because we don't do boring around here! Split bedroom plan! 4th could easily be the office! Wait until you see the primary bedroom & luxurious bath! Fab~u~lous...& a closet big enough to justify a Target run you didn't need! Sits on corner lot! Side load extended garage! 23.8X24 deep! Huge covered back porch ready for all the summer fun! Walk up attic! Can't wait for you to see it! Last new construction in Miller Heights! Subdivision is complete! Come on out today and call her Home! See agent remarks....

10126 Hidden Circle

Message successfully sent.

What would you like to know?

What is 3 + 4 ?

I agree to receive email communication and understand I can unsubscribe at any time.

I agree to be contacted by All Around Real Estate via call, email, and text for real estate services. To opt out, you can reply 'stop' at any time or reply 'help' for assistance. You can also click the unsubscribe link in the emails. Message and data rates may apply. Message frequency may vary. Privacy Policy

Related Properties

Welcome to this beautifully maintained home located in the highly sought-after Miller’s Crossing subdivision in Sherwood! Conveniently located just minutes from Little Rock Air Force Base, shopping, and dining, this spacious 4-bedroom, 3 full bathroom home features a fantastic split floor plan designed for both entertaining and everyday living. Each bedroom is generously sized and can comfortably accommodate king-size bedroom suites. The thoughtfully designed secondary bedrooms feature a shared bathroom and spacious walk-in closets. With multiple living spaces, a large dining room, and an eat-in kitchen, there is plenty of room for gathering with family and friends while still offering comfort and functionality. When you pull up to the home, the beautiful landscaping is a showstopper, while the fenced backyard provides both space and privacy. Additional updates and features include an oversized garage with a new door opener, new microwave and oven (2024), new hot water heater with instant hot water (2026), sprinkler system, hvac replaced in 2018 and a newer roof in 2021. This is one you don’t want to miss. Schedule your showing today!
#26020981

Sherwood

9316 Wooded Acres Cir

4 Beds

3 Baths

2,565 Sq.Ft.

$409,500

MLS#: 26020981
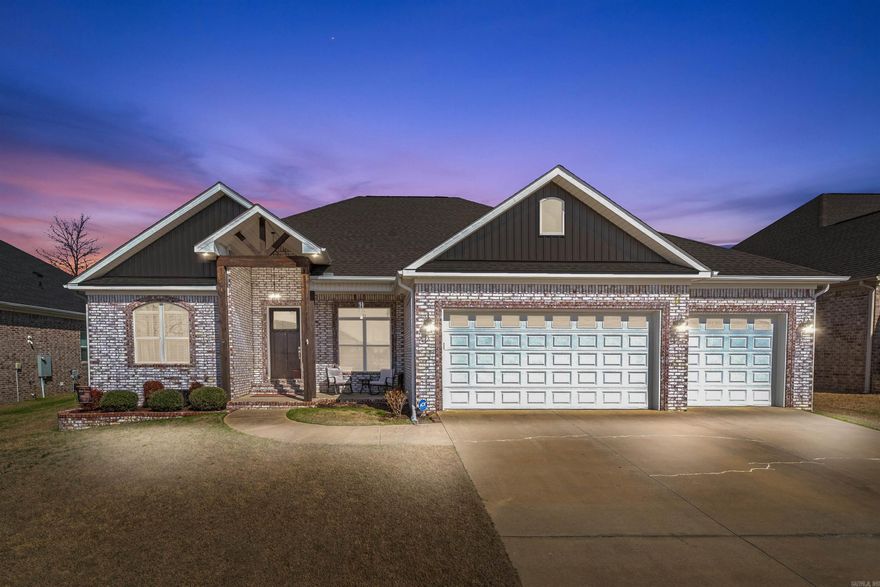
Meticulously maintained 4BR/3BA brick home with a large 3-car garage! Well planned layout in excellent condition, showing pride of ownership at every turn. The kitchen is standout with double ovens, gas range, a large pantry and unique glass tile backsplash that add character and style. Versatile room just off the main living area with glass pocket doors-ideal for a private office, sitting or music room. Upstairs features a spacious room with a full bath, making it perfect for a guest suite, bonus room, or additional bedroom. It also has convenient attic access. You will be amazed by the large laundry with extra storage. Step outside to a covered patio-perfect for outdoor dining and entertaining. This home offers the space and flexibility with designer finishing touches through out! Conveniently located near schools, restaurants, hospitals, Hwy Access and much more. Minutes to LRAFB. Newly installed stain resistant carpet in downstairs bedrooms and primary closet with upgraded padding.  New mini split upstairs. Sq. ft. is approximate, please measure. *Agents see remarks*
#26020680

Sherwood

9216 Rapid Water Drive

4 Beds

3 Baths

2,940 Sq.Ft.

$479,900

MLS#: 26020680
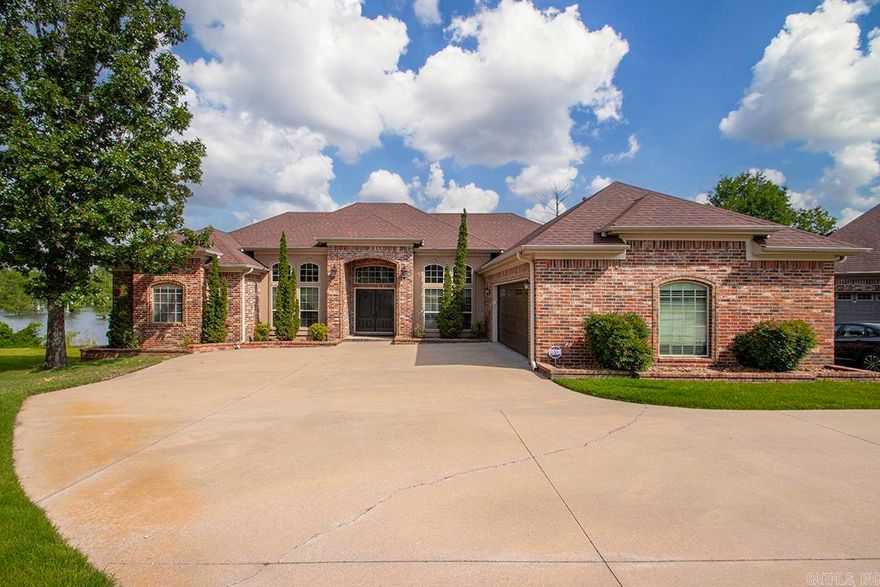
Unique find! This beautiful, custom home has a full view of Indianhead Lake, with water touching the back lot line all the way across the lot. Walk barefoot through the lush Zoysia grass lawn to enjoy sunsets and an expansive water view from the huge boat dock that conveys with this property.  Outdoor living is highlighted with an attached deck that's recently been redone with composite treads, (good longevity & no splinters!!).  Inside guests will be impressed with the tall ceilings and double front doors!  This home offers several additional spaces for privacy and function: an office, a sunroom and a sitting area in the primary bedroom, which would make a great work-out room, reading nook or nursery. This custom built, one owner home, is not only beautiful, but functions to suit many different family styles, with a split bedroom design, an open kitchen with upgraded professional appliances and a master suite that will make you 'never want to leave'!  You must see this home in person to appreciate all the upgrades, details and conveniences.  Schedule a showing today!!
#26020233

Sherwood

2517 Forrest Lakes Cove

4 Beds

3 Baths

2,874 Sq.Ft.

$585,000

MLS#: 26020233
Price reduced
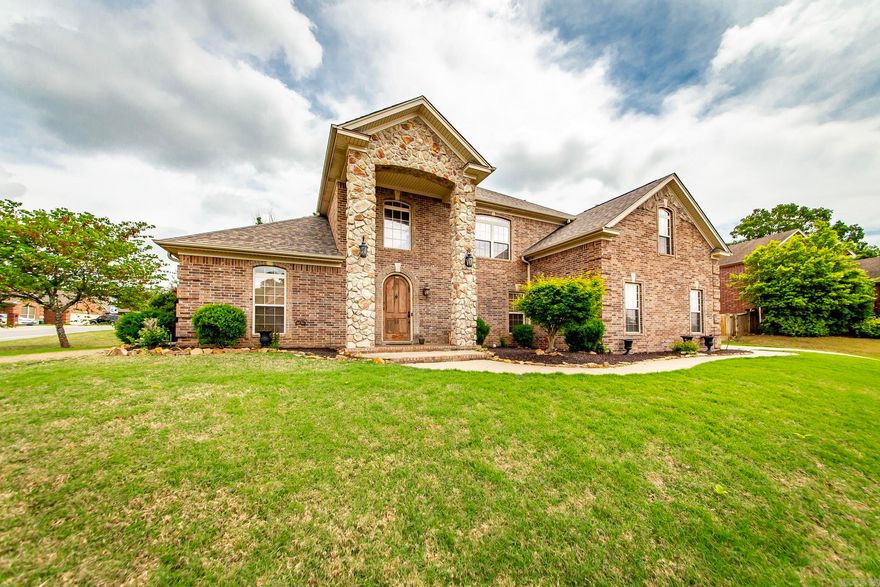
Beautifully maintained corner lot home in the desirable Sherwood neighborhood. The sellers have done many repairs and upgrades. This 4-bedroom, 3-bath home at 1916 Oakbrook offers comfort and style. The semi-open-concept living area is light-filled with natural wood accents, creating a warm space for gatherings and entertaining. The modern kitchen features granite countertops, stainless steel appliances, an Italian gas range, a turbo oven, and a breakfast bar perfect for meals or conversation. Step outside to a peaceful backyard with a covered patio—ideal for relaxing or hosting. Recent updates include New Upstairs AC Unit -2022, New Water Heater - 2024, roof in 2024, Repaired Privacy Fenced - 2025, Garage Door -2025 and so much more. This property also boasts a new retaining wall, drainage system, and ample storage. Close to schools, parks, shopping, and with easy access to Little Rock and surrounding cities. This move-in-ready home blends style, function, and convenience. Home to be Sold As-Is
#26019948

Sherwood

1916 Oakbrook Drive

4 Beds

3 Baths

3,339 Sq.Ft.

$445,000

MLS#: 26019948
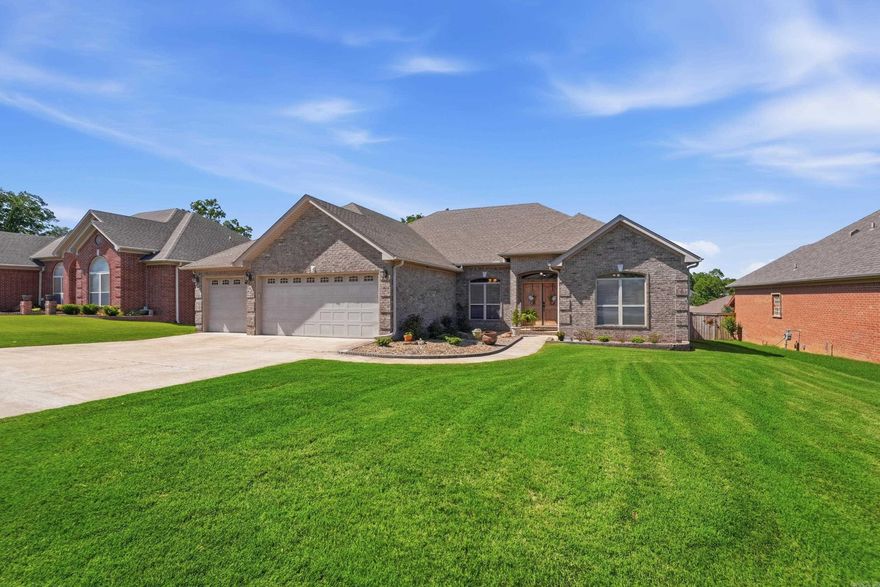
Welcome to 9500 Journey Drive where “Any Way You Want It” might just describe the perfect place to call home. This thoughtfully designed 4-bedroom, 2.5-bath home offers an excellent split floor plan with a private primary suite tucked away from the additional bedrooms. The spacious primary retreat features its own back patio access and an oversized walk-in closet with exceptional storage capacity. Every detail in this home was carefully considered, with abundant storage throughout and beautiful custom stained-glass transoms that add character and timeless charm. The kitchen and living areas flow seamlessly for both everyday living and entertaining, while the backyard is ready for relaxing evenings around the stunning outdoor fireplace just off the covered patio. Need space for hobbies, storage, or your bass boat? The massive 3-car garage/workshop offers room for it all. Additional updates include a brand new back fence for added privacy and peace of mind. Located in a desirable area with space, function, and personality, this home is ready to fit your lifestyle any way you want it.
#26019613

Sherwood

9500 Journey Drive

4 Beds

2 Baths

2,486 Sq.Ft.

$415,000

MLS#: 26019613
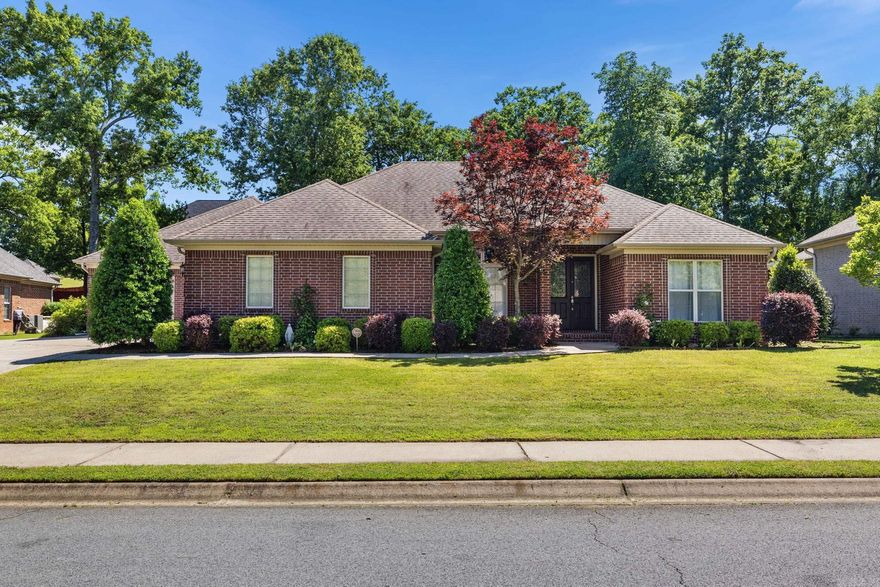
Beautiful brick home in Miller’s Crossing offering 4 bedrooms, 2.5 baths, and a 3-car garage. A grand double-door entry welcomes you into a warm, well-appointed interior featuring new interior paint, wood interior doors, updated countertops, crown molding, large baseboards, and detailed trim accents. Recent updates include new tile on the fireplace surround and new tile flooring. The primary suite also offers a jetted tub and a large walk-in closet with built-ins. Enjoy outdoor living with a large rock patio and sidewalk, sprinkler system, iron-gated fencing on both sides, floored attic storage, and a garage floor with a QuickCrete finish. Come see this gorgeous home today!
#26019532

Sherwood

9009 Wetherbee Circle

4 Beds

2 Baths

2,517 Sq.Ft.

$405,000

MLS#: 26019532
Price reduced
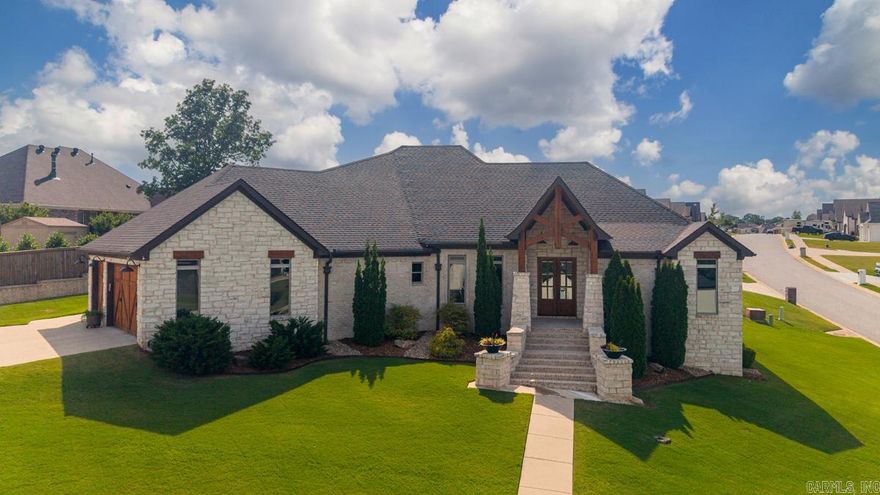
This Exquisite modern french country single story home is a dream.  You will love the exterior with its cypress and stone accents, along with the wood look garage doors.  Entering the home, the beautiful hardwood floors and the open living, kitchen, and dining space greet you.  The kitchen is every cooks delight with its Professional side by side refrigerator (stays), hickory cabinets, large island, dual ovens and gas cooktop. Washer and dryer also convey.  In addition,  three of the four bedrooms have ensuite baths. Other features of the home include wide doorways, a whole house generator, floored attic accessed by walk up stairs,  sprinkler system, tankless hot water heater, wood plantation shutters and blinds, and two covered back porches.  Seller just refreshed all exterior staining of front entry, front doors, garage doors, and other exterior wood elements, as well as landscaping.  This beautiful, meticulously maintained home is ready for you.
#26018310

Sherwood

1641 Vista Creek Drive

4 Beds

3 Baths

2,995 Sq.Ft.

$559,900

MLS#: 26018310
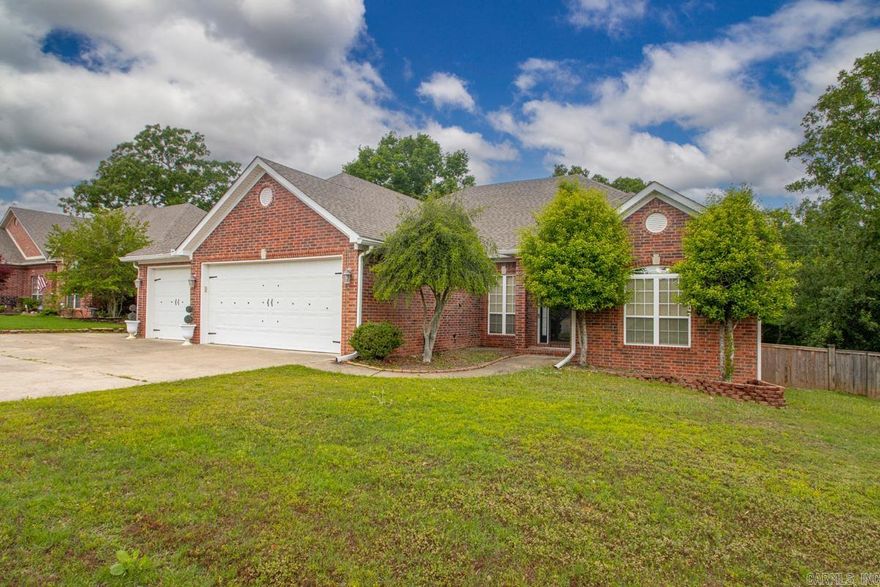
Welcome home to The Ridge at Gap Creek, one of Sherwood’s most sought-after communities! This immaculate one-level residence perfectly blends elegant design with everyday comfort. The inviting living area impresses with its tray ceiling, gas-log fireplace, creating a seamless flow into a light-filled sunroom—the perfect spot for your morning coffee overlooking the private backyard. Oversized  eat-in kitchen featuring gas range, stainless steel appliances, and a convenient breakfast bar that opens living spaces and formal dining. Retreat to the gigantic primary suite, boasting tray ceilings and massive a spa-like bath with a jetted tub, separate walk-in shower, double vanity, and walk-in closet.  Three additional bedrooms provide plenty of space for family or a home office, sharing a well-appointed full bath, while a separate powder room serves your guests. The outdoor living space is thoughtfully designed for year around enjoyment, featuring both a deck and patio w/fully fenced yard ideal for weekends BBQS or an evening under the stars. Three car garage w/storage. Experience the best of Sherwood living. Roof replaced in 2023.  Schedule your private tour today!
#26017215

Sherwood

7032 Gap Ridge Drive

4 Beds

2 Baths

2,570 Sq.Ft.

$415,000

MLS#: 26017215
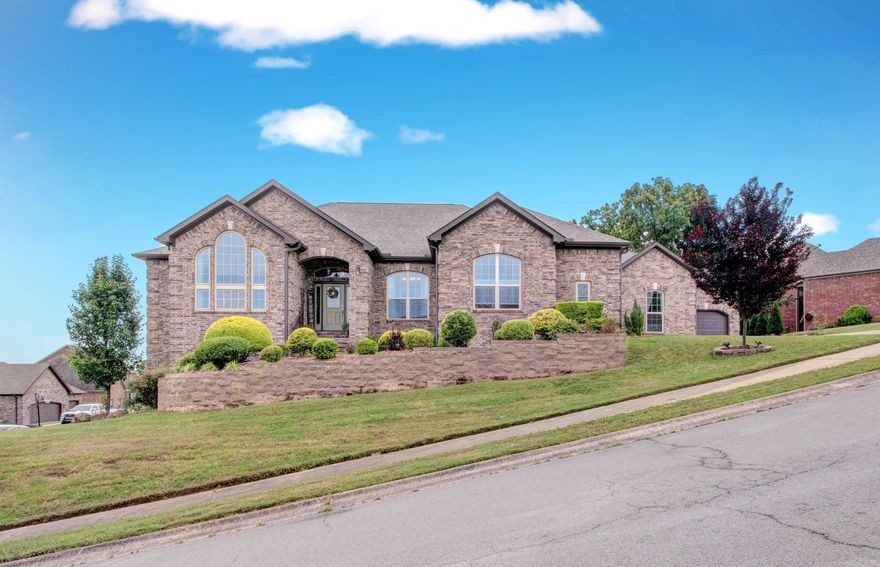
Discover unparalleled beauty in this stunning full-brick sanctuary. Situated on a meticulously maintained corner lot, this 4 bed 5 bath home boasts incredible curb appeal and thoughtfully designed split floor plan for ultimate privacy. The Primary Wing: your true retreat awaits featuring a spa like ensuite with elegant double tray ceilings, a walk in shower, double vanity, water closet, and expansive compartmentalized walk-in closet.   The Guest Wing: Designed for multi-generational living high end hosting, features a junior suite plus two additional bedrooms with a full shared bath. The Heart of the Home: A chef's dream kitchen built for gatherings complete with double ovens, a breakfast bar a charming breakfast nook all complemented by a dedicated formal dining room. Endless Space to Live & Play: Dual Living Spaces: sun drenched sunroom perfect for morning coffee. Second Floor Bonus Room: features a full bath perfect for a Cinema room, home gym, or secondary executive office- your dream option.  The basement is being used as a workshop but offers additional options. Located in a highly coveted neighborhood, this home is a rare find. Schedule your private tour. Agent remark
#26017193

Sherwood

3200 Falling Waters Road

4 Beds

3 Baths

3,638 Sq.Ft.

$595,000

MLS#: 26017193
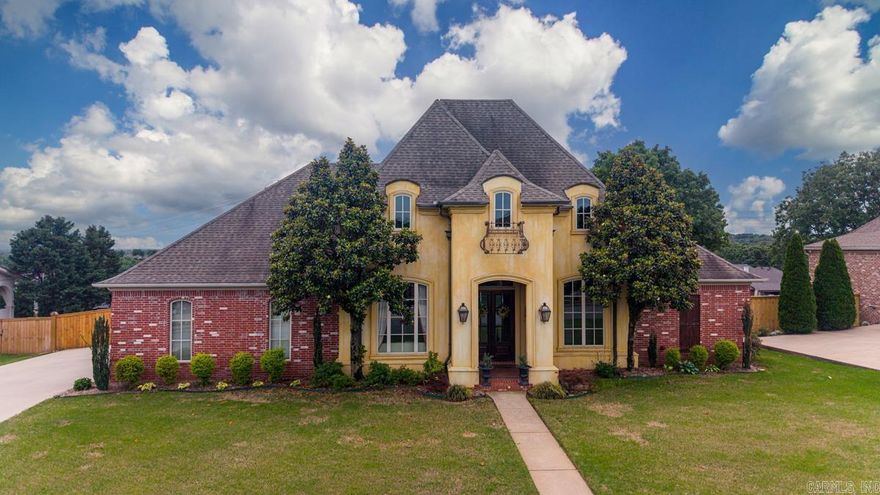
Beautiful French home in a gated community! Open floor plan with arches ,11' ceilings ,gas lanterns,granite countertops,curved walls,arches surround sound,3 car garage,cabinets in garage,sprinkler system,bonus room upstairs the list goes on and on!!! Call for a showing today!!!!
#26017247

Sherwood

9217 MILLERS POINTE COURT

4 Beds

2 Baths

3,215 Sq.Ft.

$599,000

MLS#: 26017247

 - property

Send a message

Message successfully sent.

Your message

What is 3 + 4 ?

Reason for contacting?

I agree to receive email communication and understand I can unsubscribe at any time.

I agree to be contacted by All Around Real Estate via call, email, and text for real estate services. To opt out, you can reply 'stop' at any time or reply 'help' for assistance. You can also click the unsubscribe link in the emails. Message and data rates may apply. Message frequency may vary. Privacy Policy

Sign Out

Virtual Assistant

Would you like to take the next step with this property? We can help you schedule a showing or virtual tour, or send you more details.

Yes, I would like more information.

Thank You for Your Reply, One of Our Agents will contact you as soon as possible

No, maybe later.

Thank you, you can always contact me via email, phone number or through the contact form.

Realhub AI

Lucy - Your AI-Powered Realtor

Update Your Temporary Password

Personalize your search

Enter your email and we'll notify you immediately when new listings match what you're looking for.

or enter email address

Already have an account ? Login here

Continue your home search

I agree to receive communications and understand I can unsubscribe at any time.

I agree to be contacted by All Around Real Estate via call, email, and text for real estate services. To opt out, you can reply 'stop' at any time or reply 'help' for assistance. You can also click the unsubscribe link in the emails. Message and data rates may apply. Message frequency may vary. Privacy Policy

Already have an account ? Login here

We use cookies

We use cookies primarily for analytics to enhance your experience. By accepting, you agree to our use of these cookies. You can manage your preferences or learn more about our cookies policy.