
Features & Amenities

Interior

  • Other Interior Features

    Ceiling Fan(s), Cathedral Ceiling(s), Eat-in Kitchen, Granite Counters, Walk-In Closet(s), Storage

  • Total Bedrooms

    4

  • Bathrooms

    2

  • Basement YN

    NO

  • Cooling YN

    YES

  • Cooling

    Ceiling Fan(s), Central Air, Electric

  • Fireplace YN

    NO

  • Heating YN

    YES

  • Heating

    Central

  • Pet friendly

    N/A

Exterior

  • Garage

    No

  • Construction Materials

    Vinyl Siding

  • Parking

    Concrete, Attached, Garage, Garage Door Opener, Driveway

  • Patio and Porch Features

    Deck, Patio

  • Pool

    No

Area & Lot

  • Lot Features

    Corner Lot, Cul-De-Sac

  • Lot Size(acres)

    0.25

  • Property Type

    Residential

  • Property Sub Type

    Single Family Residence

  • Architectural Style

    Craftsman

Price

  • Sales Price

    $445,000

  • Tax Amount

    $2,747

  • Sq. Footage

    2,106

  • Price/SqFt

    $211

HOA

  • Association

    N/A

School District

  • Elementary School

    Bentonville

  • Middle School

    Bentonville

  • High School

    Bentonville

Property Features

  • New Construction

    NO

  • Foundation Details

    Slab

  • Sewer

    Septic Tank

  • Tax Lot

    11

  • Water Source

    Public

Schedule a Showing

Showing scheduled successfully.

<
>
IN PERSON
VIA CHAT

What is 3 + 4 ?


Change time

Mortgage calculator

Estimate your monthly mortgage payment, including the principal and interest, property taxes, and HOA. Adjust the values to generate a more accurate rate.

Your payment

Principal and Interest:

$

Property taxes:

$

HOA fees:

$

Total loan payment:

$

Total interest amount:

$

Location

County

Benton

Elementary School

Bentonville

Middle School

Bentonville

High School

Bentonville

Listing Courtesy of Rebecca Janes, Fathom Realty

RealHub Information is provided exclusively for consumers' personal, non-commercial use, and it may not be used for any purpose other than to identify prospective properties consumers may be interested in purchasing. All information deemed reliable but not guaranteed and should be independently verified. All properties are subject to prior sale, change or withdrawal. RealHub website owner shall not be responsible for any typographical errors, misinformation, misprints and shall be held totally harmless.

Agent Rhonda Scott

Branch Broker

Rhonda Scott

Call Rhonda today to schedule a private showing.


* Listings on this website come from the FMLS IDX Compilation and may be held by brokerage firms other than the owner of this website. The listing brokerage is identified in any listing details. Information is deemed reliable but is not guaranteed. If you believe any FMLS listing contains material that infringes your copyrighted work please click here to review our DMCA policy and learn how to submit a takedown request.© 2024 FMLS.
Tired of cookie-cutter spec houses? Check out this Craftsman-style split-level home! Tucked away at the back of the Mountain View Subdivision in Cave Springs, this home features 4 bedrooms, 2 full bathrooms, a 2-car garage, and a lower-level bonus room.  Walk through the sliding glass doors off the eat-in kitchen to enjoy your backyard view from the upper-level deck! The main living area features a warm and inviting vaulted, wood-plank ceiling. Downstairs, the lower-level bonus room boasts a large walk-in closet, a pellet stove, and sliding glass doors leading out to the fully fenced backyard.  The pellet stove and all kitchen appliances convey! Located in the highly desirable Bentonville School District with a bus route available.

1009 Peak Street

Message successfully sent.

What would you like to know?

What is 3 + 4 ?

I agree to receive email communication and understand I can unsubscribe at any time.

I agree to be contacted by All Around Real Estate via call, email, and text for real estate services. To opt out, you can reply 'stop' at any time or reply 'help' for assistance. You can also click the unsubscribe link in the emails. Message and data rates may apply. Message frequency may vary. Privacy Policy

Related Properties

WELCOME to this 4 bed, 2.5 bath home in a desirable neighborhood offering a community pool, park , plus it is located just 1.5 miles from Mount Hebron Park where you will have access to pickleball, tennis and basketball courts, baseball and soccer fields and a dog park - something for everyone to enjoy! Inside this beautiful home you'll love the open floor plan, primary bedroom on the main floor, while upstairs there are 3 bedrooms so everyone will have their own space! You will also enjoy the deck, perfect for grilling and relaxing with pull down shades for added privacy and privacy fenced yard. Recent updates include LVP flooring upstairs and in the primary bedroom, installed in 2024 along with carpet on the stairs. This home is ready for its next owners! Come take a look, you may just find the home you have been waiting for! Let's make a deal and get you in!
#1364598

Cave Springs

511 Oak Run Lane

4 Beds

2 Baths

2,271 Sq.Ft.

$514,900

MLS#: 1364598

Welcome home to 1430 Gooseneck Ln, perfectly situated in the heart of Northwest Arkansas! Built in 2014, this beautifully maintained home offers an inviting open floor plan designed for comfortable everyday living and easy entertaining. Real hardwood floors add warmth and character to the spacious living room, where a gas-log fireplace and abundant windows create a bright, welcoming space with views of the backyard. The beautiful kitchen is one you'll be proud to call your own, featuring granite countertops, stainless steel appliances and plenty of workspace. Retreat to the private primary suite with a spa-like bath featuring a jetted tub and separate shower. Outside, the expansive backyard offers plenty of room to play, garden or entertain, while the covered deck is the perfect spot to relax and unwind at the end of the day. A wonderful NWA location and a home that's ready for its next chapter!
#1364197

Cave Springs

1430 Gooseneck Lane

3 Beds

2 Baths

1,778 Sq.Ft.

$415,000

MLS#: 1364197

Discover the allure of contemporary living at 1701 E Crestwood Hills LN, a single-family residence built in 2015 in the charming city of Cave Springs, Arkansas. This property, encompassing 2029 square feet, offers a curated lifestyle designed for comfort and ease. The home features three thoughtfully designed bedrooms, providing ample private space for relaxation and rejuvenation. This exceptional property offers a unique opportunity to embrace a vibrant lifestyle in Cave Springs. Contact us today to schedule your private viewing.
#1362607

Cave Springs

1701 E Crestwood Hills Lane

3 Beds

2 Baths

2,029 Sq.Ft.

$399,000

MLS#: 1362607

Price reduced
Built in 2017 and zoned for Rogers schools, this 3BR/2BA home sits in the heart of Cave Springs — minutes to XNA, Bentonville Square, and the region’s trail network. The expensive work is already done: brand new roof and gutters (July 2026), plus HVAC with new ductwork and water heater (2019). Move in without a capital project waiting on you.
Inside, the kitchen anchors the home with granite counters, newer stainless appliances, two pantries, and an eat-in dining area. The primary suite is a genuine retreat: dual vanities, two walk-in closets, and a jetted tub. Out back, an extended patio handles cookouts and games with room left for kids and pets to run. [Living room, office and primary bedroom] photos virtually staged.
#1356448

Cave Springs

1362 Shook Drive

3 Beds

2 Baths

2,050 Sq.Ft.

$407,500

MLS#: 1356448

Welcome to the Oak Plan in the sought-after Hillcrest community, where peaceful living meets unmatched convenience just minutes from top-rated schools, XNA Airport, shopping, dining, and major employers. This beautifully designed 2,052-square-foot home features an open-concept layout highlighted by 10-foot ceilings in the living room and primary suite, creating a bright and spacious feel. The kitchen showcases stainless steel appliances, a composite granite sink, and a convenient push-button garbage disposal. The private primary suite offers  a freestanding soaking tub and a fully tiled walk-in shower. An impressive 8-foot front door adds curb appeal, while ceiling fans in every bedroom provide year-round comfort. Open houses every Sunday from 1--4 PM. For a limited time, Builder Incentives: $20,000 Builder Bucks to use towards select upgrades, appliances, or buy down your rate! Plus up to 5K from select lenders. For a total of up to 25K with lender incentives! Fence, blinds, and gutters are all included.
#1356134

Cave Springs

1511 lookout Lane

4 Beds

2 Baths

2,052 Sq.Ft.

$513,000

MLS#: 1356134

The Teak plan offers 2,066 square feet of well-designed single-story living with 4 bedrooms, 2 bathrooms, a convenient study nook, and a spacious 3-car garage, all set within the peaceful Hillcrest community that pairs suburban comfort with unbeatable access to top schools, major employers, and key Northwest Arkansas travel routes. This home features an insulated garage door and walls, bathrooms with tile extending to the ceiling, a gas cooktop with a hood vented to the exterior, a gas water heater, a TV hookup on the back patio, and thoughtful modern finishes throughout—creating a perfect balance of comfort, efficiency, and everyday functionality. Open houses every Sunday from 1--4 PM. For a limited time, Builder Incentives: $20,000 Builder Bucks to use towards select upgrades, appliances, or buy down your rate -- you choose! Plus up to 5K from select lenders. For a total of up to 25K with lender incentives! Fence, blinds, and gutters are all included.
#1335363

Cave Springs

1510 Crystal Clear Lane

4 Beds

2 Baths

2,066 Sq.Ft.

$526,830

MLS#: 1335363
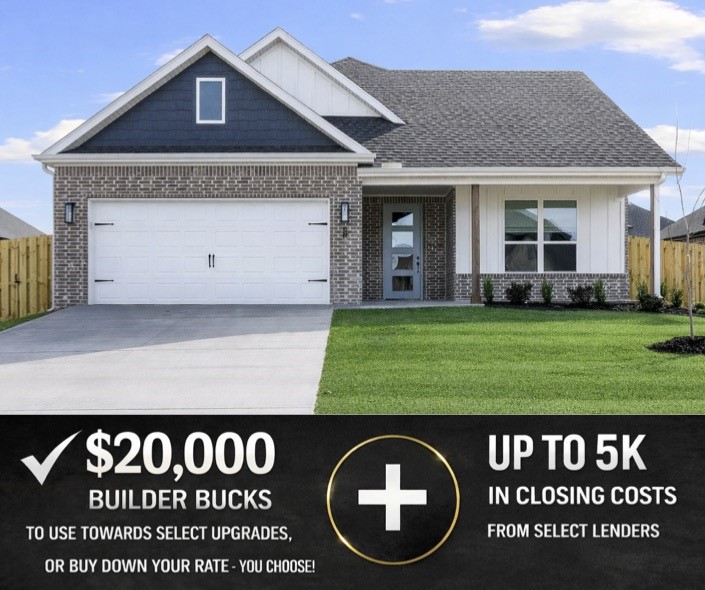
Introducing the Stork floor plan, a beautifully designed single-story home offering 2,009 square feet of open, functional living space. Featuring 4 bedrooms, 2.5 bathrooms, and a 2-car garage. The open-concept living area is highlighted by an electric fireplace and engineered hardwood flooring throughout the spaces, creating warmth and flow for both everyday living and entertaining. The primary suite offers exceptional convenience with the utility room directly connected to the primary bedroom. Live in Hillcrest and enjoy a serene community only moments from Rogers schools, I-49, and Northwest Arkansas’ top destinations. Open Houses every Sunday from 1-4pm. For a limited time, Builder Incentives: $20,000 Builder Bucks to use towards select upgrades, appliances, or buy down your rate – you choose! Plus up to 5K from select lenders. For a total of up to 25K with lender incentives! Fence, blinds, and gutters are all included.
#1332265

Cave Springs

1507 Lookout Lane

4 Beds

2 Baths

2,009 Sq.Ft.

$502,250

MLS#: 1332265

Send a message

Message successfully sent.

Your message

What is 3 + 4 ?

Reason for contacting?

I agree to receive email communication and understand I can unsubscribe at any time.

I agree to be contacted by All Around Real Estate via call, email, and text for real estate services. To opt out, you can reply 'stop' at any time or reply 'help' for assistance. You can also click the unsubscribe link in the emails. Message and data rates may apply. Message frequency may vary. Privacy Policy

Sign Out

Virtual Assistant

Would you like to take the next step with this property? We can help you schedule a showing or virtual tour, or send you more details.

Yes, I would like more information.

Thank You for Your Reply, One of Our Agents will contact you as soon as possible

No, maybe later.

Thank you, you can always contact me via email, phone number or through the contact form.

Realhub AI

Lucy - Your AI-Powered Realtor

Update Your Temporary Password

Personalize your search

Enter your email and we'll notify you immediately when new listings match what you're looking for.

or enter email address

Already have an account ? Login here

Continue your home search

I agree to receive communications and understand I can unsubscribe at any time.

I agree to be contacted by All Around Real Estate via call, email, and text for real estate services. To opt out, you can reply 'stop' at any time or reply 'help' for assistance. You can also click the unsubscribe link in the emails. Message and data rates may apply. Message frequency may vary. Privacy Policy

Already have an account ? Login here

We use cookies

We use cookies primarily for analytics to enhance your experience. By accepting, you agree to our use of these cookies. You can manage your preferences or learn more about our cookies policy.