Features & Amenities

Interior

  • Other Interior Features

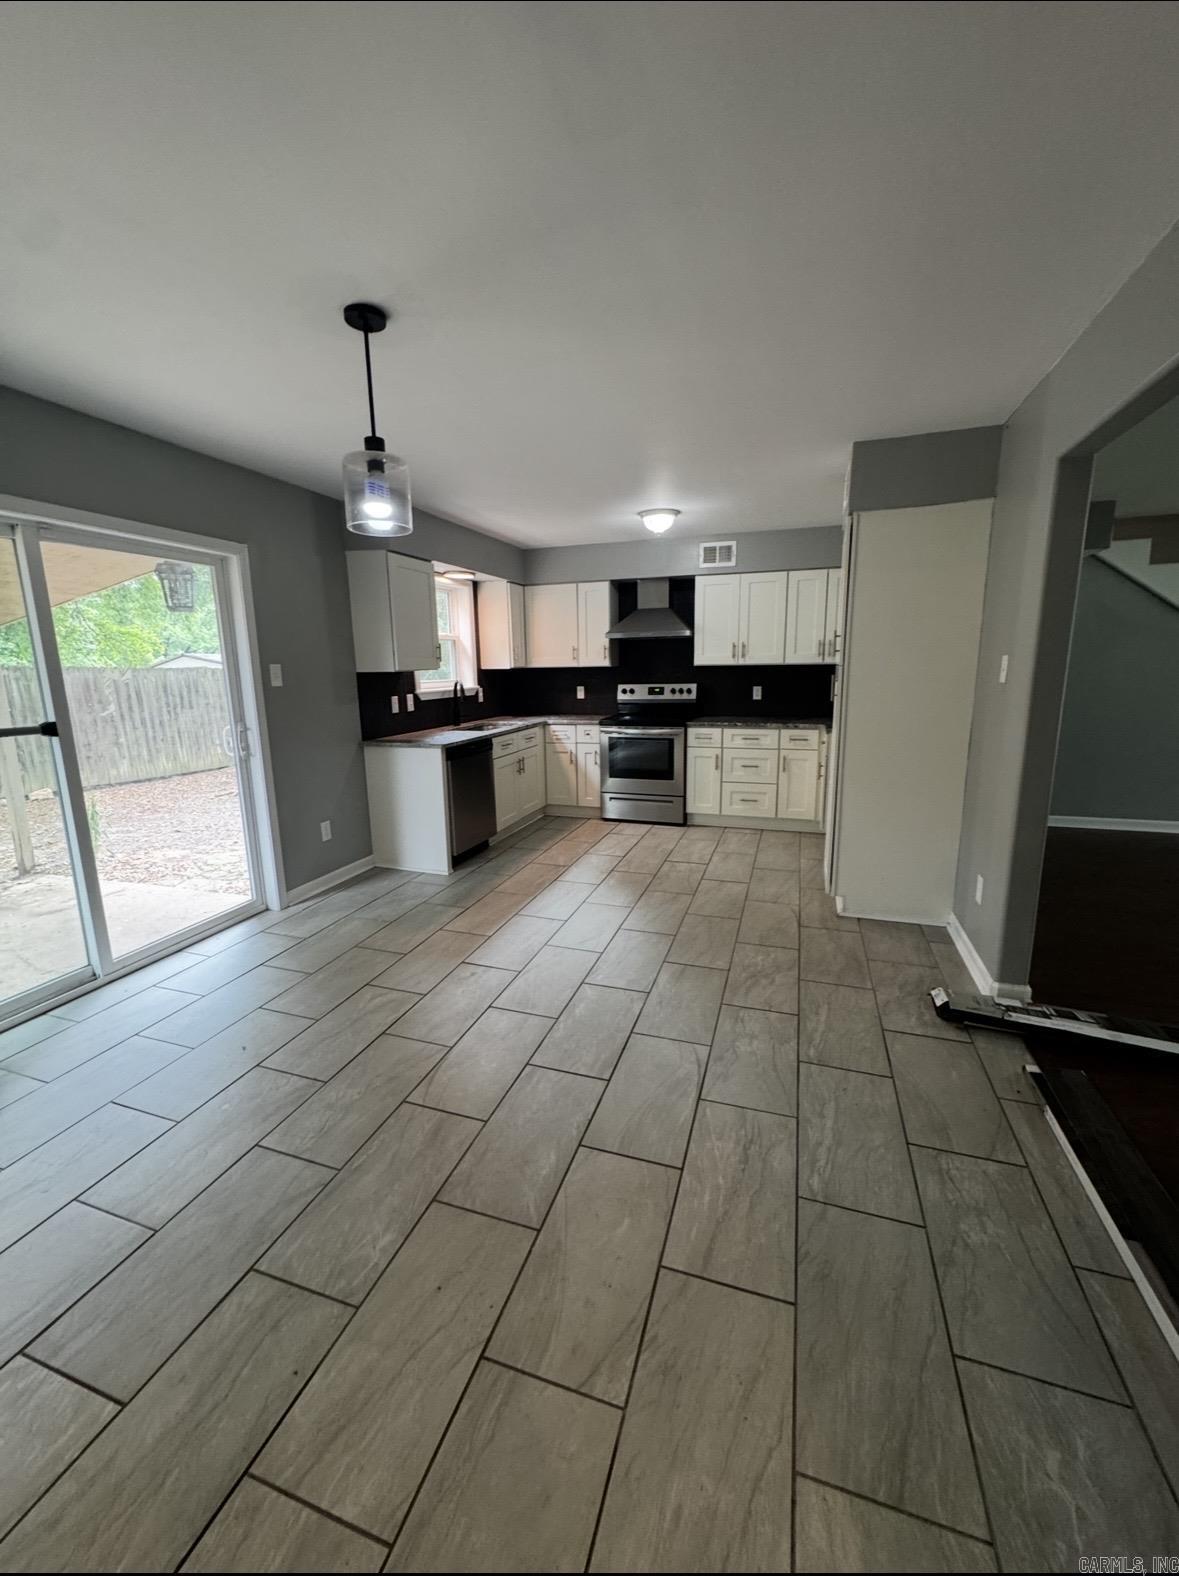
    Eat-in Kitchen, Pantry, Walk-In Closet(s), Ceiling Fan(s)

  • Total Bedrooms

    4

  • Bathrooms

    2

  • Cooling YN

    YES

  • Cooling

    Electric, Central Air

  • Heating YN

    YES

  • Heating

    Electric, Central

  • Pet friendly

    N/A

Exterior

  • Garage

    No

  • Construction Materials

    Masonite

  • Parking

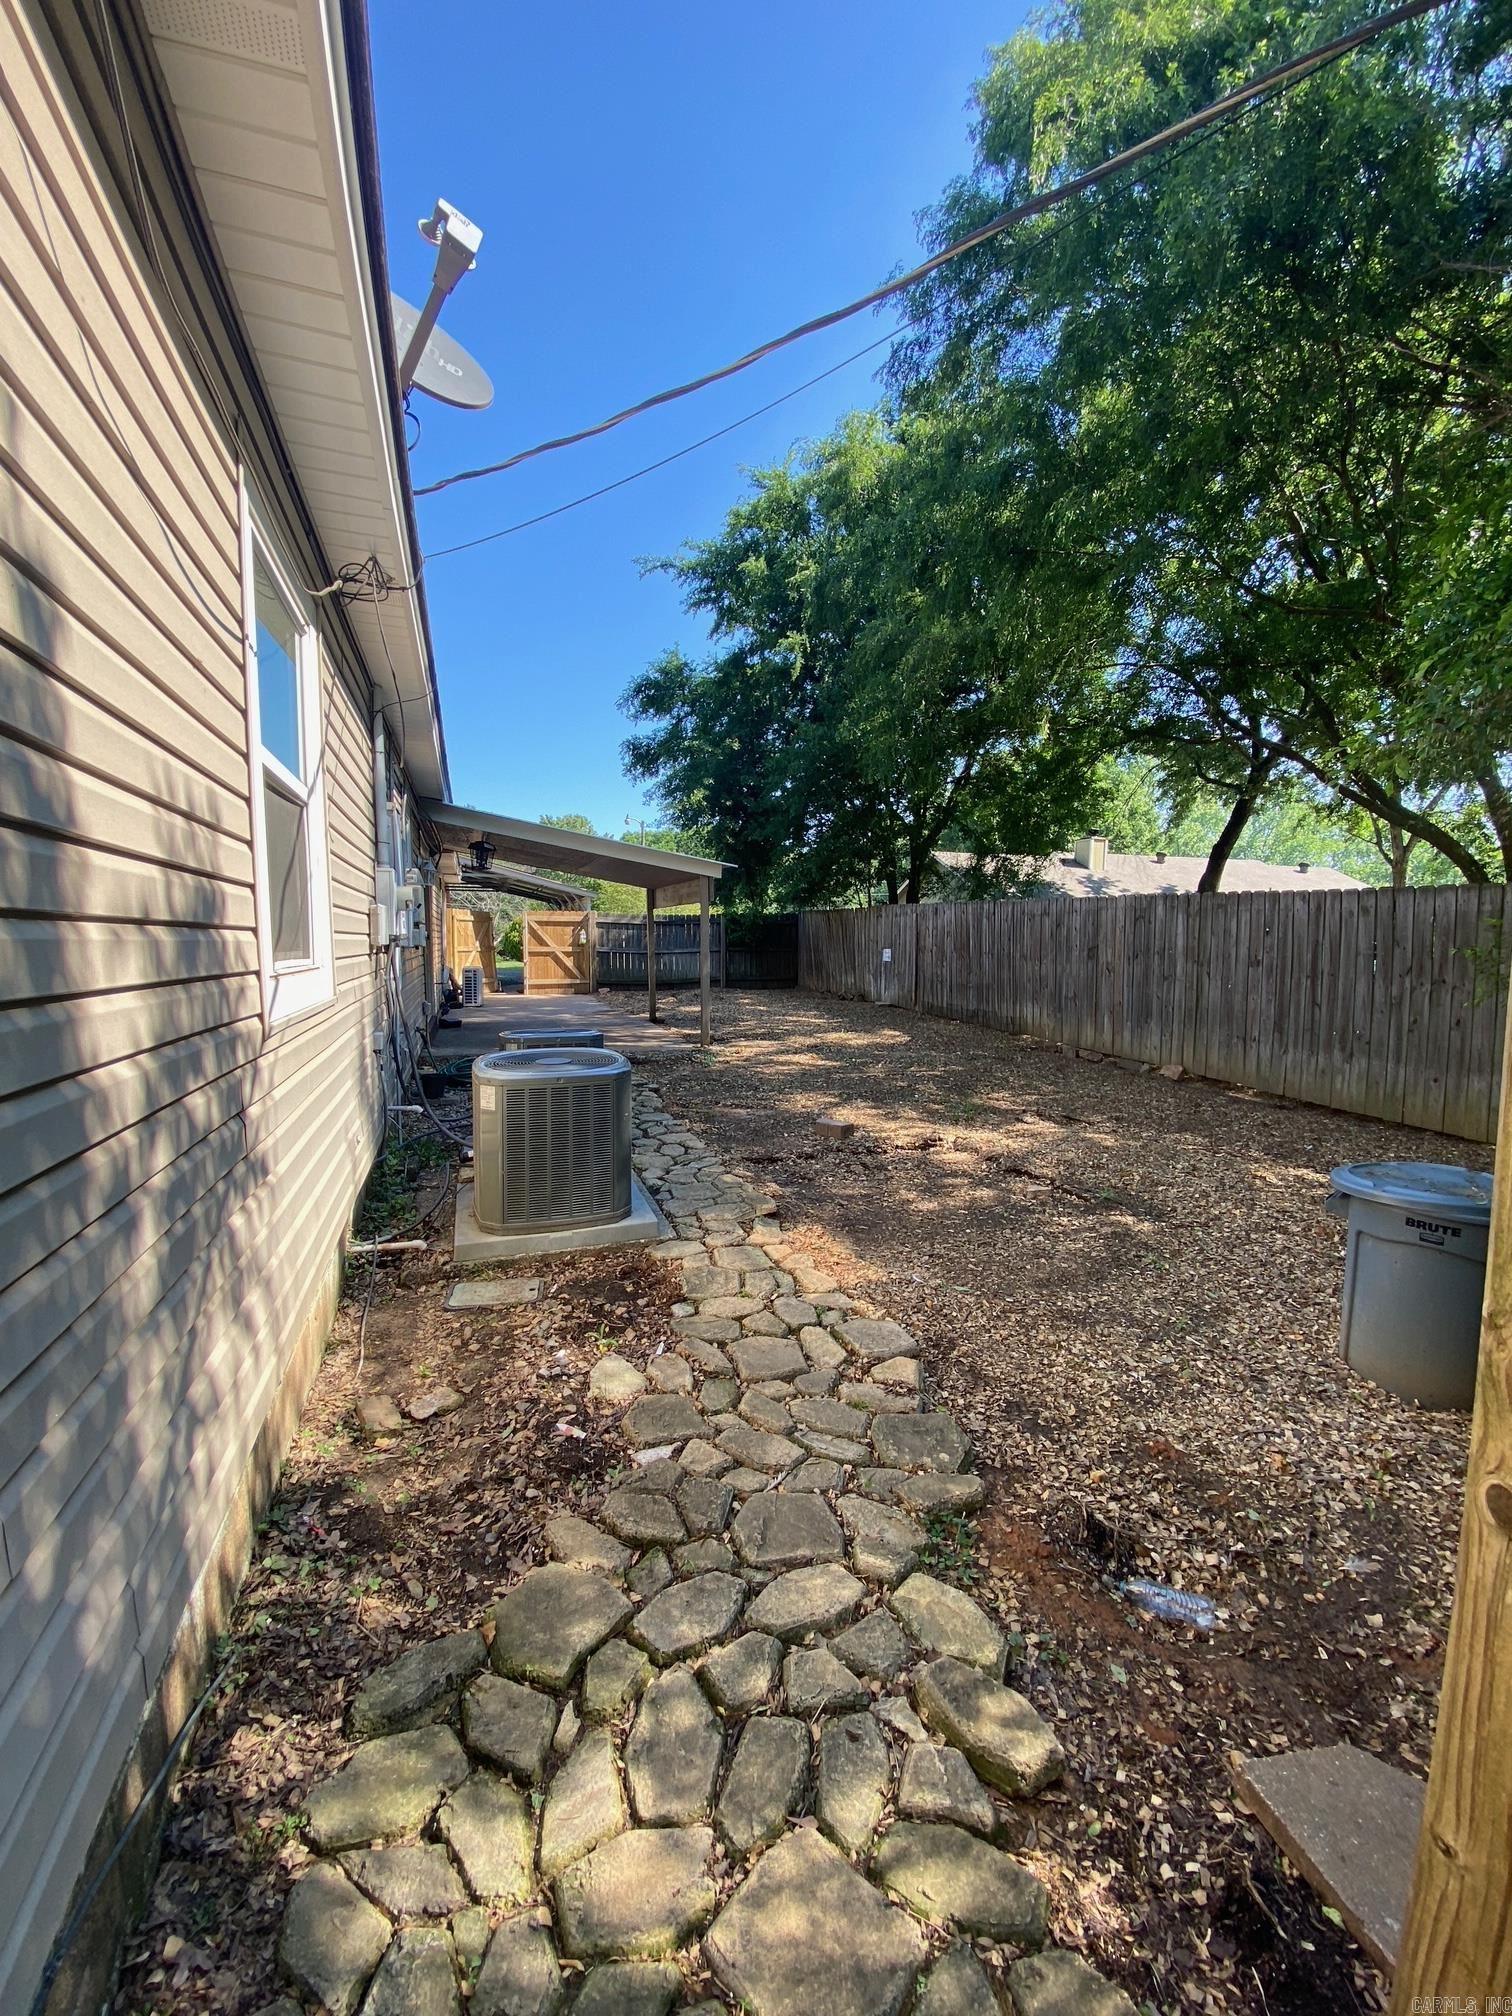
    Carport, Garage Faces Side

  • Patio and Porch Features

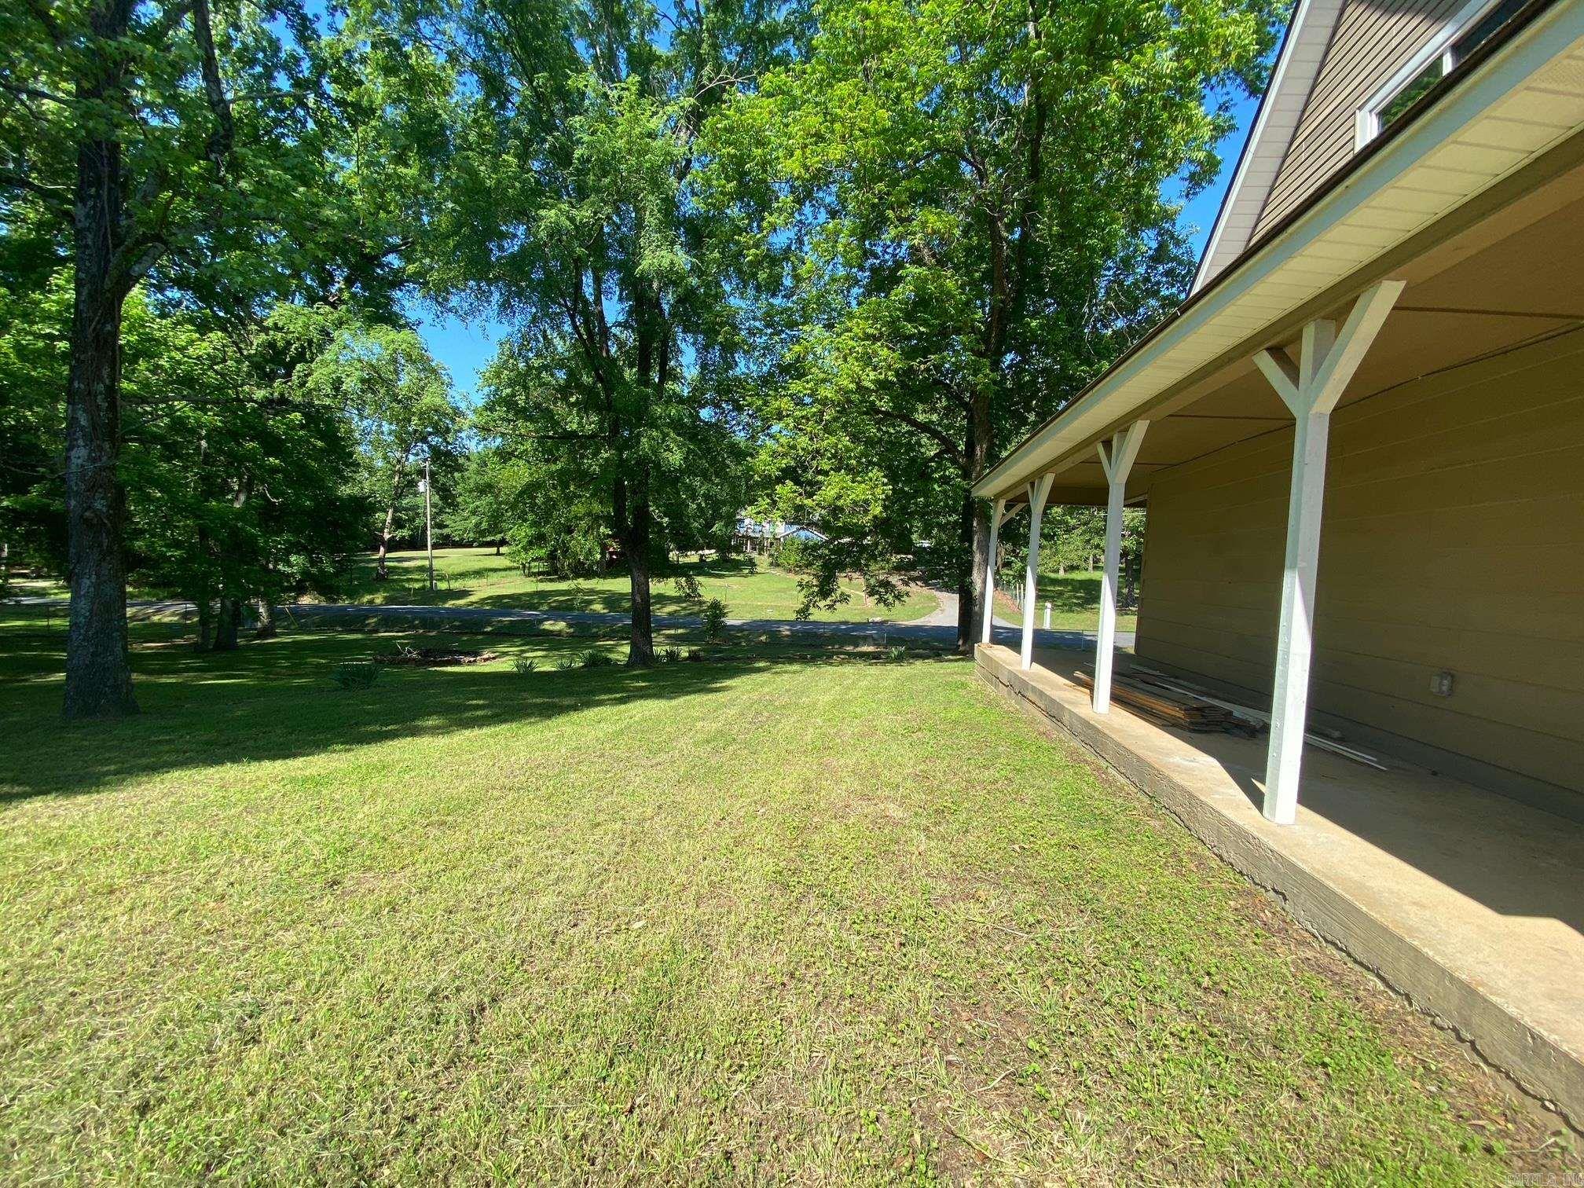
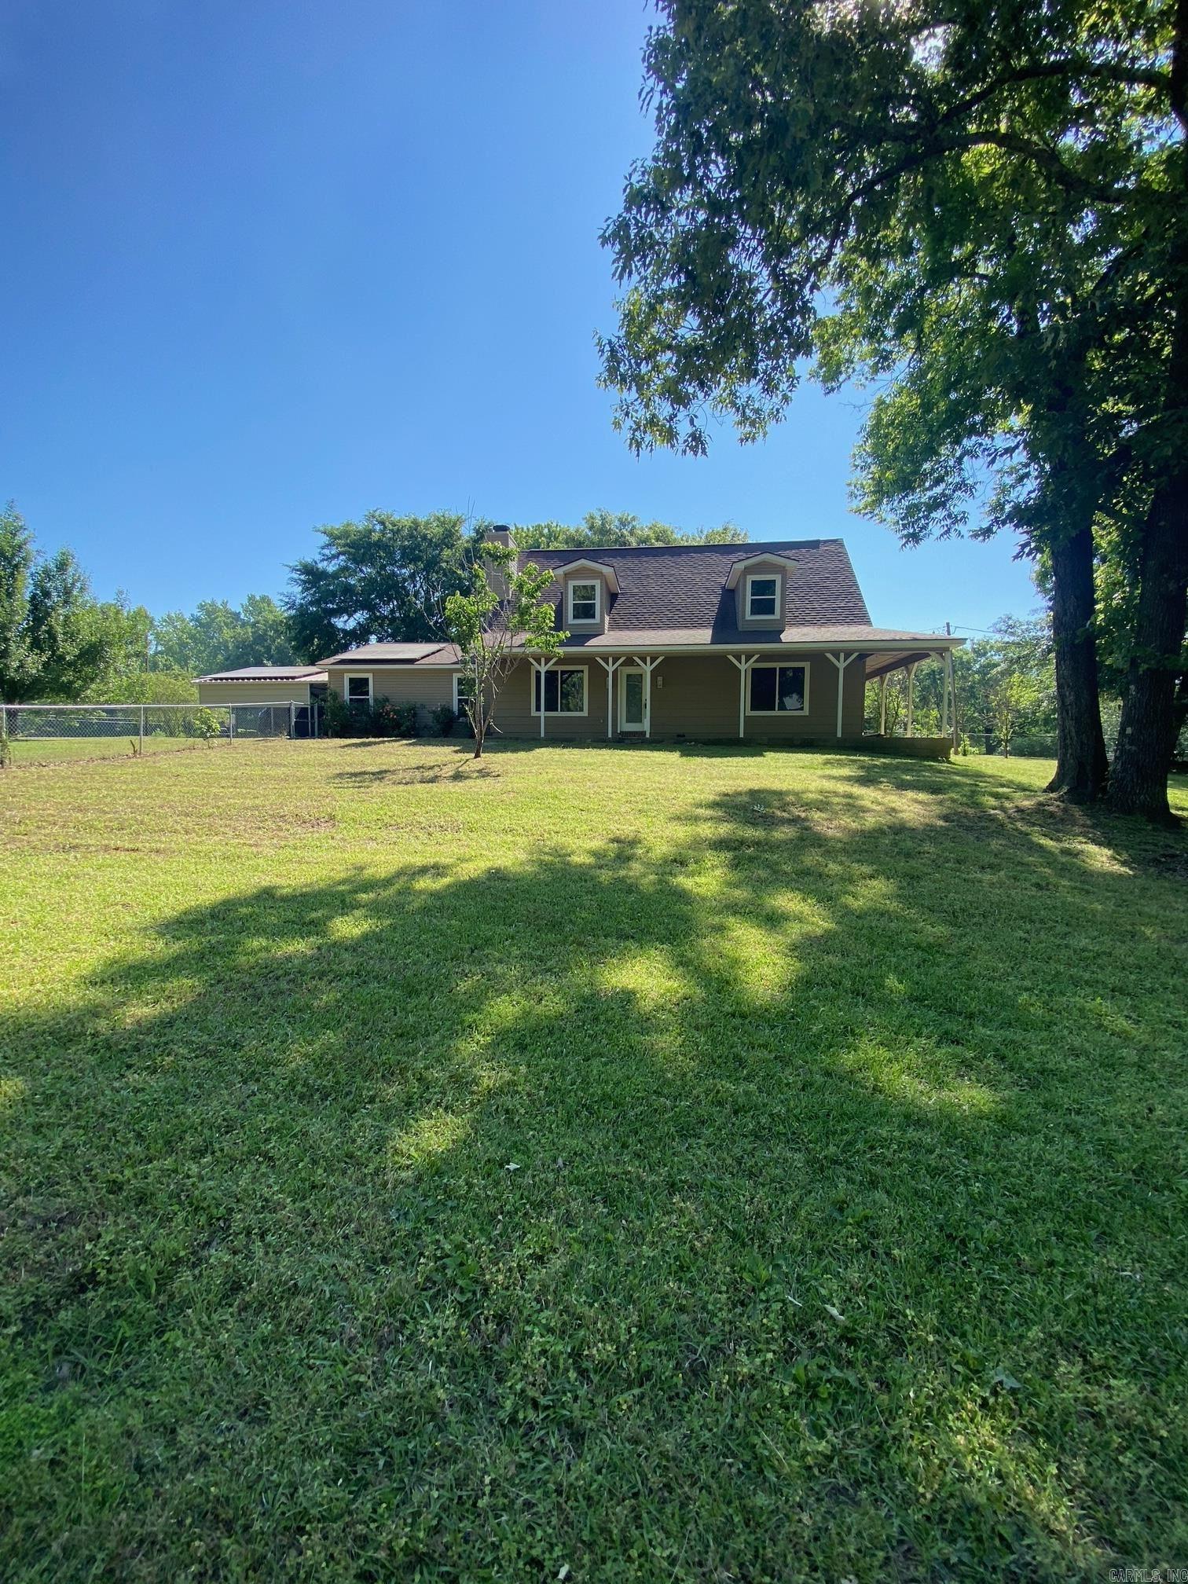
    Patio, Porch, Covered

  • Pool

    No

Area & Lot

  • Lot Features

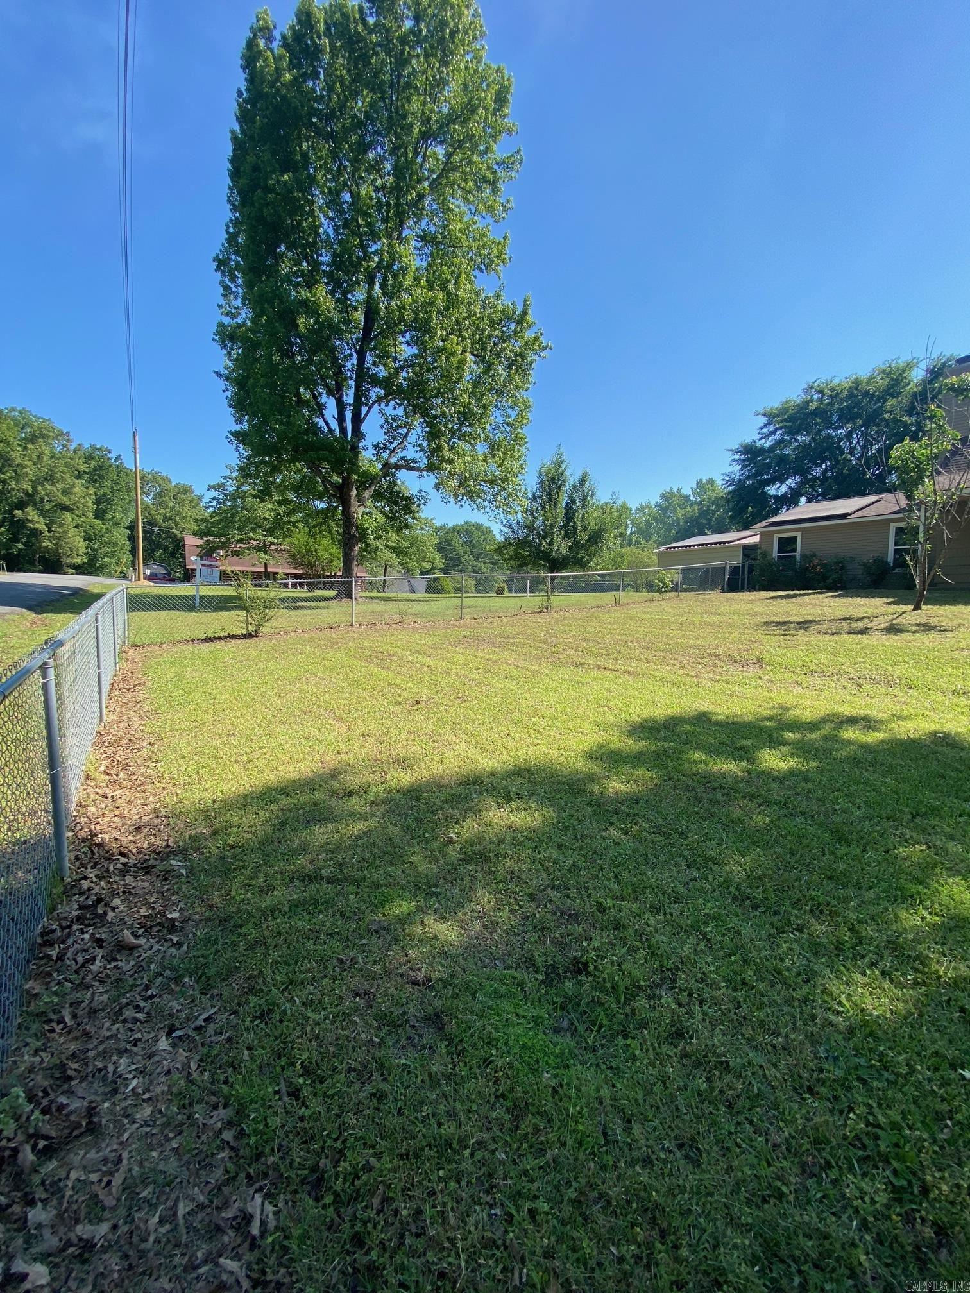
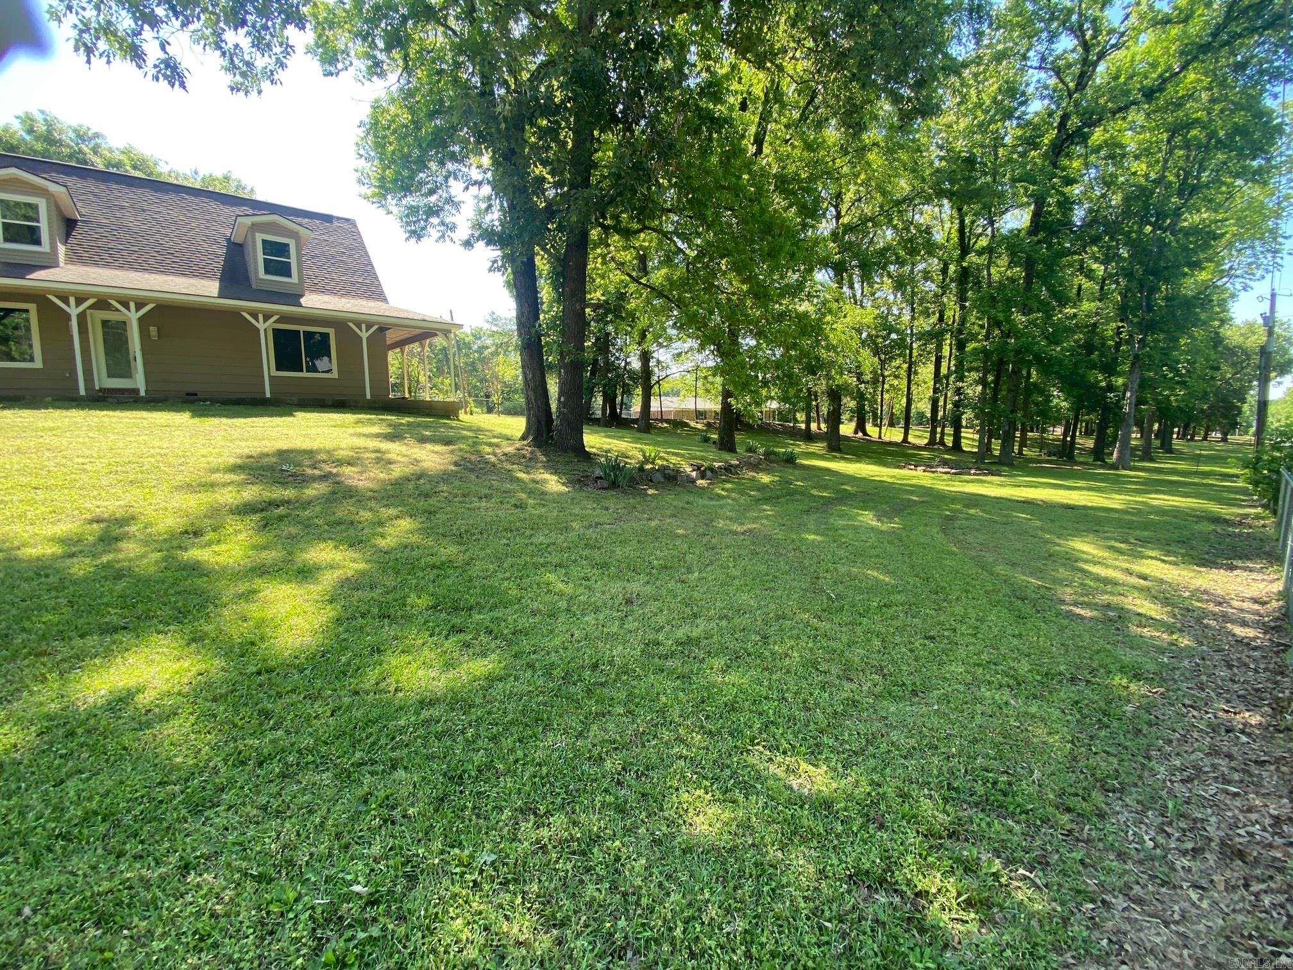
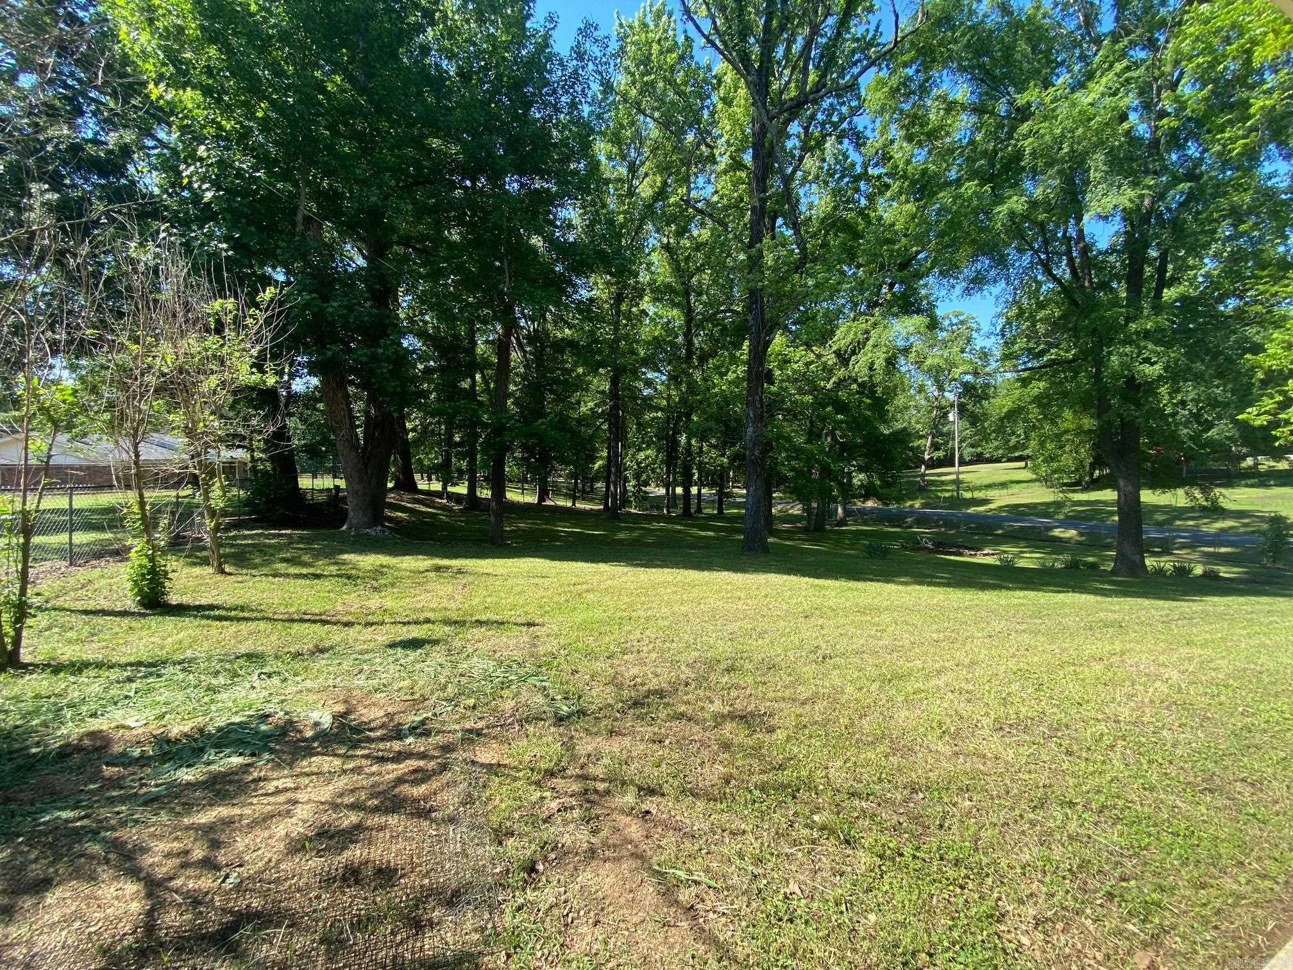
    Corner Lot, Sloped

  • Lot Size(acres)

    1.2

  • Property Type

    Residential

  • Property Sub Type

    Single Family Residence

  • Architectural Style

    Traditional, Country

Price

  • Sales Price

    $349,900

  • Tax Amount

    $866.96

  • Sq. Footage

    2, 249

  • Price/SqFt

    $155

HOA

  • Association

    No

School District

  • Elementary School

    N/A

  • Middle School

    N/A

  • High School

    N/A

Property Features

  • Stories

    2

  • New Construction

    NO

  • Sewer

    Septic Tank

  • Water Source

    Public

Schedule a Showing

Showing scheduled successfully.

<
>
IN PERSON
VIA CHAT

What is 3 + 4 ?


Change time

Mortgage calculator

Estimate your monthly mortgage payment, including the principal and interest, property taxes, and HOA. Adjust the values to generate a more accurate rate.

Your payment

Principal and Interest:

$

Property taxes:

$

HOA fees:

$

Total loan payment:

$

Total interest amount:

$

Location

County

Lonoke

Elementary School

Middle School

High School

Listing Courtesy of Tracey Euton-Sheets , Red Door Realty, LLC

RealHub Information is provided exclusively for consumers' personal, non-commercial use, and it may not be used for any purpose other than to identify prospective properties consumers may be interested in purchasing. All information deemed reliable but not guaranteed and should be independently verified. All properties are subject to prior sale, change or withdrawal. RealHub website owner shall not be responsible for any typographical errors, misinformation, misprints and shall be held totally harmless.

Agent Rhonda Scott

Branch Broker

Rhonda Scott

Call Rhonda today to schedule a private showing.


* Listings on this website come from the FMLS IDX Compilation and may be held by brokerage firms other than the owner of this website. The listing brokerage is identified in any listing details. Information is deemed reliable but is not guaranteed. If you believe any FMLS listing contains material that infringes your copyrighted work please click here to review our DMCA policy and learn how to submit a takedown request.© 2024 FMLS.
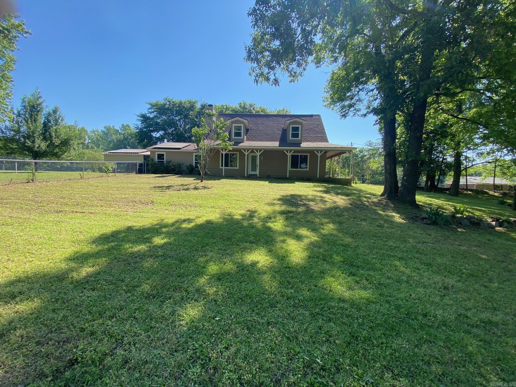
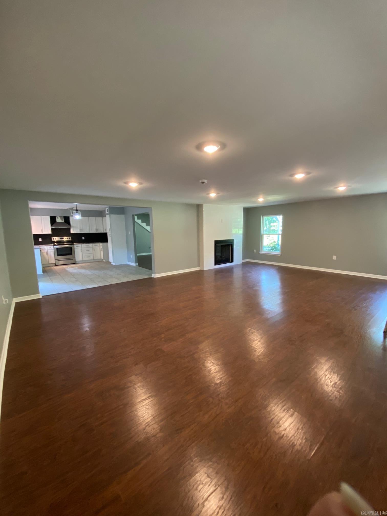
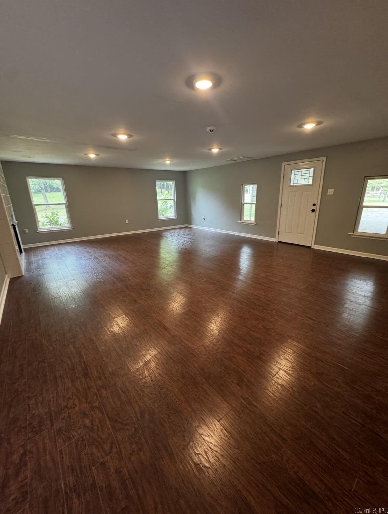
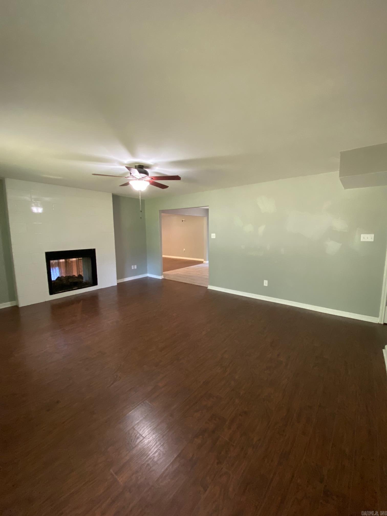
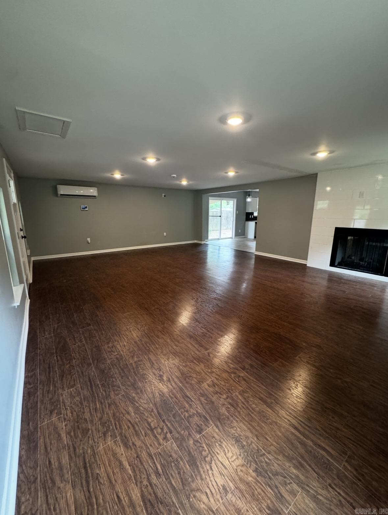
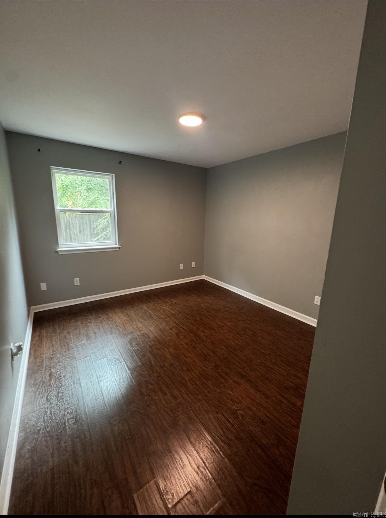
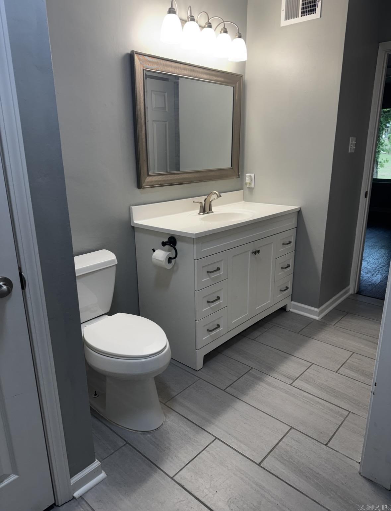
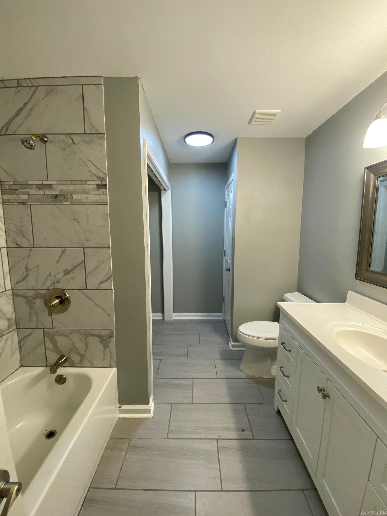
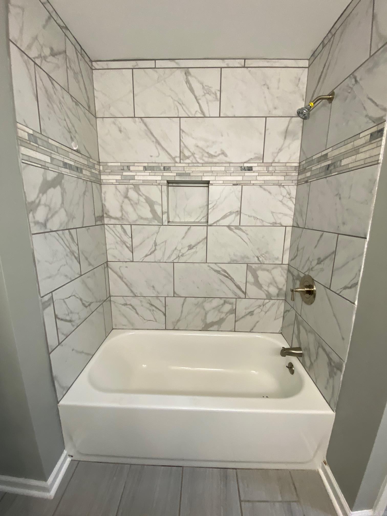
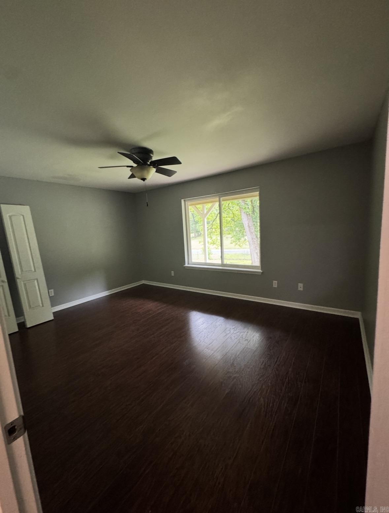
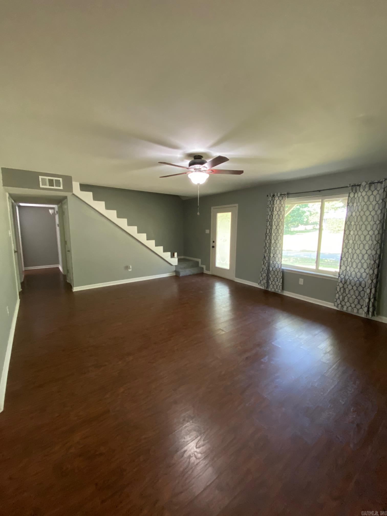
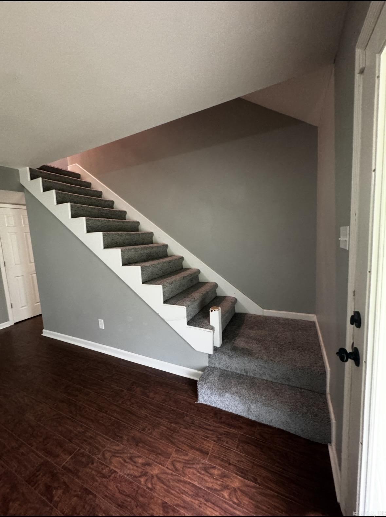
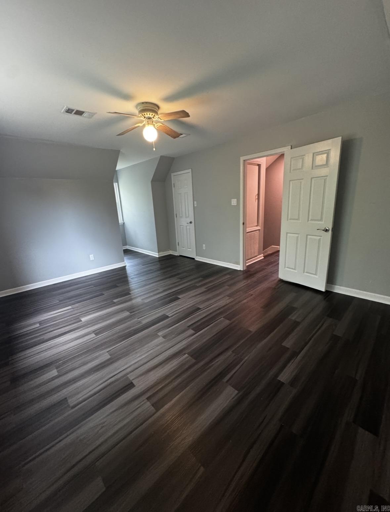
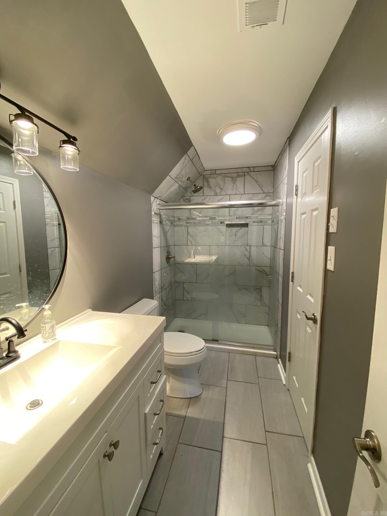
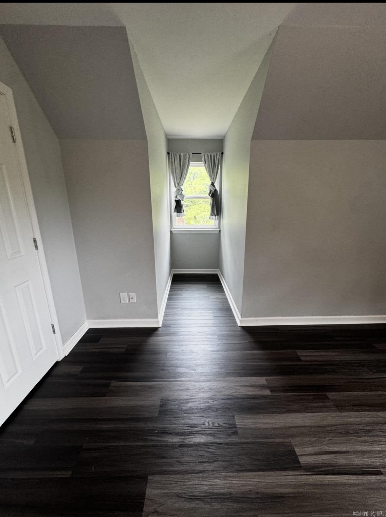
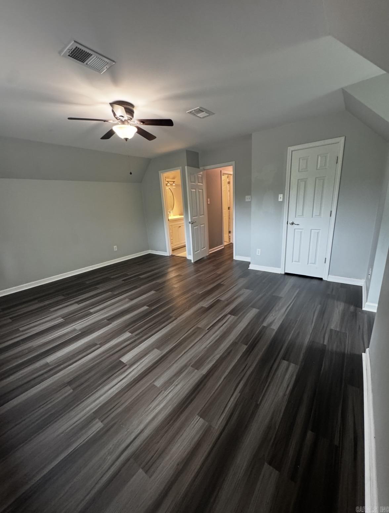
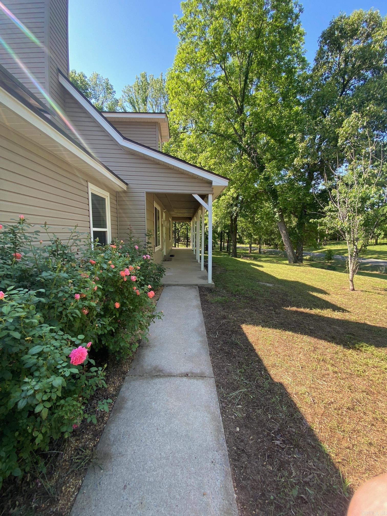
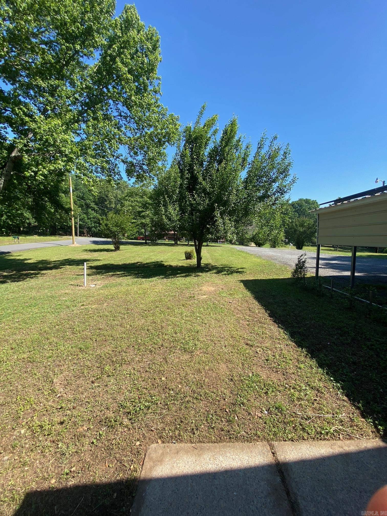
Welcome to your new home! This 4-Bedroom 2-bath home sits on a spacious corner lot. 2 bedrooms and 1 full bath located on main level, 2 bedroom 1 bath located upstairs. 2 Spacious living areas on the main level with a double-sided fireplace. Outside, the expansive corner lot offers endless possibilities for outdoor gathering, gardening or simply unwinding. Outside Cabot City limits!

1 Elvie Lane

Message successfully sent.

What would you like to know?

What is 3 + 4 ?

I agree to receive email communication and understand I can unsubscribe at any time.

I agree to be contacted by All Around Real Estate via call, email, and text for real estate services. To opt out, you can reply 'stop' at any time or reply 'help' for assistance. You can also click the unsubscribe link in the emails. Message and data rates may apply. Message frequency may vary. Privacy Policy

Related Properties

New on site today
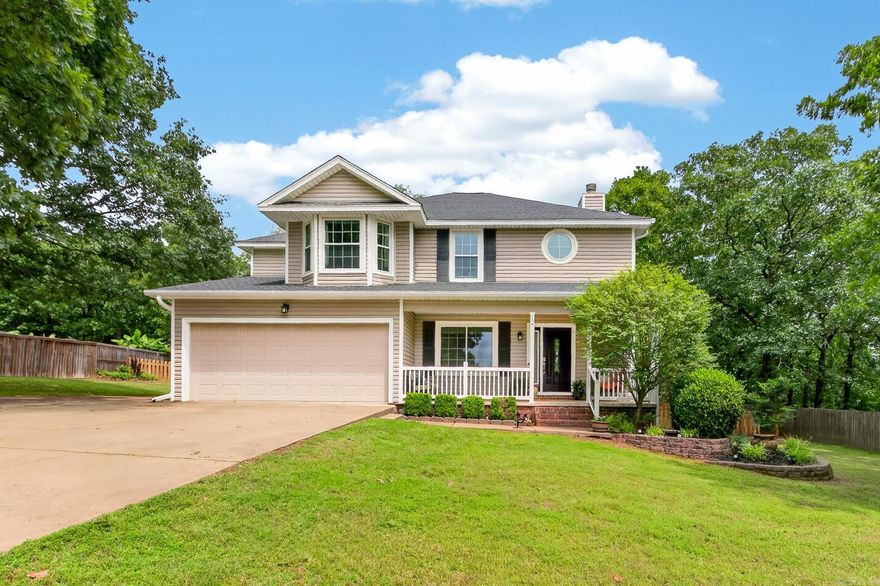
Welcome to this beautiful 4 bedroom, 2.5-bath residence tucked away on a quiet cul-de-sac! This well designed home offers a spacious living room that flows seamlessly into the stunning kitchen, featuring abundant cabinetry, a breakfast bar, pantry,and a dedicated coffee bar-perfect for everyday living and entertaining.  Enjoy meals in the formal dining area or gather around the open-concept living space accented by a cozy gas log fireplace. The oversized primary suite is a true retreat, complete with his and hers closets and a custom tiled walk-in shower. Additional features include a large laundry room, convenient locker/storage area, and plenty of storage throughout. Outside, you'll find a covered back patio ideal for relaxing, a storage building for all your tools and equipment, and a spacious 3-car garage offering room for vehicles, hobbies, and more. This exceptional home combines comfort, functionality, and style in a desirable location. Don't miss your opportunity to make it yours!
#26021796

Cabot

31 Andy Cove

4 Beds

2 Baths

2,364 Sq.Ft.

$397,000

MLS#: 26021796
New on site 2 days ago
Welcome home to this charming property in the heart of Cabot! Tucked away in a quiet, established neighborhood, this well-maintained 4 bedroom, 2.5 bathroom home is in a great location just minutes from local amenities and backing up to peaceful green space for added privacy. This property offers a comfortable layout with a spacious living area and updated flooring installed in 2024. The sleek kitchen features generous cabinet and counter space with easy flow into both the eat in kitchen and formal dining room, making mealtime and gatherings a breeze. The generously sized bedrooms provide comfortable retreats, while the primary suite offers privacy and relaxation with a jetted tub. Major updates include a NEW double HVAC system in 2023 a NEW fence in 2025 and a new roof on both the home and the heated and cooled utility building in 2022, giving added peace of mind on the big ticket items for years to come.  This beautiful, move-in ready home in a convenient Cabot location is ready for you! You're going to LOVE it!
#26021680

Cabot

12 N Sunland Drive

4 Beds

2 Baths

2,057 Sq.Ft.

$308,550

MLS#: 26021680

New on site 4 days ago
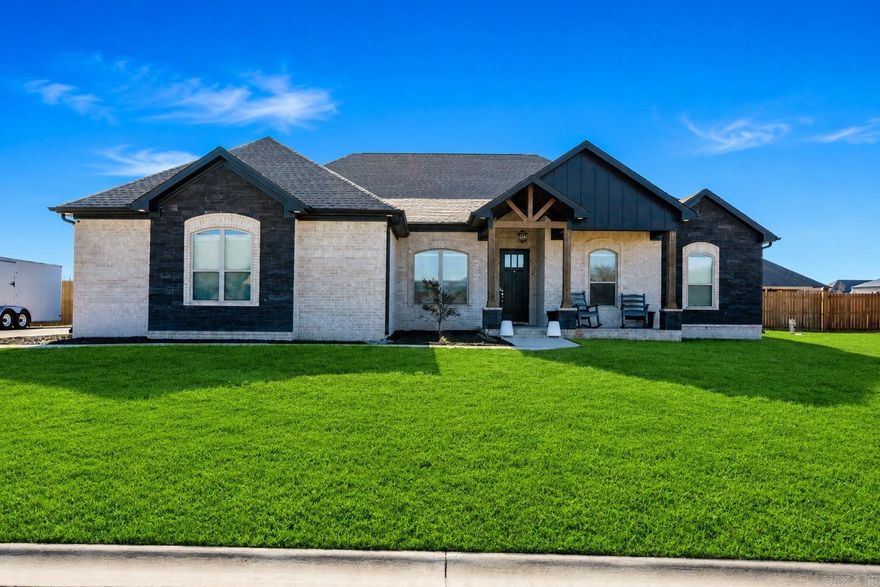
Don't miss this awesome property! This home is situated at the end of a cul-de-sac in a secluded quiet neighborhood but is close to town for your convenience! Home features 3 bedrooms and has 2 full bathrooms. In the kitchen you'll find a breakfast bar and an eat in kitchen area for dining. The kitchen also has all stainless steel appliances that have all been updated in the last few years. Off the kitchen is a space than can easily be used for a formal dining room, office, play room, or craft room. LVP flooring throughout the house with carpet in the bedrooms and tile in the bathrooms. In the living room there is a wood burning fireplace for a cozy feel. Multiple areas with fresh paint! 2 car detached garage that matches house for extra versatility! All of these features on a 1 acre lot, don't let it go before seeing it for yourself!
#26021323

Cabot

33 Thompson Drive

3 Beds

2 Baths

1,989 Sq.Ft.

$299,900

MLS#: 26021323
New on site 4 days ago
Beautiful 4 bedroom, 2 bathroom home on a spacious 0.48-acre lot in a desirable Cabot neighborhood. This split floor plan features a private primary suite with a spa-like bathroom and large walk-in closet, plus an open-concept kitchen and living area with electric fireplace, formal dining room, breakfast nook, and oversized walk-in pantry.The additional bedrooms offer plenty of space and storage, while the laundry room includes a sink and built-ins for convenience. Enjoy the covered patio with a wired-in hot tub that conveys, along with a double garage with extra height and an extended concrete pad perfect for RV or extra parking. Conveniently located close to shopping, dining, schools, and everything Cabot has to offer.
#26021247

Cabot

55 W Mount Tabor

4 Beds

2 Baths

2,428 Sq.Ft.

$405,000

MLS#: 26021247
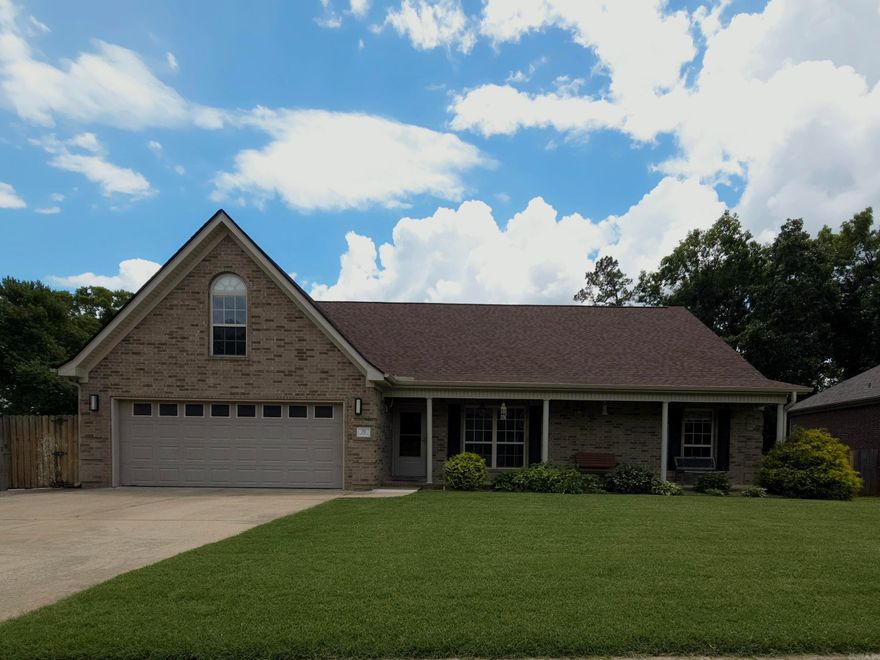
If you need some elbow room, this house is for you!  4 bedrooms, 2 baths & a bonus room. Lots of updates to include tile flooring, roof, heat/ac, granite countertops, backsplash, light fixtures & freshly painted kitchen cabinets and bathroom vanities. Solar panels are paid in full. Screened back porch with deck & pergola adjacent to it.  Above ground pool & private dock to lake.  It's a great house in a great neighborhood.....you don't want to miss out!
#26021087

Cabot

76 Lakeland Dr

4 Beds

2 Baths

2,834 Sq.Ft.

$415,000

MLS#: 26021087

3 bedroom, 2 bath home offers comfort, convenience, and thoughtful features throughout. Located close to schools, this home features a spacious floor plan with  dining room/office, Kitchen with pantry for added storage. The primary suite includes a walk-in closet and walk in shower in both bathrooms, while the kitchen comes fully equipped with the refrigerator, washer, and dryer all staying with the home. You’ll also appreciate the added peace of mind with a storm shelter located in the garage and low-maintenance Leaf Guard gutters already installed. This home has everything you need and more — schedule your private showing today!
#26021130

Cabot

7 Talladega Drive

3 Beds

2 Baths

2,187 Sq.Ft.

$295,900

MLS#: 26021130
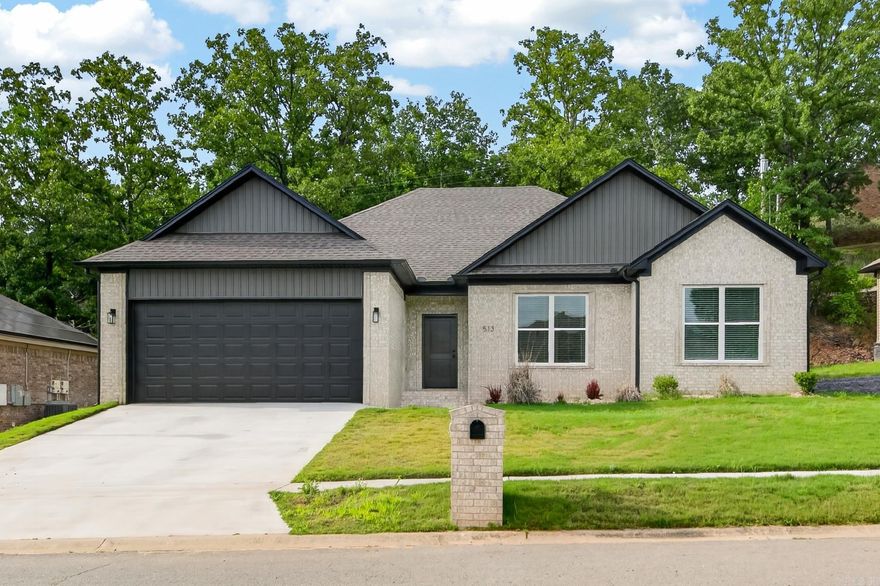
Awesome 4BR home built in 2025 in the heart of Cabot! Featuring open floor plan, primary bedroom is split from the rest with double vanity and big tile shower. Stained concrete floors throughout, quartz countertop in kitchen, walk in pantry, low E windows, 2x6 exterior wall construction with R-19 insulation, and all electric brick home. Better than new, includes refrigerator and blinds. Take a look today!
#26020877

Cabot

513 Crepe Myrtle

4 Beds

2 Baths

1,938 Sq.Ft.

$309,999

MLS#: 26020877

Welcome to your dream home in the coveted Greystone Subdivision in Cabot! This move-in ready 4-bedroom, 3-bathroom residence is conveniently located near the subdivision's back entrance, offering both privacy and easy access. The home boasts an open floor plan, with the primary bedroom thoughtfully separated from the additional bedrooms to ensure peace and tranquility. The modern kitchen is a chef’s delight, featuring sleek stainless steel appliances and a generously sized island perfect for meal preparation and casual dining. The primary bathroom is a luxurious retreat with a walk-in tiled shower, a large freestanding tub, and separate vanities for added convenience. Step outside to find a covered deck ideal for entertaining or relaxing, along with an exterior storage room for all your organizational needs. This home offers a perfect blend of comfort, style, and functionality in a highly desirable location.
#26020772

Cabot

1590 Alamosa Drive

4 Beds

3 Baths

2,197 Sq.Ft.

$390,000

MLS#: 26020772

Discover your dream home at 15 Castle Heights, nestled in the charming community of Cabot, AR. This stunning property features 5 spacious bedrooms, including an additional dedicated workout rooms and an office, perfect for a growing family or those who work from home. The first floor boasts brand-new hardwood flooring throughout, adding a touch of elegance to the home's modern design. The kitchen is a chef’s delight, equipped with all new appliances and granite countertops, making meal preparation a joy. Step outside to the back patio, where a gas connection awaits for convenient gas grilling, ideal for outdoor entertaining. Rest easy knowing the roof, water heater, and HVAC systems have been updated in recent years, with the AC receiving seasonal servicing to ensure comfort year-round. This home is a perfect blend of style, functionality, and convenience, ready to welcome you into a vibrant community. Don’t miss this opportunity to make 15 Castle Heights your new home.
#26020555

Cabot

15 Castle Heights

7 Beds

3 Baths

3,407 Sq.Ft.

$399,000

MLS#: 26020555
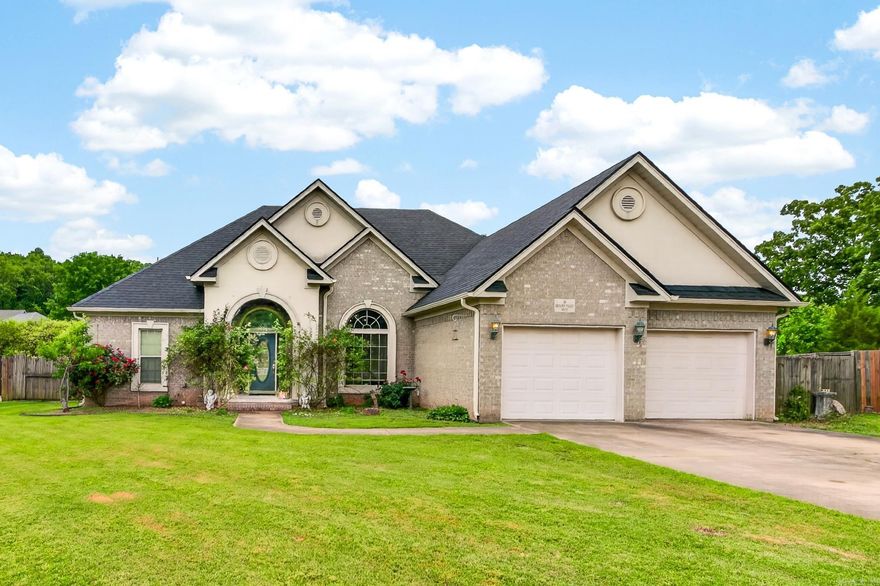
Located in the sought-after Greystone subdivision, this 4 bedroom, 2 bathroom home offers a desirable split floor plan and endless potential for the right buyer ready to make it their own. The spacious living room features a double-sided gas fireplace that also opens to the eat-in kitchen, creating a warm and inviting layout for everyday living and entertaining. The large primary suite includes a spacious bathroom with a jetted tub, walk-in shower, separate sink vanities, and a walk-in closet. Step outside to the covered back porch complete with a gas connection for a grill and enjoy the fenced backyard with room to relax or play. This home is being sold as a fixer upper and priced accordingly, offering a great opportunity to add your personal touch in a desirable neighborhood.
#26020152

Cabot

16 Hickory Valley Drive

4 Beds

2 Baths

2,393 Sq.Ft.

$325,000

MLS#: 26020152

 - property

Send a message

Message successfully sent.

Your message

What is 3 + 4 ?

Reason for contacting?

I agree to receive email communication and understand I can unsubscribe at any time.

I agree to be contacted by All Around Real Estate via call, email, and text for real estate services. To opt out, you can reply 'stop' at any time or reply 'help' for assistance. You can also click the unsubscribe link in the emails. Message and data rates may apply. Message frequency may vary. Privacy Policy

Sign Out

Virtual Assistant

Would you like to take the next step with this property? We can help you schedule a showing or virtual tour, or send you more details.

Yes, I would like more information.

Thank You for Your Reply, One of Our Agents will contact you as soon as possible

No, maybe later.

Thank you, you can always contact me via email, phone number or through the contact form.

Realhub AI

Lucy - Your AI-Powered Realtor

Update Your Temporary Password

Personalize your search

Enter your email and we'll notify you immediately when new listings match what you're looking for.

or enter email address

Already have an account ? Login here

Continue your home search

I agree to receive communications and understand I can unsubscribe at any time.

I agree to be contacted by All Around Real Estate via call, email, and text for real estate services. To opt out, you can reply 'stop' at any time or reply 'help' for assistance. You can also click the unsubscribe link in the emails. Message and data rates may apply. Message frequency may vary. Privacy Policy

Already have an account ? Login here

We use cookies

We use cookies primarily for analytics to enhance your experience. By accepting, you agree to our use of these cookies. You can manage your preferences or learn more about our cookies policy.