Properties

Browse or get in touch to schedule a walkthrough.

  • Nearby me
Price range

Popular features

Community features

Association

Property features

Waterfront

View

Exterior Features

Interior Features

Style

10000 properties match your criteria

Updated 1 minute ago

E-Alert name
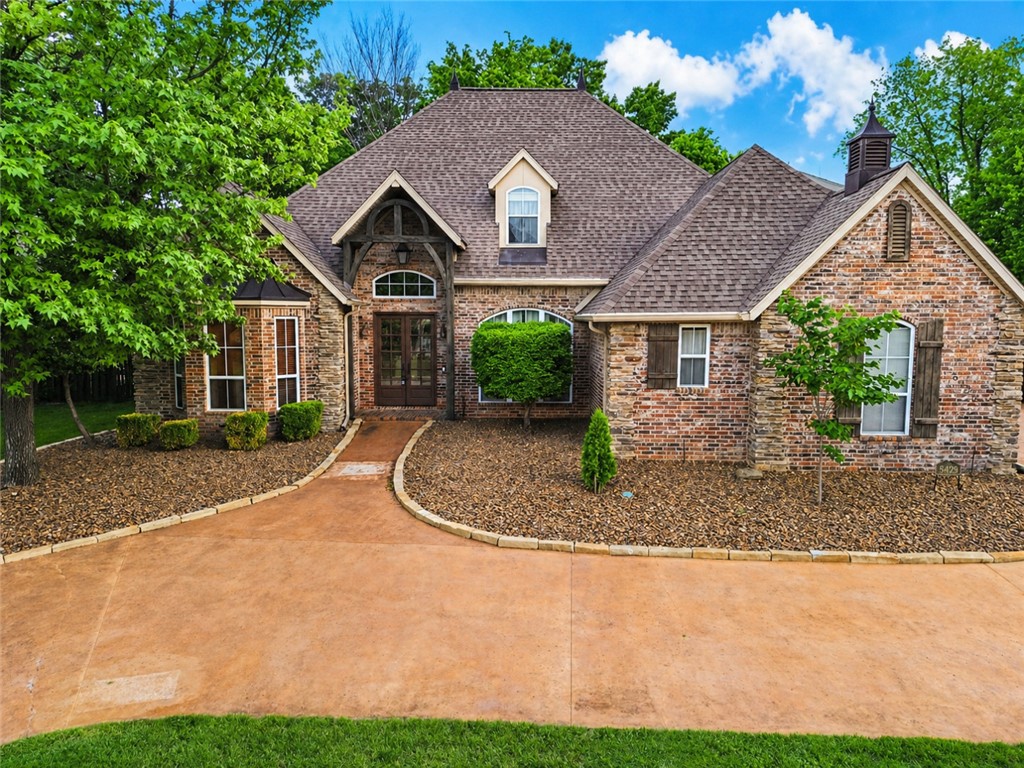
Step into luxury living at 121 Oneida Way. This beautifully designed 4-bedroom, 3.5-bath home boasts 3,335 sq. ft. of refined comfort and modern style. Soaring 12-foot ceilings create an open, airy feel throughout, with tons of windows and open floor plan. The spacious layout is perfect for both entertaining and everyday living. Chef's dream kitchen features a large kitchen island—ideal for gatherings, meal prep, or casual dining. The primary suite provides a luxurious escape with a spa-inspired bathroom, while the additional bedrooms offer ample space and privacy for family or guests. Main level has 3 bedrooms, 2 and a half baths and downstairs is the perfect retreat for kids or extended family with another family room, bedroom and full bath. Back patio and upper deck overlook beautiful wooded area and small creek that runs through. 3 car garage for all of your toys and don't miss the additional garage/storage area in the back of the home and storage under home. Located in the desirable Maumelle community, this stunning home combines elegance, comfort, and functionality in one perfect package with beautiful views of Pinnacle Mountain and river. (see agent remarks)
#26015971

Maumelle

121 Oneida Way

4 Beds

3 Baths

3,335 Sq.Ft.

$649,900

MLS#: 26015971

Opportunity to build a brand new custom home with Triple E Custom Homes in Greenbrier on these beautiful homesites that blend space, privacy, and convenience. Don’t miss your chance to secure your place in this sought-after location! Agents see remarks.
#26016107

Greenbrier

19 Bella View Drive

None Beds

None Baths

0.88 acres

$55,000

MLS#: 26016107

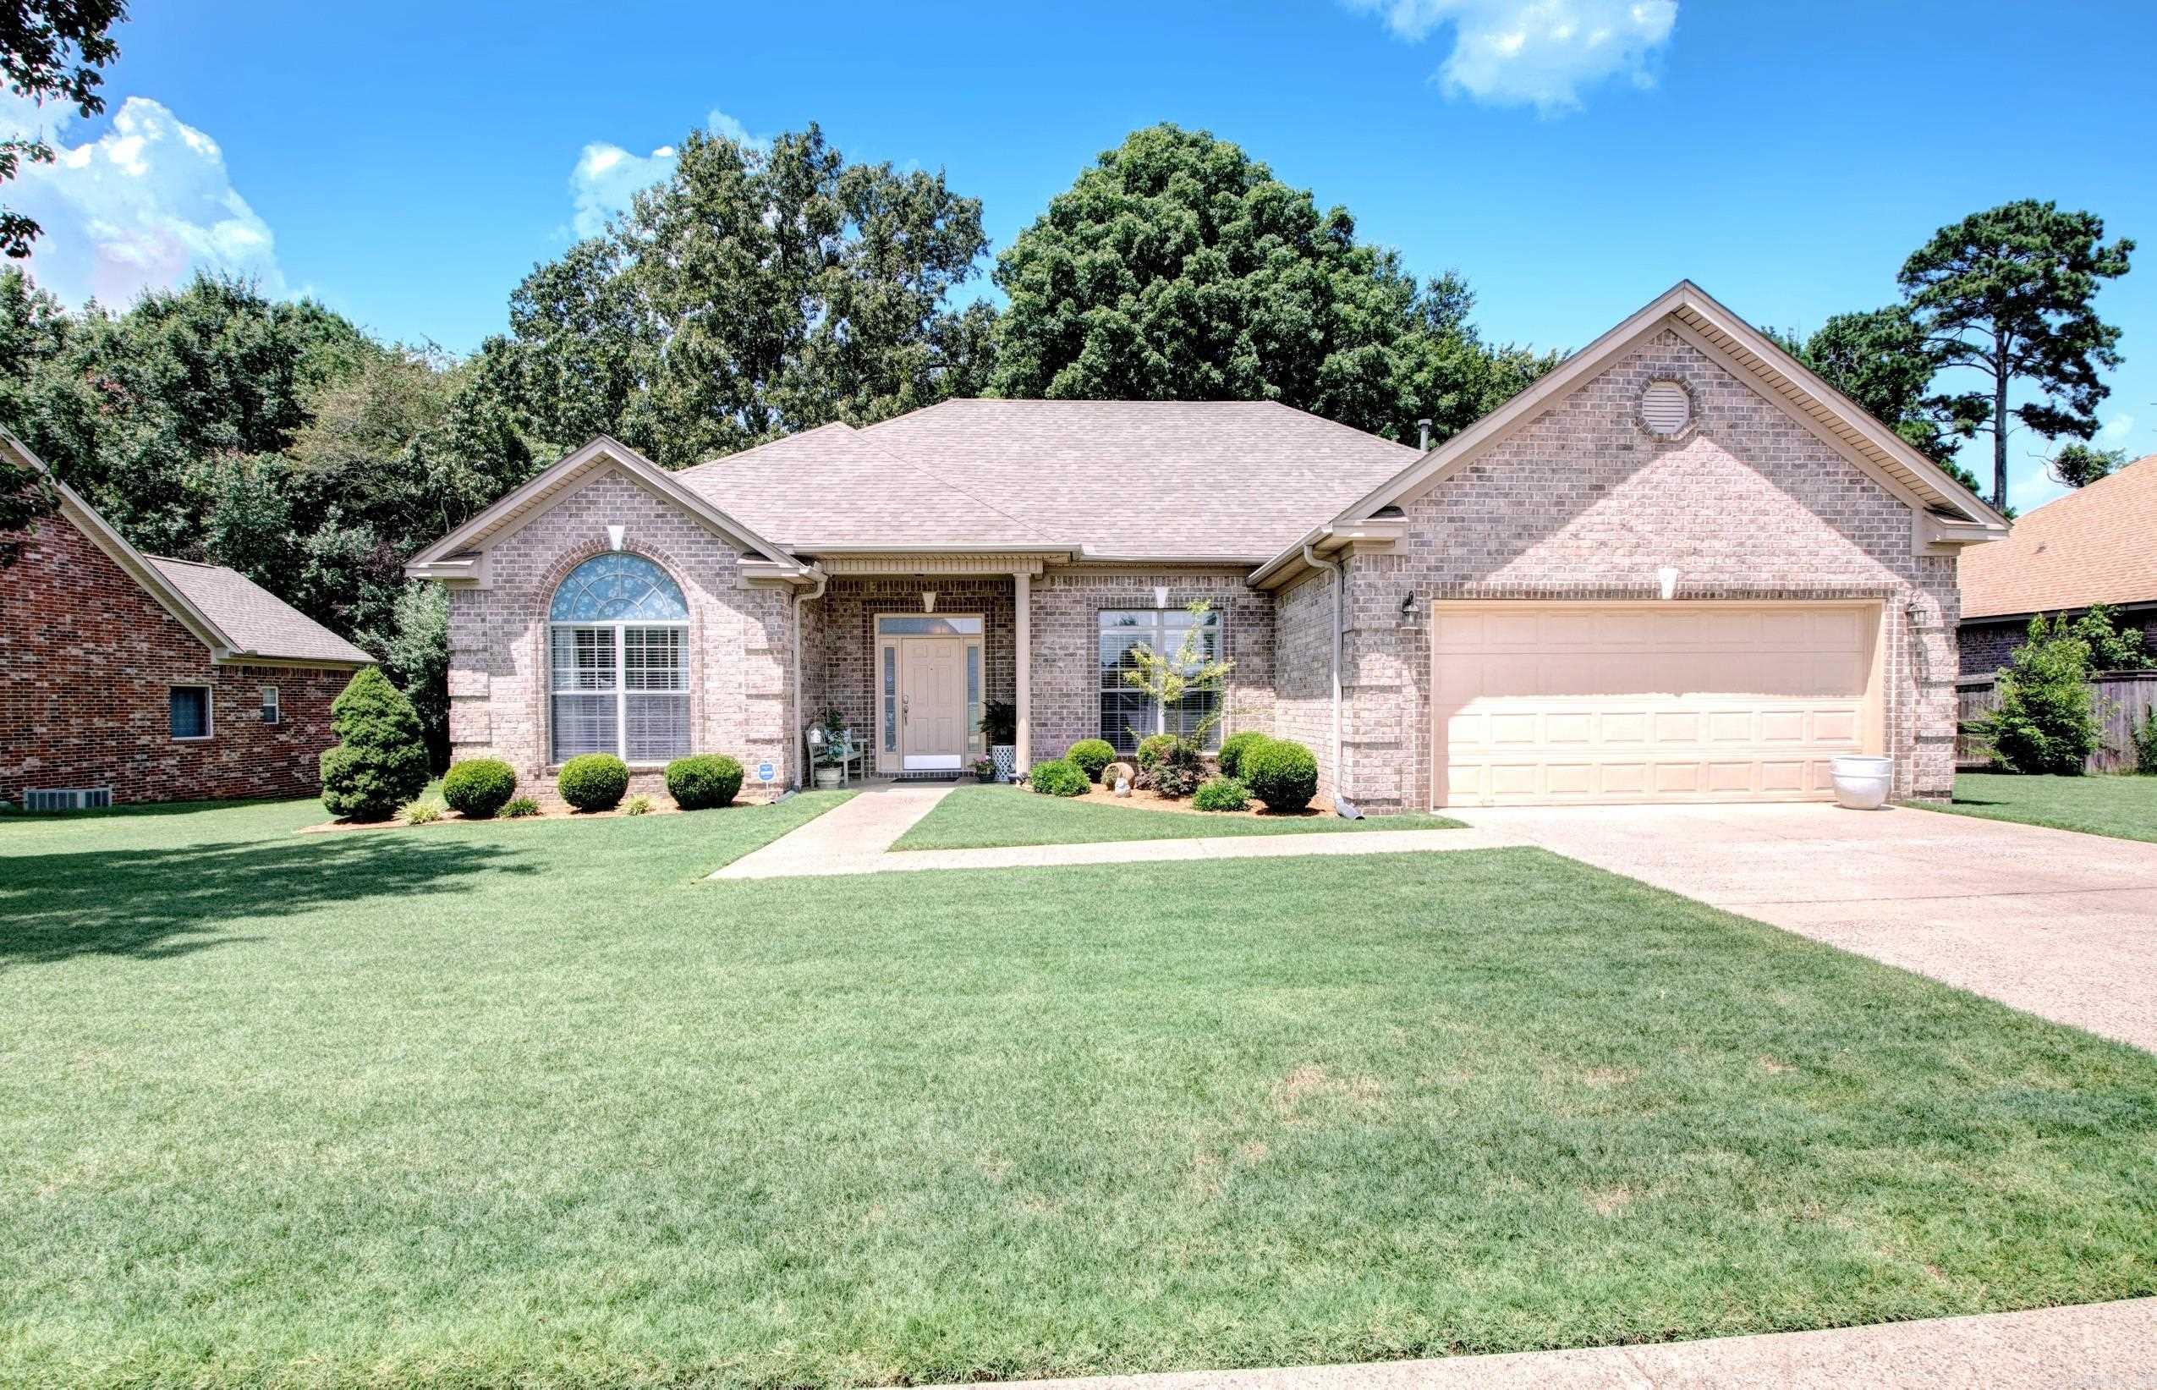
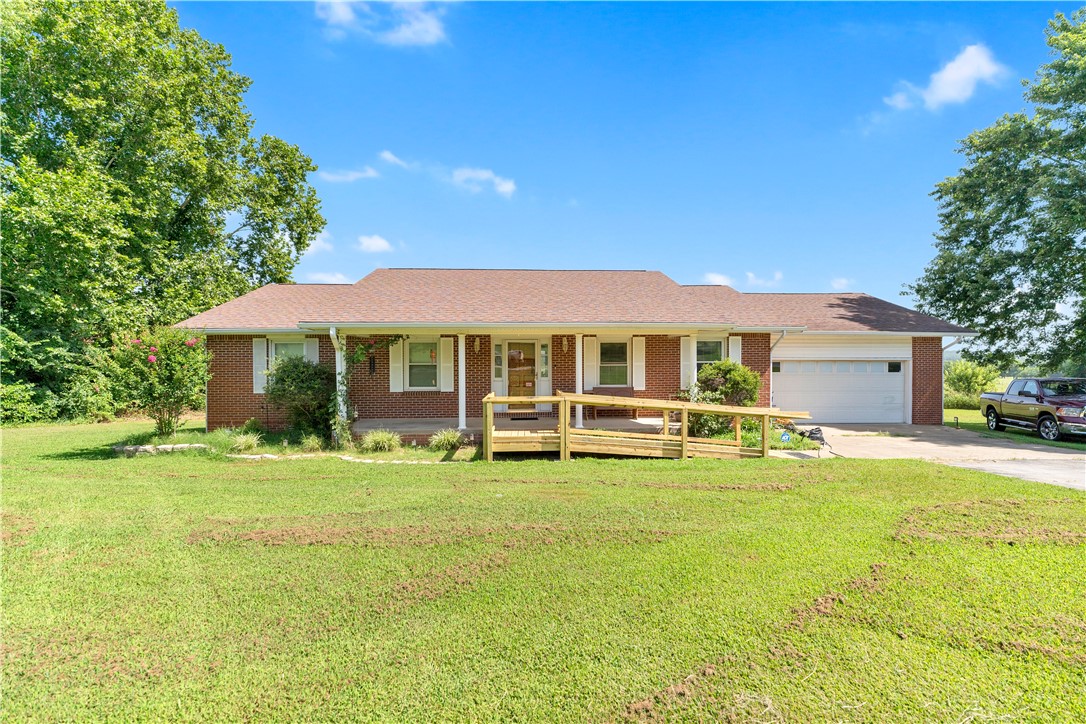
Wonderful well maintained in the desireable Windcrest Subdivision. This spacious home offers two primary suites with one being handicao accessibile making it ideal for a mother in law quarters. The large kitchen has plenty of counter space and cabinets. Great sun room to enjoy your morning coffee. Formal dining room and tons of storage throughout. There is an additional storage room in the back. This home is an absolute must see.
#26015984

Conway

3115 Windcrest

4 Beds

3 Baths

3,350 Sq.Ft.

$480,000

MLS#: 26015984

Rare commercial development opportunity in Maumelle’s growing White Oak Crossing / Diamond Park corridor. This ±1.213-acre corner pad site offers excellent visibility, strong access, and a prime position near established retail, residential growth, schools, and athletic complexes. Surrounded by active development and daily traffic generators, the property is well suited for restaurant, retail, medical, office, or service-oriented commercial use. Concept plan available for approximately 7,200 SF. One of the last remaining pad-ready opportunities in this immediate area.
#26016020

Maumelle

109 Diamond Park Ln

None Beds

None Baths

N/A

$528,000

MLS#: 26016020

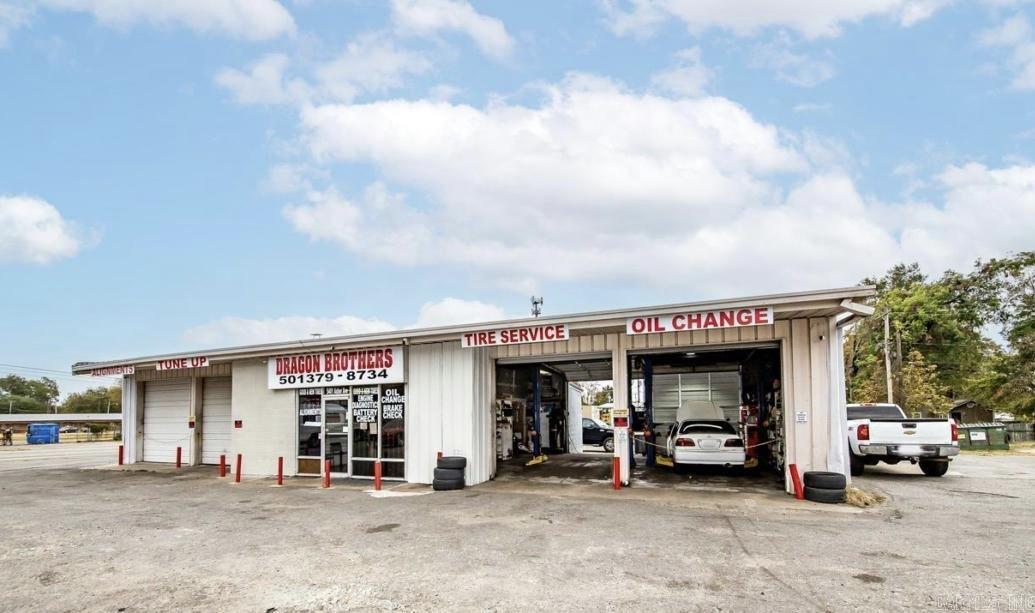
Great investment opportunity, This car wash is located in a high traffic, high visibility location.
#26015906

Pine Bluff

6716 Dollarway Road

None Beds

None Baths

N/A

$85,000

MLS#: 26015906

This beautifully updated home offers 4 bedrooms and 3 bathrooms, combining comfort with modern style.  The heart of the home is the large kitchen featuring granite countertops, double ovens, all opening into an expansive eating area perfect for gatherings and adjacent to a spacious family room with a cozy fireplace. You will find abundant storage throughout, along with the convenience of a double garage. Outside, the property continues to impress with a covered porch for lounging and watching tv, large shop, an additional smaller shop ideal as a "she shed" and a fenced inground pool complete with its own pool house and half bath, creating the perfect setup for both relaxation and private entertaining while surrounded by mature trees on each side of the 3.20 acres.
#26016152

El Dorado

151 Fawnwood Circle

4 Beds

3 Baths

2,755 Sq.Ft.

$439,500

MLS#: 26016152

Located off of 2ND STREET and SANDY DR features this 3 br/2ba FRAME home with enclosed double garage. Noted potential issues with plumbing and electrical; condition unknown. Seller will not be making repairs. Buyer to perform due diligence.  Property shows signs of possible structural issues. Seller will not make repairs. Buyer to perform due diligence. The following flood zone information has been obtained for the property. Flood Zone Designation: X. property was built prior to 1978 possible lead base paint exist. Seller does not pay customary closing costs: including title policy, escrow fees, survey or transfer fees. Proof of funds required on cash transactions Lender Pre-Approval letter for financed offers dated within last 30 days). Seller is Secretary of Veterans Affairs. This property may qualify for Seller Financing (Vendee). Property sold As Is.
#26016007

Cabot

11 AMY ST

3 Beds

2 Baths

1,683 Sq.Ft.

$122,000

MLS#: 26016007

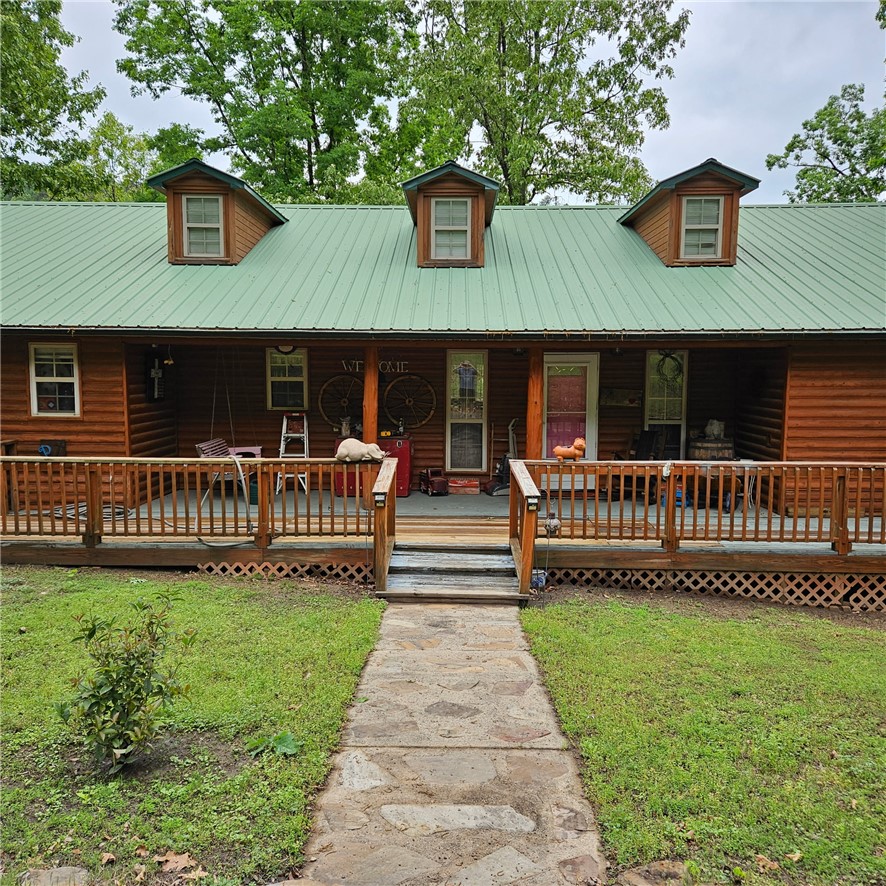
The groundwork is already done for you!  This lot comes fully equipped with underground utilities already in place, including natural gas, fiber optic internet, electric, public water, and sewer. No waiting, no guesswork, no costly setup—just a smooth, ready-to-build opportunity from day one.  Lot 90 (0.60 m/l ac) of Round Mountain Estates is a wooded lot that sits on the lower section of the development. Restore Ridge provides the seclusion you have been wanting. RME is the newest subdivision in Harrison, AR. If you’ve been dreaming of trading city lights for star-filled skies, RME delivers. Beyond your homesite, you’ll have access to a 350 acre common area reserved for residents, featuring a stocked fishing pond, Kissing Rock Trail, natural springs, Baby Canyon Trail, striking bluff lines and views that stretch for miles.  *Terrapin Creek Rd will be paved in the future, per county officials.
#1343466

Harrison

Lot 90 Restore Circle

None Beds

None Baths

0.6 acres

$80,500

MLS#: 1343466

The groundwork is already done for you!  This lot comes fully equipped with underground utilities already in place, including natural gas, fiber optic internet, electric, public water, and sewer. No waiting, no guesswork, no costly setup—just a smooth, ready-to-build opportunity from day one.  Lot 91 (0.80 m/l ac) of Round Mountain Estates is a wooded lot that sits on the lower section of the development. Restore Ridge provides the seclusion you have been wanting.  RME is the newest subdivision in Harrison, AR. If you’ve been dreaming of trading city lights for star-filled skies, RME delivers. Beyond your homesite, you’ll have access to a 350 acre common area reserved for residents, featuring a stocked fishing pond, Kissing Rock Trail, natural springs, Baby Canyon Trail, striking bluff lines and views that stretch for miles.  *Terrapin Creek Rd will be paved in the future, per county officials.
#1343472

Harrison

Lot 91 Restore Circle

None Beds

None Baths

0.8 acres

$92,000

MLS#: 1343472

The groundwork is already done for you!  This lot comes fully equipped with underground utilities already in place, including natural gas, fiber optic internet, electric, public water, and sewer. No waiting, no guesswork, no costly setup—just a smooth, ready-to-build opportunity from day one.  Lot 44 is 1.40 m/l acres, has boulders like you see in Colorado, is one of the bigger lots available and has established breathtaking views!  RME is the newest subdivision in Harrison, AR. If you’ve been dreaming of trading city lights for star-filled skies, RME delivers. Beyond your homesite, you’ll have access to a 350 acre common area reserved for residents, featuring a stocked fishing pond, Kissing Rock Trail, natural springs, Baby Canyon Trail, striking bluff lines and views that stretch for miles.  *Terrapin Creek Rd will be paved in the future, per county officials.
#1343475

Harrison

Lot 44 Restore Ridge

None Beds

None Baths

1.4 acres

$126,500

MLS#: 1343475

Undeveloped lot with access to the amenities in Hot Springs Village
#26016167

Hot Springs Village

114 San Sebastián Way

None Beds

None Baths

0.25 acres

$5,000

MLS#: 26016167

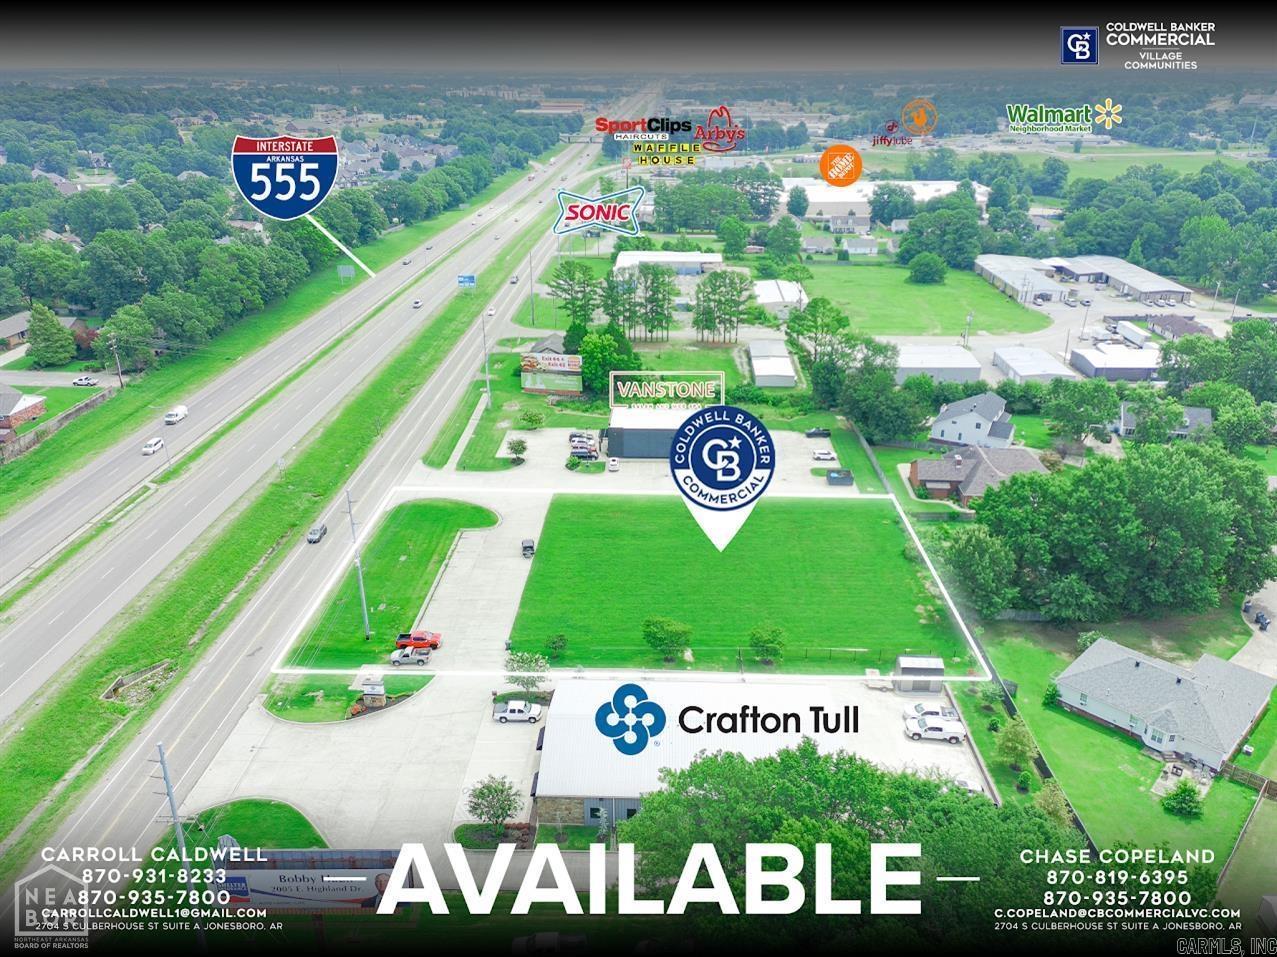
2608 Fair Park Blvd offers a highly visible building in Jonesboro’s primary retail district. The incoming tenant would control the primary frontage and main entrance—giving your business a true front-door presence. The available space is ±6,500 SF and can be demised to as little as ±2,500 SF, allowing flexibility for a range of users. Tenant improvement incentives are available, making it easier to adapt the space to your operation. The current open layout supports a variety of uses, including medical, office, service, retail, or specialty concepts. Positioned along Fair Park Blvd, the property sees consistent traffic and offers easy access to I-555. Surrounded by a strong mix of national and regional businesses, the location supports steady daily activity. Ample on-site parking provides straightforward access for both employees and customers.
#26016249

Jonesboro

2608 Fair Park Boulevard

None Beds

None Baths

6,500 Sq.Ft.

$18

MLS#: 26016249

8,000 +/- Sq Ft Commercial Building | Prime Location | Horseshoe Bend, AR Incredible Opportunity - Priced at Approx. $40/Sq Ft  If you've been waiting for the right space to start a business, expand, or invest, this is it.  Located in the heart of Horseshoe Bend, Arkansas, this 8,000 +/- square foot commercial building-formerly a Dollar General-offers a wide-open layout that gives you the flexibility to create exactly what you need.  At approximately $40 per square foot, your getting land, building, utilities, visibliity, all in one! This is a rare chance to step into a large commercial footprint at a fraction of replacement cost.
#26016171

Horseshoe Bend

327 S Bend

None Beds

None Baths

8,000 Sq.Ft.

$324,900

MLS#: 26016171

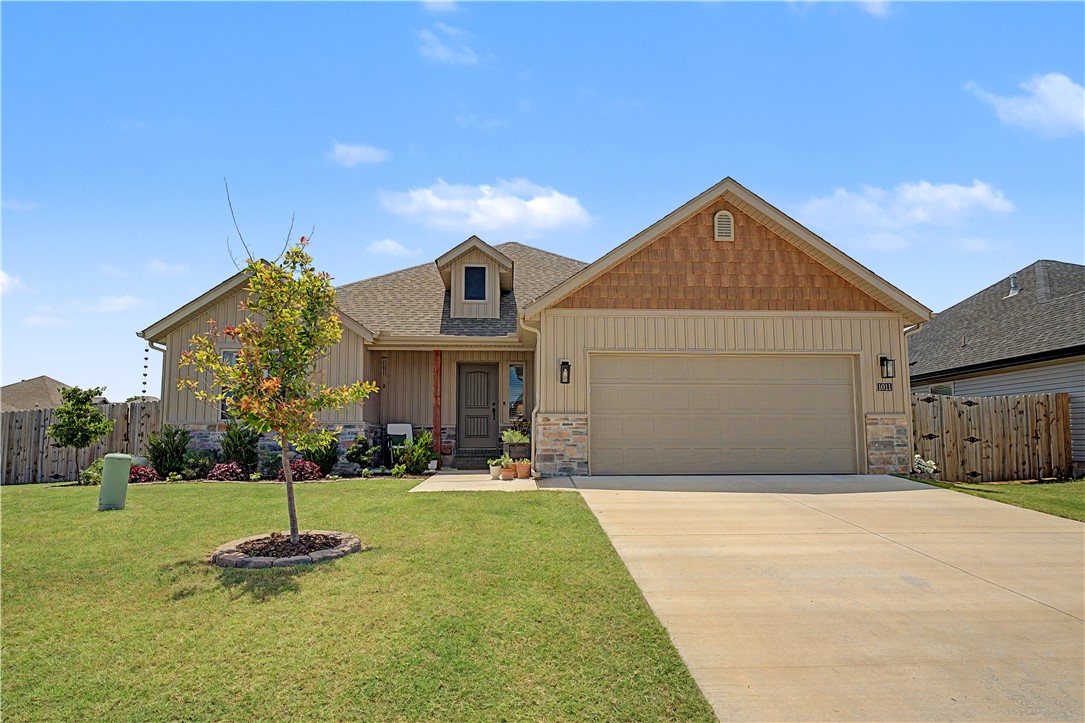
Welcome to this stunning new construction home in Ward, offering the perfect blend of space, style, and modern comfort. Situated on a beautiful one-acre lot, this 4-bedroom, 2.5-bath home features soaring ceilings that create an open, airy feel from the moment you walk in.  The thoughtfully designed floor plan provides both functionality and flow, with spacious living areas ideal for everyday living and entertaining. The kitchen is the heart of the home, offering ample storage and workspace, while the generous bedrooms provide comfort for the whole family. The primary suite offers a private retreat with plenty of room to unwind.  Enjoy the peace and privacy of country-style living while still being conveniently located near town. With quality craftsmanship, modern finishes, and room to grow, this home is a must-see.
#26016325

Ward

10 Crescent Cove

4 Beds

2 Baths

2,073 Sq.Ft.

$379,000

MLS#: 26016325

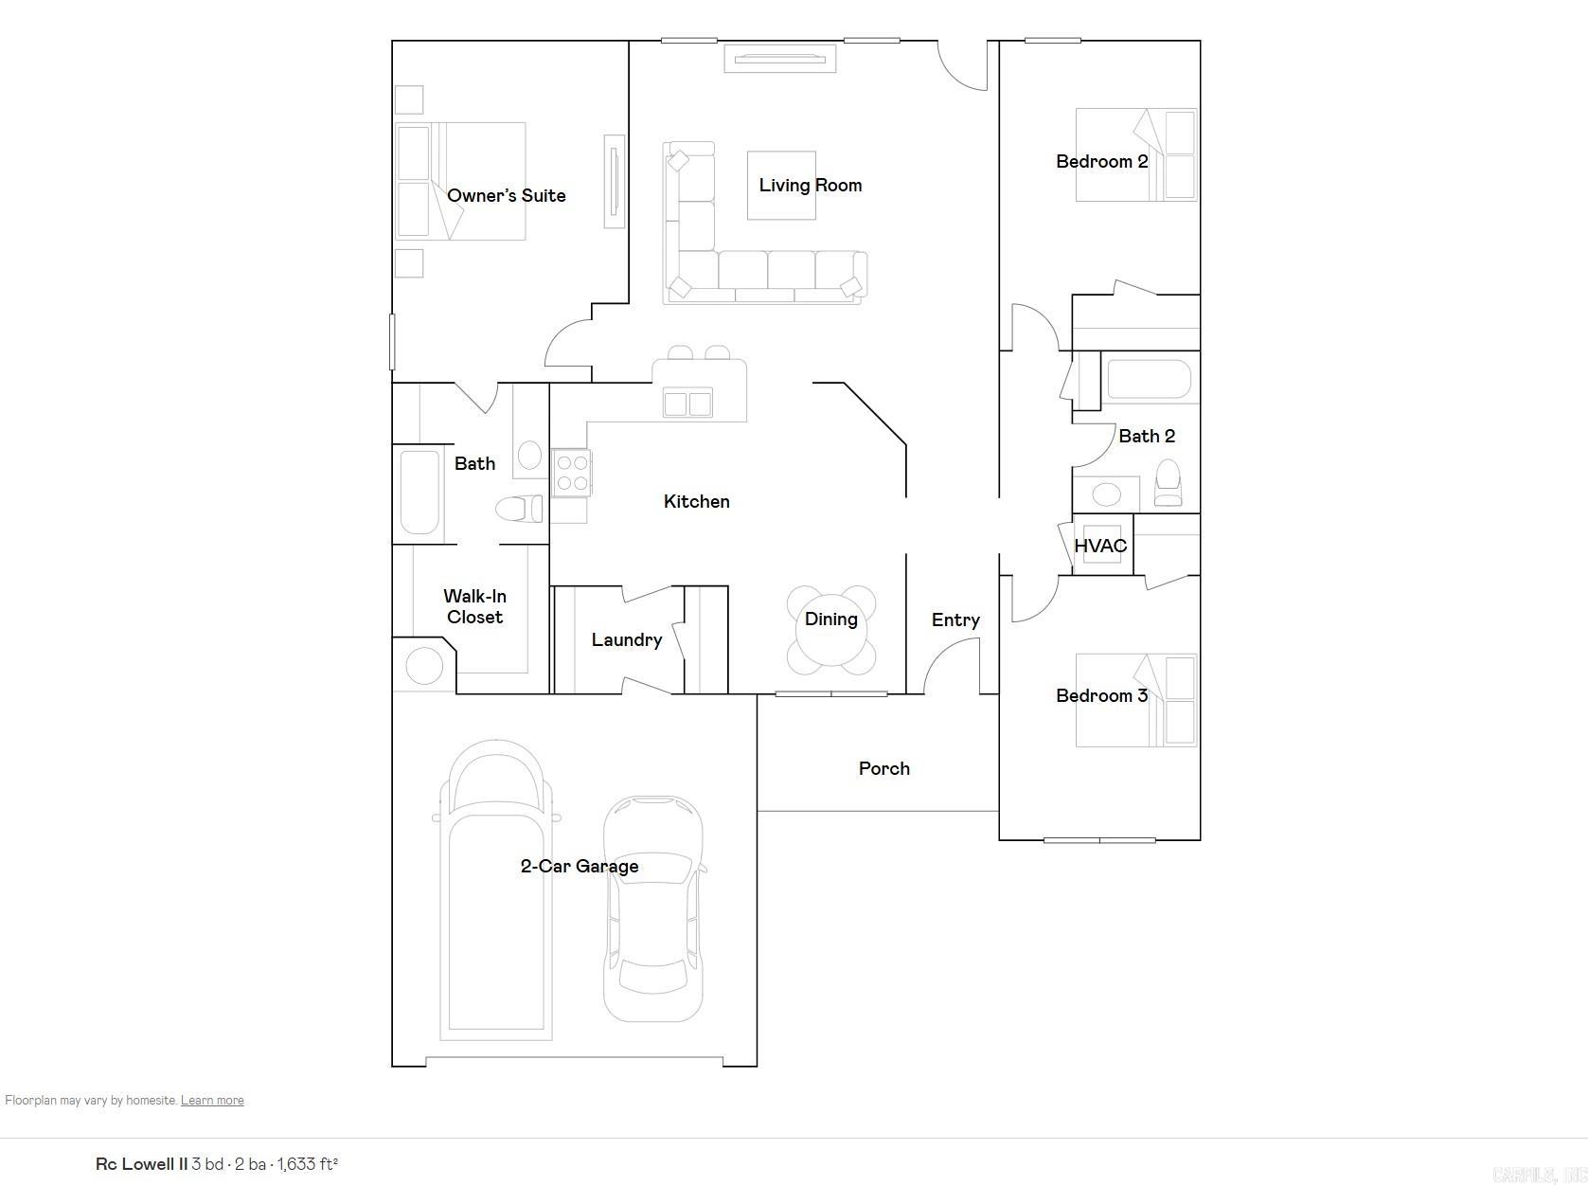
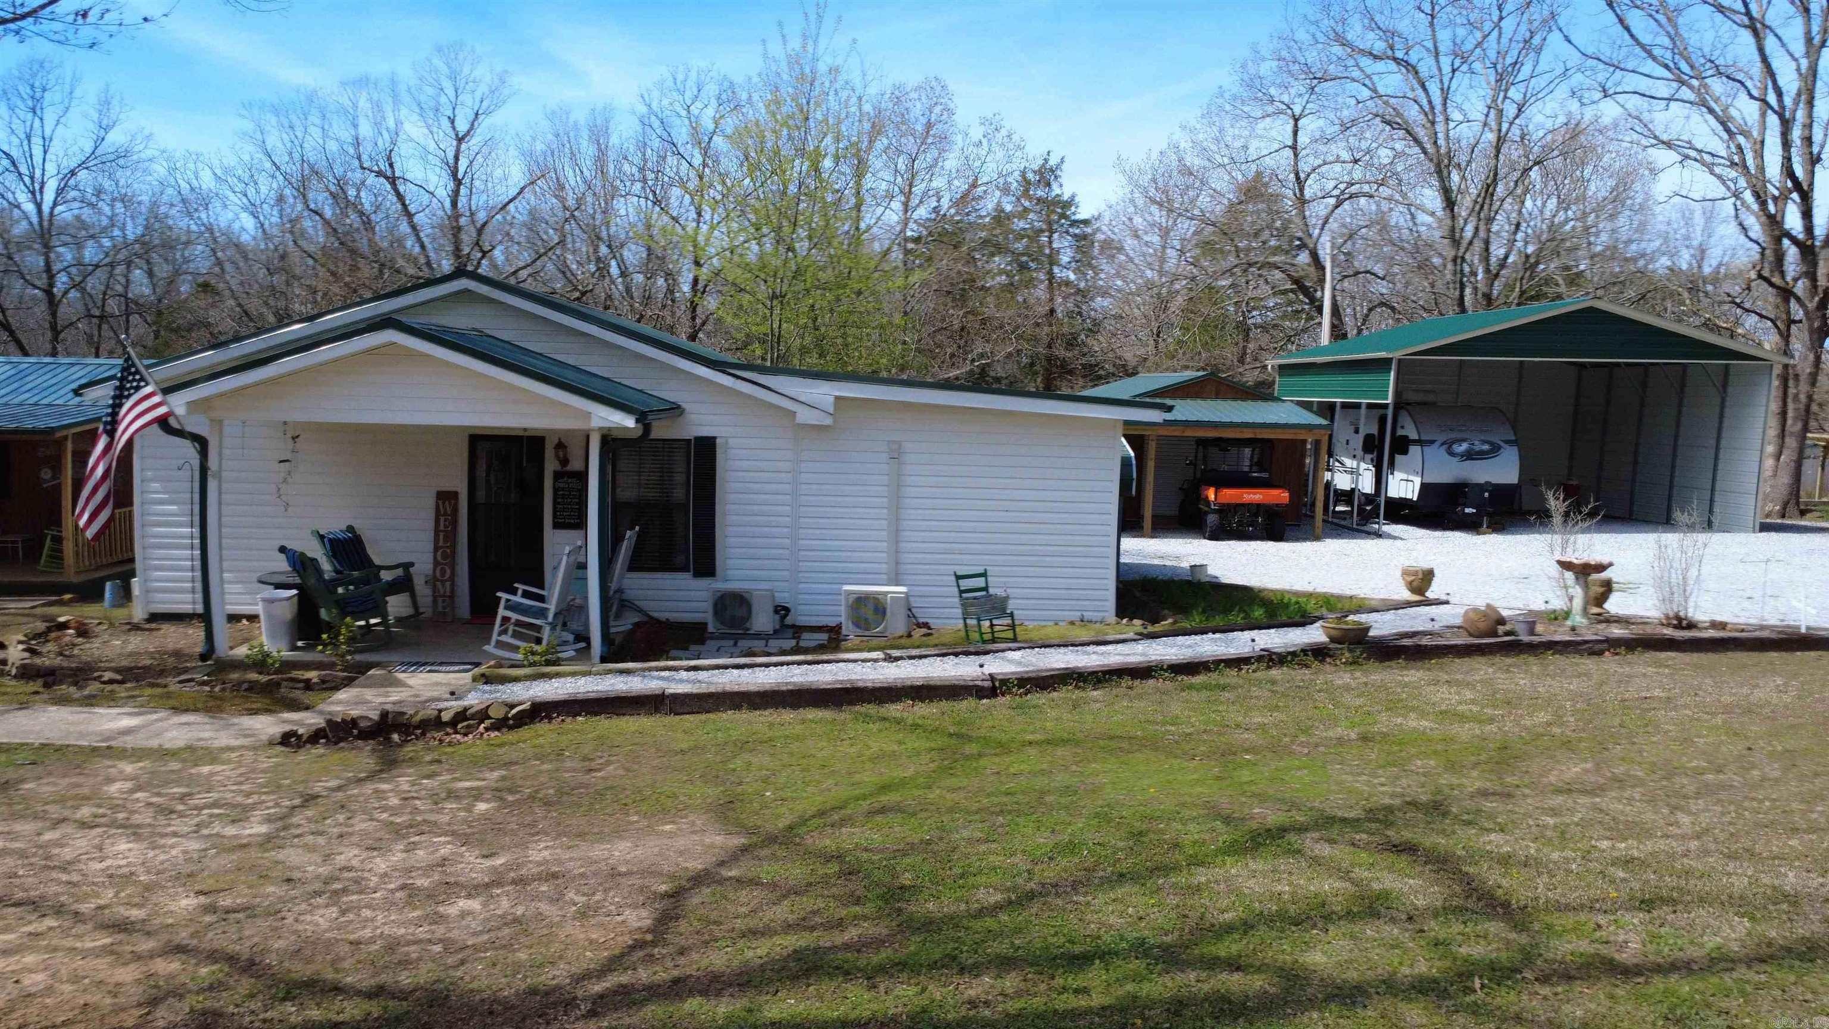
Welcome Home!  Affordable and adorable 2 Bedroom on 1.5 acres complete with a privacy fenced in the back yard. ALL new appliances, newer luxury vinyl plank floor. The water heater and HVAC system was updated in 2017 (inside HVAC unit 2014) and the roof is less than 8 years old
#26016116

Pine Bluff

3201 Nellwood Drive

2 Beds

1 Baths

1,091 Sq.Ft.

$138,000

MLS#: 26016116

1 ... 617 618 619 620 621 ... 666
* Listings identified with the FMLS IDX logo come from FMLS and are held by brokerage firms other than the owner of this website. The listing brokerage is identified in any listing details. Information is deemed reliable but is not guaranteed. If you believe any FMLS listing contains material that infringes your copyrighted work please click here to review our DMCA policy and learn how to submit a takedown request. © 2024. First Multiple Listing Service, Inc.
 - property

Send a message

Message successfully sent.

Your message

What is 3 + 4 ?

Reason for contacting?

I agree to receive email communication and understand I can unsubscribe at any time.

I agree to be contacted by All Around Real Estate via call, email, and text for real estate services. To opt out, you can reply 'stop' at any time or reply 'help' for assistance. You can also click the unsubscribe link in the emails. Message and data rates may apply. Message frequency may vary. Privacy Policy

Sign Out

Virtual Assistant

Would you like to take the next step with this property? We can help you schedule a showing or virtual tour, or send you more details.

Yes, I would like more information.

Thank You for Your Reply, One of Our Agents will contact you as soon as possible

No, maybe later.

Thank you, you can always contact me via email, phone number or through the contact form.

Realhub AI

Lucy - Your AI-Powered Realtor

Update Your Temporary Password

Personalize your search

Enter your email and we'll notify you immediately when new listings match what you're looking for.

or enter email address

Already have an account ? Login here

Continue your home search

I agree to receive communications and understand I can unsubscribe at any time.

I agree to be contacted by All Around Real Estate via call, email, and text for real estate services. To opt out, you can reply 'stop' at any time or reply 'help' for assistance. You can also click the unsubscribe link in the emails. Message and data rates may apply. Message frequency may vary. Privacy Policy

Already have an account ? Login here

We use cookies

We use cookies primarily for analytics to enhance your experience. By accepting, you agree to our use of these cookies. You can manage your preferences or learn more about our cookies policy.