Properties

Browse or get in touch to schedule a walkthrough.

  • Nearby me
Price range

Popular Features

Community Features

Association

Property Features

Waterfront

View

Exterior Features

Interior Features

Style

10000 properties match your criteria

Updated 1 minute ago

E-Alert name
Experience lakefront living at its finest in this spacious 2,455-square-foot condo offering breathtaking water views and exceptional amenities. Located within a gated community, this 3-bedroom, 3.5-bath residence includes a private boat slip, community swimming pool, and expansive upper and lower decks perfect for relaxing or entertaining while enjoying the lake scenery. The versatile floor plan features a welcoming main level with a spacious living area, wet bar, bedroom, full bath, and half bath ideal for guests or additional living space. Upstairs, the open-concept design showcases a bright and airy living room, dining area, and kitchen, all positioned to capture stunning lake views. Two additional bedrooms and two full baths provide comfortable accommodations for family and guests. Whether you're looking for a full-time residence, vacation getaway, or investment opportunity, this lakefront condo offers the perfect combination of comfort, convenience, and waterfront lifestyle.
#26023039

Hot Springs

154 Villa Pointe C

3 Beds

3 Baths

2,455 Sq.Ft.

$549,900

MLS#: 26023039

Prime 7.5± acre wooded tract in the path of growth! Located less than 3 miles from the new Buc-ee's development, this property offers outstanding future potential in one of Saline County's most active growth areas. Ideal for investors, developers or those looking to secure acreage near major commercial expansion. Accessible from two separate streets. Portions of the property may require fill and site work depending on intended use. Rare opportunity to acquire acreage in a rapidly developing location.
#26023457

Haskell

000 Spring Branch Drive

None Beds

None Baths

7.46 acres

$99,900

MLS#: 26023457

10 wooded acres for sale in Stone County, Arkansas, located in the Ozark Mountains and approximately 15 miles from Greers Ferry Lake. This property offers a private, rural setting with mature timber throughout, suitable for a variety of uses including a cabin site, hunting land, recreational property, or country homesite. Electricity runs through the property, providing an existing utility source for future development. The land is predominantly wooded and supports native wildlife, making it suitable for hunting, hiking, camping, and ATV riding. The natural terrain and timber coverage provide privacy and a consistent outdoor environment. Conveniently located near Greers Ferry Lake, this property offers access to boating, fishing, swimming, and other water recreation while maintaining distance from higher traffic areas. The location within Stone County places it in a well known region for outdoor recreation and rural living in North Central Arkansas. This Arkansas Ozarks land for sale may also be considered for long term investment or recreational use, depending on buyer needs. Buyers should verify utilities, access, and intended use.Listed for $30,000.
#26023593

Shirley

10 Lute Mountain Road

None Beds

None Baths

10.0 acres

$30,000

MLS#: 26023593

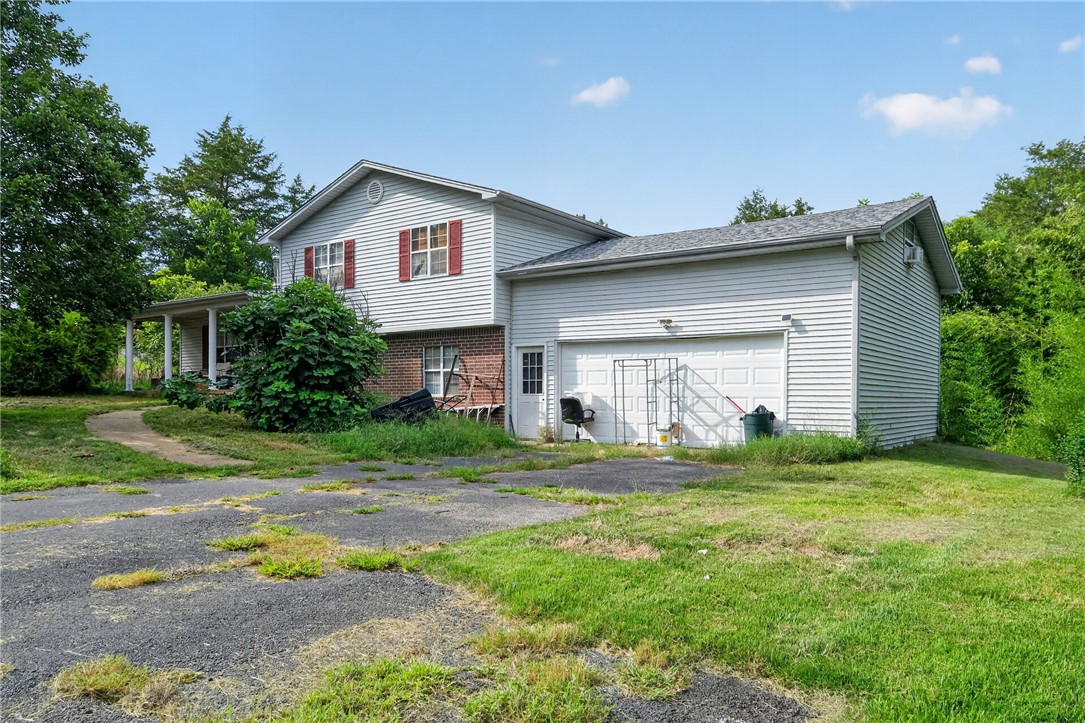
Property will come up for ***Auction on June 27th at 2pm.*** Home has 3 bedrooms, 2 full baths. Has attached carport 616 SF and 160 SF sunroom. Shop is approx 24x16 with 2 door entrance, metal roof. Barn on back east side of property 16x40 approx. 150 ft off Hwy 71.
#1351708

Huntington

23710 S Highway 71

3 Beds

2 Baths

1,348 Sq.Ft.

$1

MLS#: 1351708

Excellent opportunity to own Lot 27 on Bella Vista Road in Bentonville. This 0.11-acre lot is conveniently located across from Sugar Creek Elementary School & Thomas Jefferson Elementary School with easy access to nearby shopping, dining, and major routes. Great potential for future use or investment in a growing area. Architectural design plans included.
#1351002

Bentonville

Lot 27 Bella Vista Road

None Beds

None Baths

0.11 acres

$675,000

MLS#: 1351002

.5 mile away from the Bentonville Community Center and Willowbrook Elementary! Beautiful 3 bedroom 2 1/2 bath home with an office in the Oxford Ridge subdivision. Home is sure to please from the striking entry to the large kitchen/dining area with huge working island. Living room offers a cozy feel with the gas log fireplace. The living room opens into the enclosed climate-controlled sunroom. Fenced back yard. One small dog will be considered with a $250 non-refundable pet fee. Home offers a safe/tornado room in the 3-car tandem garage. School bus stops at the corner! Owner to manage after suitable application is accepted. Credit score of 650 or higher required. Please take shoes off when viewing the home. Please note that we do not accept online applications but run them in house.
#1351206

Bentonville

1705 SW Hayfield Avenue

3 Beds

2 Baths

2,700 Sq.Ft.

$2,900

MLS#: 1351206

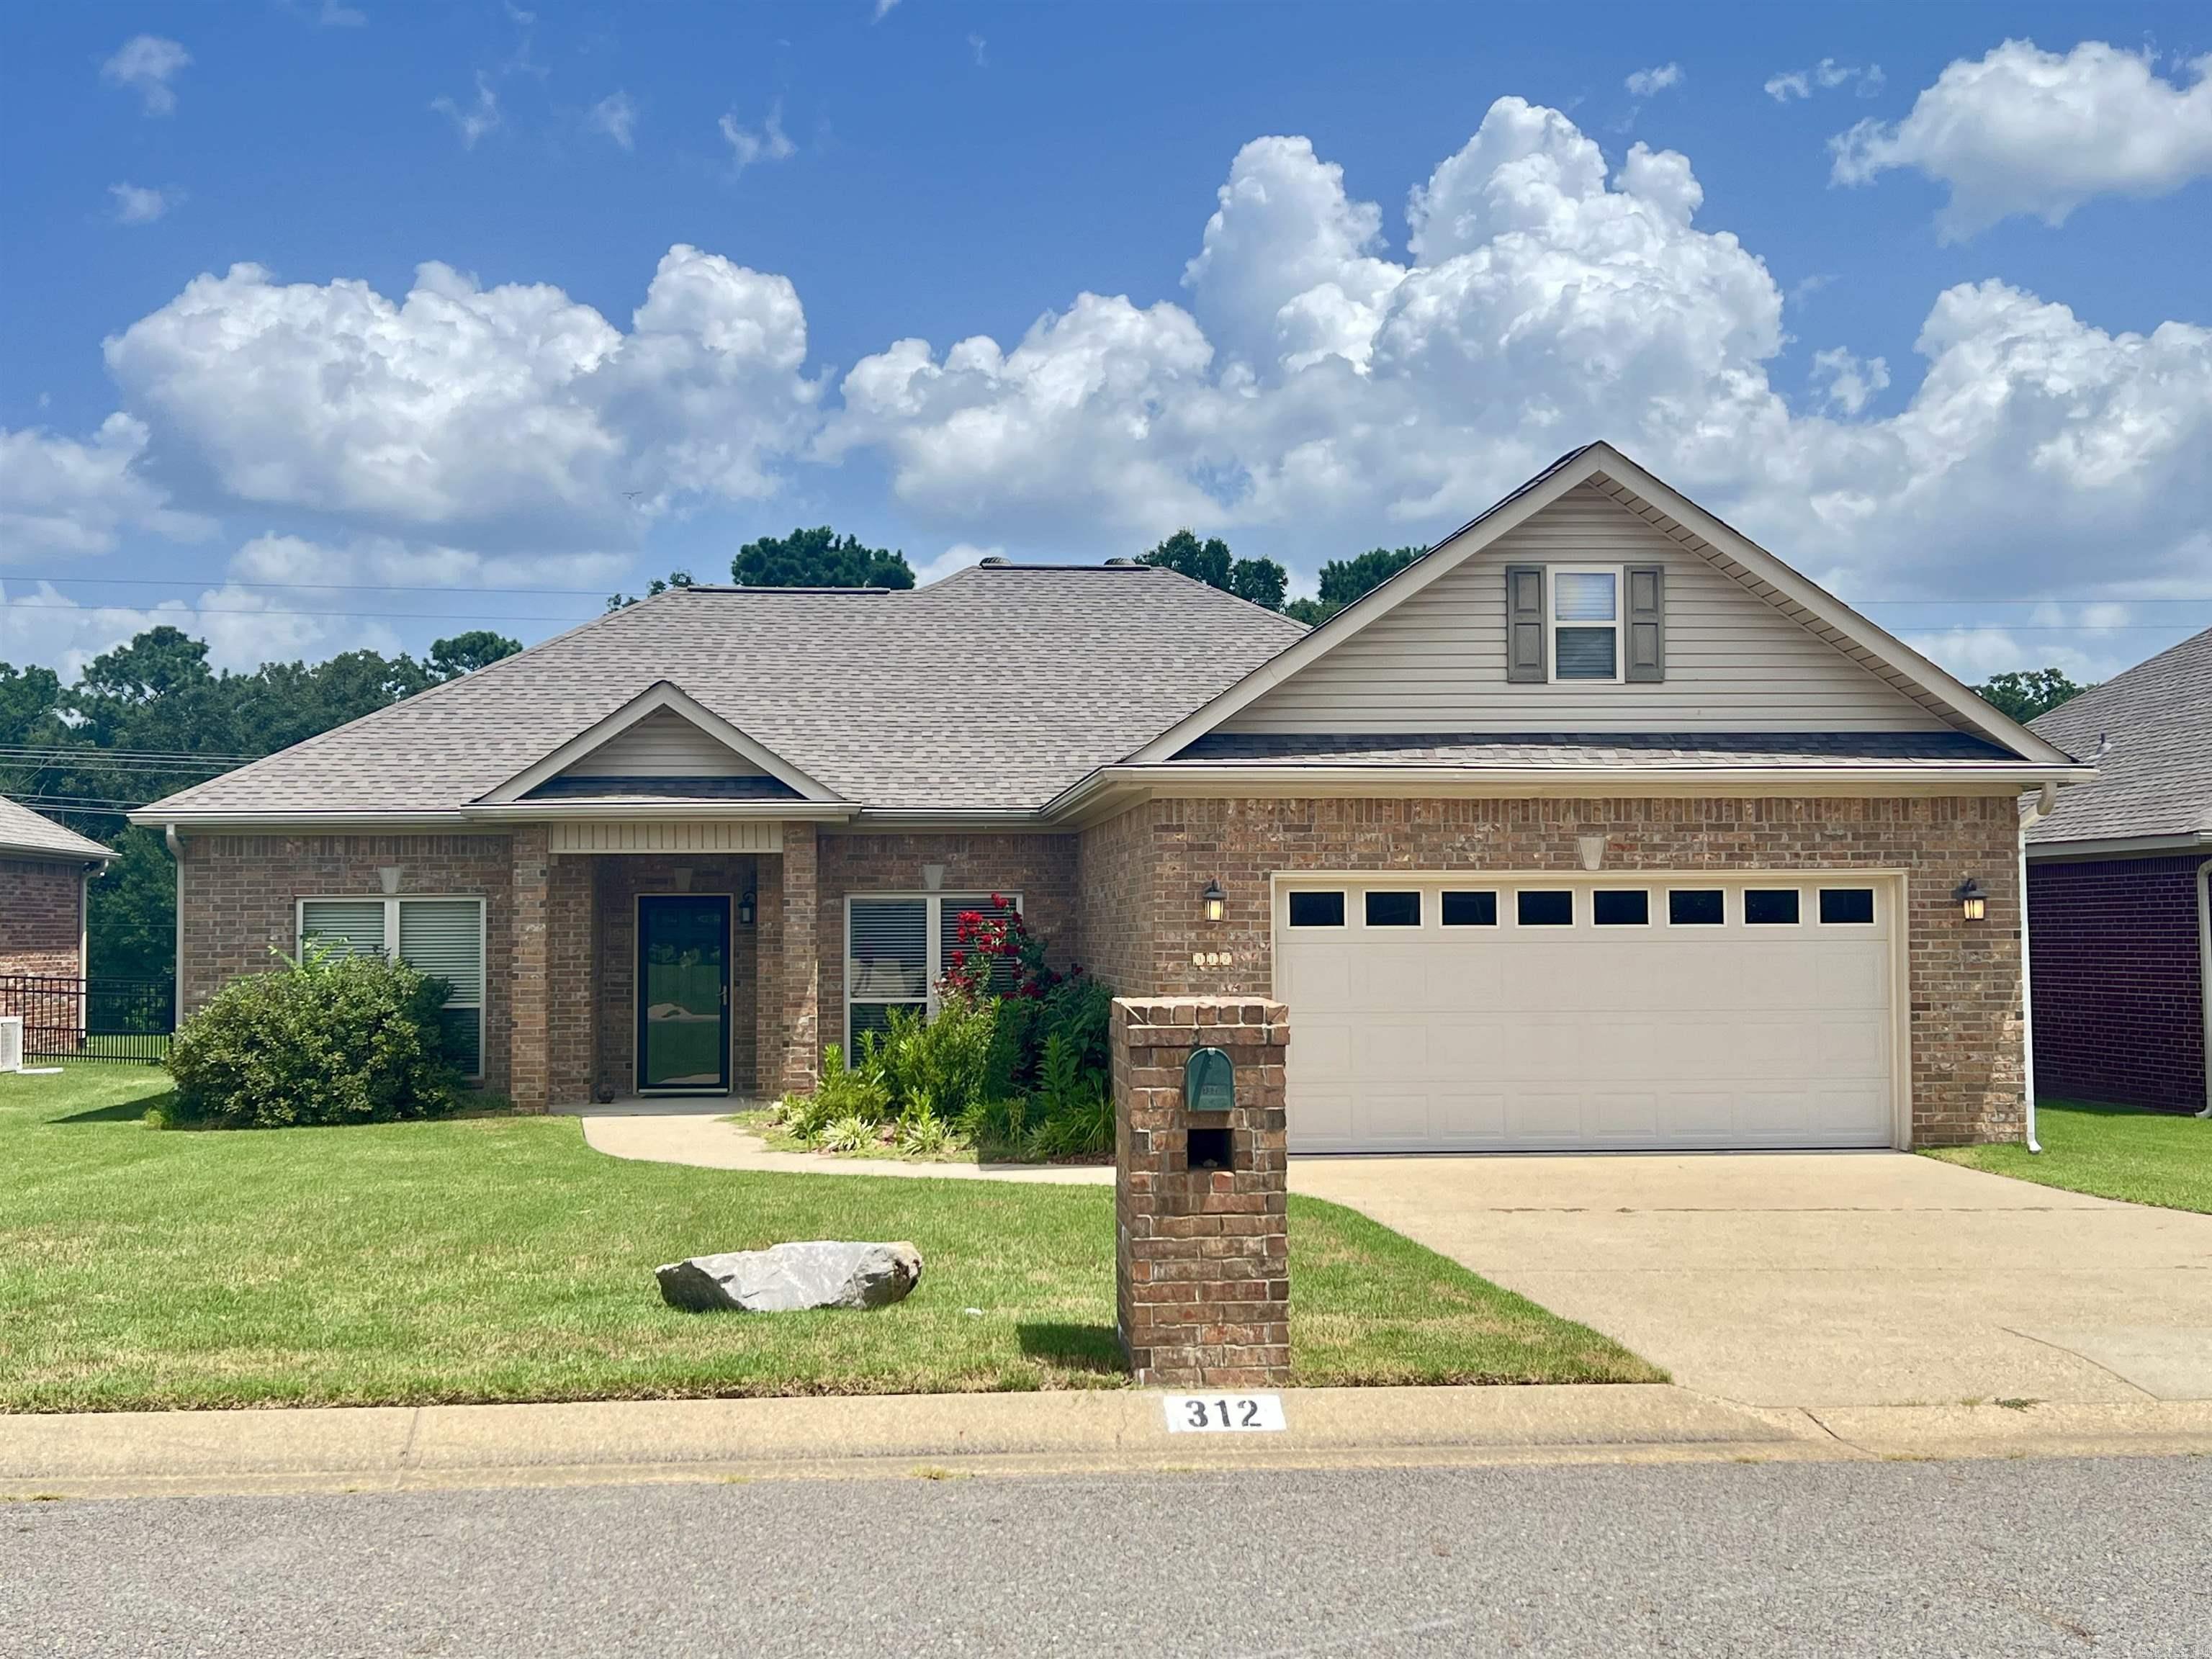
Welcome to 9 Buckland Ln in Bella Vista! This well-maintained 3-bedroom, 2.5-bath home offers approximately 1,932 sq ft of comfortable living space with an inviting open layout and abundant natural light. The spacious living room features a gas-log fireplace and flows seamlessly into the dining area and kitchen with granite countertops, pantry, and ample cabinet space.

Recent updates include a beautifully remodeled primary bath featuring a walk-in shower and relaxing soaker tub, new luxury vinyl flooring throughout the main living area, a brand-new deck, and a newly fenced backyard. The main-level primary suite provides convenience and privacy, while two additional bedrooms and a full bath are located upstairs.

Enjoy outdoor living and entertaining in the private backyard with a wooded backdrop. Ideally located near Bella Vista's trails, lakes, golf courses, parks, and community amenities, with easy access to Bentonville and the rest of Northwest Arkansas.
#1349473

Bella Vista

9 Buckland Lane

3 Beds

2 Baths

1,932 Sq.Ft.

$375,000

MLS#: 1349473

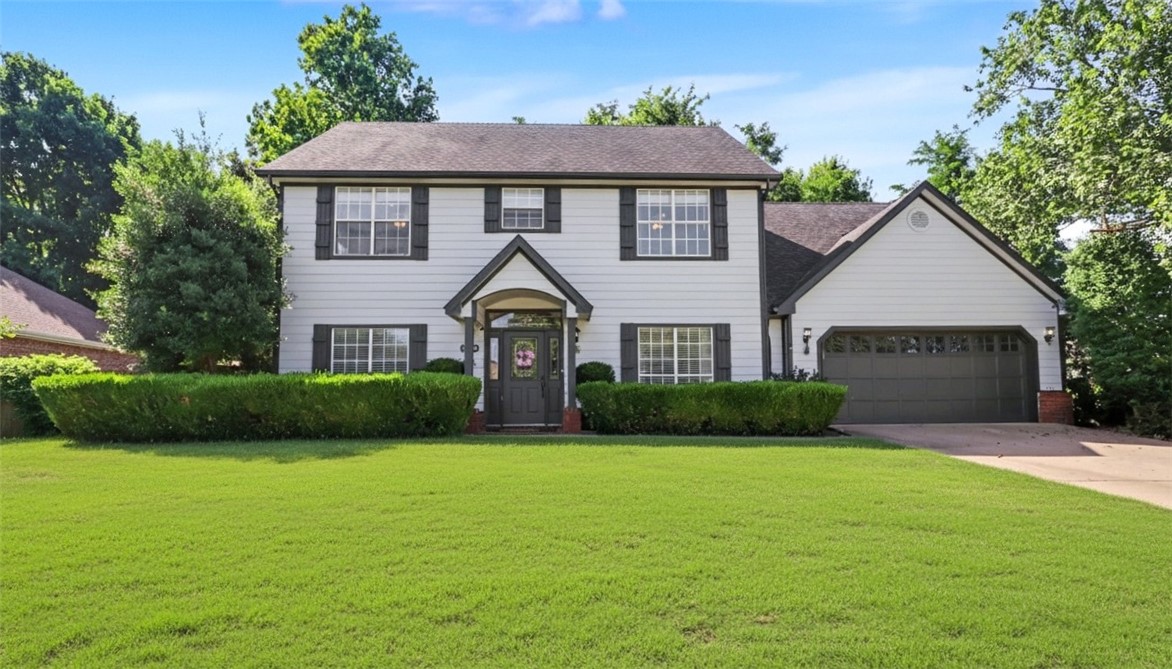
Beautiful 4 bed, 2.5 bath home in prime Wildwood neighborhood! Minutes to Walmart Home Office, Bentonville schools, NW Medical Center, Pinnacle Hills Promenade, Downtown Bentonville, XNA Airport, parks, and trails. Split floor plan with vaulted ceilings, wood floors, granite counters, custom cabinets. Gourmet kitchen, gas fireplace, spa-like primary bath, walk-in closets. Covered patio, private fenced yard, 3-car garage. Washer, dryer, refrigerator included. **$250 non-refundable pet fee per pet.- $25 pet rent per pet**
#1350894

Bentonville

2905 SW Satinwood Cove

4 Beds

2 Baths

2,171 Sq.Ft.

$2,675

MLS#: 1350894

VIEW! If a gorgeous view is what you’re looking for, this home is for you! Enjoy beautiful sunsets overlooking the historic bridge in the town of Beaver. This Homes main level features two bedrooms, two bathrooms, open, living, dining, and kitchen, laundry, and garage, with soaring ceilings and windows. The lower level features a large open space, room for another bedroom, includes the pool table, with a kitchenette, a second laundry room, a nice size storage room, full bathroom, private entrance from exterior and entrance from interior, plenty of additional space to expand the basement if needed. There are beautiful decks overlooking the views on both levels. Some of the updates include new main bathroom, newer roof ,2 newer Heat & Air units, refrigerator, range, and microwave. Washer dryer refrigerator on main level conveys.
#1351217

Holiday Island

297 Holiday Island Drive

2 Beds

3 Baths

2,536 Sq.Ft.

$395,000

MLS#: 1351217

Pre-Sold
#1351261

Lowell

2704 Amaris Avenue

4 Beds

3 Baths

3,000 Sq.Ft.

$750,000

MLS#: 1351261

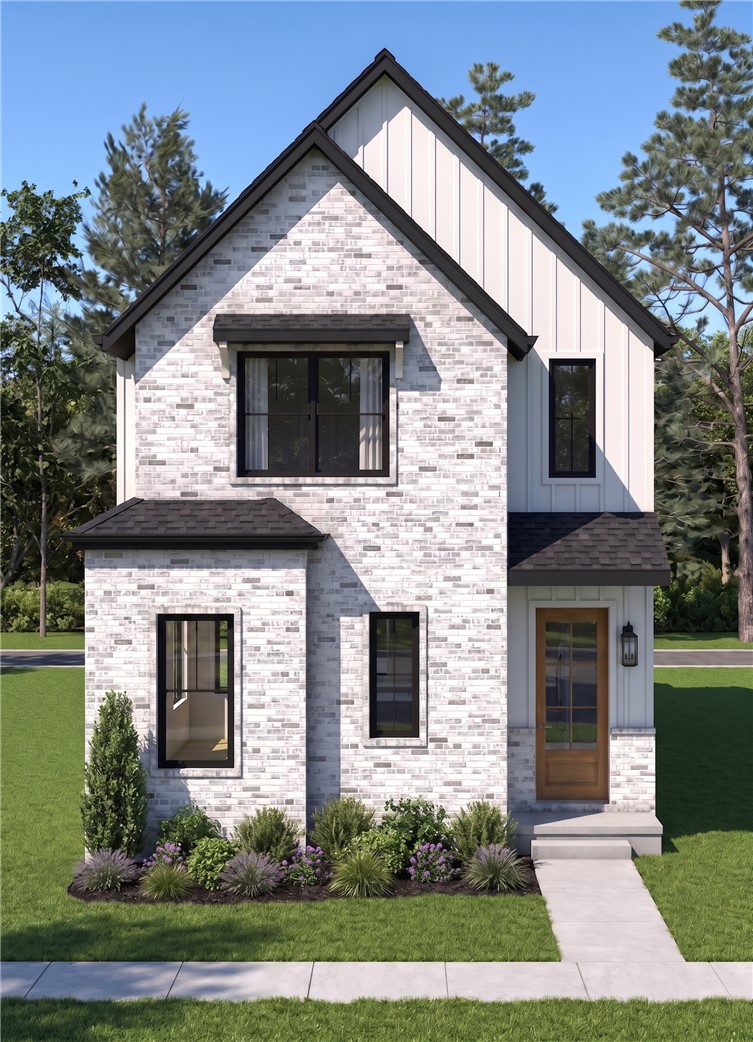
Be the very first to call this newly built 2026 Centerton home yours! This spacious property has never been rented before and offers abundant natural light throughout. Located just 8 minutes from Bentonville West and only 2 minutes from Grimsley Junior High, convenience is at your doorstep.
 
The home comes equipped with a stove, dishwasher, and microwave, plus laundry and fridge hookups for easy living.

FEATURES:
NEWLY BUILT house - Never before lived in. 
8 Minutes from Bentonville West High, and 2 minutes from Grimsley Junior High. 
Stove, Dishwasher, Microwave included! Laundry and fridge hookups available. 
Large home with plenty of natural light. 
Fenced yard to be installed after tenant placed. 

This and other floor plans available to rent in the same neighborhood!
#1351241

Centerton

1221 Mammoth Street

4 Beds

3 Baths

2,254 Sq.Ft.

$2,600

MLS#: 1351241

Have you been waiting for the PERFECT house to hit the market? This home is THE ONE. 4 bedrooms AND a designated office, 3 full bathrooms (2 ensuites!), large living area with cathedral ceilings, exceptional sized kitchen, pantry, & dining, hand carved wood details, & tons of room indoor and out! Located on a large corner lot with a side set garage, this home has a fully fenced, huge, level backyard complete with covered & uncovered patio space, a permanent hard sided above ground pool, & room to play and entertain. The curb appeal is second to none & is located in the most popular area of Prairie Grove (Snyder Grove!) - within walking distance to ball fields, aquatic center, skate park, shops, restaurants, schools, & entertainment. Close to highway 62 for easy travel to Fayetteville or anything NWA. The community of Snyder Grove is family oriented & driven - quite literally straight out of a movie, you'd have to see it to believe it! This is your opportunity to get into a growing community and in a wonderful home!
#1348963

Prairie Grove

682 S Mock Street

4 Beds

3 Baths

2,472 Sq.Ft.

$450,000

MLS#: 1348963

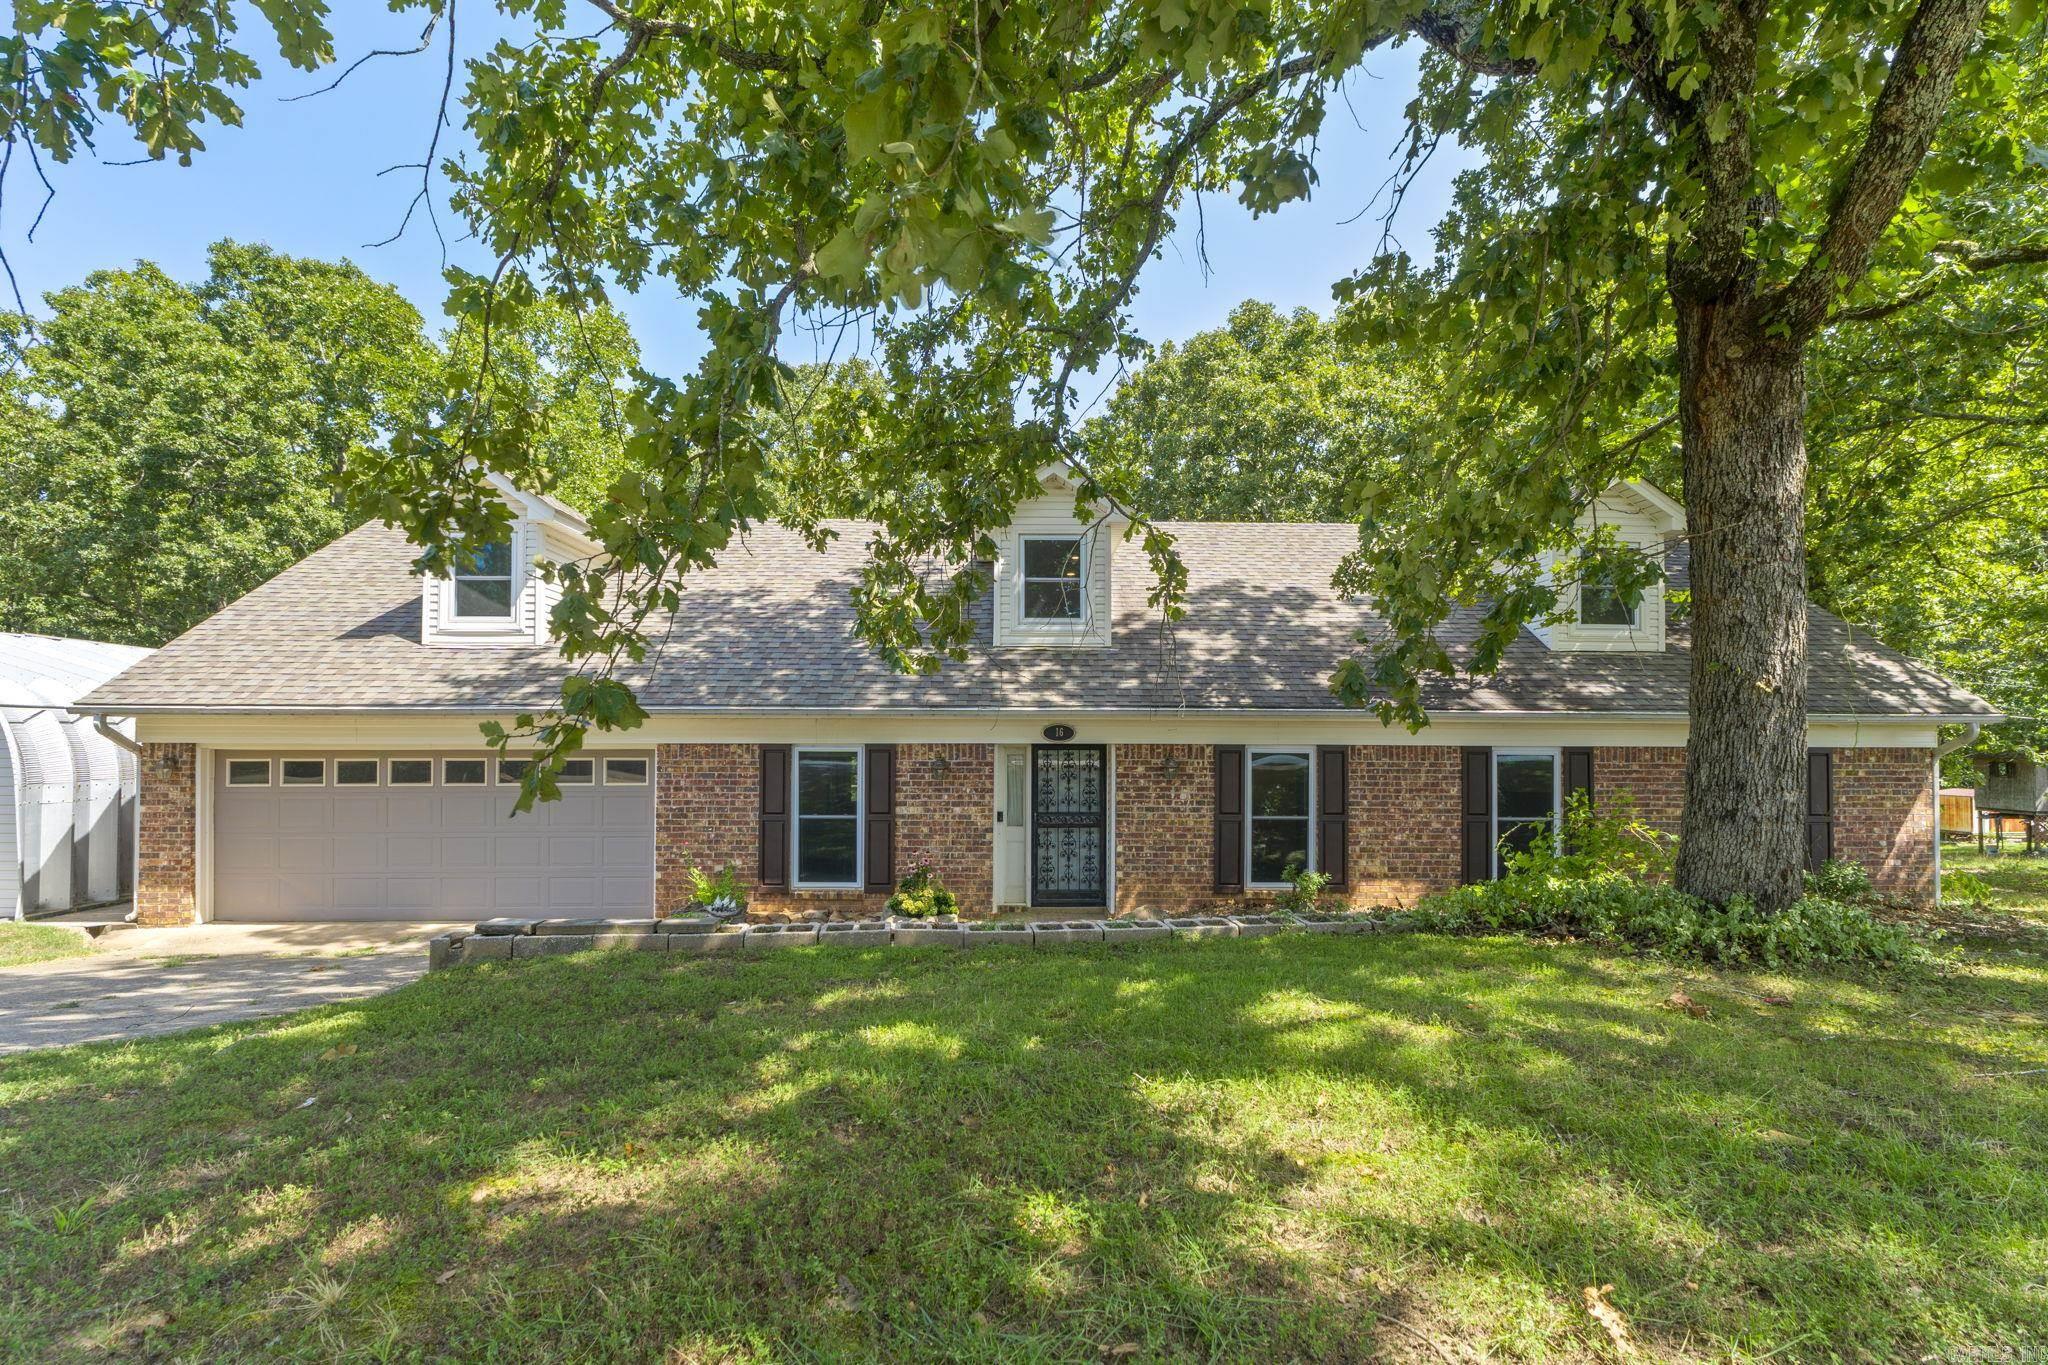
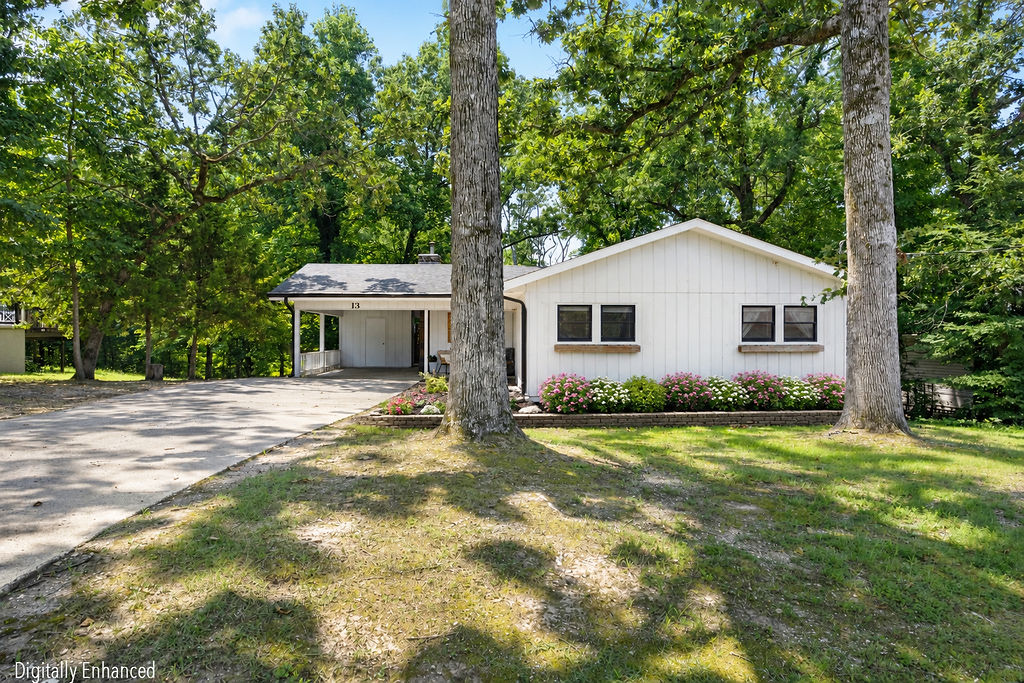
From the moment you pull up to this adorable home, you'll fall in love with its charm and outstanding curb appeal. The meticulously maintained front yard and inviting covered front porch with seating area create a warm welcome. Step inside to a vaulted great room featuring gleaming floors, a cozy fireplace, a floor-to-ceiling window, and a glass storm door that fills the space with natural light. Just beyond, the eat-in kitchen has been refreshed with numerous updates and features a beautiful bay window overlooking the incredible backyard oasis. Located to the left of the great room are three bedrooms, all with the same gleaming wood look laminate floors - no carpet anywhere. The primary suite offers an updated ensuite bath with a stylish shower and vanity, along with a spacious walk-in closet. Two additional bedrooms share an updated hall bath.  One of the home's most impressive features is the backyard, which truly extends the living space outdoors. Terraced gathering areas, a pergola, fire pit, and extensive landscaping create a private retreat perfect for relaxing.
#26023008

Little Rock

6 Wagon Wheel Court

3 Beds

2 Baths

1,349 Sq.Ft.

$228,000

MLS#: 26023008

Beautifully located in the heart of the city, this home is just minutes from I-49, ACH- NW, Tyson Home Office, Tyson Park, Arvest Ballpark, and nearby elementary and middle schools. Recent updates include fresh paint, new electrical, newer HVAC and windows, and a new roof installed in October 2025. The primary suite features laminate flooring, a spacious closet, and a remodeled bath with double sinks and quartz countertops. A large guest bath sits between the two additional bedrooms and also offers quartz countertops. The kitchen includes abundant cabinet space, fresh paint, a breakfast bar, and a breakfast area. A formal dining room provides flexible space for dining or other uses. The bright living room features a wood-burning fireplace. Outside, the deck and patio are ideal for entertaining, and the wood-privacy fence and storage building add convenience. The kitchen refrigerator and storage shed convey with the sale.
#1351105

Springdale

4207 Lankford Avenue

3 Beds

2 Baths

2,115 Sq.Ft.

$400,000

MLS#: 1351105

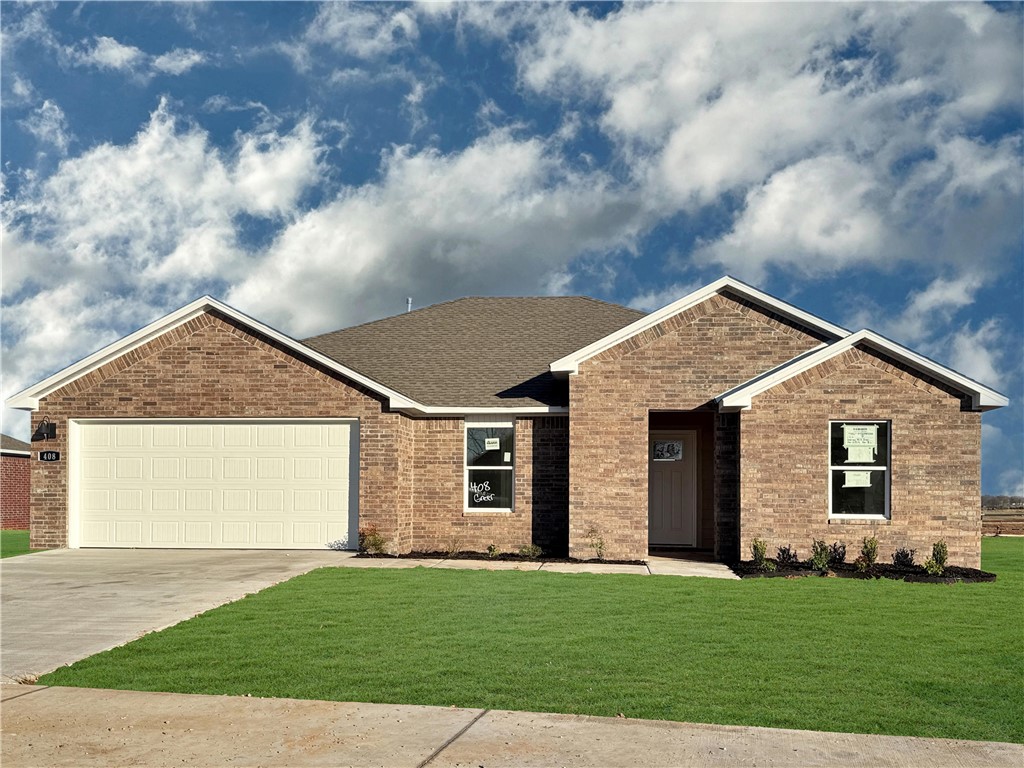
Preferred lender credit up to $3,000! This immaculate 4-bed, 2-bath home located in Hazelton Heights Subdivision features wood flooring in living spaces, carpet in bedrooms, and tile in wet areas. The kitchen boasts granite countertops, a vented gas cooktop, and an island with counter seating. The primary suite is a true retreat, boasting a luxurious soaking tub, dual vanities, a walk-in shower, and a generously sized walk-in closet. Enjoy the vaulted ceiling and gas fireplace in the living area. Step out to the covered patio and appreciate the 2-car garage, which offers built-in shelving and extra space for storage. Don't miss out on this fantastic home!
#1351138

Pea Ridge

948 Tracey Lane

4 Beds

2 Baths

1,857 Sq.Ft.

$369,000

MLS#: 1351138

1 ... 615 616 617 618 619 ... 666
* Listings identified with the FMLS IDX logo come from FMLS and are held by brokerage firms other than the owner of this website. The listing brokerage is identified in any listing details. Information is deemed reliable but is not guaranteed. If you believe any FMLS listing contains material that infringes your copyrighted work please click here to review our DMCA policy and learn how to submit a takedown request. © 2024. First Multiple Listing Service, Inc.
 - property

Send a message

Message successfully sent.

Your message

What is 3 + 4 ?

Reason for contacting?

I agree to receive email communication and understand I can unsubscribe at any time.

I agree to be contacted by All Around Real Estate via call, email, and text for real estate services. To opt out, you can reply 'stop' at any time or reply 'help' for assistance. You can also click the unsubscribe link in the emails. Message and data rates may apply. Message frequency may vary. Privacy Policy

Sign Out

Virtual Assistant

Would you like to take the next step with this property? We can help you schedule a showing or virtual tour, or send you more details.

Yes, I would like more information.

Thank You for Your Reply, One of Our Agents will contact you as soon as possible

No, maybe later.

Thank you, you can always contact me via email, phone number or through the contact form.

Realhub AI

Lucy - Your AI-Powered Realtor

Update Your Temporary Password

Personalize your search

Enter your email and we'll notify you immediately when new listings match what you're looking for.

or enter email address

Already have an account ? Login here

Continue your home search

I agree to receive communications and understand I can unsubscribe at any time.

I agree to be contacted by All Around Real Estate via call, email, and text for real estate services. To opt out, you can reply 'stop' at any time or reply 'help' for assistance. You can also click the unsubscribe link in the emails. Message and data rates may apply. Message frequency may vary. Privacy Policy

Already have an account ? Login here

We use cookies

We use cookies primarily for analytics to enhance your experience. By accepting, you agree to our use of these cookies. You can manage your preferences or learn more about our cookies policy.