Properties

Browse or get in touch to schedule a walkthrough.

  • Nearby me
Price range

Popular features

Community features

Association

Property features

Waterfront

View

Exterior Features

Interior Features

Style

10000 properties match your criteria

Updated 1 minute ago

E-Alert name
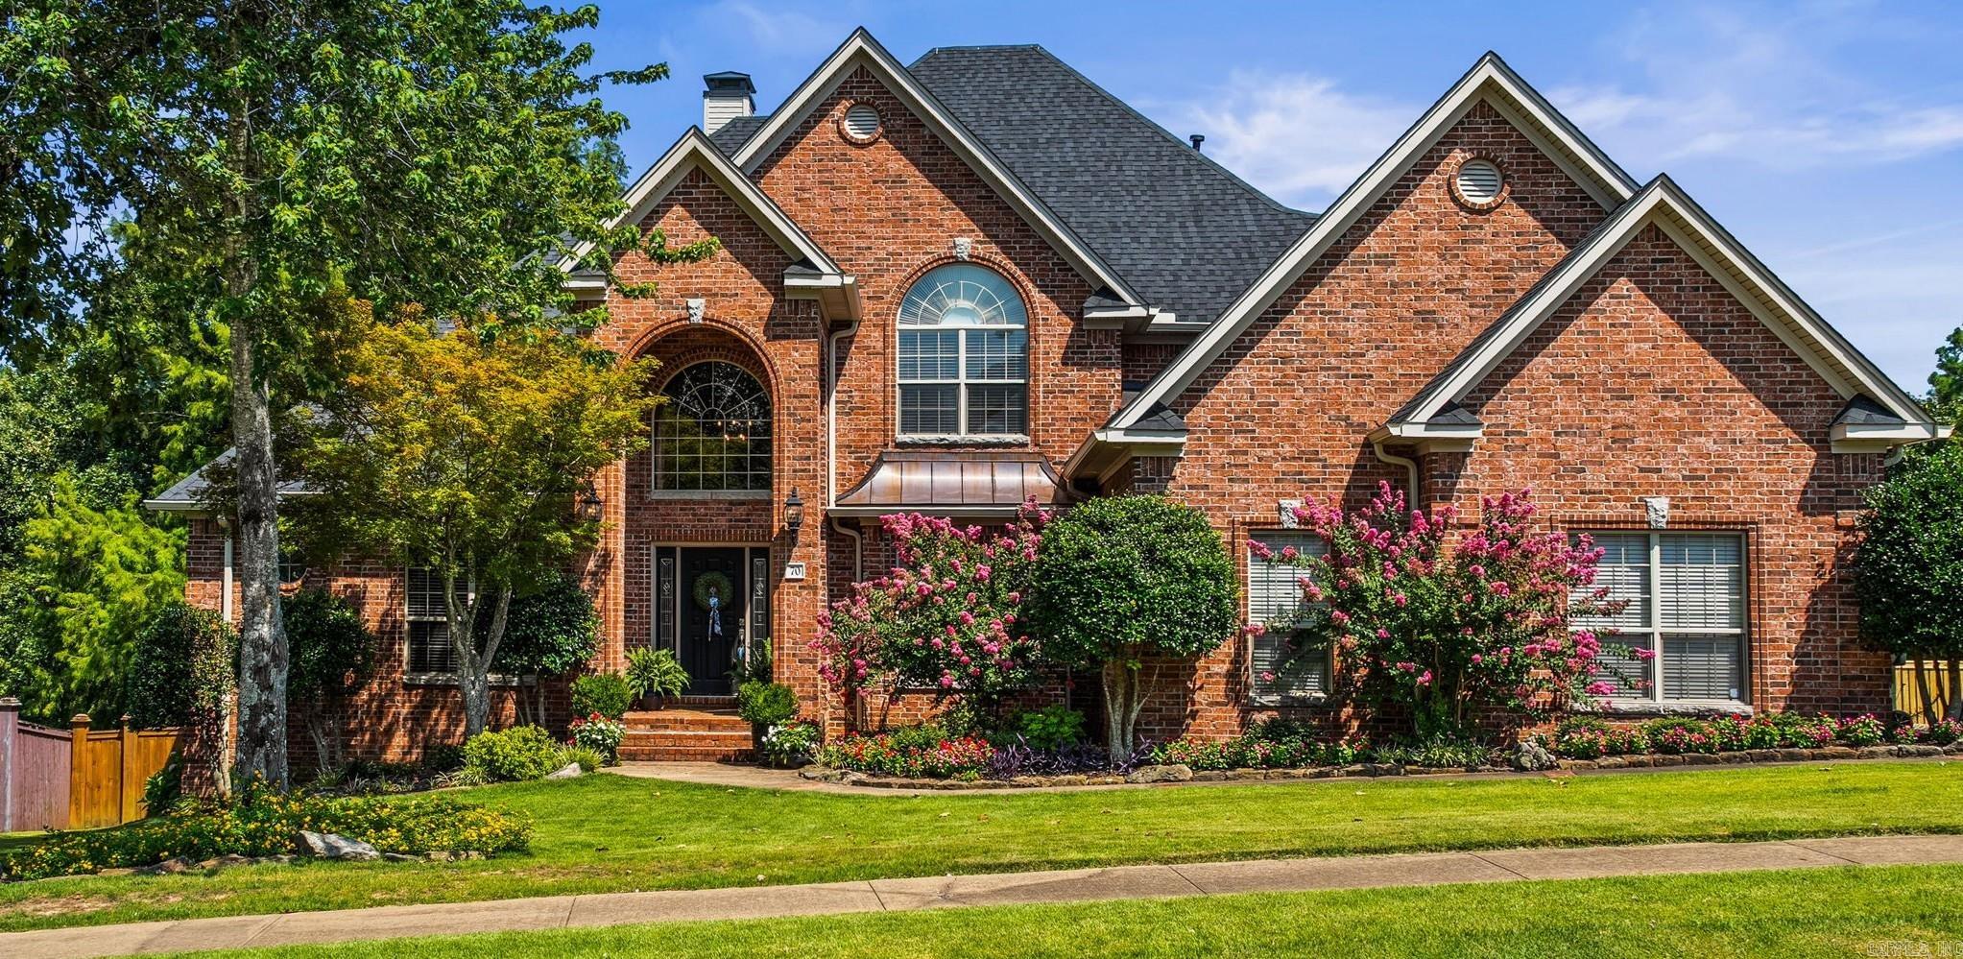
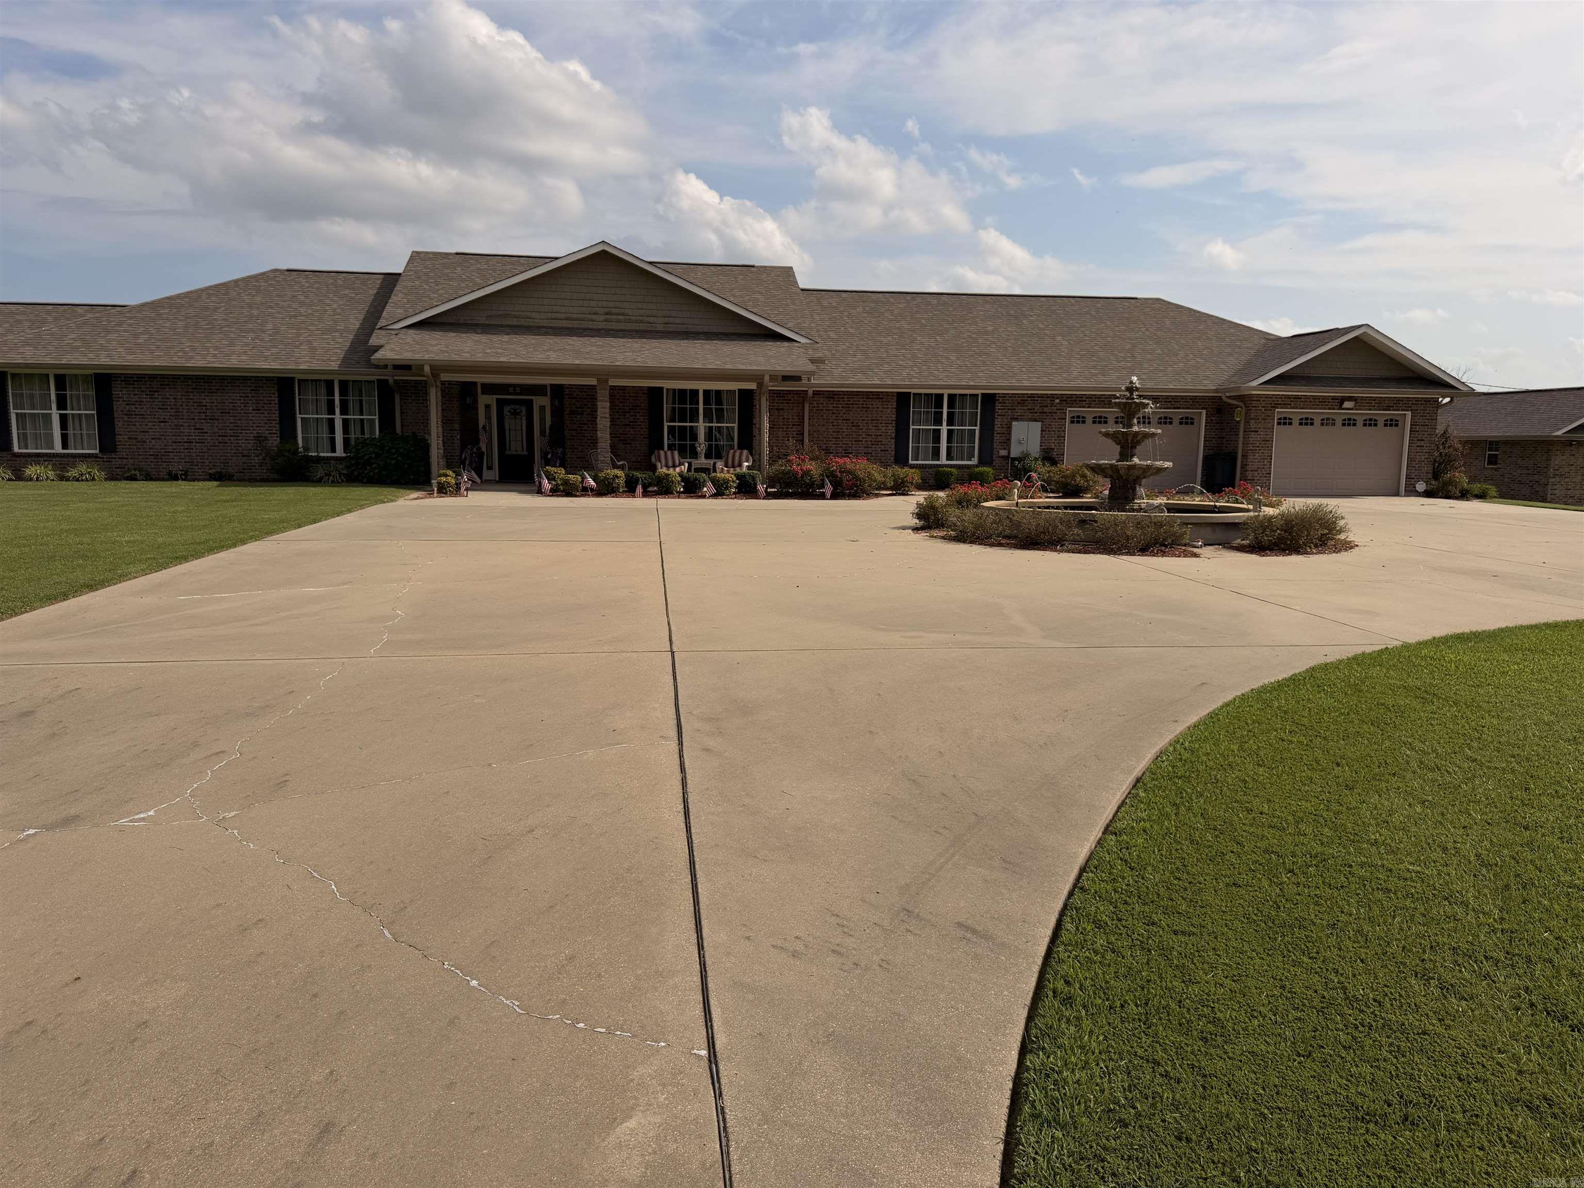
Charming 3 bed, 2 bath brick home in desirable Carlile Highland Estates — tucked on a friendly cul-de-sac with a large fenced backyard and screened sunroom. Enjoy nearby ballparks, a dog park, and walking trails for active outdoor living. Cozy up by the living room fireplace in cooler months. The kitchen features custom cabinetry and granite countertops, ideal for everyday meals and entertaining. Convenient shopping close by: Walmart, Aldi, Home Depot, and Lowe’s just minutes away. Perfect for families, retirees, or anyone seeking comfort and convenience. Schedule a showing today!
#1344022

Mountain Home

3305 Turnage Circle

3 Beds

2 Baths

1,538 Sq.Ft.

$245,000

MLS#: 1344022

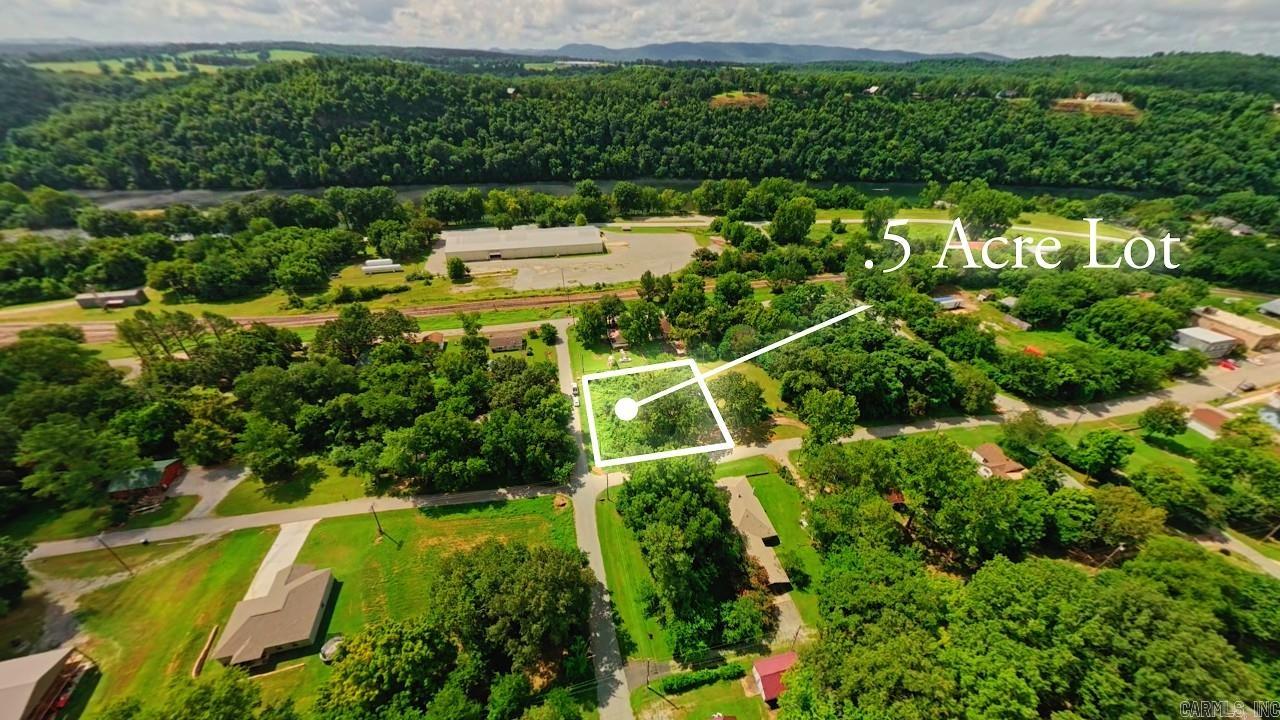
Beautiful 3.01-acre lot in the Cortez Estates subdivision on the north side of pristine Lake Ouachita. Enjoy the perfect balance of seclusion and convenience, located just 3.4 miles from lake access and under 5 miles to the Irons Fork Recreation Area. Surrounded by the natural beauty of the Ouachita National Forest perfect for biking, hiking and enjoying nature, this property offers an enjoyable setting—ideal for your future home, weekend retreat, or investment opportunity.
#26016496

Story

80 Lawdy Lane

None Beds

None Baths

3.01 acres

$34,900

MLS#: 26016496

CABIN #1 is a charming two-story retreat offering 1,312 sq ft of space. It includes 2 bedrooms and a spacious loft area that can accommodate extra beds to be used as a 3rd bedroom or flex room, along with 1.5 bathrooms. The open concept living and dining area flows seamlessly into a fully equipped kitchen.  Relax on the covered porch.  Can be leased fully furnished for an additional $300 per month.
#26016557

Cherokee Village

2 Star Falls Lane 2

2 Beds

1 Baths

1,312 Sq.Ft.

$1,000

MLS#: 26016557

We're excited to introduce Mountain Brook, West Little Rock's newest neighborhood. This community is conveniently located off Highway 10, just behind The Ranch and only minutes away from Little Rock Christian, Joe T. Robinson, and Don Roberts Elementary.  This family-friendly home design features a grand foyer and a spacious open living area with 10-foot ceilings and 8-foot wood doors throughout. Fence and Blinds are installed. The kitchen is equipped with custom-built cabinets, a hidden pantry, and a wet bar off the living room, perfect for entertaining. Step outside to a large covered patio where you can enjoy sunset views of Chenal Mountain.  The master suite boasts a decadent design, including huge walk-in closets, a luxurious tub, and a supersized walk-in shower with two shower heads. This home also offers a private office downstairs, three bedrooms upstairs all with en-suite bathrooms as well as a massive bonus room.  Call the listing agent to see it today!!
#26016529

Little Rock

5 Mountain Brook Road

4 Beds

4 Baths

3,400 Sq.Ft.

$725,000

MLS#: 26016529

Discover the allure of 2886 Azurite ST, with an incredible panoramic view, this newly constructed single-family residence built in 2023 in Fayetteville, Arkansas. This inviting, ready-to-move-in home offers a refined living experience, thoughtfully designed for modern comfort. The residence encompasses three well-appointed bedrooms, providing ample private space. One bedroom distinguishes itself with the convenience of an ensuite bathroom, offering a private retreat within the home. With two full bathrooms, the home ensures comfort and privacy for residents and guests alike. The practical laundry room simplifies daily routines, while the attached garage provides secure parking , 220 EV charger and a brand new insulated garage door. The back yard has a view like no other. Embrace a lifestyle of ease and sophistication; schedule your private viewing of this exceptional Fayetteville property today.
#1344146

Fayetteville

2886 Azurite Street

3 Beds

2 Baths

1,539 Sq.Ft.

$359,000

MLS#: 1344146

Price reduced
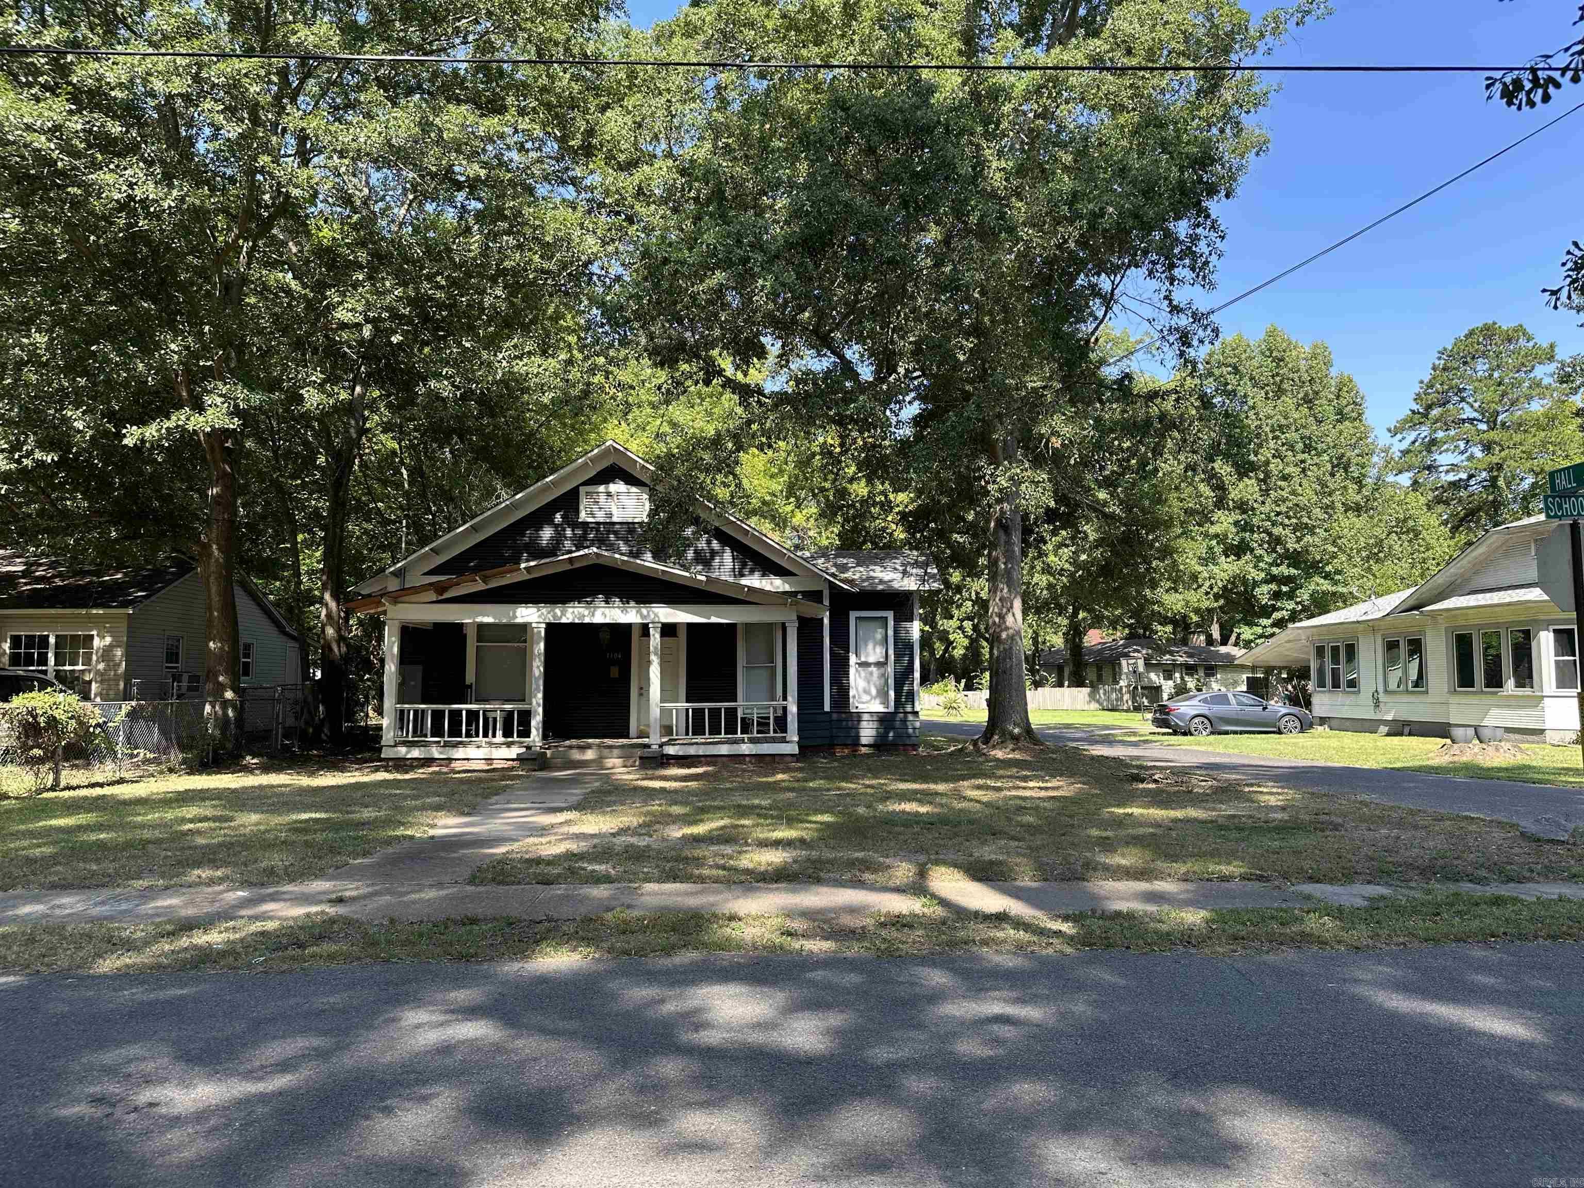
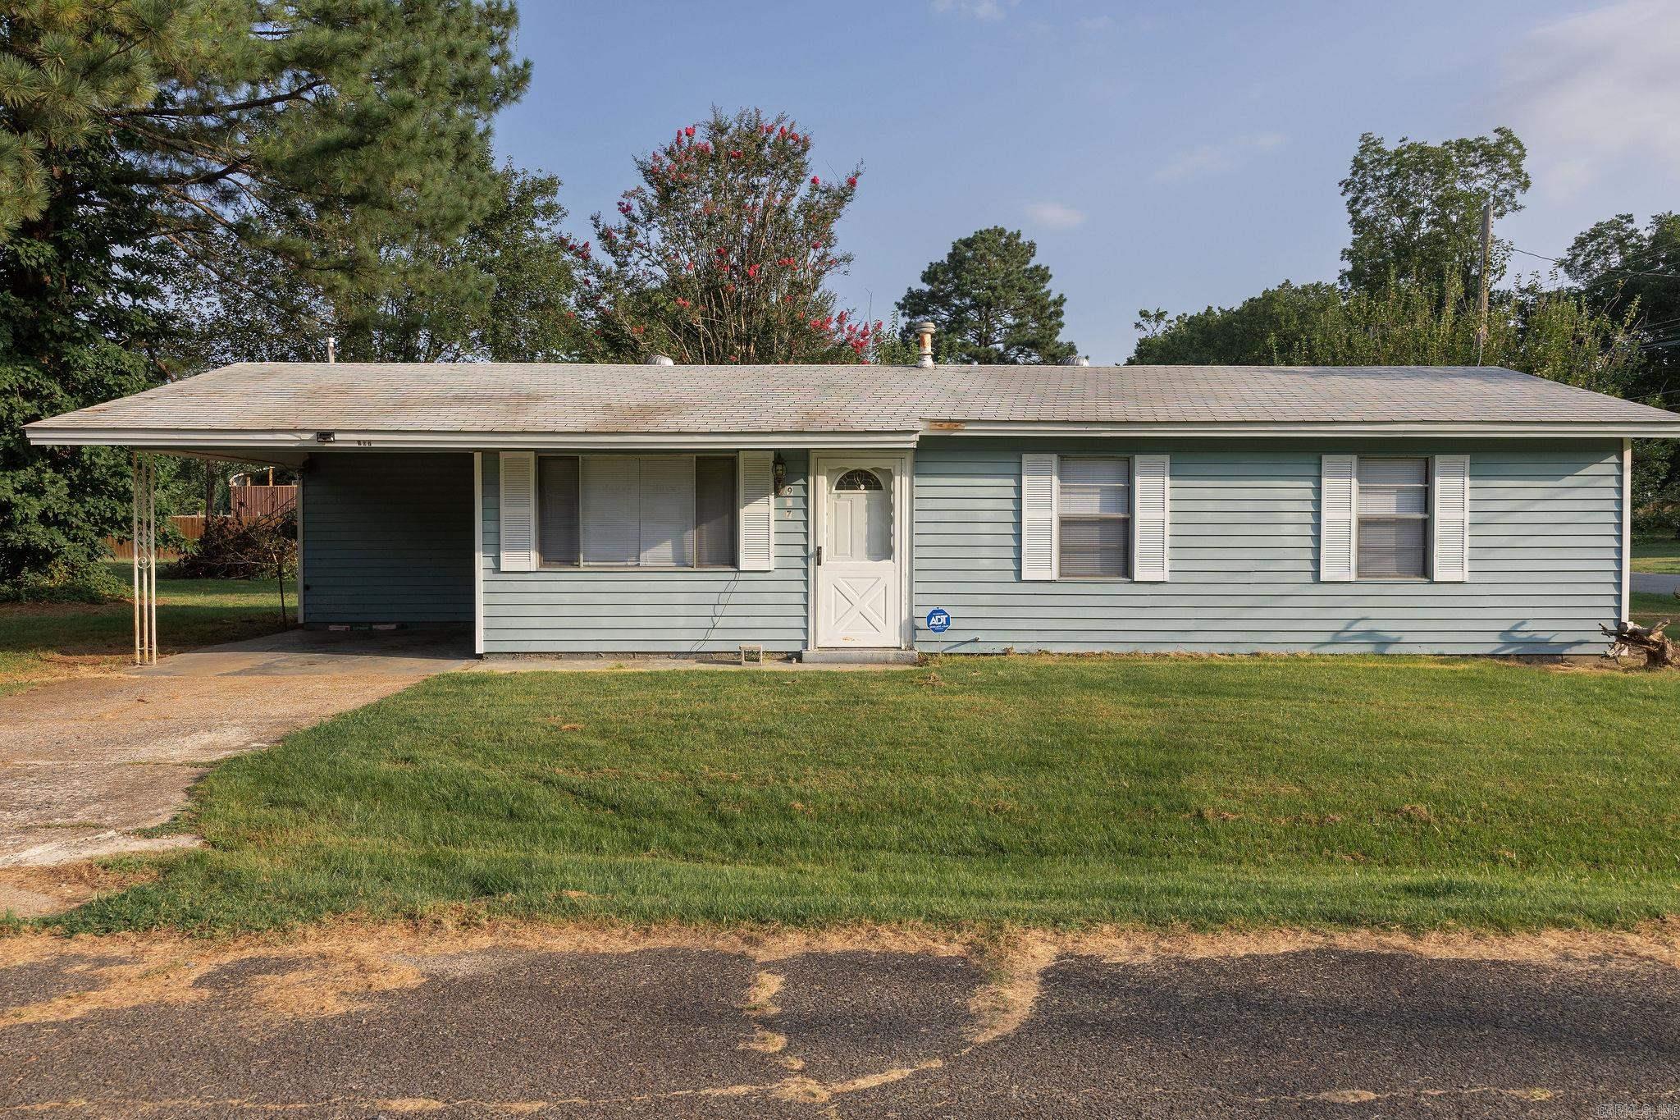
Charming single-story home offering 2 bedrooms and 1 full bath, situated on a level 0.17 acre lot in North Little Rock. With approximately 784 sq ft, this property features a functional layout with an eat-in kitchen and comfortable living space. Exterior includes low-maintenance siding, a covered carport, and paved access.  Additional features include central heating and cooling, crawl space foundation, and a composition roof. This property presents a great opportunity for buyers seeking an affordable home or an investment property with potential. Conveniently located with easy access to local roads, shopping, and everyday amenities.
#26016462

North Little Rock

520 W 33Rd St

2 Beds

1 Baths

784 Sq.Ft.

$98,000

MLS#: 26016462

Price reduced
Meticulously maintained, custom-built masterpiece nestled on highly desired Granada 15 fairway. 3BR/3.5BA home showcases quality craftsmanship, upscale finishes, & unparalleled privacy. Adjacent wooded lot included. Open-concept layout, 12-ft ceilings, crown molding, & large office. Great Room with stone-tiled ventless gas fireplace, custom built-ins, & floor-to-ceiling views fairway. Gourmet kitchen features custom cabinetry, granite counters, stone backsplash, stainless appliances; induction cooktop, oven, convection/microwave wall units, trash compactor, wine cooler, 2-drawer dishwasher, refrigerator with ice/water & extra-large breakfast bar. Spacious Master Suite offers a private sanctuary. Spa-like bath features a jetted Jacuzzi tub, walk-in shower & expansive his and her closets. Two guest suites feature private en-suite baths & walk-in closets.  Oversized 3-car garage with storage, shop provides the ultimate year-round project space, full staircase leads to a floored attic for effortless storage. $75,000 landscaping upgrades, lush greenery, mature trees, & decorative boulders. Extra-large circular driveway. East facing covered back porch.
#26016545

Hot Springs Village

10 Recinto Way

3 Beds

3 Baths

3,744 Sq.Ft.

$834,500

MLS#: 26016545

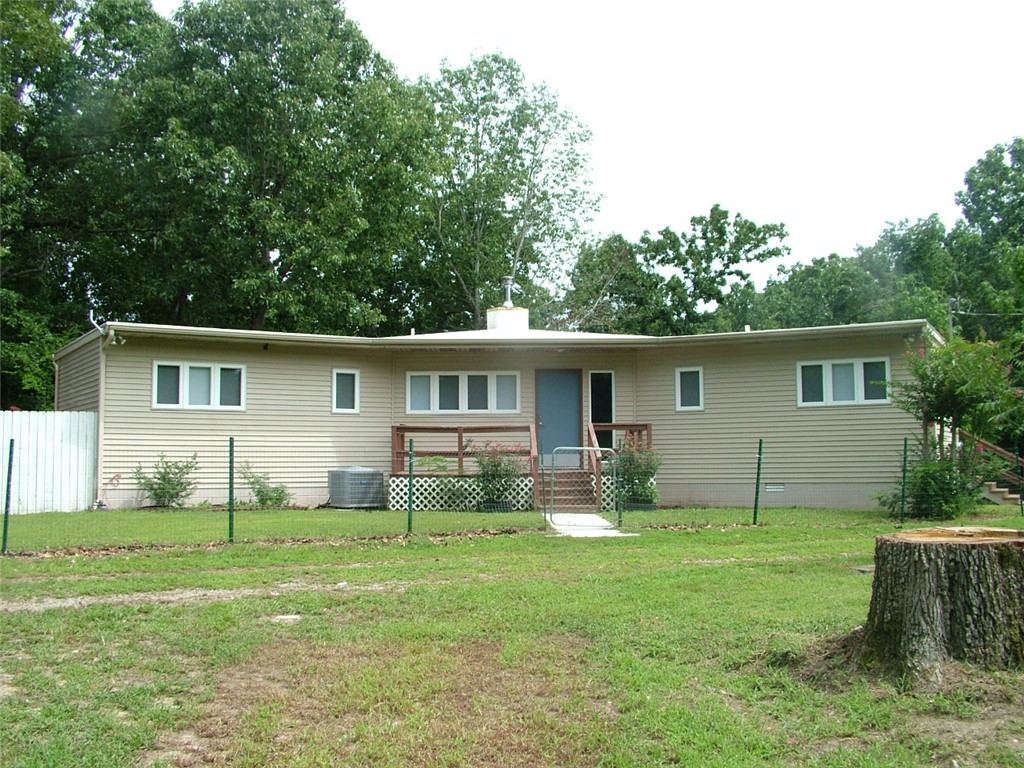
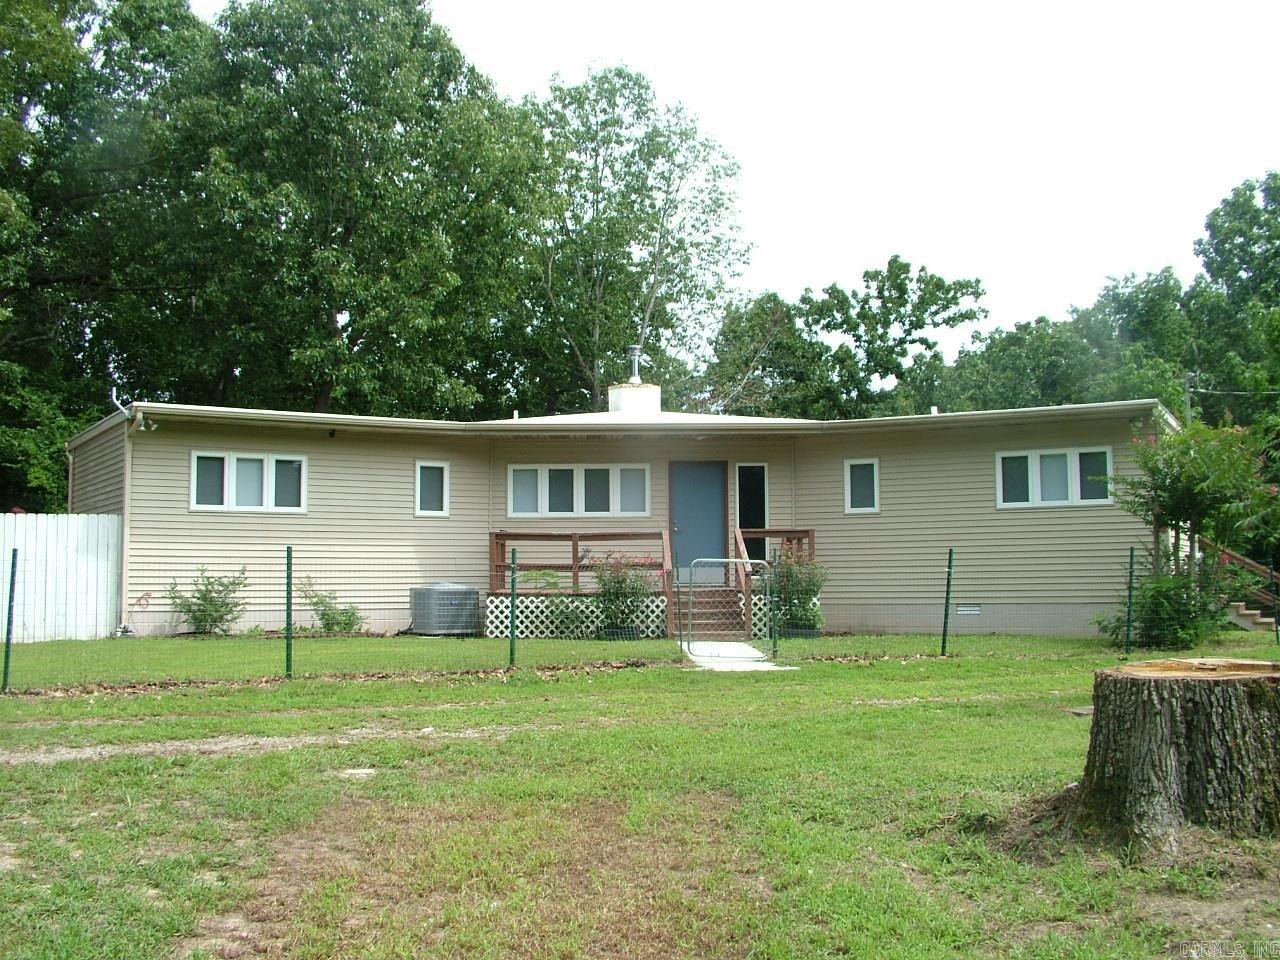
Looking for land in the country??!  This secluded 18.76+/- acres in the Solgohachia area might be the perfect spot for you!   Mostly wooded. Double wide mobile home is in need of some TLC or you can remove it and build your own home!
#26016539

Solgohachia

26 Tucker Mtn. Road

3 Beds

2 Baths

1,568 Sq.Ft.

$149,900

MLS#: 26016539

Price reduced
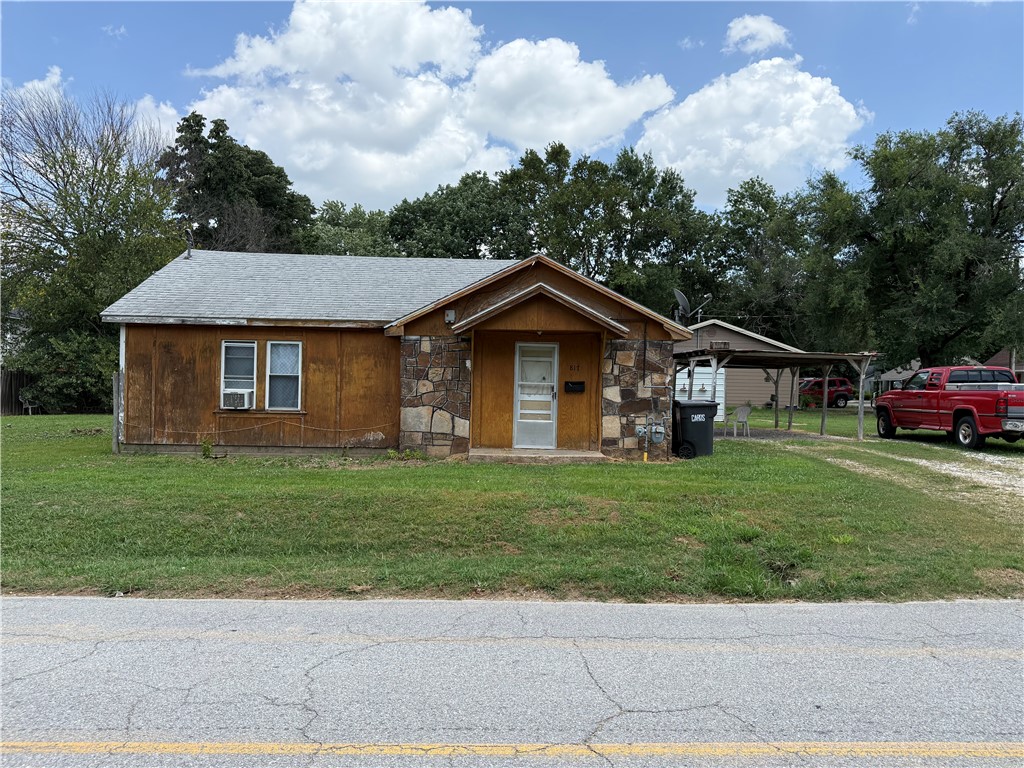
Talk about a great buy on this little cutie. INVESTORS!!!! Great for investor looking for great rental income. Beautiful hardwood floors, nice kitchen space and generous size bedrooms. This home sits on close to half an acre and is located in the rapidly growing Harmony Grove School District. Agents see remarks.
#26016262

Benton

226 Walden

3 Beds

1 Baths

1,176 Sq.Ft.

$95,000

MLS#: 26016262

!! ADJOINS NATIONAL FOREST ON TWO SIDES!! Tucked away just about 15 minutes or so North of Clarksville, this beautiful 10 acre tract offers the kind of privacy and natural surroundings that are getting harder to find. Bordering thousands of acres of National Forest on two sides, you'll enjoy unmatched access to nature, wildlife, and endless outdoor adventure right out your back door. Whether you're looking to build your dream home, create a weekend retreat, or invest in land with future potential, this property checks all the boxes. The timber is an added bonus, with harvest potential in approximately 8-10 years, offering an opportunity for future return. Peaceful, private, and full of possibility - this is land you don't want to miss!
#26016523

Clarksville

FSR 1471

None Beds

None Baths

10.0 acres

$100,000

MLS#: 26016523

Price reduced
Four Bedroom Home with a view.  Located in a very nice area of Vilonia.  This home features a large, fenced yard for gardening and outdoor recreation.  The home has a rock fireplace in the family-friendly living area.  The washer and dryer, as well as the refrigerator convey with the property.  The upward slope of the lot provides a great view of the area to the south.  The home is near shopping and dining and only fifteen minutes away from Conway.  since the home is occupied, advance notice is requested for showings, if possible.  Please call the listing agent to schedule your appointment.
#26016537

Vilonia

28 Jones Street

4 Beds

3 Baths

1,880 Sq.Ft.

$214,000

MLS#: 26016537

Recently completed ready for move-in! What a view on the 10th fairway of Hot Springs Village's desirable Ponce course. Deaton's popular Peppercorn plan was made for todays modern lifestyle. Gourmet Kitchen with large center island, gas cooktop with custom range hood, built in oven and microwave and oversized walk-in pantry. All with views of the living and dining space, two back covered porches and an outdoor fireplace will make you never want to leave! As always 9 and 10 ft. ceilings, custom maple cabinetry in the kitchen and all bathrooms, luxury vinyl floors throughout. Both full baths have custom tile showers and the primary includes a freestanding tub. The Primary suite closet connects to the utility room which connects to the mud room which makes this home not only beautiful but super functional. The oversized garage will give you extra storage space and the  flat driveway will allow you to enjoy your home for years to come.
#26016438

Hot Springs Village

36 Baltanas Way

3 Beds

2 Baths

2,118 Sq.Ft.

$458,500

MLS#: 26016438

Price reduced
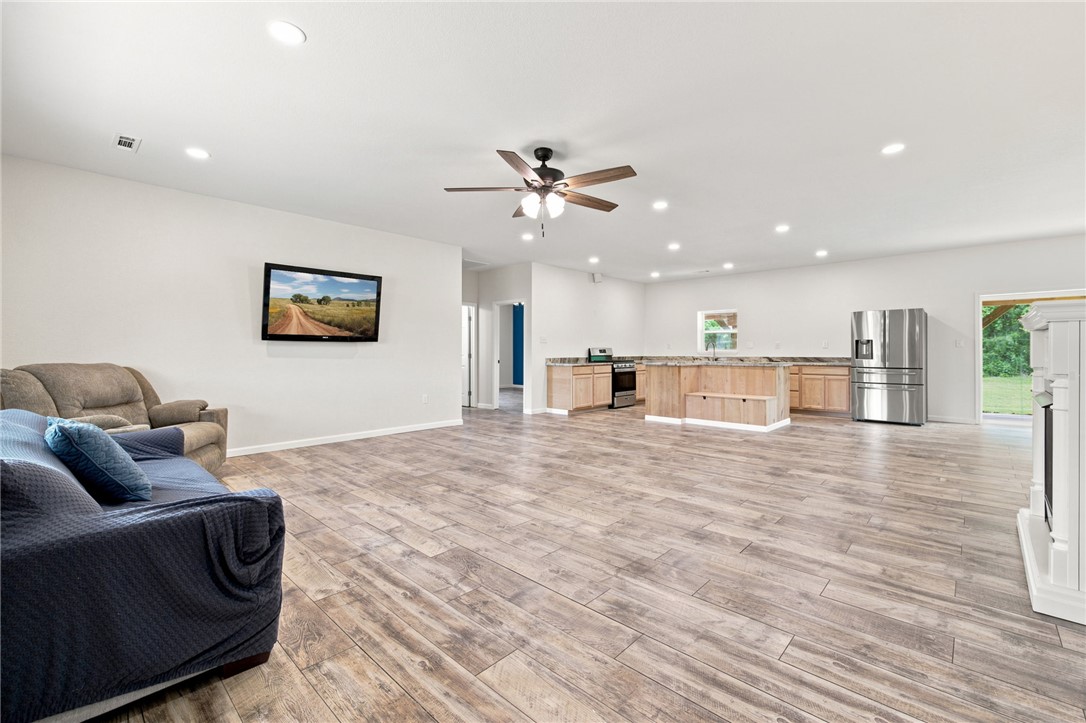
Welcome home to this beautifully updated 3-bedroom, 1-bath property with big bonus room that blends comfort, style, and versatility. Step inside to find brand-new flooring and modern countertops that give the home a fresh, inviting feel throughout. The kitchen comes fully equipped with all new appliances, making it move-in ready and perfect for everyday living or entertaining. One of the standout features is the spacious bonus room—ideal for a pool table, media room, or the ultimate man cave. Whether you’re hosting friends or just need extra space to relax, this flexible area adds incredible value. Enjoy peace of mind with a 3-year-old HVAC system, ensuring efficient heating and cooling year-round. With thoughtful updates and plenty of room to make it your own, this home is a must-see!
#26016525

Jacksonville

1613 N James Street

3 Beds

1 Baths

1,248 Sq.Ft.

$159,000

MLS#: 26016525

Price reduced
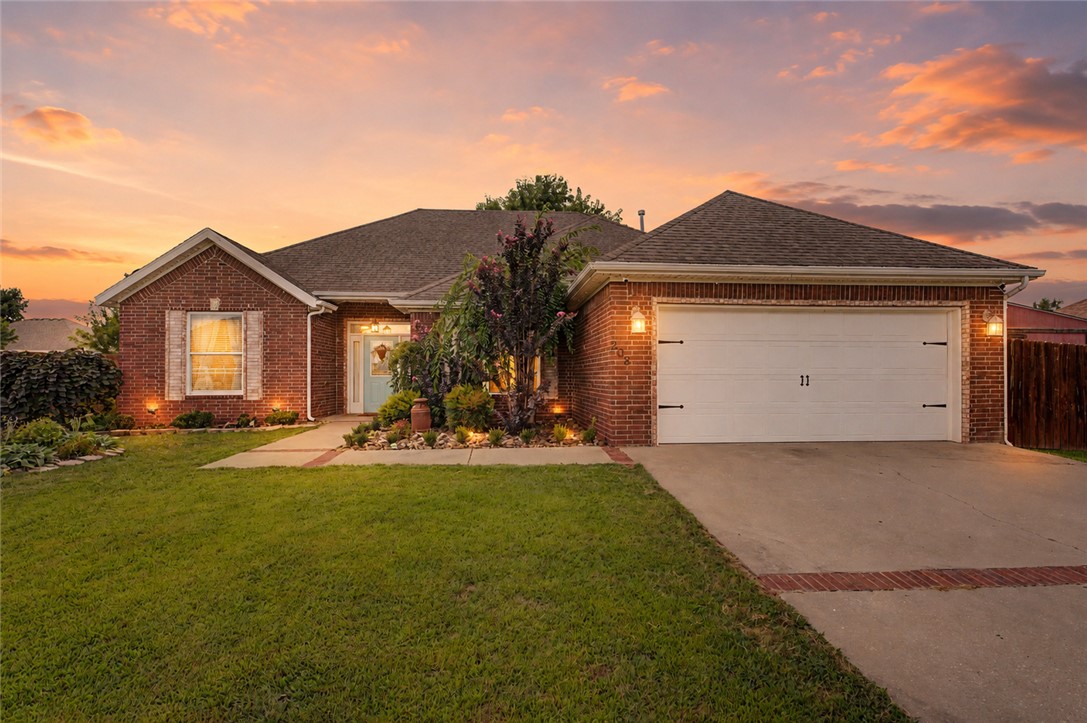
This Maumelle home is ready for its new family. Located on a quiet cul-de-sac in a beautiful, well-established neighborhood, it’s the perfect spot for those seeking comfort, space, and a sense of community. Featuring 3 bedrooms and 2 bathrooms, this home offers a functional layout ideal for both everyday living and entertaining. The spacious living area flow seamlessly, while the bedrooms provide a cozy retreat at the end of the day. Step outside to enjoy the large yard, perfect for gatherings, hanging by the firepit, pets, or simply relaxing in your own private outdoor space. With its peaceful setting and generous lot, this home combines neighborhood charm with room to breathe. Don’t miss the opportunity to make this inviting property your own!
#26016648

Maumelle

8 Mesa Verde Cove

3 Beds

2 Baths

1,463 Sq.Ft.

$224,900

MLS#: 26016648

Price reduced
Nestled in the woods and surrounded by nature, this serene 3-bedroom home offers the perfect balance of
privacy and convenience. Located just minutes from Lake Ann and Lake Brittany, and approximately 2
miles from the Back 40 trailhead, it's an ideal spot for outdoor enthusiasts and nature lovers alike. Enjoy a
split floor plan for added privacy, with peaceful, wooded views from every window. Whether you're sipping
your morning coffee on the deck or exploring the nearby trails and lakes, this Bella Vista gem makes every
day feel like a getaway. New garage door opener and 2022 HVAC and new toilets in both bathrooms.  Dining room table, bench, and kitchen shelf convey.
#1344143

Bella Vista

10 W Crook Lane

3 Beds

2 Baths

1,685 Sq.Ft.

$304,900

MLS#: 1344143

1 ... 587 588 589 590 591 ... 666
* Listings identified with the FMLS IDX logo come from FMLS and are held by brokerage firms other than the owner of this website. The listing brokerage is identified in any listing details. Information is deemed reliable but is not guaranteed. If you believe any FMLS listing contains material that infringes your copyrighted work please click here to review our DMCA policy and learn how to submit a takedown request. © 2024. First Multiple Listing Service, Inc.
 - property

Send a message

Message successfully sent.

Your message

What is 3 + 4 ?

Reason for contacting?

I agree to receive email communication and understand I can unsubscribe at any time.

I agree to be contacted by All Around Real Estate via call, email, and text for real estate services. To opt out, you can reply 'stop' at any time or reply 'help' for assistance. You can also click the unsubscribe link in the emails. Message and data rates may apply. Message frequency may vary. Privacy Policy

Sign Out

Virtual Assistant

Would you like to take the next step with this property? We can help you schedule a showing or virtual tour, or send you more details.

Yes, I would like more information.

Thank You for Your Reply, One of Our Agents will contact you as soon as possible

No, maybe later.

Thank you, you can always contact me via email, phone number or through the contact form.

Realhub AI

Lucy - Your AI-Powered Realtor

Update Your Temporary Password

Personalize your search

Enter your email and we'll notify you immediately when new listings match what you're looking for.

or enter email address

Already have an account ? Login here

Continue your home search

I agree to receive communications and understand I can unsubscribe at any time.

I agree to be contacted by All Around Real Estate via call, email, and text for real estate services. To opt out, you can reply 'stop' at any time or reply 'help' for assistance. You can also click the unsubscribe link in the emails. Message and data rates may apply. Message frequency may vary. Privacy Policy

Already have an account ? Login here

We use cookies

We use cookies primarily for analytics to enhance your experience. By accepting, you agree to our use of these cookies. You can manage your preferences or learn more about our cookies policy.