Properties

Browse or get in touch to schedule a walkthrough.

  • Nearby me
Price range

Popular features

Community features

Association

Property features

Waterfront

View

Exterior Features

Interior Features

Style

10000 properties match your criteria

Updated 1 minute ago

E-Alert name

Price reduced
7 Resplandor Loop | Lake Balboa Views & Solid Build Experience peace of mind and luxury in this rare build: concrete walls with stucco exterior situated on a level, walkable street with beautiful views of Lake Balboa. This property combines "built-to-last" durability with a thoughtfully designed interior.  Home Highlights:  Perfect Layout: A split floor plan ensures primary suite privacy. Features include a large open living room with vaulted ceilings, a formal dining room, and a separate breakfast area.  Flexible Living: 4 bedrooms, office/sunroom off of primary bedroom, laundry room, Arkansas room, and screened-in patio for year-round enjoyment.  Modern Upgrades: Recently replaced roof, leaf guard gutters, new hvac, kitchen with updated appliances and countertops, and  professional landscaping with rock and Astroturf for effortless, low-maintenance curb appeal.  Parking & Storage: Level lot with a large driveway for easy turn-arounds, a dedicated golf cart/trailer parking area, and oversized garage with space for workshop and storage.  This property is located on a flat, easily walkable area surrounded by Lake Balboa, and only a short drive to Balboa Marina and the Balboa Gate.
#26016256

Hot Springs Village

7 Resplandor Loop

4 Beds

2 Baths

2,641 Sq.Ft.

$429,900

MLS#: 26016256

$3,500 LENDER CREDIT offered with buyer’s use of builder’s preferred lender - Use towards rate buydowns or closing costs! (OPEN HOUSES are hosted at MODEL HOME: 1015 N Laramie Heights) Welcome to Southern Woods! A Trailside Community nestled at the base of Centennial Park (2022 Top Outdoor Facility, Arkansas Parks & Rec) Not only does this location offer access to miles of trails, greenspaces with paved pathways, & bicycle stalls, it is also minutes away from shopping, food, I-49, & University of Arkansas! 3 BEDROOM CENTRAL HALL floor plan feat: a covered front porch w cedar posts, an open concept first floor w 9’ ceilings, LVP floors, & L-shaped kitchen w 3cm granite counters, subway tile backsplash, large center island w sink, stainless steel appliances & main floor primary bedroom with ensuite bathroom & laundry! Upstairs enjoy 2 more Bedrms w private ensuites! Main floor back deck! POA $35/mo includes ground maintenance, never mow again! Don’t miss out on this community in a premier location!
#1344228

Fayetteville

3179 W Tulsa Street

3 Beds

3 Baths

1,320 Sq.Ft.

$335,000

MLS#: 1344228

Price reduced
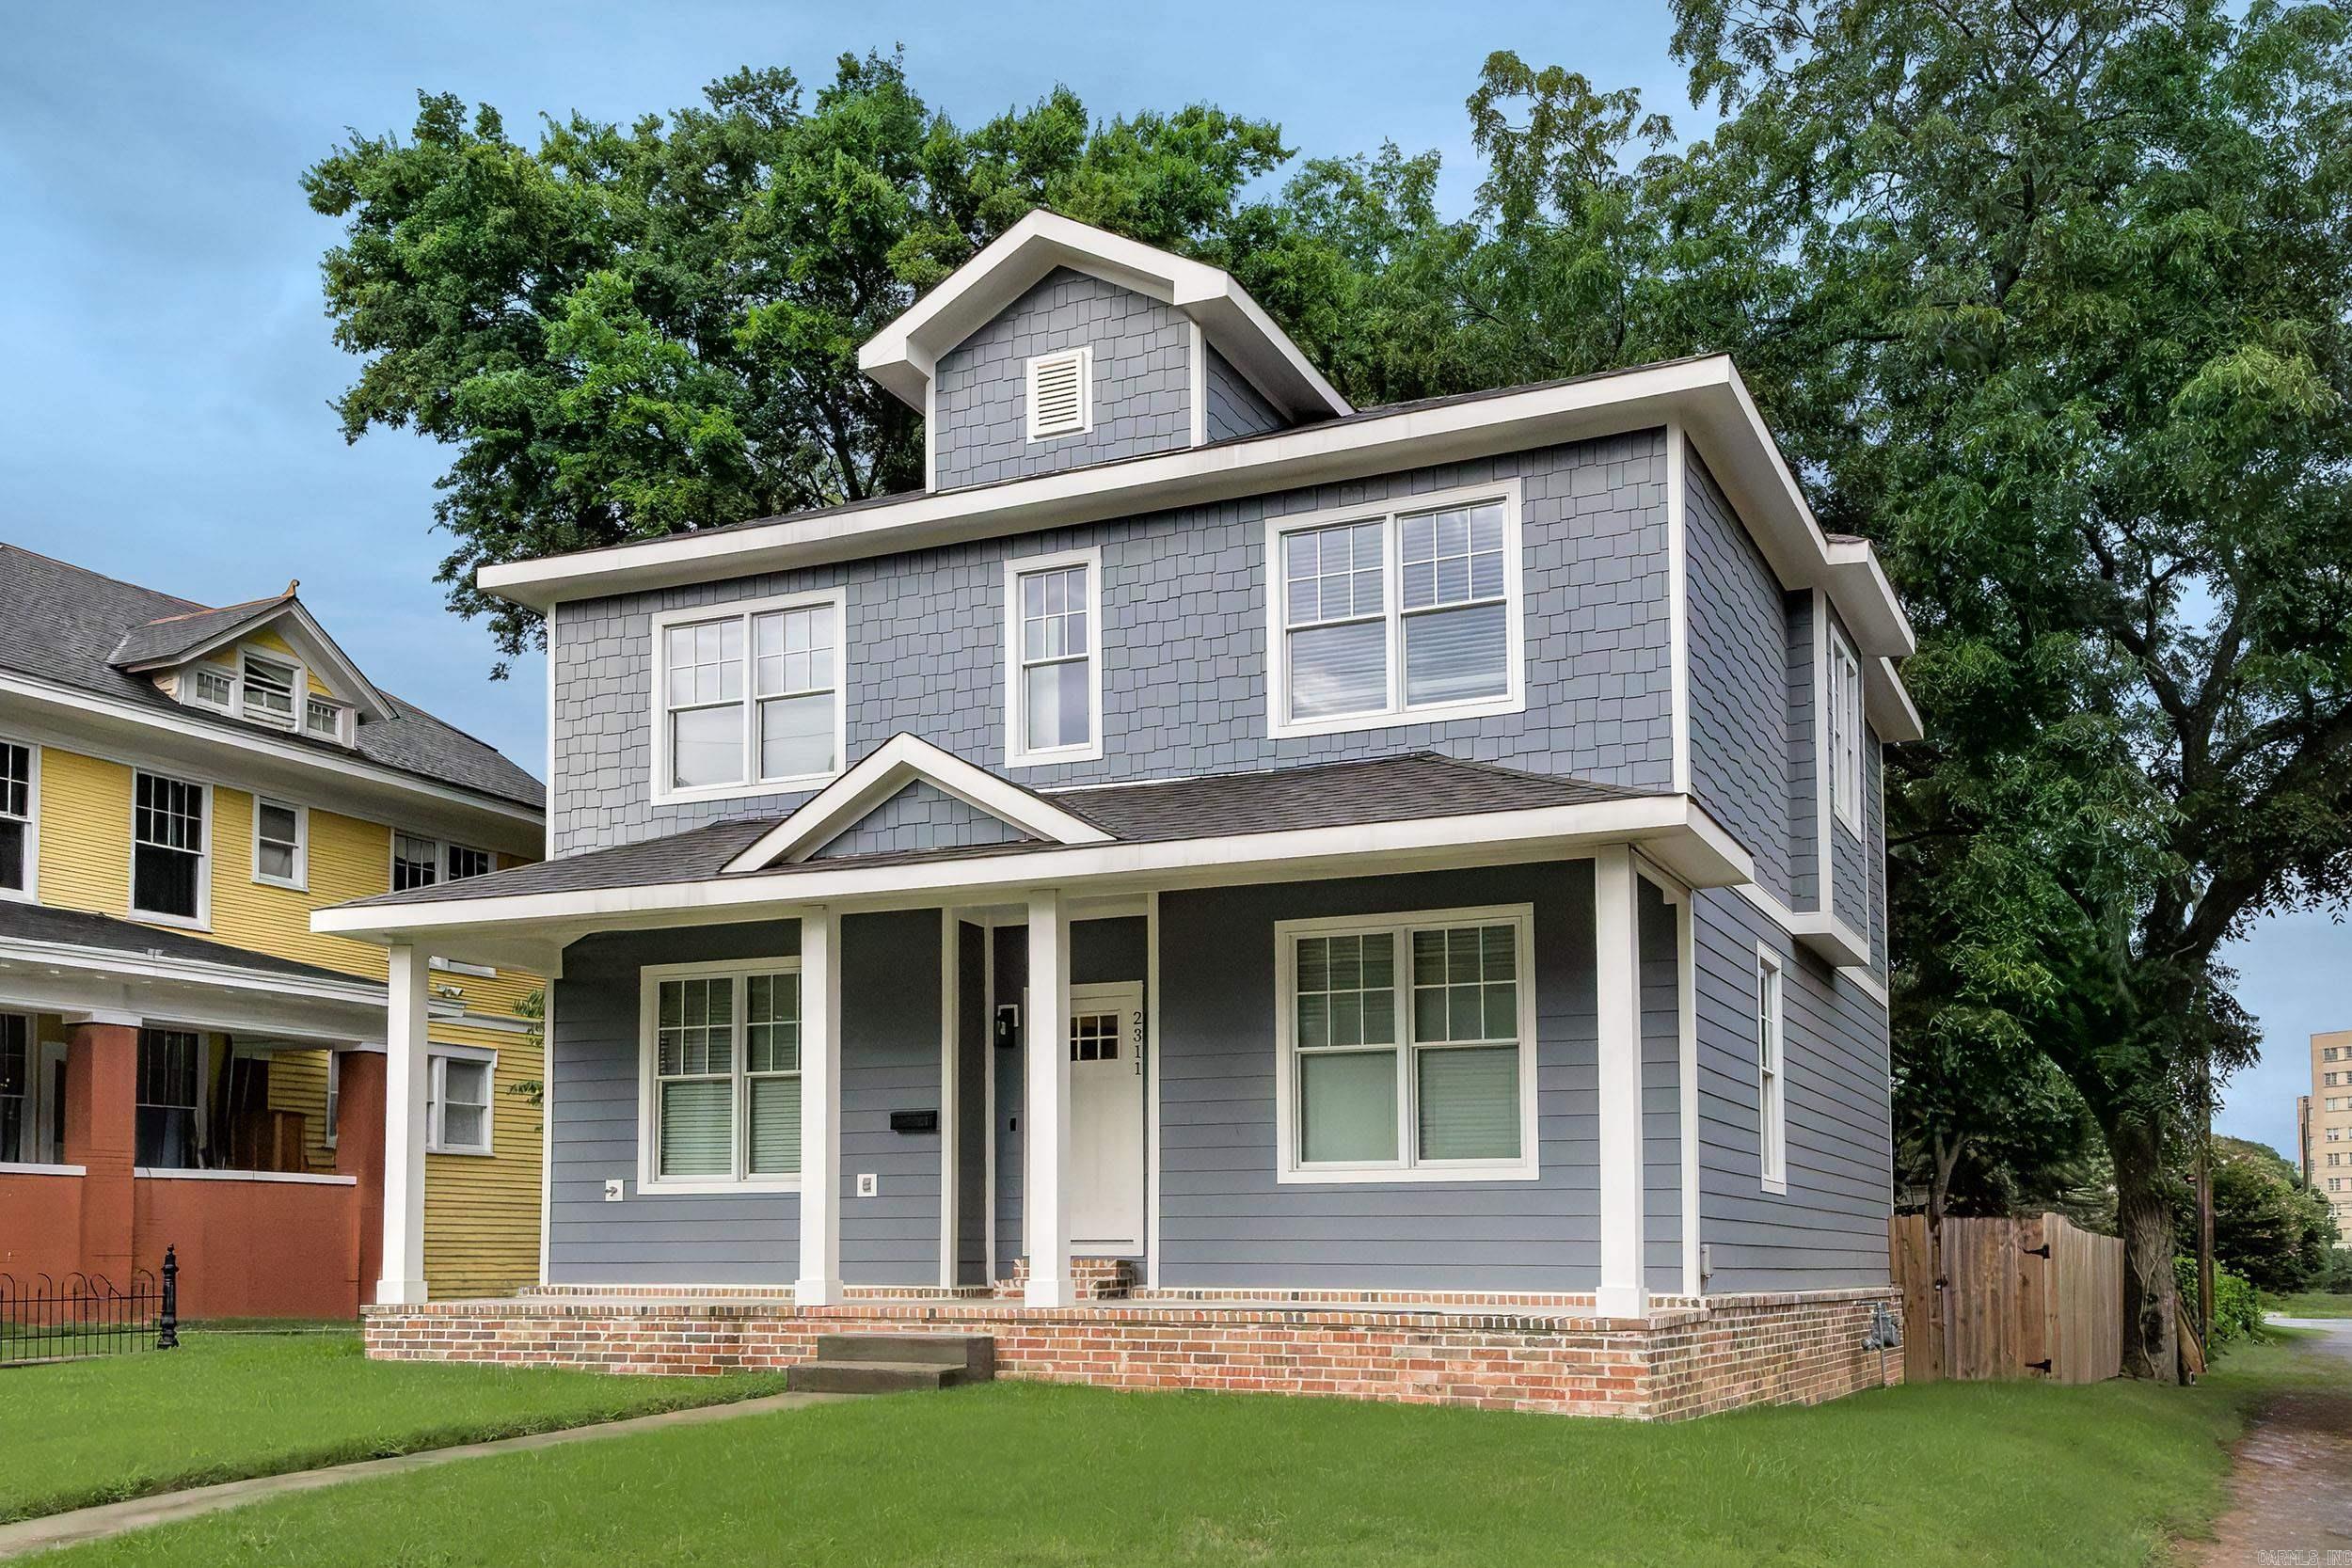
Front porch charm! Step inside & immediately feel it — space, comfort, & timeless character coming together in a way that just works. This recently renovated home offers thoughtfully designed living, where classic charm meets modern ease. Every room feels intentionally oversized creating a sense of openness that’s hard to find. At the heart of the home, the kitchen delivers an abundance of cabinetry/prep space, & gas stove! The scale continues w/HUGE bedrooms providing their own retreat. Storage is everywhere you look, making organization easy w/out sacrificing style or comfort. The primary suite offers not just space, but flexibility. In addition to the bedroom, an attached bonus room creates possibilities — envision a private library, cozy sitting room, nursery, or a tucked-away office designed for focus & calm. Practicality meets convenience w/a laundry~mudroom that makes everyday tasks feel effortless. A home that feels both familiar & elevated — traditional at its core, yet refreshed for the way you live today. Step out back-you have the perfect place for entertaining & outdoor life. If you’ve been searching for space w/out compromise, this one delivers in every way.
#26016595

North Little Rock

2921 Kellogg Acres Road

4 Beds

2 Baths

2,716 Sq.Ft.

$398,000

MLS#: 26016595

Step into charm, comfort, and just the right touch of cozy in this adorable 3-bedroom, 2-bath home! From the moment you walk in, you’ll fall in love with the airy living space featuring beautiful arched ceilings that add character and an open, inviting feel. The gas fireplace creates the perfect spot to curl up on chilly evenings or set the mood for relaxing nights at home.  Fresh new paint gives the home a bright, clean feel, while brand-new carpet in the bedrooms adds that soft, cozy touch you’ll appreciate every day. Each room feels warm, welcoming, and ready for you to make it your own.  Step outside and get ready to be impressed—the HUGE backyard is a dream! Whether you're hosting weekend BBQs, letting pets run free, or just enjoying a quiet evening under the stars, this space offers endless possibilities.  Cute, cozy, and move-in ready—this one is easy to fall in love with!
#26016384

Little Rock

9 Honey Locust Court

3 Beds

2 Baths

1,486 Sq.Ft.

$230,000

MLS#: 26016384

Very rare to find a home with a lovely home and a shop nestled on 1.51 acres with beautiful mature trees inside of the city limits on Conway Corp. This well maintained home feels like you are in the country but just minutes away from schools, shopping and dining. The updated kitchen offers upgraded appliances including a gas stove and plenty of cabinets. 3 bedrooms and two bath with primary apart. The large living room offers a wood burning insert to help heat the entire home. Outside you will find a large shop with electric, both 110 & 220 and offers extra covered parking. Plenty of space for a huge garden. There is the added luxury of having a functioning well to water plants etc.  Newer roof, hvac, HWH, garage opener. This home is a must see
#26016508

Conway

43 EVE

3 Beds

2 Baths

1,610 Sq.Ft.

$250,000

MLS#: 26016508

Price reduced
Welcome to the Snyder Grove Subdivision where the neighbors say hello and the kids still play outside. Situated on a large, level, corner lot; your move in ready, nearly new home awaits! With 4 spacious bedrooms, 2 bathrooms, eat in kitchen AND formal dining (could be office, game room, flex space) this home is full of features that cannot be passed up! The kitchen is equipped with a full suite of Frigidaire stainless steel appliances - microwave, dishwasher, gas range, gas oven, and refrigerator! Granite countertops, breakfast bar, large pantry, and garbage disposal make this kitchen efficient and elegant. LVP, tile, and carpet throughout home. A cozy living room with a gas fireplace is functional and flexible. With a fenced backyard, gutters, blinds, ceiling fans, attic storage and a 3 car garage, (things builders up-charge for) you have plenty of room to grow. Enjoy convenient location walking distance to parks, ball fields, aquatic center, shopping, restaurants, schools, and more! Make this home yours!
#1343703

Prairie Grove

681 Brandon Michael Street

4 Beds

2 Baths

1,958 Sq.Ft.

$339,900

MLS#: 1343703

Price reduced
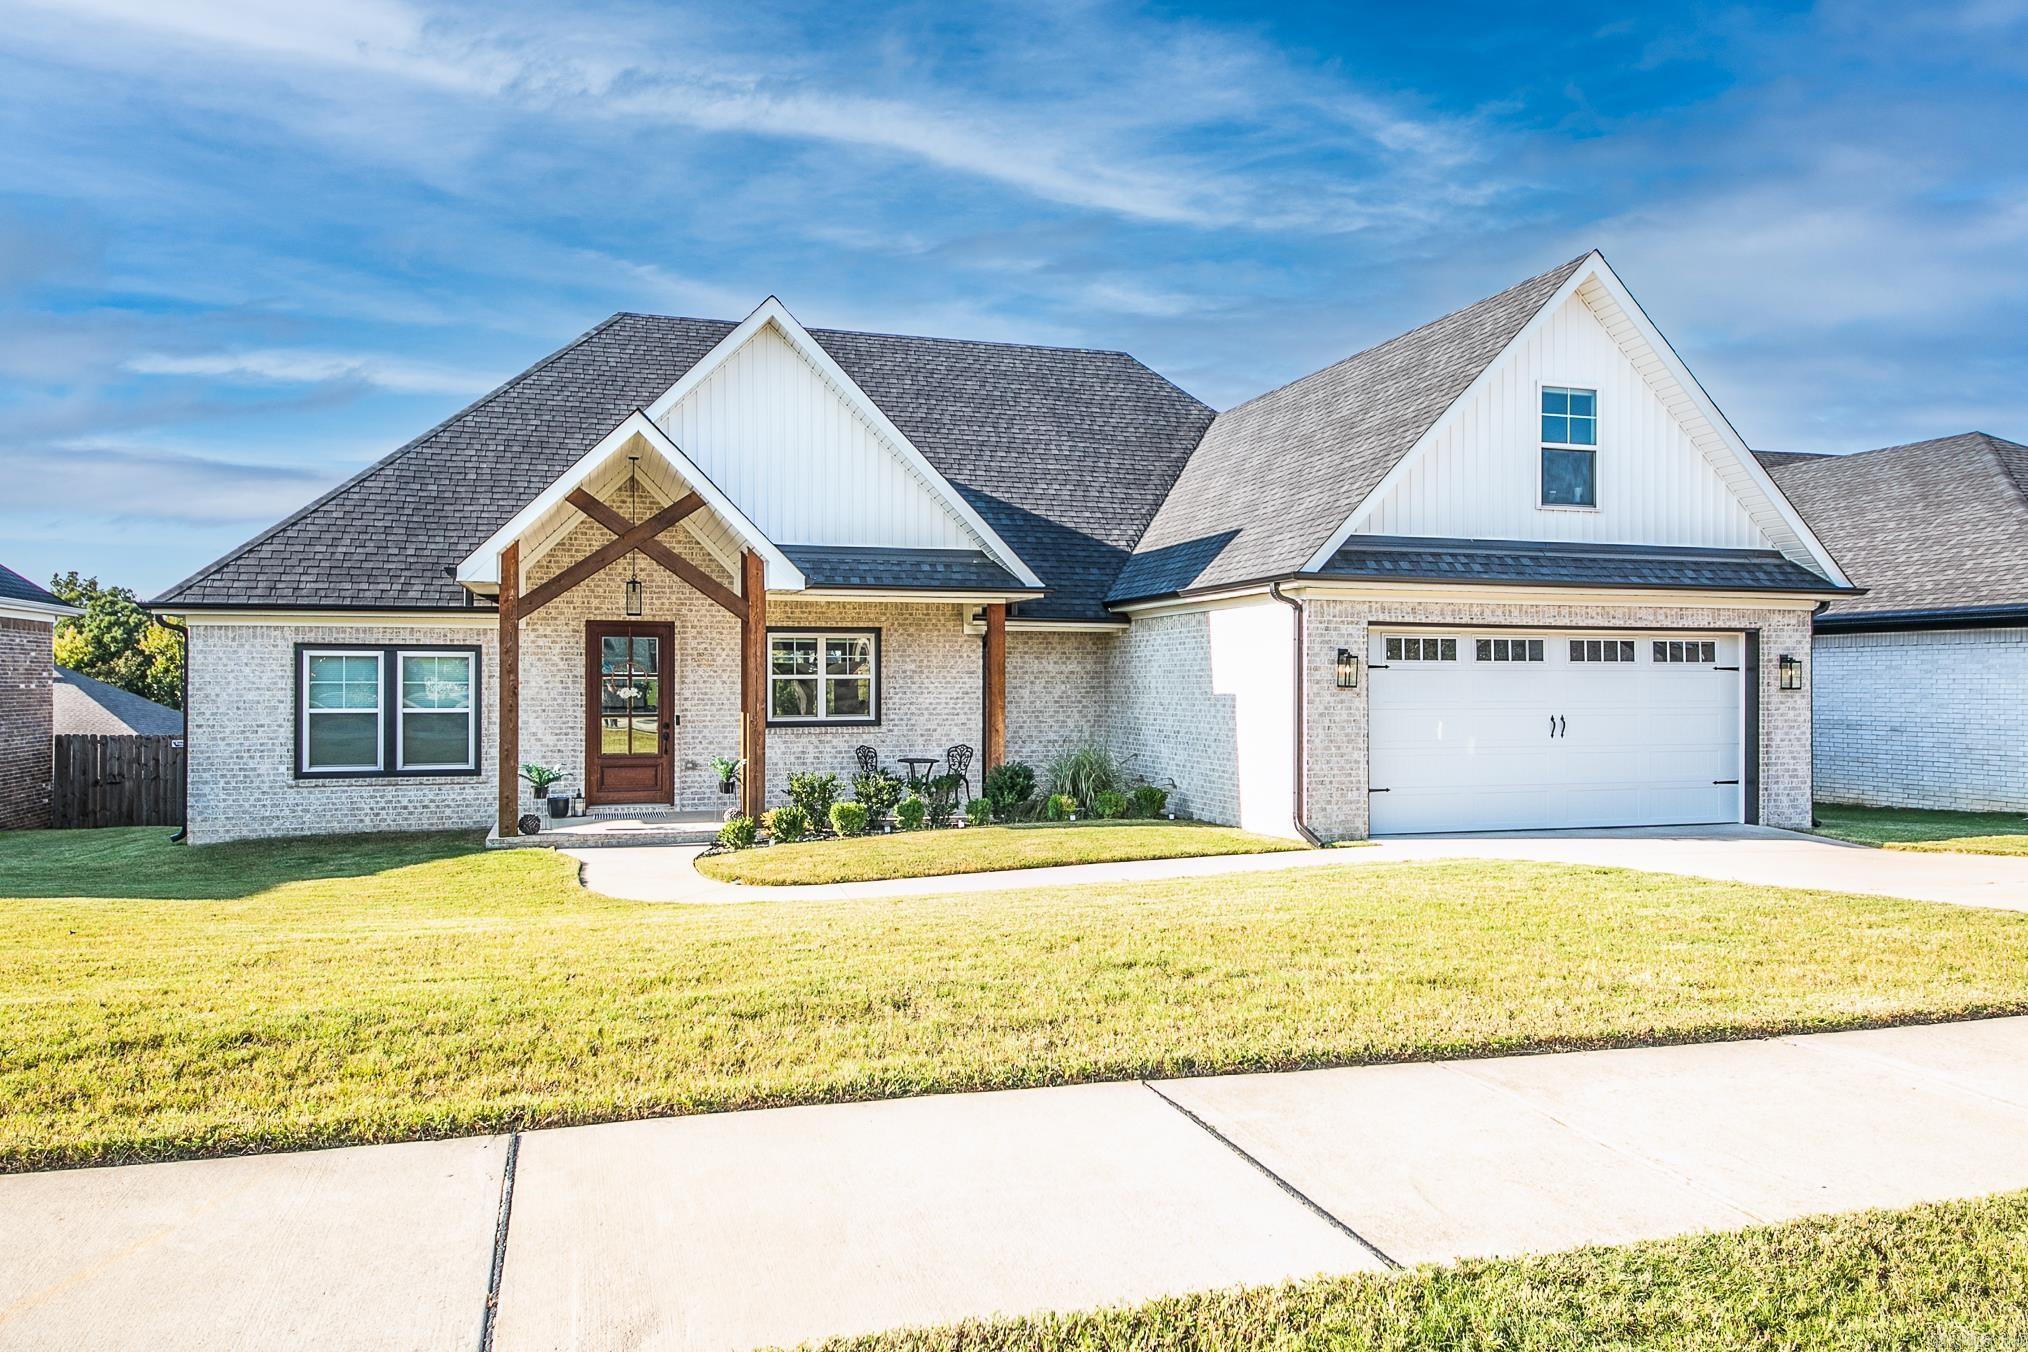
Welcome to 13 Brentwood Cove in Cabot. This well-designed 4 bedroom, 2.5 bath home offers space, function, and comfort. Inside, you’ll find a formal dining room plus a versatile flex room currently used as a library, ideal for a home office, playroom, or second living area. The kitchen features a dining area, breakfast bar, gas stove, pantry, and plenty of space for everyday living and entertaining. The spacious primary suite is conveniently located on the main level and includes private access to the back porch, double sink vanities, a jetted tub, walk-in shower, and additional storage. Upstairs offers three additional bedrooms and a full bath, providing room for family or guests. Outside, enjoy the large back porch, side-entry 3 car garage, and a detached storage building perfect for lawn equipment, tools, or extra storage needs. This Cabot home offers a flexible floor plan with practical features and great outdoor space. Schedule your private showing today.
#26016452

Cabot

13 Brentwood Cove

4 Beds

2 Baths

3,377 Sq.Ft.

$439,900

MLS#: 26016452

79 County Road 1461 — 3 Bed | 1 Bath | 1,568 Sq Ft | 0.51 Acres | Melanie Heights  Sitting on just over half an acre in the desirable Melanie Heights area, this 3-bed, 1-bath home offers 1,568 sq ft of comfortable living. The home features a 4-year-old HVAC system, all-electric utilities, county water, and a metal roof for long-term durability. A septic system keeps monthly costs low.  Key Features 3 bedrooms, 1 full bathroom  1,568 sq ft of living space  0.51-acre lot  The HVAC system is only 4 years old  Metal roof  All-electric home  County water + septic  Located in Melanie Heights, a quiet, established area  A great fit for families, first-time buyers, or anyone wanting a home in a peaceful country-neighborhood setting.
#26017658

Corning

79 County Road 1461

3 Beds

1 Baths

1,568 Sq.Ft.

$95,000

MLS#: 26017658

Spacious 4-bedroom, 2.5-bath home situated on approximately 1.47 acres in the south side of Cabot, offering a great blend of indoor comfort and outdoor space. Located on a quiet street, the property provides a sense of seclusion while still being conveniently positioned to nearby amenities. Recent updates include fresh interior paint and updated light fixtures, giving the home a refreshed feel. The functional layout features multiple living areas, including a den that provides additional space for relaxing or gathering. A bonus room offers flexibility and may serve as a fourth bedroom, home office, or hobby space to fit a variety of needs. Enjoy the welcoming front porch—perfect for unwinding—and the convenience of a side-entry garage. With ample room both inside and out, this property offers space for outdoor activities, hobbies, or future improvements.  Agents see remarks
#26016588

Cabot

95 Springwood Court

4 Beds

2 Baths

2,733 Sq.Ft.

$395,000

MLS#: 26016588

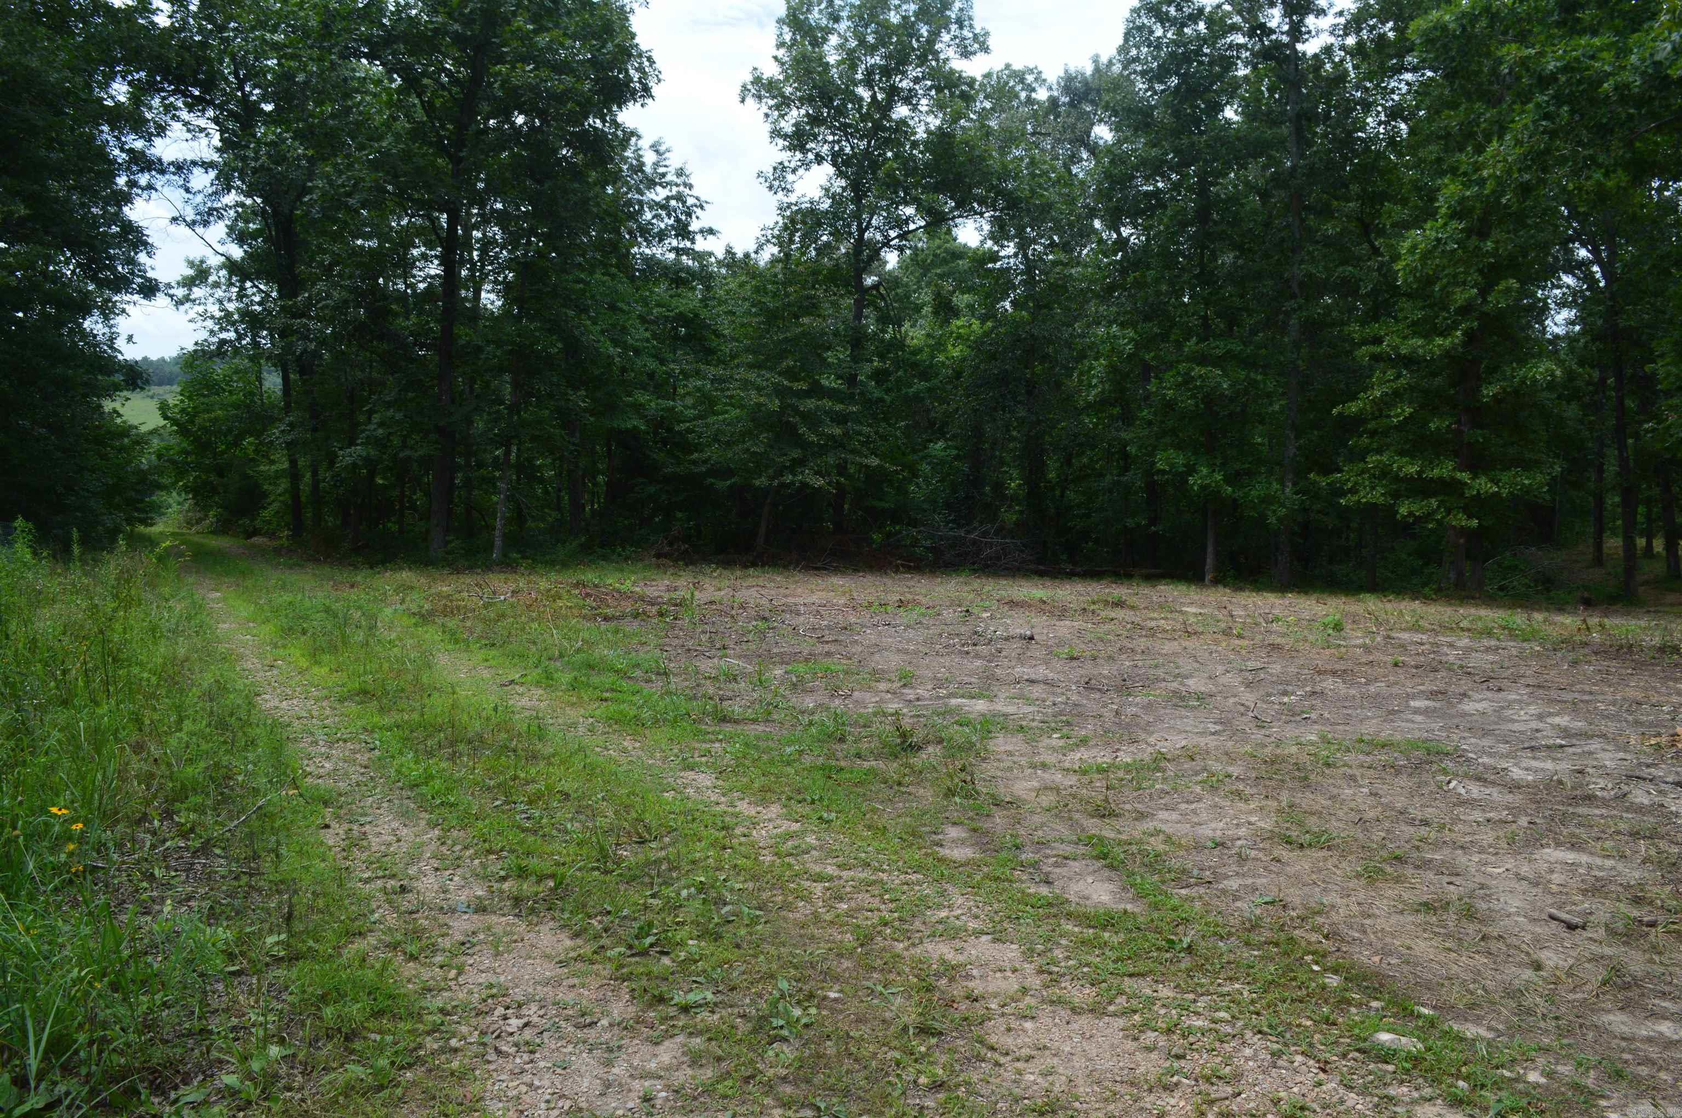
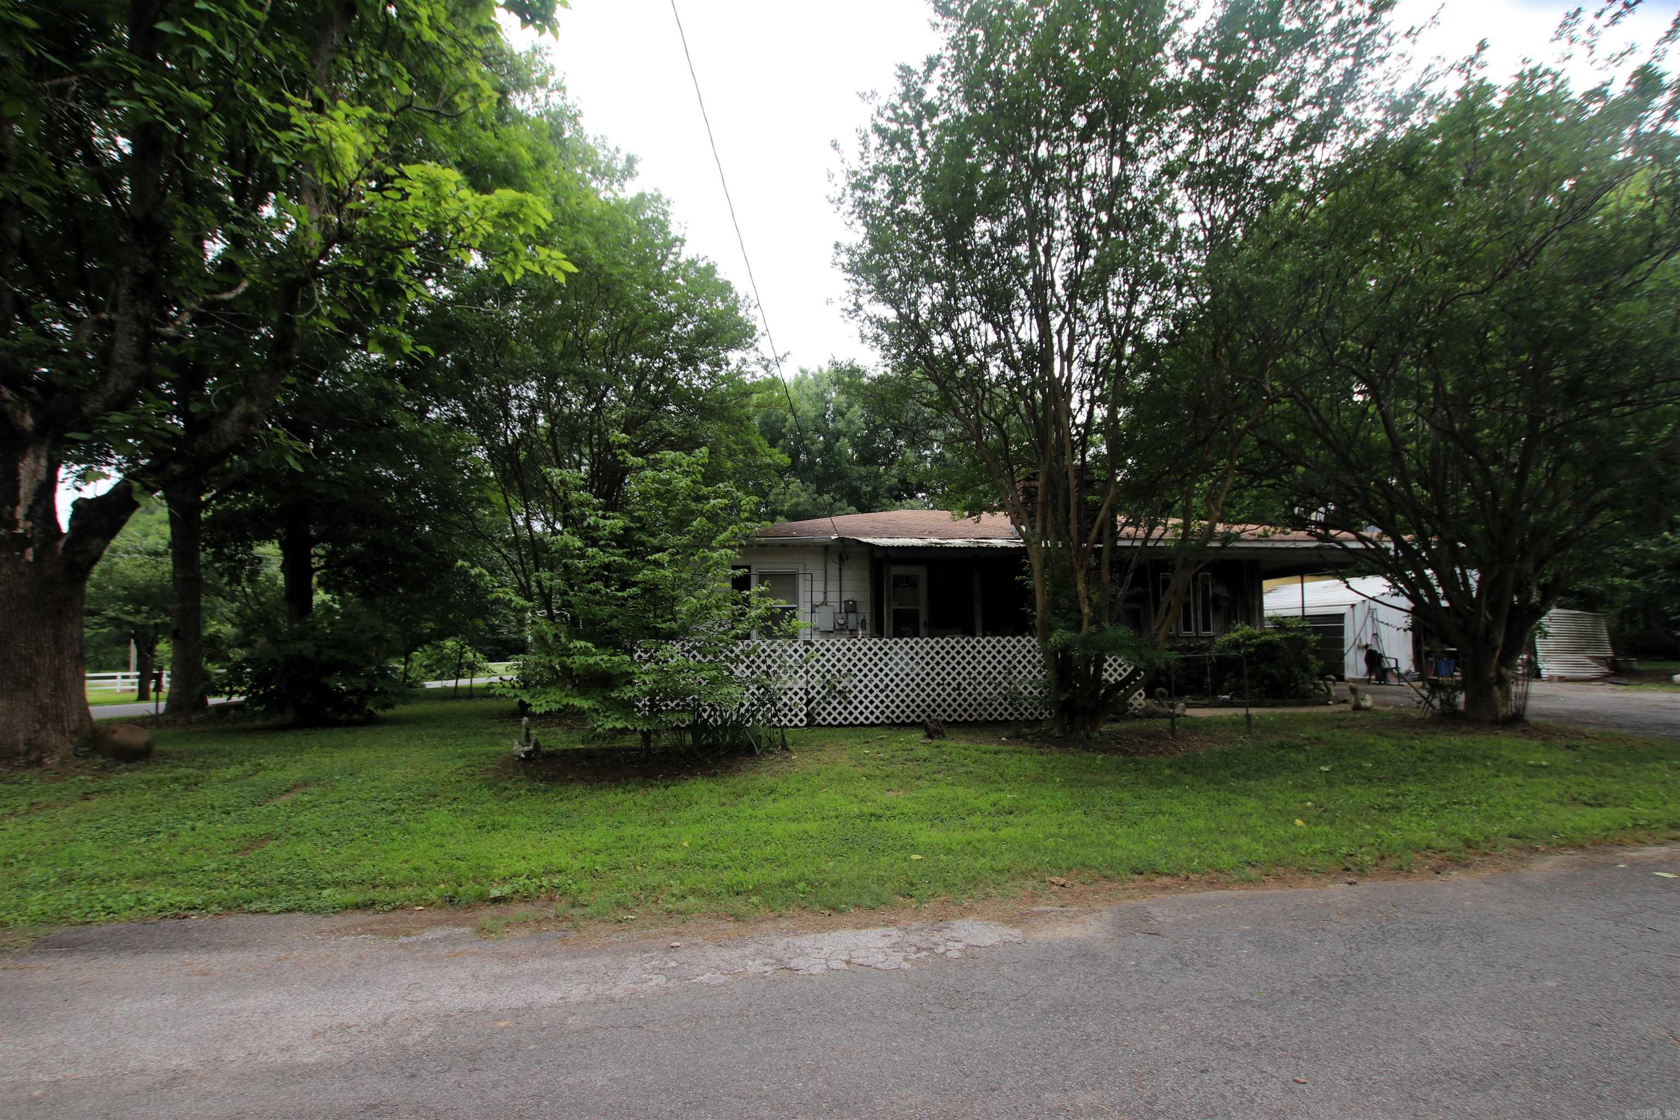
Discover the perfect opportunity to own your own slice of countryside—just in time to plant a garden and grow those fresh, organic vegetables you’ve always dreamed of. Enjoy peaceful country living surrounded by nature, far from the noise and stress of the city.
This charming starter home is ideal for anyone looking to begin a family or embrace a quieter, more intentional lifestyle. The acreage offers privacy, space, and endless potential for hobbies, or homesteading.
Conveniently located only 30 minutes from Branson, Missouri, and 40 minutes from Roaring River State Park, you’ll have easy access to outdoor recreation, entertainment, and essential amenities while still enjoying the tranquility of rural life.
#1343447

Oak Grove

475 County Road 4351

3 Beds

2 Baths

1,576 Sq.Ft.

$119,000

MLS#: 1343447

NEW CONSTRUCTION in Southridge Crossing, Arkadelphia’s newest neighborhood!  This stunning new home combines modern style, an inviting floor plan, and designer-inspired finishes to create the perfect blend of comfort and functionality.  Estimated completion is only 4 weeks away! That means there’s still time to secure this home before it’s finished and gone.  Conveniently located near schools, shopping, dining, and I-30 for an easy commute and everyday convenience.
#26016479

Arkadelphia

140 Southridge Boulevard

3 Beds

2 Baths

1,491 Sq.Ft.

$304,900

MLS#: 26016479

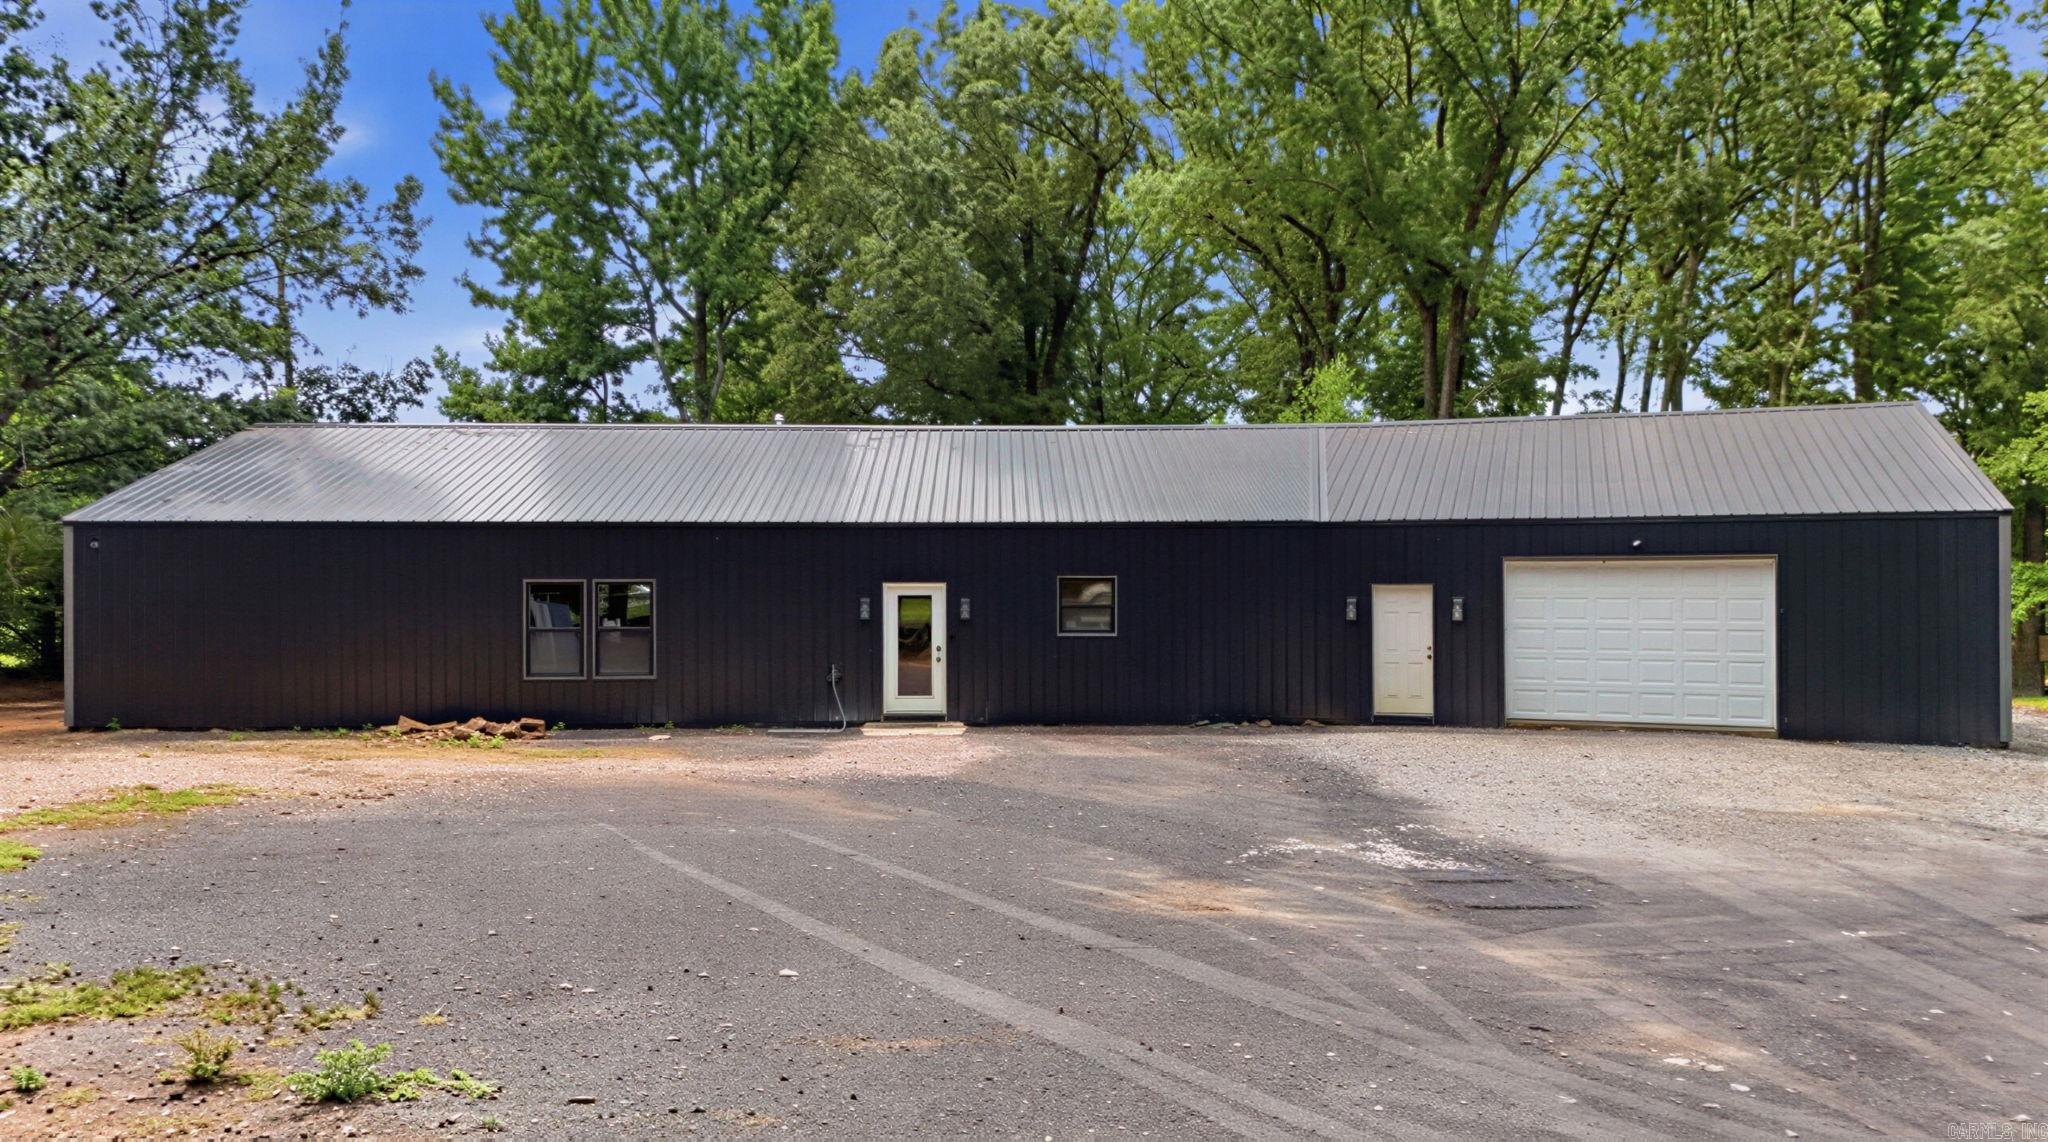
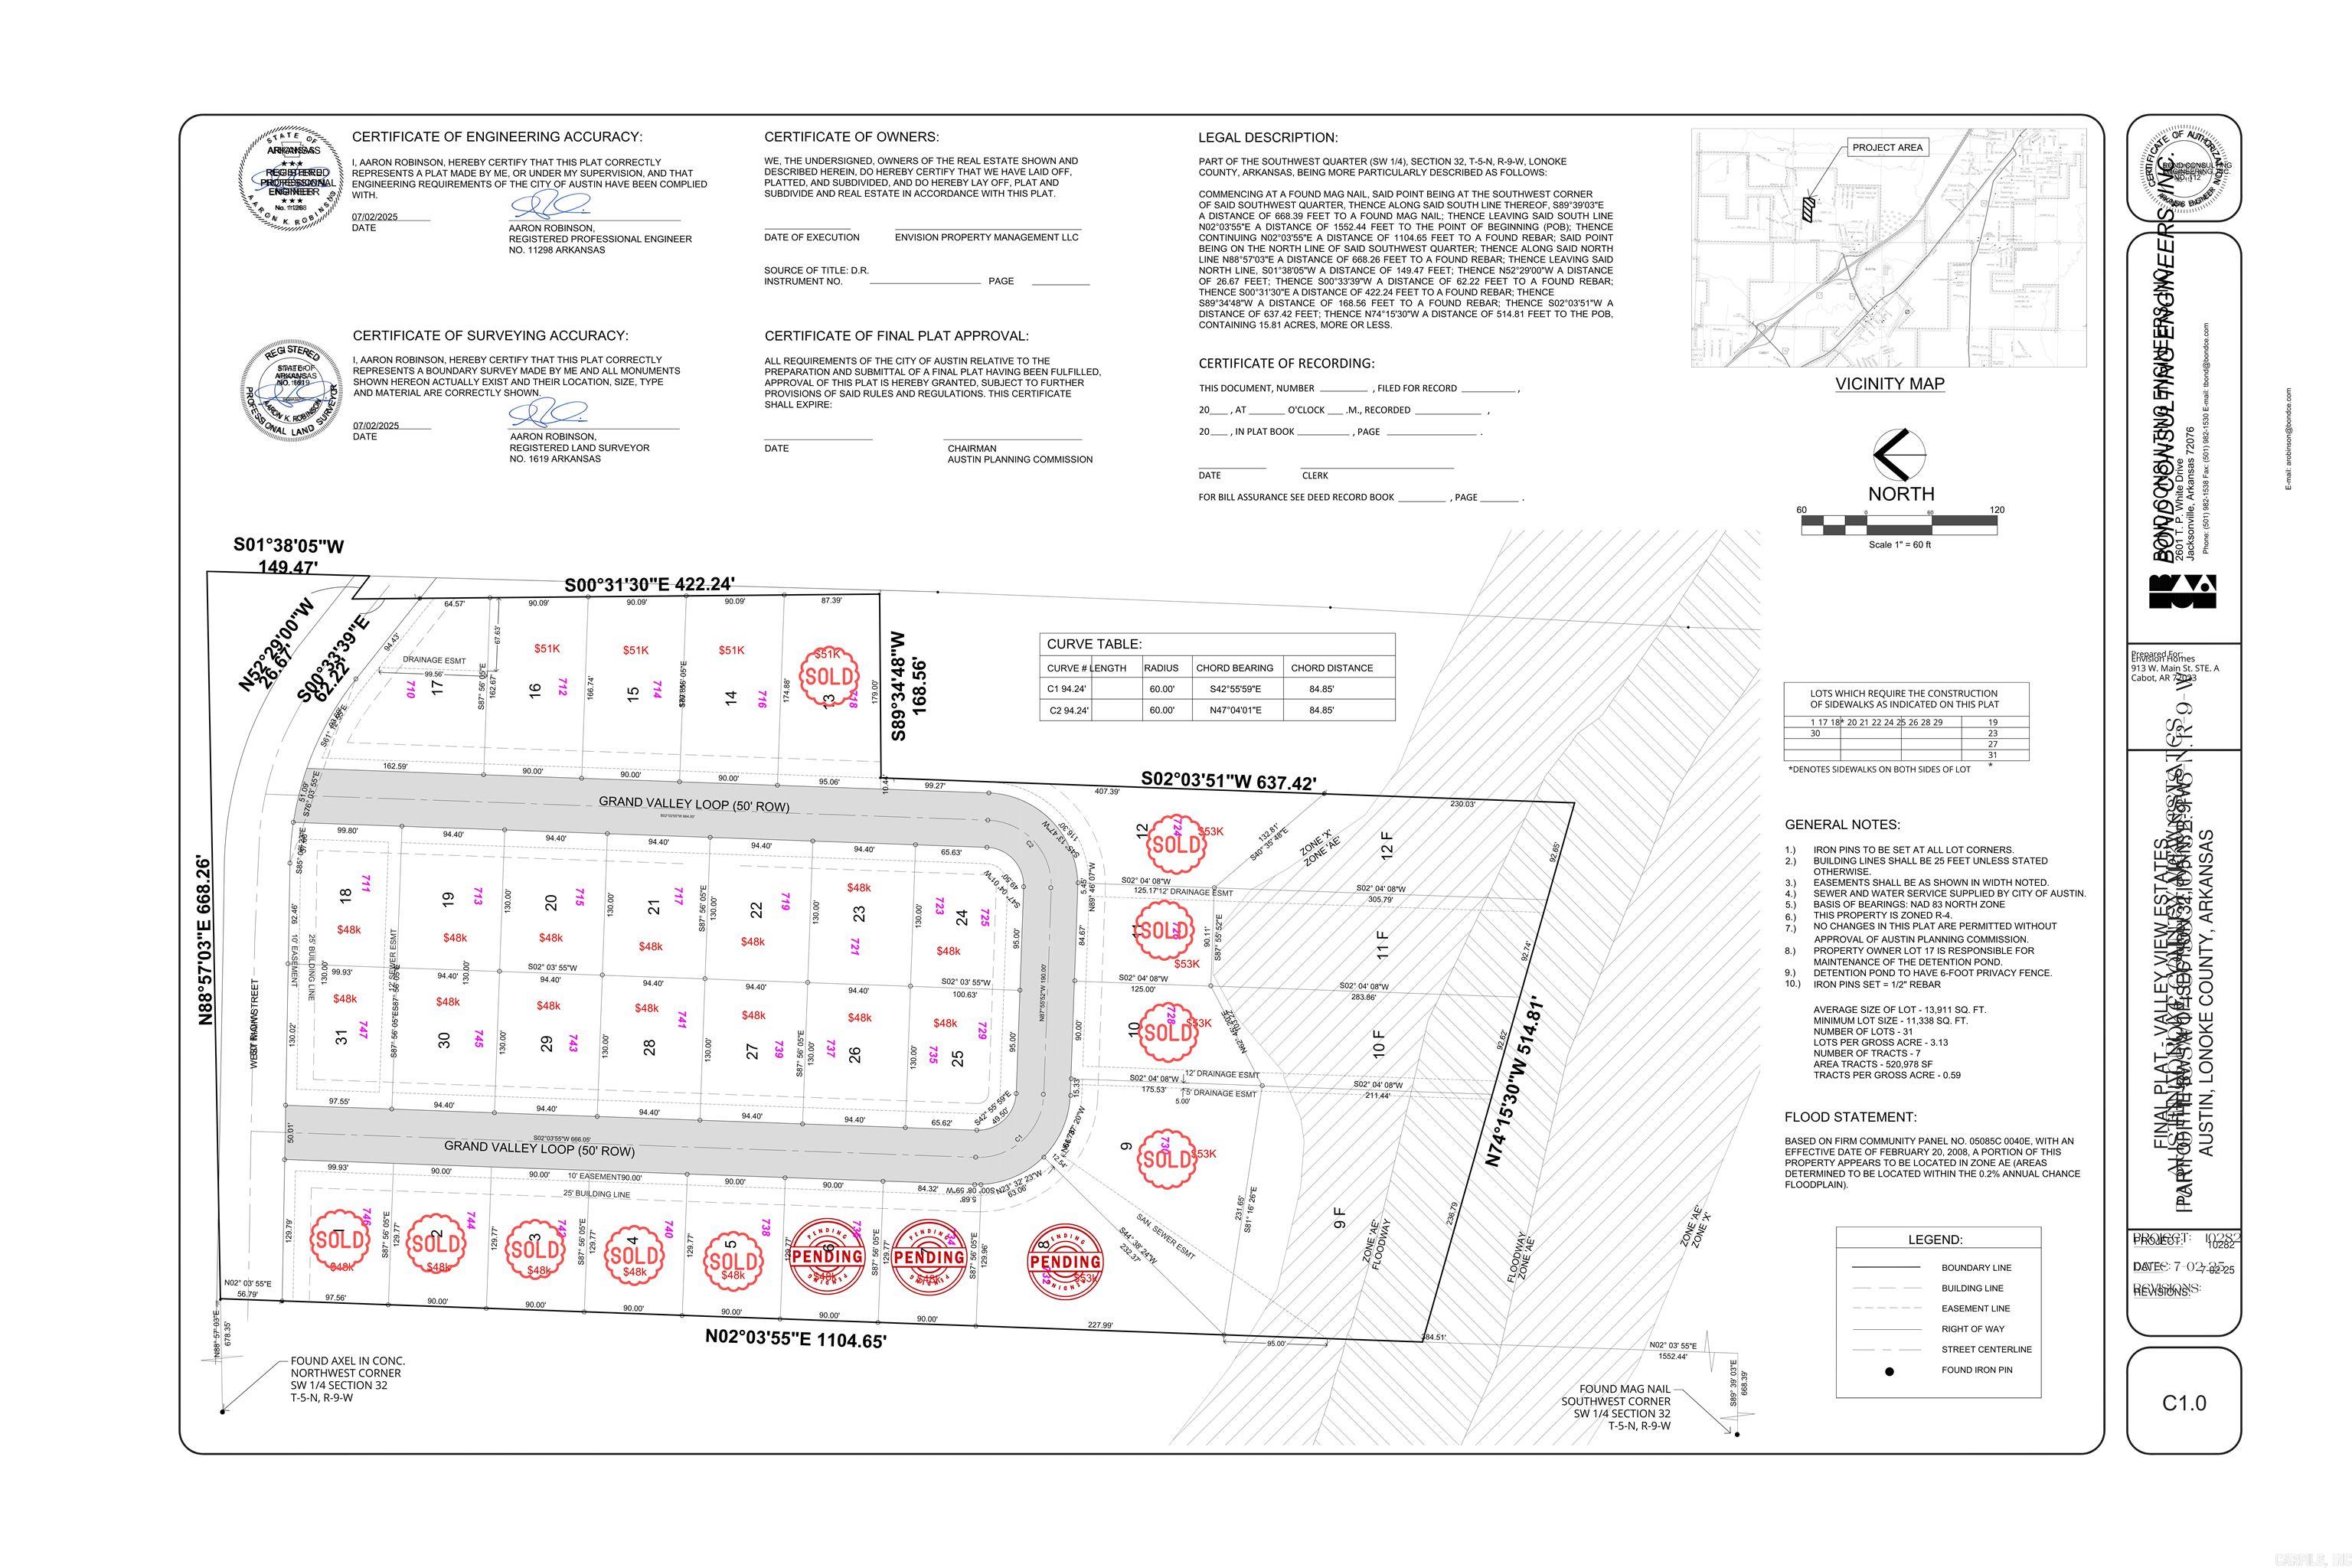
3000 Square foot Metal Commercial building for sale in Roland, Arkansas. This building had a former use as a Gas Mart and has many other uses available. to See call Listing agent or your commercial agent to schedule a showing. Note: Lot Size and building square footage disclosures are approximate. Measuring Encouraged.
#26018183

Roland

18600 Beaver Creek Road

None Beds

None Baths

3,000 Sq.Ft.

$175,000

MLS#: 26018183

Nestled on a spacious corner lot, this home has been the backdrop for years of everyday moments that matter most. The house boasts a split floor plan, but the heart of the home centers around a double-sided fireplace — perfect for cozy dinners at the table on one side and movie nights curled up on the other.

The living room windows stretch wide across the back of the home, filling the space with natural light and giving you a clear view of the backyard — whether you're watching kids run barefoot through the grass, keeping an eye on the family dog, or simply enjoying the quiet of the evening from inside.

Step out onto the covered back patio for slow mornings with coffee or relaxed evenings after a long day. Just beyond, a detached backyard space offers the flexibility for a private office, creative studio, or quiet retreat.

This is more than a house. It’s a home that has been deeply loved, with rooms filled with warmth, hard work, and joy. And now, it’s ready to welcome its next story.
#1344067

Farmington

295 Countryside Drive

3 Beds

2 Baths

2,046 Sq.Ft.

$355,000

MLS#: 1344067

Price reduced
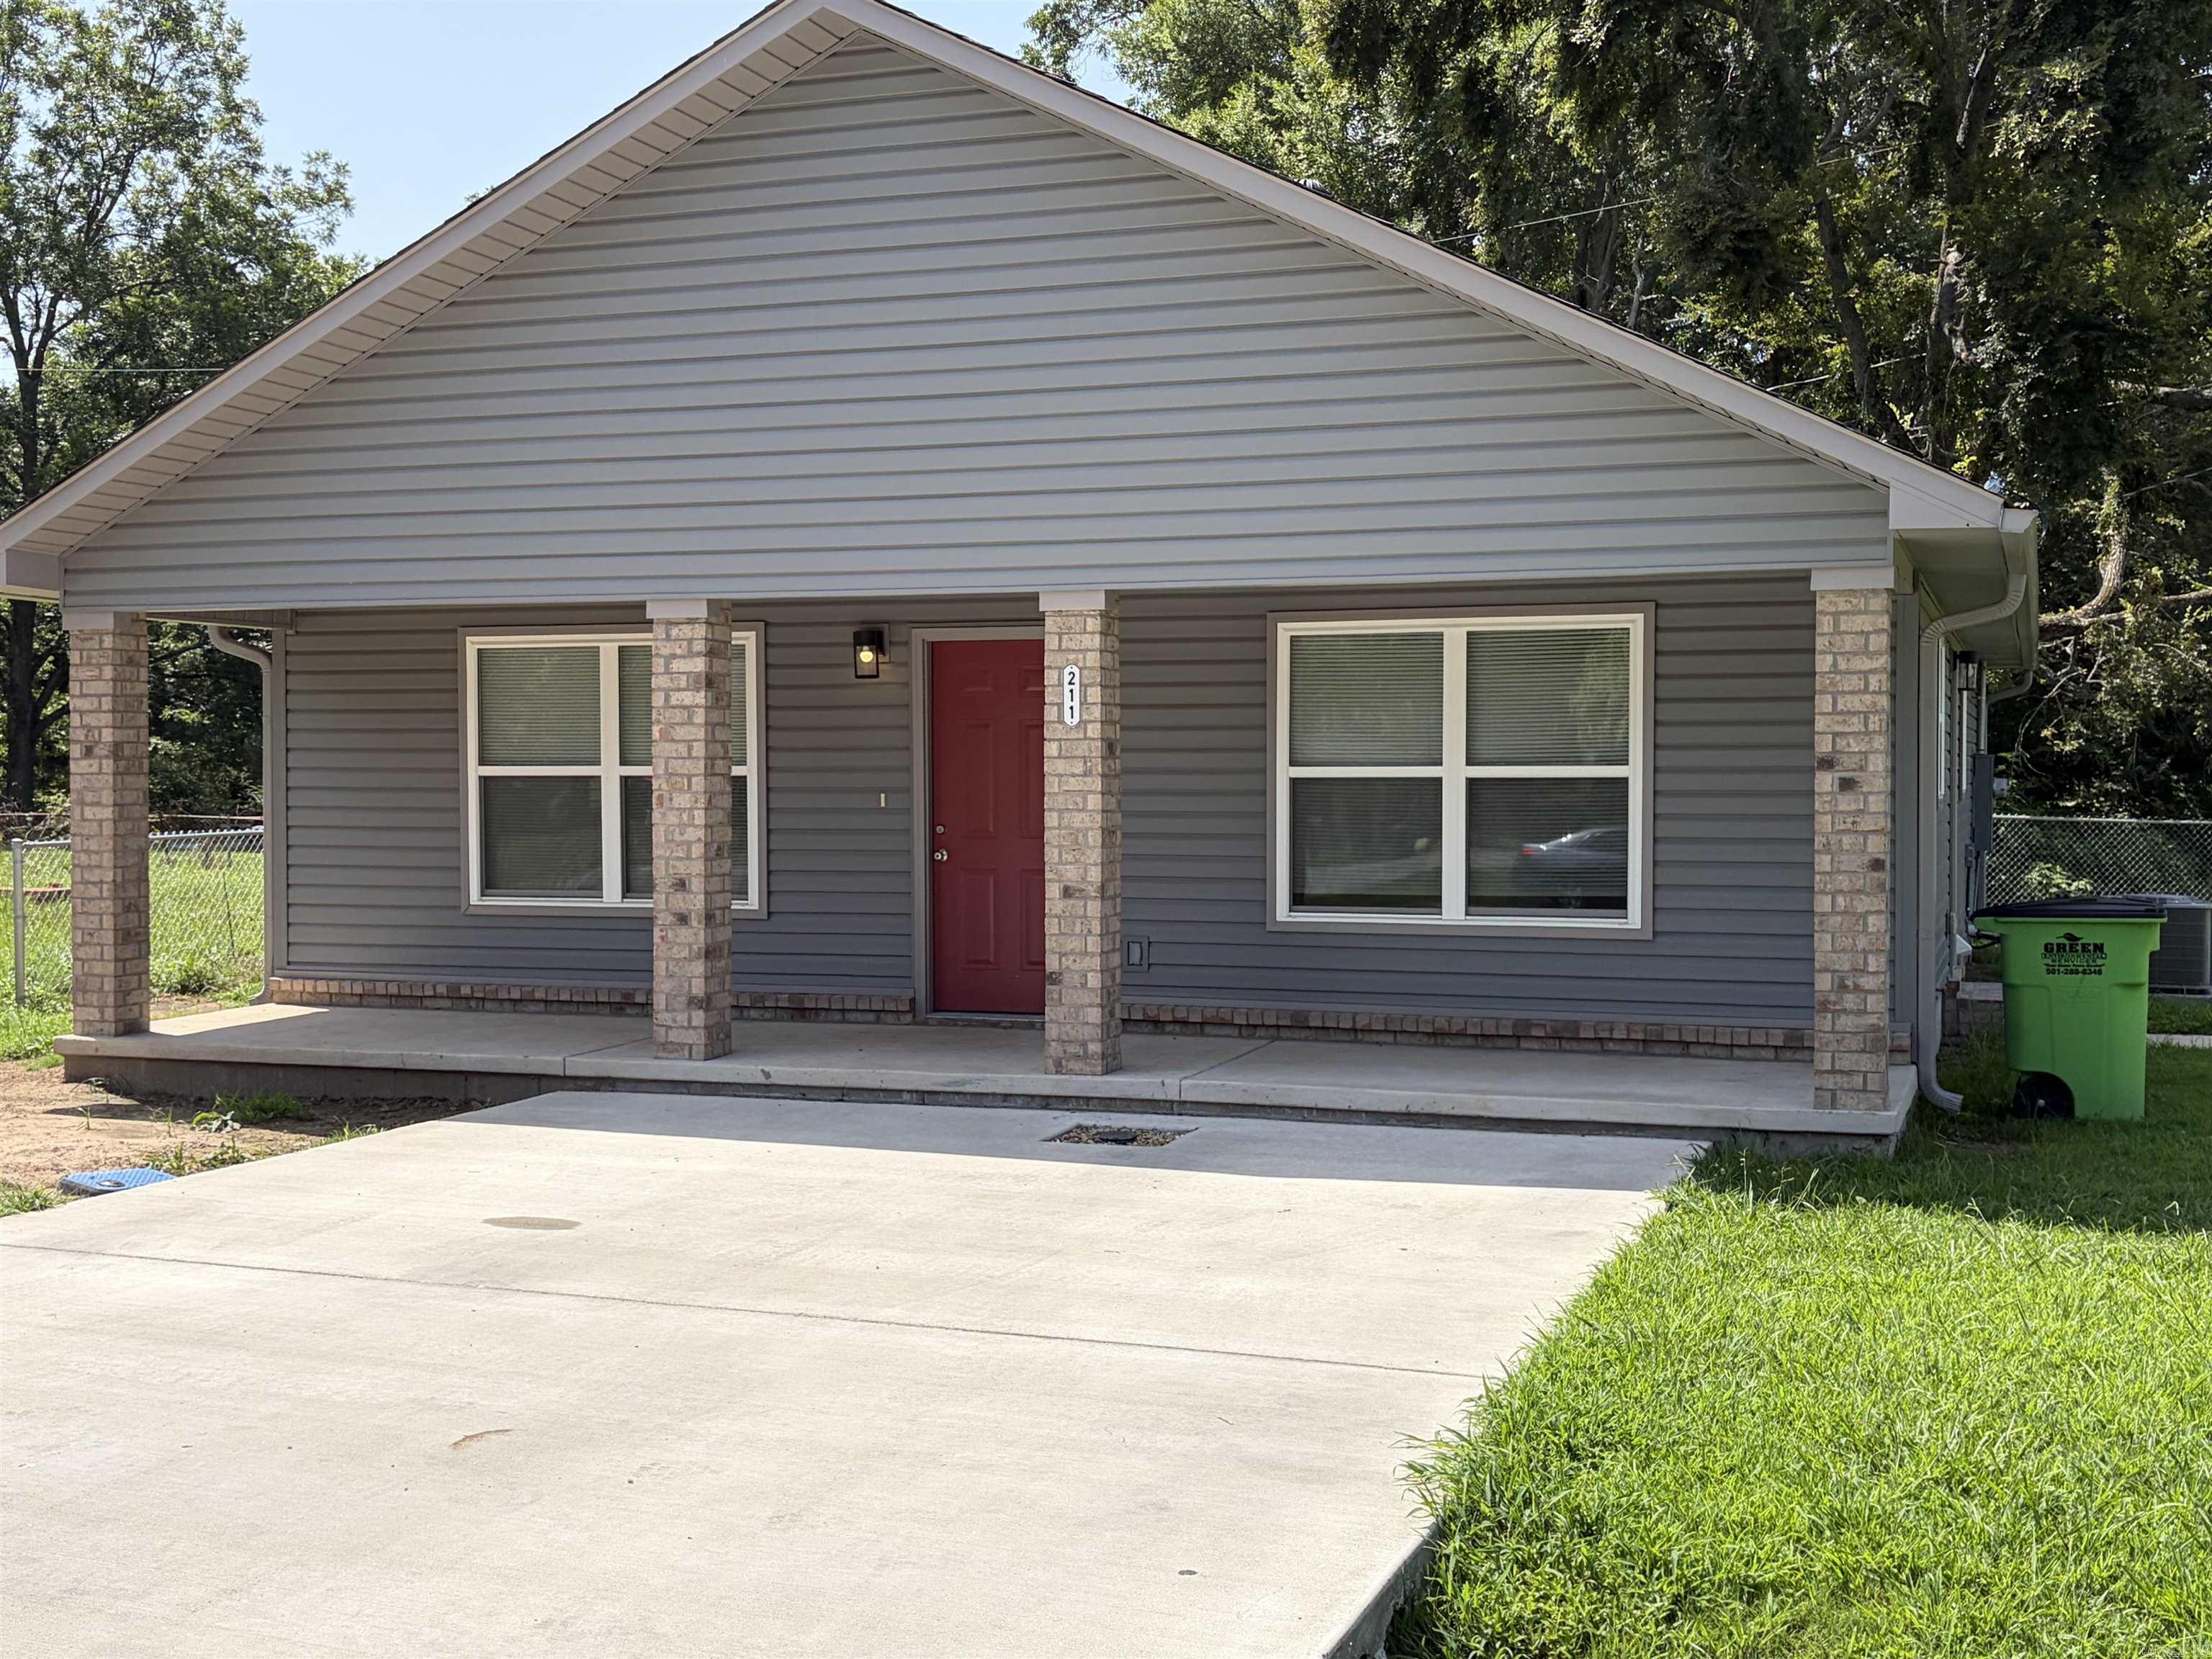
Fully remodeled & move in ready featuring new plumbing, electric, sheetrock, insulation, roof, water heater, heat & air, flooring, paint & more. Spacious, new primary suite has a walk in closet. Nice size laundry with plenty of storage. Kitchen has all new cabinets, countertops, tile backsplash & appliances; fridge included. Large, beautiful backyard with storage building.
#26016407

Bald Knob

105 Pasco Street

3 Beds

2 Baths

1,214 Sq.Ft.

$167,500

MLS#: 26016407

Check out this adorable fully FURNISHED lake house! Located less than one mile from Fairfield Bay Marina. An airy floor plan that seamlessly connects the living, dining, kitchen and spacious sunroom, making it perfect for entertaining. Enjoy a partial lake view from the upper or lower decks. Outdoor fire pit perfect to savor lake life. Bonus room downstairs that could be used as an additional bedroom or storage! Fairfield Bay provides 3 swimming pools, golf courses, tennis, bowling and countless ATV trails! Primary bedroom offers on ensuite bathroom with his and hers closets. Also included with this home is and adjacent parcel on Lakeside Road to ensure even more privacy! Brand new roof, new deck, new fieldstone, new water service and new paint! This home has everything you need for your Happy Place! Call Today!
#26016576

Fairfield Bay

120 Cedar Valley

3 Beds

2 Baths

1,904 Sq.Ft.

$299,900

MLS#: 26016576

1 ... 580 581 582 583 584 ... 666
* Listings identified with the FMLS IDX logo come from FMLS and are held by brokerage firms other than the owner of this website. The listing brokerage is identified in any listing details. Information is deemed reliable but is not guaranteed. If you believe any FMLS listing contains material that infringes your copyrighted work please click here to review our DMCA policy and learn how to submit a takedown request. © 2024. First Multiple Listing Service, Inc.
 - property

Send a message

Message successfully sent.

Your message

What is 3 + 4 ?

Reason for contacting?

I agree to receive email communication and understand I can unsubscribe at any time.

I agree to be contacted by All Around Real Estate via call, email, and text for real estate services. To opt out, you can reply 'stop' at any time or reply 'help' for assistance. You can also click the unsubscribe link in the emails. Message and data rates may apply. Message frequency may vary. Privacy Policy

Sign Out

Virtual Assistant

Would you like to take the next step with this property? We can help you schedule a showing or virtual tour, or send you more details.

Yes, I would like more information.

Thank You for Your Reply, One of Our Agents will contact you as soon as possible

No, maybe later.

Thank you, you can always contact me via email, phone number or through the contact form.

Realhub AI

Lucy - Your AI-Powered Realtor

Update Your Temporary Password

Personalize your search

Enter your email and we'll notify you immediately when new listings match what you're looking for.

or enter email address

Already have an account ? Login here

Continue your home search

I agree to receive communications and understand I can unsubscribe at any time.

I agree to be contacted by All Around Real Estate via call, email, and text for real estate services. To opt out, you can reply 'stop' at any time or reply 'help' for assistance. You can also click the unsubscribe link in the emails. Message and data rates may apply. Message frequency may vary. Privacy Policy

Already have an account ? Login here

We use cookies

We use cookies primarily for analytics to enhance your experience. By accepting, you agree to our use of these cookies. You can manage your preferences or learn more about our cookies policy.