Properties

Browse or get in touch to schedule a walkthrough.

  • Nearby me
Price range

Popular Features

Community Features

Association

Property Features

Waterfront

View

Exterior Features

Interior Features

Style

10000 properties match your criteria

Updated 1 minute ago

E-Alert name

Highly Sought Quiet Living with Major System Upgrades. Located in the highly desirable Lakeside School District, this well-maintained home offers peaceful living on a quiet, low-traffic loop just off Lakeside road. With approximately 2,379 square feet, this 3-bedroom, 2-bath home sits on a private 0.31-acre fenced lot. The home features a spacious floor plan with comfortable living areas and a large rear deck, perfect for relaxing or entertaining. Major recent improvements provide peace of mind for the next owner, including a brand new roof installed in December 2023 and a new AC compressor in 2025. Additional upgrades include a 22 kW whole-house generator and a fully encapsulated crawlspace with professional dehumidification, enhancing reliability, efficiency, and moisture control. Located in one of the most sought-after areas of Hot Springs, the home offers quiet surroundings while remaining close to shopping, dining, and area lakes. This property combines location, space, upgraded appliances, and major system upgrades rarely found together in this price range.
#26023747

Hot Springs

320 High Meadow Loop

3 Beds

2 Baths

2,379 Sq.Ft.

$414,900

MLS#: 26023747

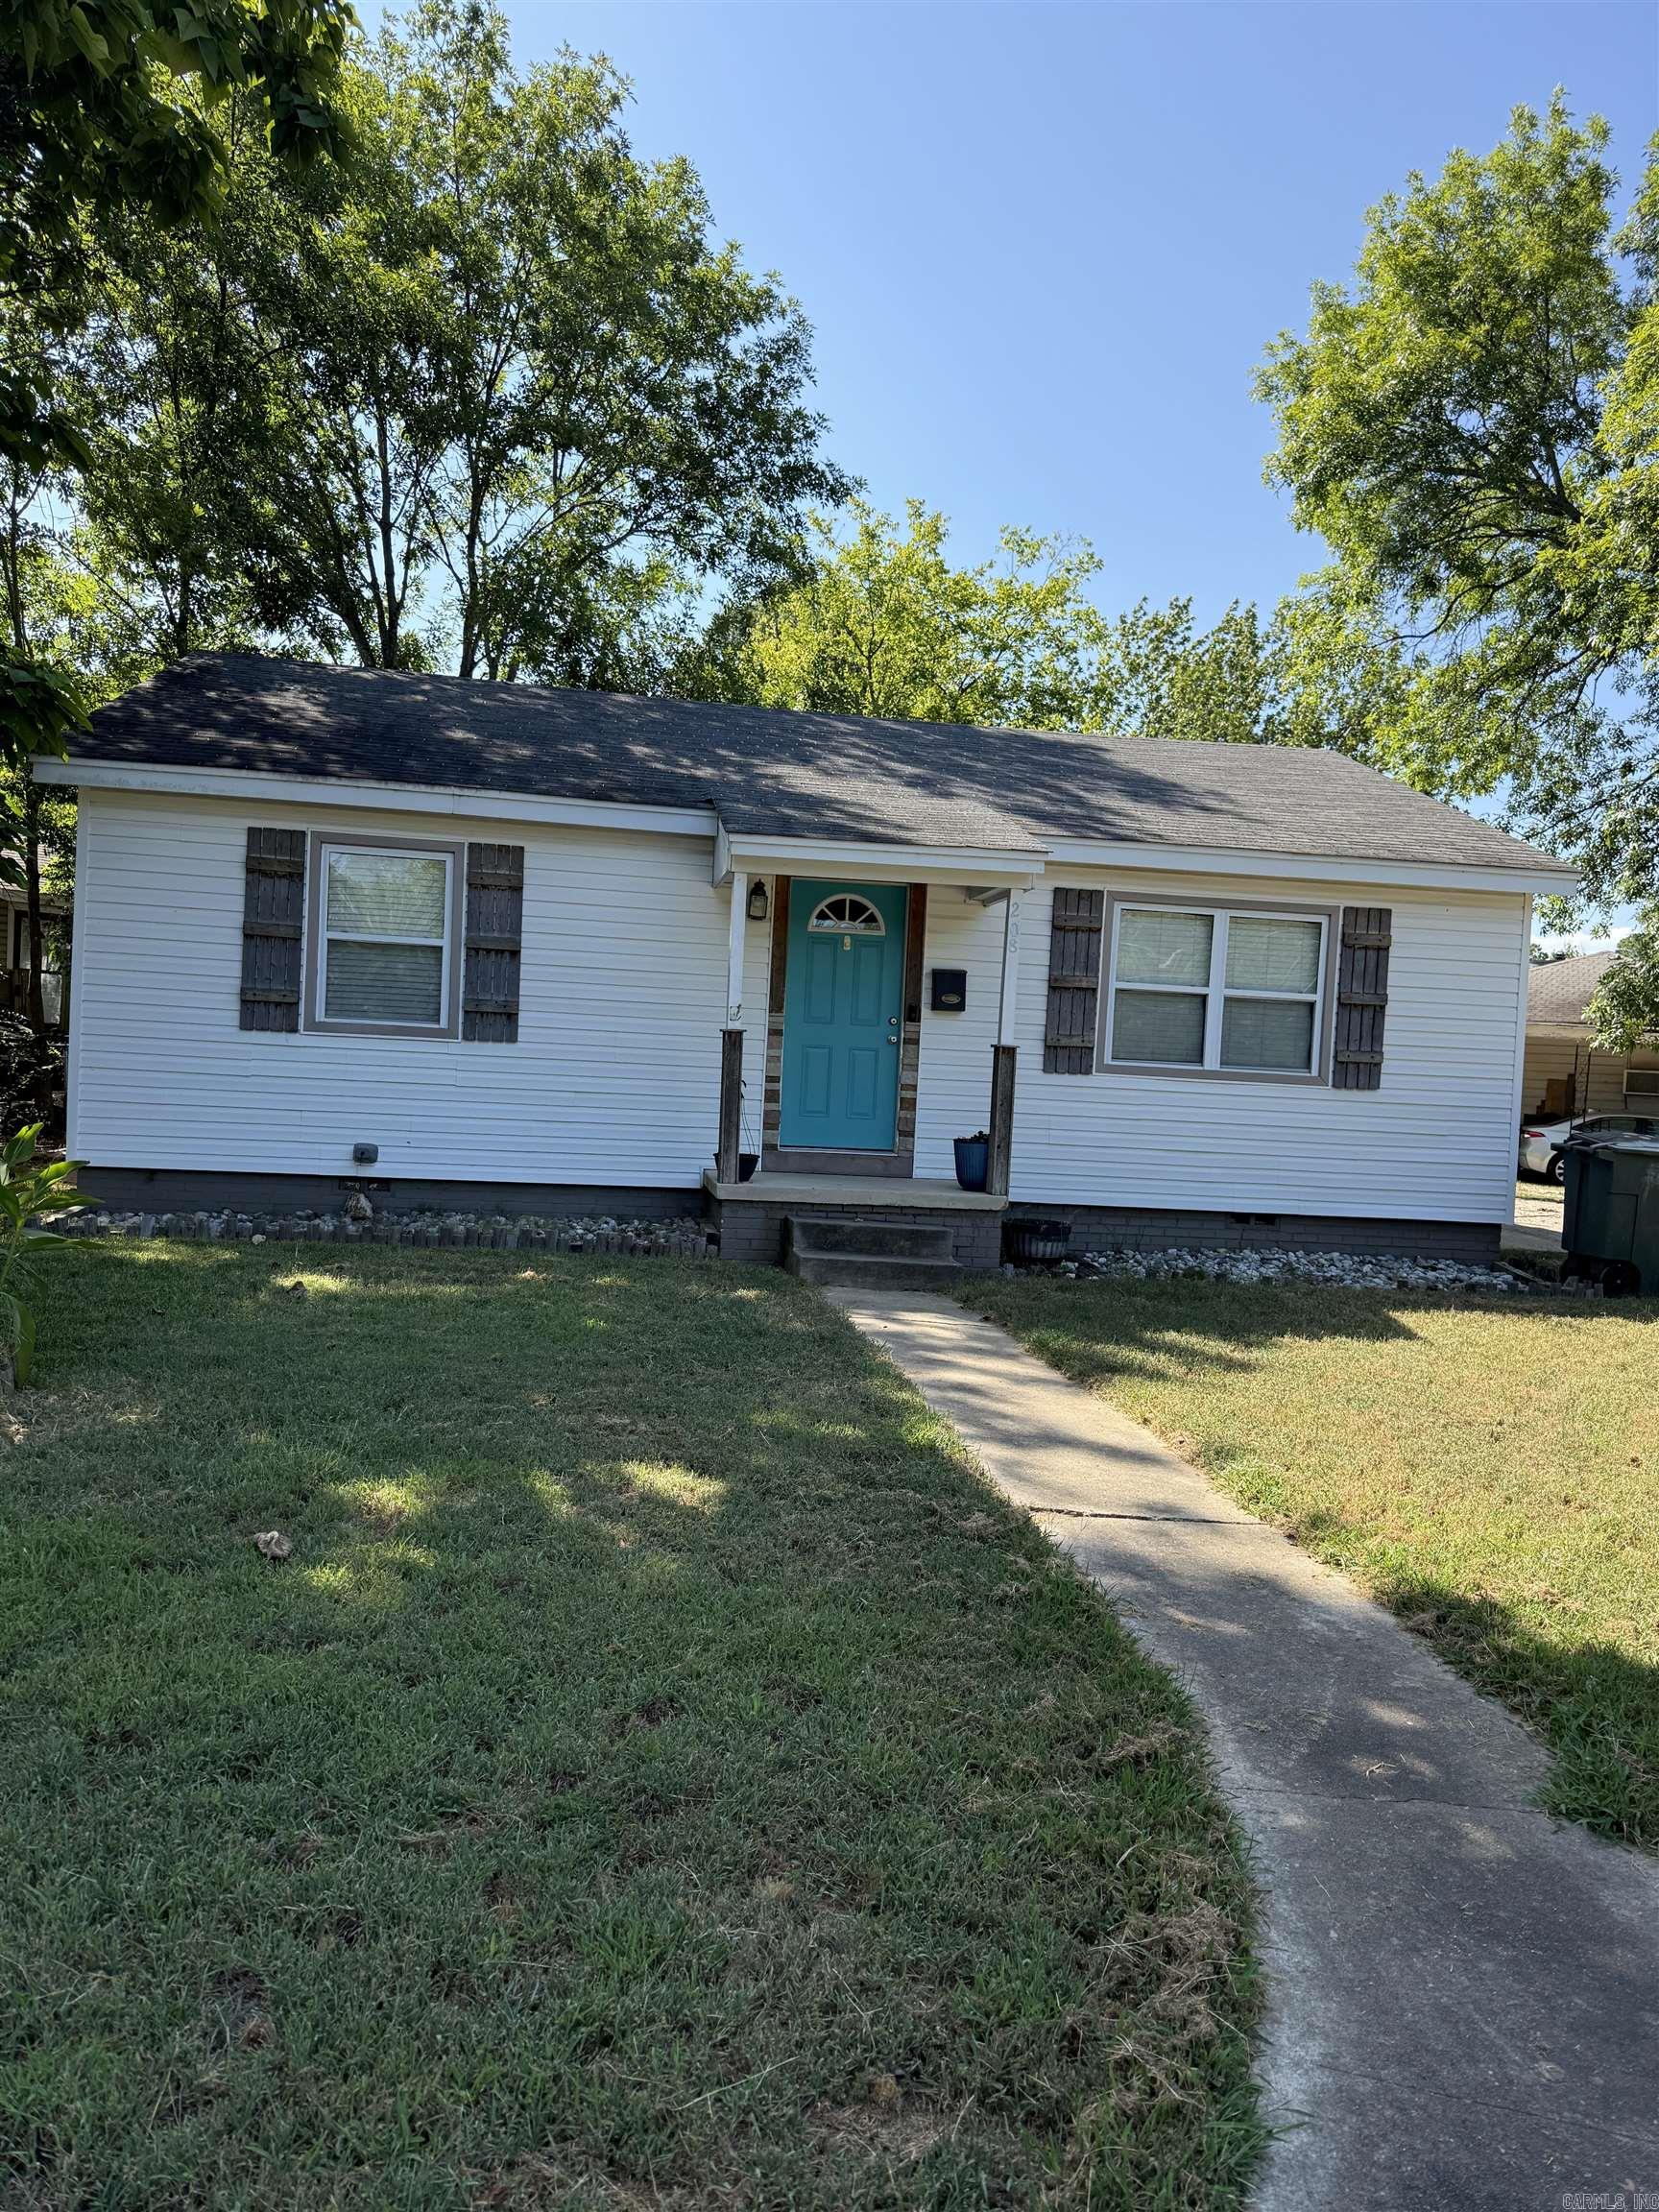
Charming 3-bedroom, 1-bath home built in 1960, offering 1,456 sq. ft. of comfortable living space. The spacious living room flows into a bonus room off the third bedroom, making it perfect for a sunroom, home office, or additional lounge space. All bedrooms are generously sized, and the home has been recently updated with all brand-new flooring: carpet in the living room, bedrooms, and bonus room, and vinyl in the kitchen, bathroom, and utility room. The property features a 1-car attached carport and a shop with a covered work area—perfect for storage, hobbies, or projects. Sitting on 1.10 acres just outside of town, this home offers peace and privacy while still being close to town.
#26023898

Mena

4109 Highway 8 West

3 Beds

1 Baths

1,456 Sq.Ft.

$160,000

MLS#: 26023898

Price reduced
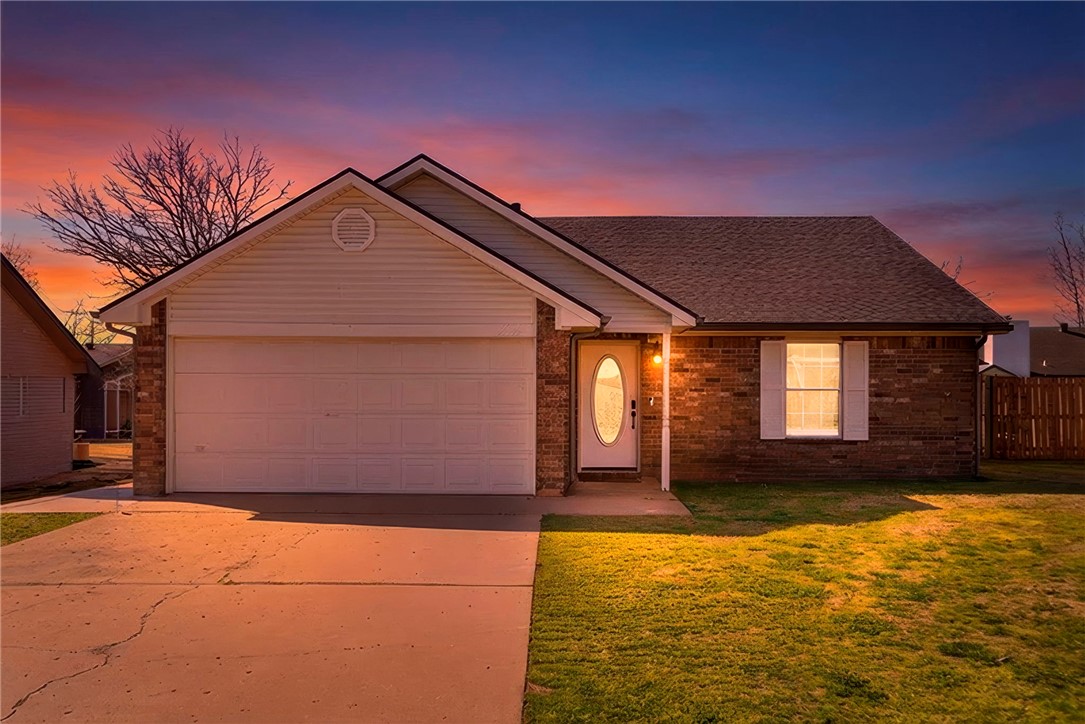
This cutie would make a great starter home or investment property to add to your portfolio. This cul-de-sac home has three bedrooms and two full baths. Brand new carpet and fresh paint throughout. New vent hood. The kitchen/dining area have bright natural light with a spacious living room adjacent. A laundry closet comes equipped with washer/dryer. Home also conveys fridge. The lot is nearly a quarter acre with plenty of space for family, an above ground pool, toys, pets, etc... Need extra parking? This home offers a two car garage, plus additional concrete parking adjacent with a carport on the oversized driveway. Welcome Home.
#26023651

Alexander

13825 Ridge Crest Drive

3 Beds

2 Baths

1,262 Sq.Ft.

$179,900

MLS#: 26023651

Welcome to 1985 Windy Lane in the desirable Valley View Manor Subdivision of Jonesboro,  Arkansas. Built in 2016 and located in the highly sought after Valley View School District, this  well maintained 4 bedroom, 2.5 bath home offers modern comfort with a spacious open floor  plan designed for everyday living and entertaining.  The kitchen features granite countertops, stainless appliances, and plenty of workspace  that flows seamlessly into the main living area with a beautiful gas log fireplace. Gas is available to the property but is not currently connected. The open layout allows natural light to fill the home and creates an inviting space for family and guests. The primary suite provides a comfortable retreat while the additional bedrooms offer flexibility for family, guests, or a home office. Step outside to enjoy the screened in back porch overlooking a fenced backyard that is perfect for relaxing, entertaining, or giving pets and kids room to play. Located just minutes from schools, shopping, and restaurants, this home combines a great location with the charm of a quiet neighborhood setting.
#26023648

Jonesboro

1985 Windy Lane

4 Beds

2 Baths

2,124 Sq.Ft.

$359,900

MLS#: 26023648

Under contract before listed
#26023759

Paragould

2700 Canterbury

3 Beds

2 Baths

1,569 Sq.Ft.

$210,000

MLS#: 26023759

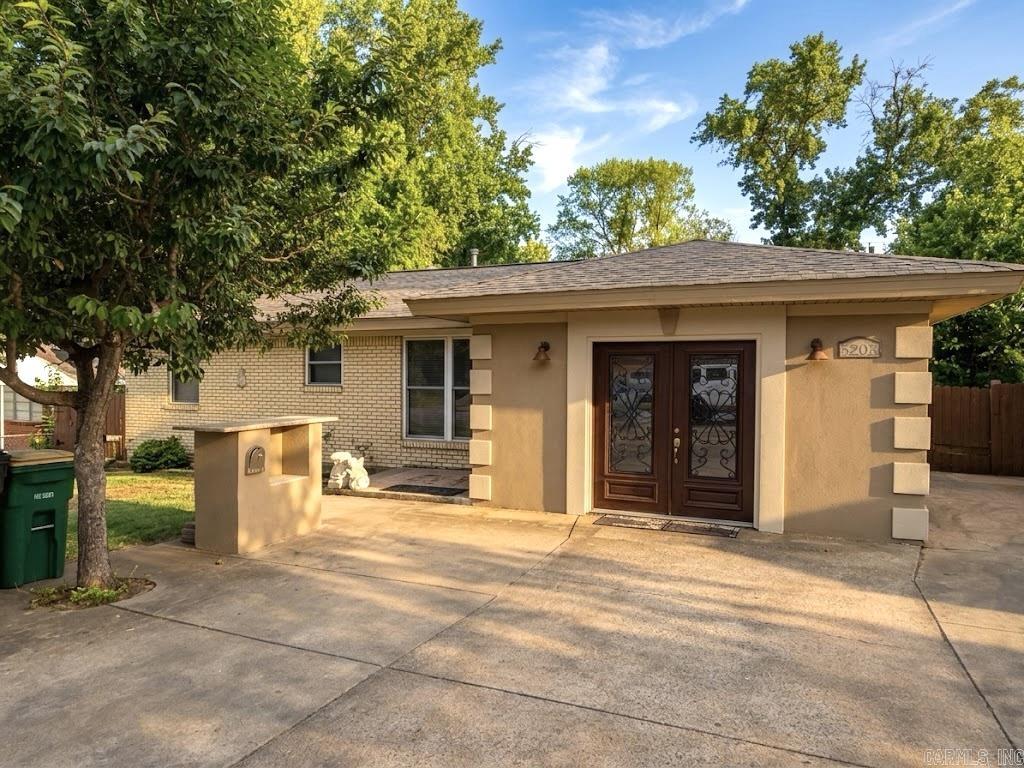
Mid-Century Modern inspired. Architect-designed. Personal. Local architect, Sid Frier, built 505 Jill Drive as his own residence a rare offering, tucked beneath a canopy of mature trees in the Valley View area. Three bedrooms. Two bathrooms. Approximately 2,880 square feet on nearly an acre. This is architecture with intention. Soaring ceilings. Exposed beams. Walls of glass that frame the trees outside like artwork because that was the point. Light moves through this home the way Frier designed it to, decades ago, and it still works. The kitchen has been brought forward without losing the thread quartz counters, custom cabinetry, a farmhouse sink, an oversized island, and a banquette built for everything from a quiet breakfast to a house full of people on a holiday. A stone fireplace anchors the main living space. The bathrooms pair timeless materials with finishes that feel current, not dated. At the center of it all a private courtyard and covered outdoor living space, an extension of the interior rather than an afterthought. Mature hardwoods and established landscaping surround the property, with a detached storage building for whatever a full life requires.
#26024030

Jonesboro

505 Jill Drive

3 Beds

2 Baths

2,880 Sq.Ft.

$399,999

MLS#: 26024030

Updated 3 bedroom, 2 bath home in Southeast Paragould with 1,887 sq ft, an inground pool, wired shop, tornado shelter, and a backyard made for relaxing or entertaining. Located in the GCT School District with easy access to Jonesboro, this home offers a functional split floor plan with a large primary suite and flexible living spaces. The kitchen features granite countertops, stainless steel appliances, and a breakfast bar, plus a flex room with doors located off the kitchen that could be used as a dining room, home office, playroom, or additional sitting area. Recent updates include carpet in the bedrooms that is only 2 years old and interior paint throughout the home completed 2 years ago. The 2-car garage includes a built-in tornado shelter for added peace of mind. Outside, you will find an inground pool, a fenced backyard that is only 1 year old, and an approximately 12x14 shop wired for electricity, giving you extra space for storage, hobbies, tools, or weekend projects. If you are searching for an updated home in Paragould, AR with a pool, shop, storm shelter, split floor plan, large primary suite, granite countertops, and flexible space, this one checks a lot of boxes.
#26023838

Paragould

1810 Cypress Street

3 Beds

2 Baths

1,887 Sq.Ft.

$285,000

MLS#: 26023838

WELCOME HOME!!! This stunning 4 bedroom, 2 bathroom, brick residence offers the perfect blend of style, comfort, and convenience! This home is in a great location and ideally located close to a local playground and baseball field, making it a great spot for outdoor enjoyment and community activities. Whether you're hosting gatherings on the deck or enjoying the solitude within the screened in back patio, this property is ready to impress! The open and functional layout flows comfortably into the living and dining areas, creating the perfect space for family gatherings or hosting guests. This home has been stunningly upgraded, the furnace and outdoor unit were replaced in 2024 (the year of major renovations including the kitchen) as well as the insulated garage door, and all exterior doors and vinyl insulated windows. It features modern improvements that enhance both luxury and efficiency, such as the granite countertops, luxury vinyl plank flooring, custom cabinets, appliances, and spa-like bathroom renovations.
#1352609

Ozark

413 N 26th Street

4 Beds

2 Baths

1,705 Sq.Ft.

$229,000

MLS#: 1352609

Price reduced
VERY MOTIVATED SELLER!! THIS WILL NOT LAST LONG!! Enjoy resort-style living without the resort-style price in this spacious 3-bed, 2.5-bath townhome directly across from the golf course. With a few updates, it can easily match the bright, inviting look shown in the AI concept photos perfect as a full-time home or getaway. Extra storage beneath the deck plus a two-car garage provides plenty of room for tools, seasonal items, and outdoor gear. Diamondhead offers a PGA-sanctioned golf course, Olympic-size pool, playground, tennis, basketball and pickleball courts, clubhouse, library, exercise room, Lake Catherine access, and friendly neighbors. Minutes from Oaklawn Racing Casino Resort, Garvan Woodland Gardens, and Lake Catherine State Park with boating, hiking, waterfalls, and endless outdoor fun. Located in the highly desirable Lakeside School District.  Don’t miss this opportunity—schedule your private showing today.
#26024276

Hot Springs

173 A Pebble Beach Place

3 Beds

2 Baths

1,672 Sq.Ft.

$224,900

MLS#: 26024276

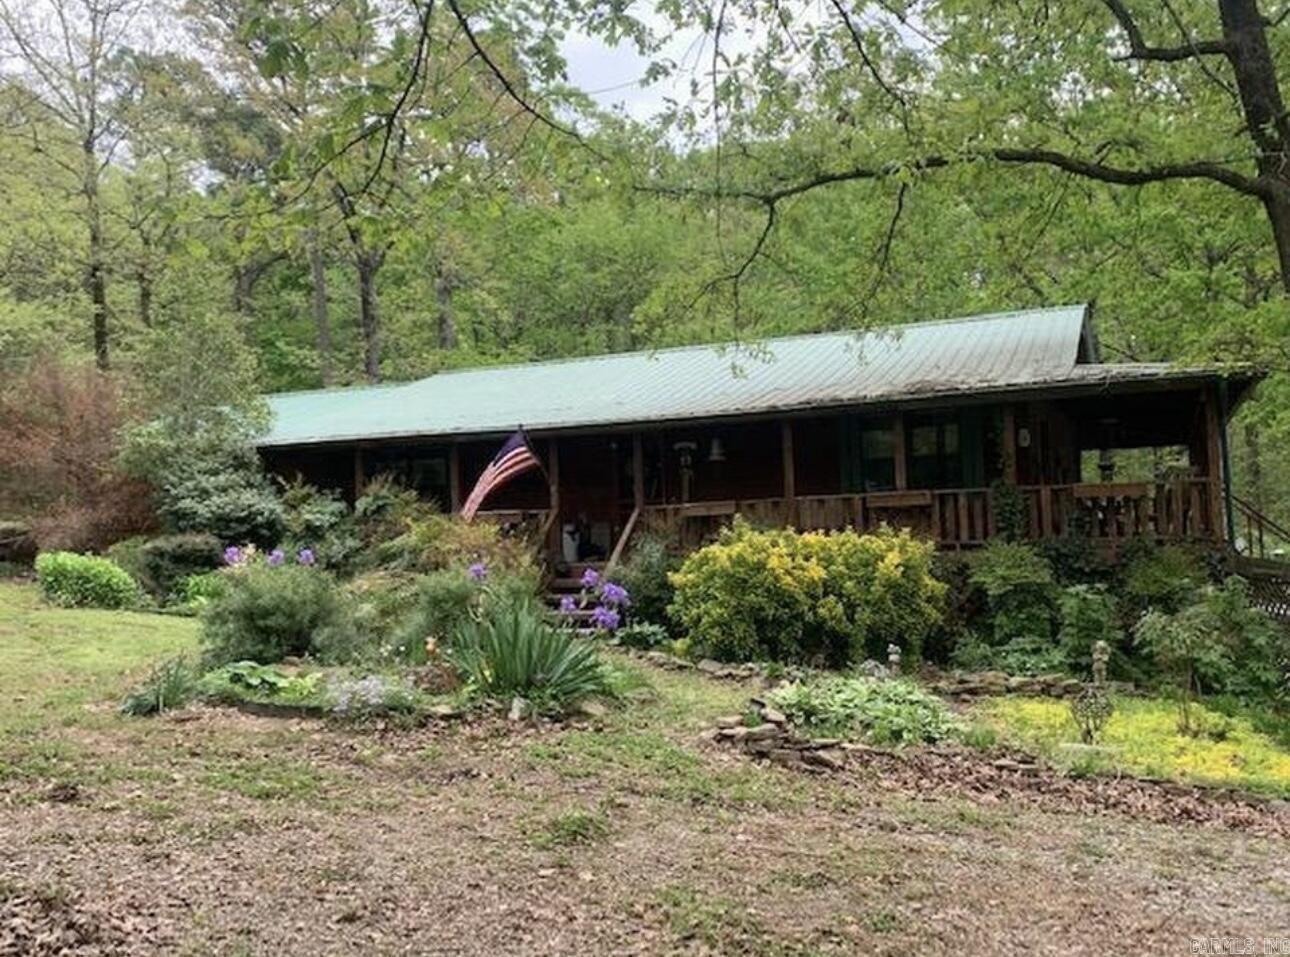
Mountain-Top Home with Guest House on 3.5 Acres. 
The 3,400 sf +/- Main Home offers a multi-level design with 3-4 Bedrooms and 3.5 Bathrooms, featuring a Loft Suite and finished Walk-Out Basement. Amenities include a Generator, Storm Shelter, two Woodstoves, a Wood Shed, a Swim Spa, and several Decks overlooking a stocked Fishing Pond and the Mountain Vistas. 
The property includes a 916 sf +/- Guest Cottage with 3 Bedrooms and 1 Bathroom. This dual-residence setup is ideal for an artist studio, bug-out retreat, multi-generational family living, or rental income.
Expand the Compound! An adjoining 1 BR/1 BA Cabin and 60 Acres of hunting land featuring mature Timber, natural Springs, and an 8-room Cave system are available to purchase.
The property joins Nature Conservancy Kings River Preserve. Trigger Gap & Kings River Outfitters are minutes away providing easy floating and fishing.
#1351809

Berryville

2277 CR 507

4 Beds

3 Baths

3,400 Sq.Ft.

$474,900

MLS#: 1351809

Charming 3-bedroom, 2-bathroom home offering comfort and functionality in a cozy setting! This inviting property features a well-designed layout with spacious living areas, perfect for everyday living or entertaining. Step outside to enjoy the fenced backyard, ideal for pets, play, or relaxing evenings.
#1352011

Alma

621 Meadowbrook Drive

3 Beds

2 Baths

1,532 Sq.Ft.

$230,500

MLS#: 1352011

Well-located 2-bedroom, 1-bath unit at 1855 W Deane St. Located just 3 miles from the University of Arkansas, this apartment is perfect for students and faculty looking for a convenient and comfortable living space.
#1351900

Fayetteville

1855 W Deane Street D

2 Beds

1 Baths

785 Sq.Ft.

$925

MLS#: 1351900

Price reduced
**BEYOND AMAZING** This nearly new 4BR/4BA home offers exceptional flexibility with multiple bonus/flex spaces that can accommodate up to 6 bedrooms, making it ideal for multi-generational living, guests, or home offices. Over $200K in luxury upgrades include Ashwood engineered hardwood floors, custom walnut accents, and a gourmet kitchen featuring an oversized waterfall granite island, ceiling-height backsplash, DACOR smart appliances, touchscreen range, and pot filler. The primary suite is a true retreat with a 6' linear fireplace and spa-inspired zero-entry bath with body jets. Upstairs offers a private ensuite with clawfoot tub, while the walk-out basement includes a large game room, second living area, flex room, and second laundry. Enjoy treehouse views from the wrap-around deck featuring a 12' acoustic privacy wall, wood-accent ceiling, fenced backyard, and native stone fire pit. Access Bella Vista's lakes, trails, golf and more.  Located in highly desirable Bentonville School District.  Welcome Home!
#1351482

Bella Vista

45 Westmorland Drive

4 Beds

4 Baths

3,632 Sq.Ft.

$619,000

MLS#: 1351482

Enjoy Bella Vista living in this stunning new construction home near Lake Loch Lomond! This thoughtfully designed 3-bedroom, 2-bath home offers easy access to Bella Vista's incredible amenities. Inside, you'll find custom cabinetry, a cozy gas fireplace, a functional mudroom with built-in bench, and a spacious laundry room with ample cabinetry and counter space. The private primary suite features dual closets, a jacuzzi tub, and a separate shower. Step outside to a covered back patio overlooking a large, level, tree-lined backyard—perfect for relaxing or entertaining. Additional highlights include energy-efficient propane heat for enhanced warmth and backup heat during winter power outages, a propane tankless water heater, and the home is pre-plumbed for a propane range. This exceptional home combines quality craftsmanship, thoughtful design, and modern efficiency with the Bella Vista lifestyle. *Please note gas logs are not provided for liability reasons. Septic system is rated for 2 bedrooms.
#1351749

Bella Vista

12 Kinross Drive

3 Beds

2 Baths

1,767 Sq.Ft.

$388,750

MLS#: 1351749

Price reduced
Escape to your own private retreat on 7.28 acres in the West Fork! This well-maintained 3-bedroom, 2.5-bath home offers comfortable living space, perfectly situated with approx. 1- acre cleared and the remaining acreage wooded for privacy, recreation, and wildlife viewing. Home features spacious living areas, a functional floor plan, and a 3-car garage with plenty of room for vehicles, equipment, and storage. Step outside and enjoy  a heated saltwater in-ground pool—perfect for relaxing or entertaining year-round. Need additional workspace? The impressive 700-square-foot detached shop provides endless possibilities for hobbies, projects, storage, or a home-based business. Enjoy the peace and tranquility of country living while remaining just a short drive from Fayetteville and all that NWA has to offer. Whether you're looking for a private homestead, a place to entertain family and friends, or simply room to roam, this property delivers the best of both worlds.
#1351274

West Fork

13559 S Highway 170

3 Beds

2 Baths

2,187 Sq.Ft.

$485,000

MLS#: 1351274

1 ... 572 573 574 575 576 ... 666
* Listings identified with the FMLS IDX logo come from FMLS and are held by brokerage firms other than the owner of this website. The listing brokerage is identified in any listing details. Information is deemed reliable but is not guaranteed. If you believe any FMLS listing contains material that infringes your copyrighted work please click here to review our DMCA policy and learn how to submit a takedown request. © 2024. First Multiple Listing Service, Inc.
 - property

Send a message

Message successfully sent.

Your message

What is 3 + 4 ?

Reason for contacting?

I agree to receive email communication and understand I can unsubscribe at any time.

I agree to be contacted by All Around Real Estate via call, email, and text for real estate services. To opt out, you can reply 'stop' at any time or reply 'help' for assistance. You can also click the unsubscribe link in the emails. Message and data rates may apply. Message frequency may vary. Privacy Policy

Sign Out

Virtual Assistant

Would you like to take the next step with this property? We can help you schedule a showing or virtual tour, or send you more details.

Yes, I would like more information.

Thank You for Your Reply, One of Our Agents will contact you as soon as possible

No, maybe later.

Thank you, you can always contact me via email, phone number or through the contact form.

Realhub AI

Lucy - Your AI-Powered Realtor

Update Your Temporary Password

Personalize your search

Enter your email and we'll notify you immediately when new listings match what you're looking for.

or enter email address

Already have an account ? Login here

Continue your home search

I agree to receive communications and understand I can unsubscribe at any time.

I agree to be contacted by All Around Real Estate via call, email, and text for real estate services. To opt out, you can reply 'stop' at any time or reply 'help' for assistance. You can also click the unsubscribe link in the emails. Message and data rates may apply. Message frequency may vary. Privacy Policy

Already have an account ? Login here

We use cookies

We use cookies primarily for analytics to enhance your experience. By accepting, you agree to our use of these cookies. You can manage your preferences or learn more about our cookies policy.