Properties

Browse or get in touch to schedule a walkthrough.

  • Nearby me
Price range

Popular features

Community features

Association

Property features

Waterfront

View

Exterior Features

Interior Features

Style

10000 properties match your criteria

Updated 1 minute ago

E-Alert name

For the buyer who wants clean & immaculate, well here she is!
Redone inside and out with brand new roof, replaced privacy fence, new upscale granite in kitchen and baths & new appliances! Fridge and electric fireplace were gifts and do not convey!
Very Nice Home!
#1344262

Russellville

216 Thornwood Lane

3 Beds

2 Baths

1,639 Sq.Ft.

$262,500

MLS#: 1344262

Welcome to this charming and updated 1954 home featuring 2 bedrooms and 1 full bath. This move-in ready property offers modern touches while maintaining its original character. Conveniently located near Caldwell Elementary, making it a great option for families. Whether you're a first time home buyer or looking to downsize, this home is a perfect fit!! Schedule your showing today!!!
#26016618

Benton

2020 W Sevier Street

2 Beds

1 Baths

1,256 Sq.Ft.

$195,000

MLS#: 26016618

Charming home in the heart of downtown Morrilton! This 2 bedroom, 1 bath property is all electric with energy-efficient mini split systems to ensure year around comfort. Interior features include a blend of vinyl flooring and carpet, ample storage, and a spacious backyard. The refrigerator, washer, and dryer, and exterior storage building convey. This home is an excellent opportunity for a first-time buyer or investor. Schedule your showing today!
#26016598

Morrilton

202 N Griffin Street

2 Beds

1 Baths

944 Sq.Ft.

$125,000

MLS#: 26016598

Price reduced
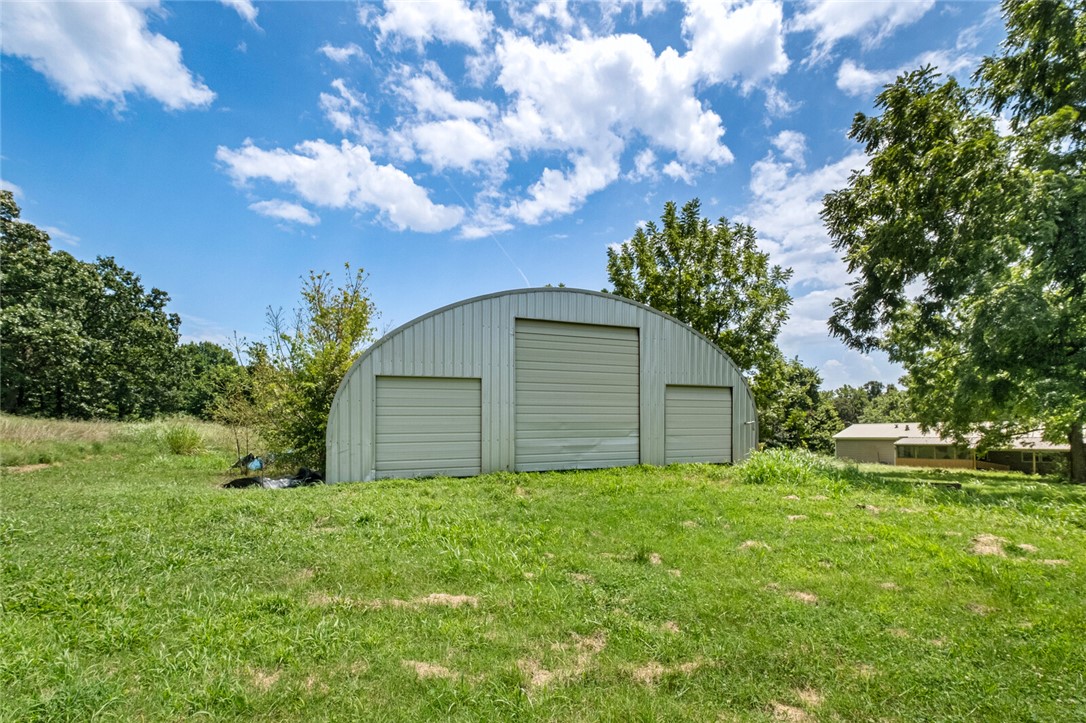
3-bedroom, 2-bath manufactured home built in 2015, offering approximately 1,560 sq ft on about 1 acre. Located just minutes from Denby Marina on Lake Ouachita, with convenient access to boating, fishing, and outdoor recreation.  The home features an open floor plan with granite countertops and a functional layout suited for full-time living or a weekend retreat.  The property is set up for both everyday use and storage needs with a detached 2-car garage, additional 2-car covered parking, and a separate shop/outbuilding for workspace or extra storage. There is also dedicated RV parking with hookup, plus room for boats or trailers.  A whole-house generator provides backup power, and the one-acre lot offers space and flexibility in a quiet setting.  Mount Ida is known for its proximity to crystal mining and outdoor activities, making this a solid option for a primary residence, second home, or rental near Lake Ouachita.
#26016631

Mount Ida

48 Shambly Lane

3 Beds

2 Baths

1,560 Sq.Ft.

$259,000

MLS#: 26016631

Spacious and versatile 3-bedroom (primary suite down), 2.5-bath home with three bonus areas designed to fit your lifestyle. The largest bonus room is perfect as a second living area or playroom, while a cozy space off one bedroom offers an ideal study/hangout zone/possible 4th bedroom. An additional flex room provides the perfect setup for a home office/homeschool area/craft room. Freshly updated with new wall paint throughout, hardwood floors downstairs, and all-new carpet upstairs, this home is move-in ready. Enjoy stainless steel appliances in the kitchen, with the refrigerator conveying. New blinds add a clean, modern touch. Situated on a large corner lot, there’s plenty of outdoor space to enjoy. Zoned for Don Roberts Elementary, Pinnacle View Middle, and Central High per tax records.
#26016662

Little Rock

2 Forestwood Cove

3 Beds

2 Baths

2,275 Sq.Ft.

$330,000

MLS#: 26016662

Step into timeless charm with this beautifully remodeled 1910 home, ideally located near Hendrix College and the University of Central Arkansas. This home perfectly blends historic character with modern updates throughout. Featuring stunning luxury vinyl plank flooring and a fully updated kitchen with brand-new cabinetry and granite countertops, every detail has been thoughtfully designed.  Enjoy a spacious front porch, perfect for relaxing with your morning coffee or unwinding in the evening. Inside, you’ll find a dedicated dining room ideal for gatherings and everyday meals, along with nicely sized bedrooms that offer comfort and flexibility. The bathroom has been tastefully renovated, and you’ll love the gorgeous, functional laundry room that adds both style and convenience.  Step outside to relax or entertain on the spacious rear deck, ideal for outdoor living. The city even recently laid new sidewalks for this street. Don’t miss this move-in ready home in a prime location close to schools, dining, and all that Conway has to offer!
#26016659

Conway

1828 Johnston Avenue

3 Beds

1 Baths

1,120 Sq.Ft.

$185,000

MLS#: 26016659

Price reduced
Exceptionally well maintained 3 bed, 2 bath home with a finished walk out basement on over a half acre lot in an established quiet Pea Ridge neighborhood! Upstairs has 3 bedrooms and 2 full baths with granite countertops. Real hardwood floors through main living area and master bedroom. Downstairs includes a large open area and one separate (non-conforming) bedroom/office etc. along with large storage areas. Enjoy outdoor living on the large deck which also has garden/planter boxes in the big back yard which has 2 large storage buildings, 10x16 and 12x20, chicken coop, mature trees and a play set. New privacy Fencing in 2024. New shingles in 2022.
#1344268

Pea Ridge

1451 Kay Lynn Drive

3 Beds

2 Baths

2,074 Sq.Ft.

$379,000

MLS#: 1344268

Location, Location, Location! Home is a quick walk to Crestwood Elementary School. Completely remodeled interior. New kitchen with custom cabinets and quartz countertops, awesome subway tile backsplash, and all new appliances. Completely remodeled and refinished bathrooms. Original hardwoods have been sanded and refinished. Great room has luxury vinyl for ease of maintenance. HVAC and Roof were recently replaced. Entire home has been completely gone through and solid. Inside laundry room! Completely repainted. Great backyard for the kids and fur babies to run and play! This home is truly move-in-ready.
#26016655

North Little Rock

5200 Hampton

3 Beds

2 Baths

1,840 Sq.Ft.

$289,900

MLS#: 26016655

Price reduced
Move-in ready and perfectly timed for summer, this beautifully updated home in Hyde Park, zoned for Bentonville schools and just a block from the community pool and park—location is hard to beat. Inside, the home features 4 bedrooms plus an office, with a main-level primary suite offering a jetted tub, walk-in shower, and spacious closet with built-in storage. Hardwood floors run throughout, complemented by fresh interior paint and a 2-zone programmable HVAC system. The kitchen includes a reverse osmosis system, new dishwasher and microwave, plus a custom breakfast nook seating up to 8. Built-in bookshelves add charm to the living area. Upstairs offers three bedrooms and a full bath, including one with built-in bunk beds. The 2-car garage is oversized with plenty of room for extras. Outside, enjoy an outdoor kitchen with natural gas grill, privacy landscaping, garden beds, play set, and lounge area. Conveniently located near XNA, Walmart Home Office, and shopping and entertainment.
#1344237

Cave Springs

802 Hampstead Heath

4 Beds

2 Baths

2,466 Sq.Ft.

$589,900

MLS#: 1344237

Welcome to this charming Danville home! This cute 3-bedroom, 1-bath property offers a cozy layout perfect for everyday living. Enjoy peace of mind with a brand new roof already in place. Step outside to a newly built patio, just in time for summer BBQs, relaxing evenings, and entertaining guests. The fully fenced backyard provides the perfect space for kids, pets, or your own private retreat. Whether you’re a first-time buyer, downsizing, or investing, this home offers comfort, updates, and outdoor charm all in one. Don’t miss your chance to make it yours—schedule your showing today!
#1344258

Danville

403 Marberry Street

3 Beds

1 Baths

1,002 Sq.Ft.

$129,900

MLS#: 1344258

Custom-built estate on 2.04 acres in East Fayetteville featuring a pool and two separate dwellings for versatile use. The main residence offers 3 bedrooms on the main level plus a bonus room upstairs. Spacious open living area with ample dining space designed for both everyday living and entertaining. The detatched pool house spans approximately 1,700 sq ft with a fully equipped kitchen, living area, 2 bedrooms, 2 baths and an additional 1,000 sq ft of shop space complete with W/D hookups and a full bay door. Ideal property for guests, multigenerational living or a private retreat. Enjoy an 18x36 heated sports pool, covered porches, fully fenced back yard for a rare blend of privacy and versatility minutes from the University of Arkansas.
#1344136

Fayetteville

484 S Wyman Road

6 Beds

5 Baths

3,394 Sq.Ft.

$1,400,000

MLS#: 1344136

Welcome to the Osage, a capacious one-story ranch style home designed by family, for family. This floor plan is 1,567 sq ft and has 4 bedrooms, 2 bathrooms, and an extended (by 2 feet) finished 2 car garage with many personalization options to fit all of your lifestyle needs. The only cottage line home to have four bedrooms, the Osage provides the space and flexibility you need at an affordable price. Whether you’d like that extra room to serve as a bedroom, a home-office, or a playroom for the kids, this floorplan has the ability to meet that request. In addition, the Osage features a beautiful open concept living room, kitchen, and dining room with direct access to a spacious covered back patio, making this home perfect for entertaining in any scenario with ease. Hosting Thanksgiving dinner, grilling out back on game day, or simply having a movie night with the family can all be done to the comfort and enjoyment of your guests. This home has an additional 4 ft added to the garage depth for extra storage space.
#1344626

Lowell

412 Wharton Street

4 Beds

2 Baths

1,567 Sq.Ft.

$338,950

MLS#: 1344626

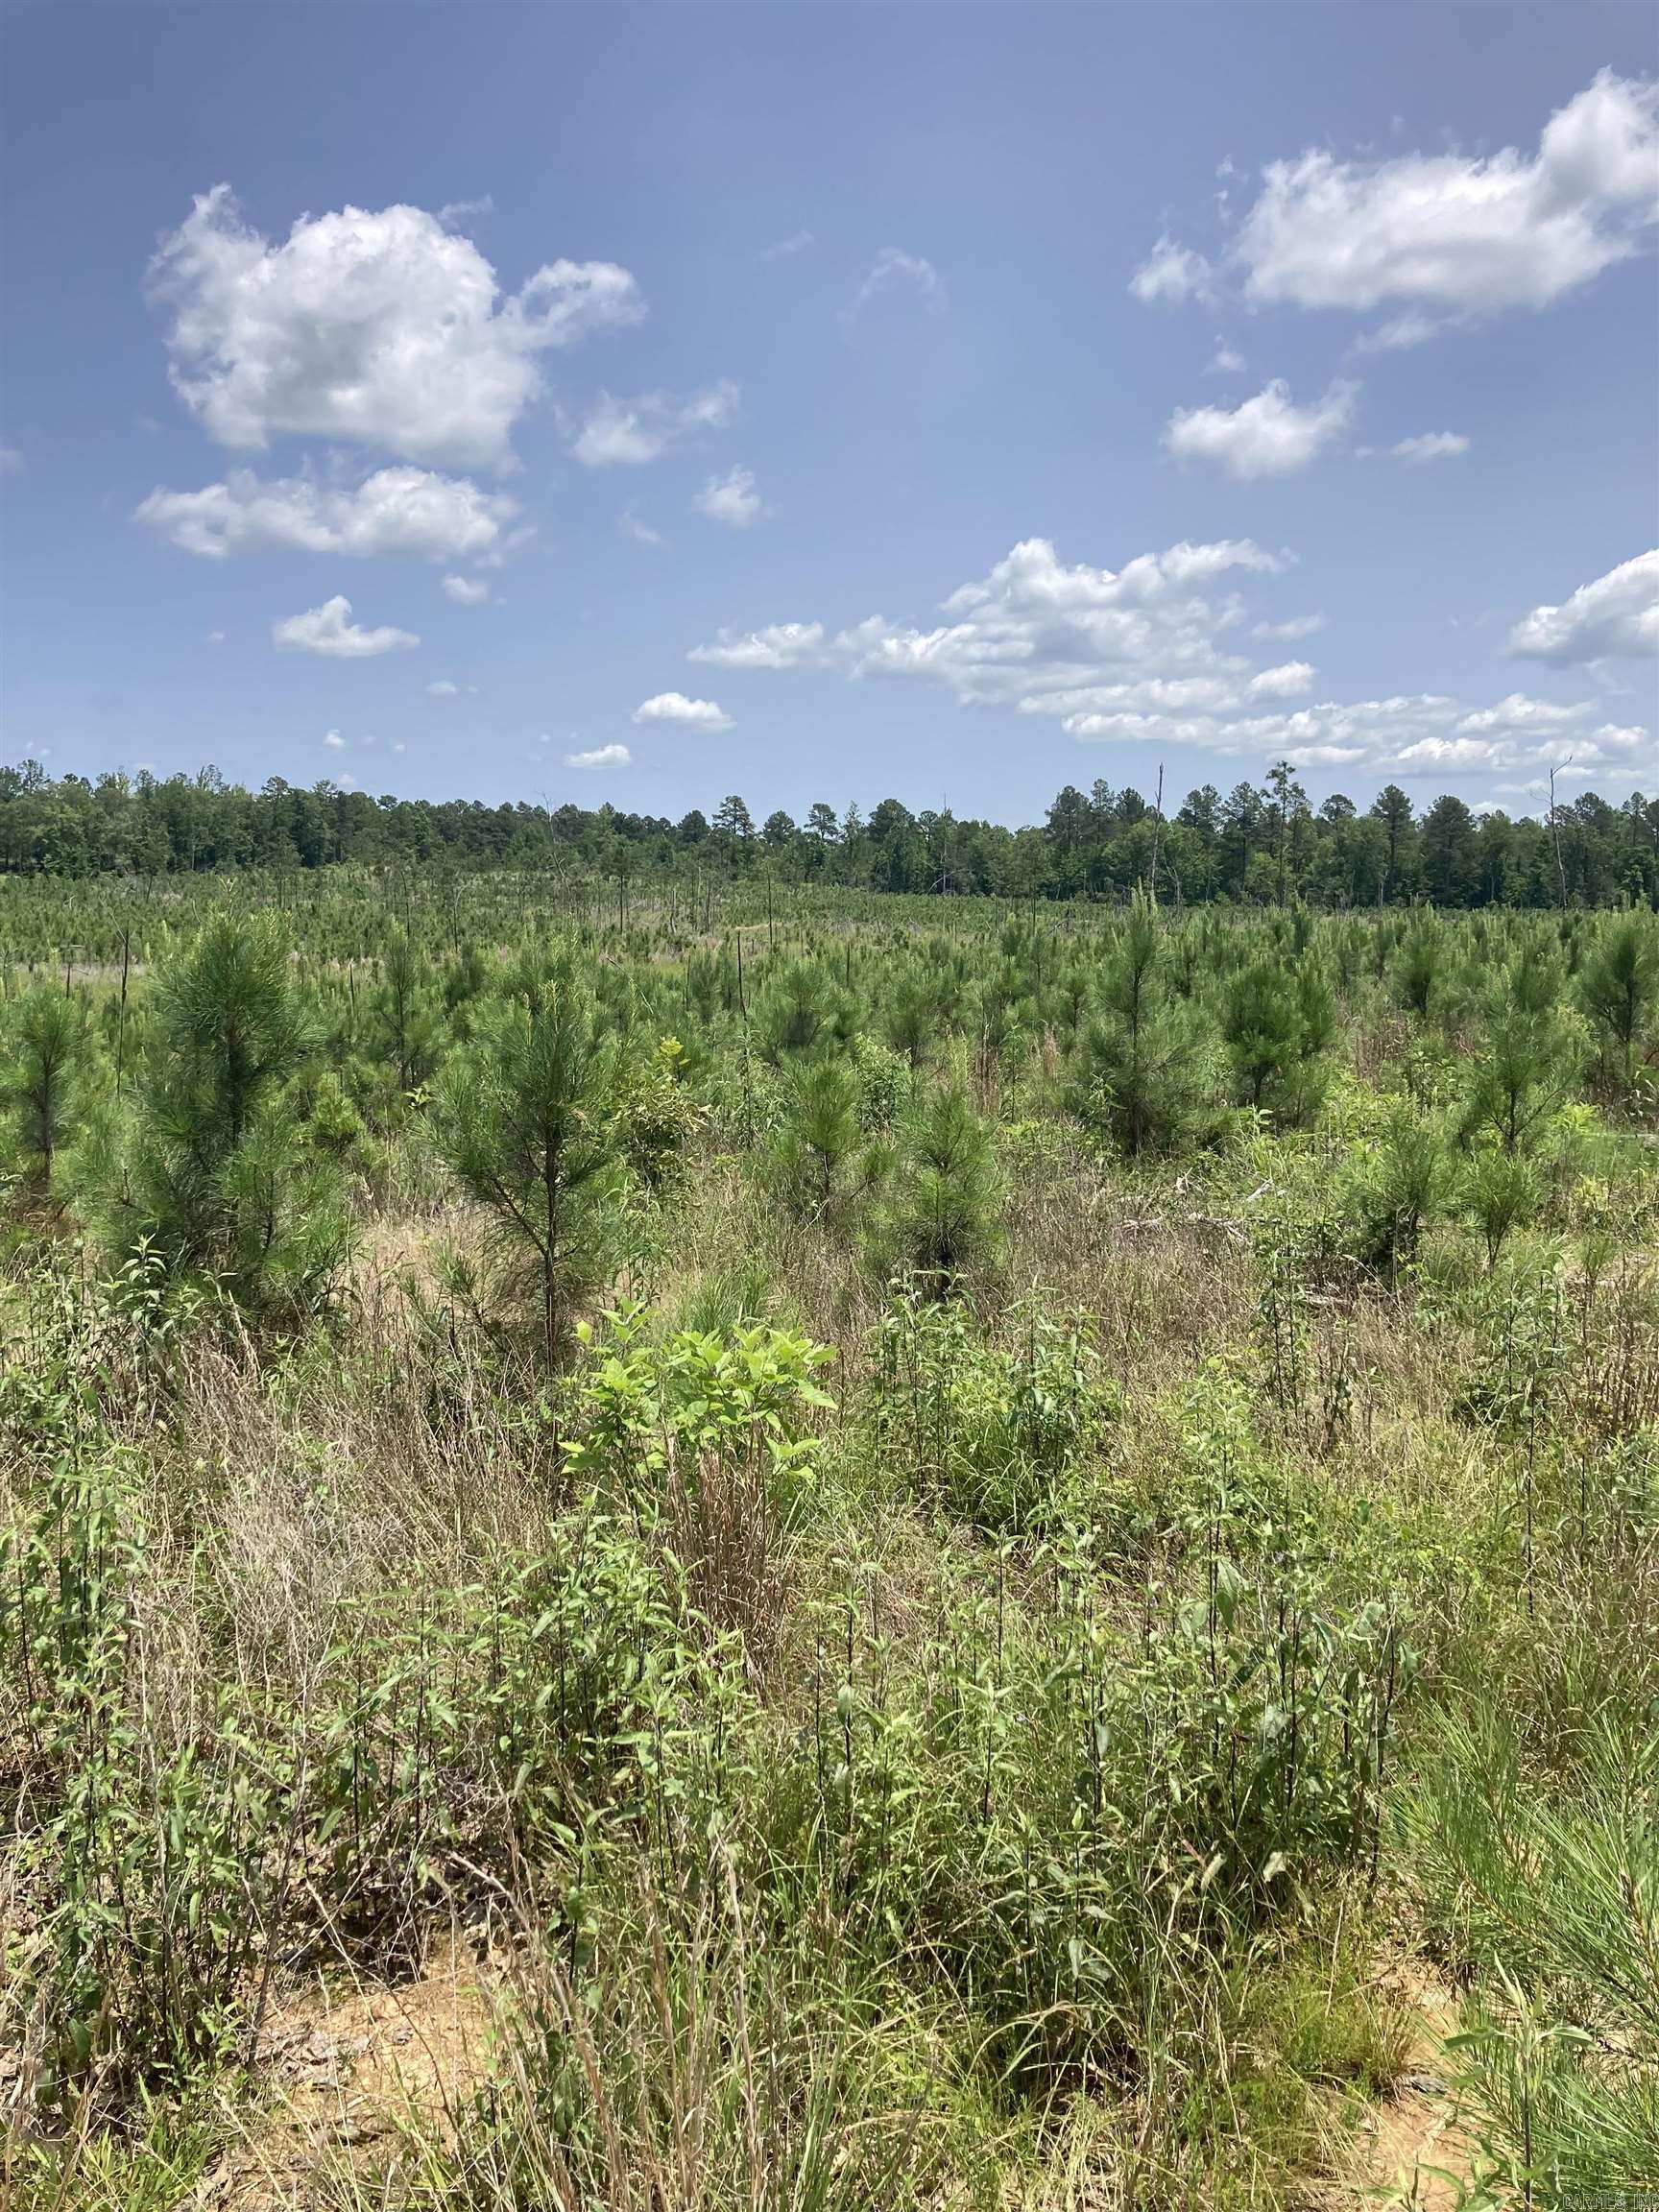
Great opportunity to build your dream home on a beautiful lot just outside of Vilonia. Gorgeous trees on this rural land with a blank canvas. Easy access to Vilonia, Conway, Beebe, and Little Rock Air Force Base. Survey on file, utilities at the road. Schedule your private showing today!
#26016584

Vilonia

18 Deerfield Lane

None Beds

None Baths

4.0 acres

$59,900

MLS#: 26016584

CUSTOM BUILT CHAPEL HILL ESTATE BOASTING INCREDIBLE UPDATES THROUGHOUT!! Fabulous location just 1.4 miles from Crystal Bridges and 2 miles from Downtown Bentonville!! This 3 level home tucked away on a private, treed lot offers a fantastic floor plan with formal dining, private office, 2 living areas, huge eat-in kitchen, full walk-out basement featuring bonus room, theater room, wet bar, game room, bedroom, full bath, office and great storage space! 3 bedrooms, 2 baths and a bonus upstairs. NEW PAINT INSIDE AND OUTSIDE, ALL NEW MASTER BATH, NEW SHOWERS, NEW COUNTER TOPS, NEW CARPET, NEW TILE FLOORING, NEW BATHROOM MIRRORS, PLUMBING FIXTURES, LIGHT FIXTURES AND NEW APPLIANCES, AND MORE! NEW ROOF IN 2025! Beautiful outdoor living spaces w/ spacious deck/balcony and huge covered patio w/ outdoor fireplace and kitchen!
#1344170

Bentonville

1602 NE Chapel Hill Drive

5 Beds

4 Baths

5,866 Sq.Ft.

$1,850,000

MLS#: 1344170

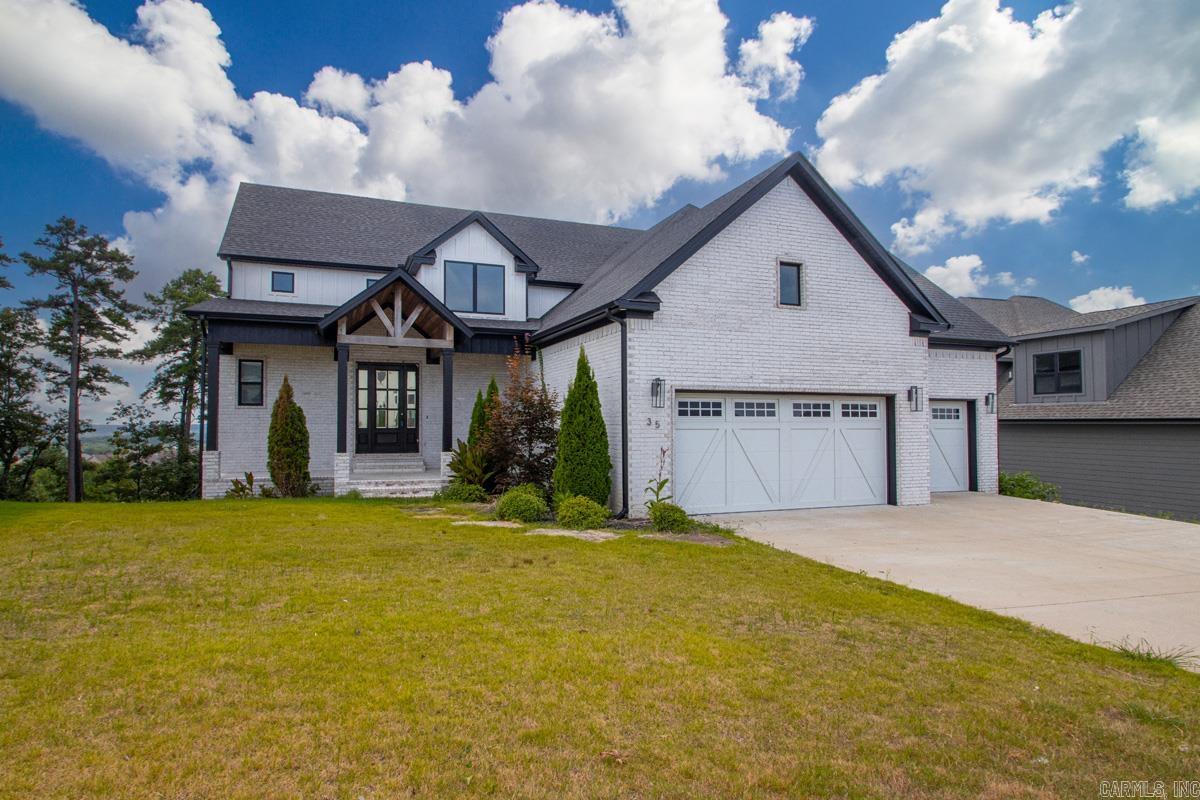
Welcome to 41 Oakbrooke Drive—a well-maintained home that blends comfort, thoughtful updates, and standout curb appeal.  From the moment you arrive, the exterior makes an impression with updated stone accents, a beautifully manicured lawn, and strong architectural design—enhanced by a **built-in irrigation system** to keep everything looking its best year-round.  Inside, you’ll find fresh paint, original hardwood floors, and an open layout that creates a warm and inviting atmosphere. The kitchen features newer appliances and flows seamlessly into the main living area, making it ideal for both everyday living and entertaining.  The spacious primary suite offers a private en suite with both a soaking tub and separate shower—your own space to relax and recharge.  Step outside to a large deck perfect for gatherings, along with additional storage space for convenience. Major updates have already been taken care of, including a roof and gutters replaced in 2024 and an A/C unit that’s only six years old.  A move-in-ready home with comfort, curb appeal, and outdoor functionality—ready for its next owner.
#26016406

Sherwood

41 Oakbrooke Drive

3 Beds

2 Baths

1,916 Sq.Ft.

$315,000

MLS#: 26016406

1 ... 571 572 573 574 575 ... 666
* Listings identified with the FMLS IDX logo come from FMLS and are held by brokerage firms other than the owner of this website. The listing brokerage is identified in any listing details. Information is deemed reliable but is not guaranteed. If you believe any FMLS listing contains material that infringes your copyrighted work please click here to review our DMCA policy and learn how to submit a takedown request. © 2024. First Multiple Listing Service, Inc.
 - property

Send a message

Message successfully sent.

Your message

What is 3 + 4 ?

Reason for contacting?

I agree to receive email communication and understand I can unsubscribe at any time.

I agree to be contacted by All Around Real Estate via call, email, and text for real estate services. To opt out, you can reply 'stop' at any time or reply 'help' for assistance. You can also click the unsubscribe link in the emails. Message and data rates may apply. Message frequency may vary. Privacy Policy

Sign Out

Virtual Assistant

Would you like to take the next step with this property? We can help you schedule a showing or virtual tour, or send you more details.

Yes, I would like more information.

Thank You for Your Reply, One of Our Agents will contact you as soon as possible

No, maybe later.

Thank you, you can always contact me via email, phone number or through the contact form.

Realhub AI

Lucy - Your AI-Powered Realtor

Update Your Temporary Password

Personalize your search

Enter your email and we'll notify you immediately when new listings match what you're looking for.

or enter email address

Already have an account ? Login here

Continue your home search

I agree to receive communications and understand I can unsubscribe at any time.

I agree to be contacted by All Around Real Estate via call, email, and text for real estate services. To opt out, you can reply 'stop' at any time or reply 'help' for assistance. You can also click the unsubscribe link in the emails. Message and data rates may apply. Message frequency may vary. Privacy Policy

Already have an account ? Login here

We use cookies

We use cookies primarily for analytics to enhance your experience. By accepting, you agree to our use of these cookies. You can manage your preferences or learn more about our cookies policy.