Properties

Browse or get in touch to schedule a walkthrough.

  • Nearby me
Price range

Popular Features

Community Features

Association

Property Features

Waterfront

View

Exterior Features

Interior Features

Style

10000 properties match your criteria

Updated 1 minute ago

E-Alert name
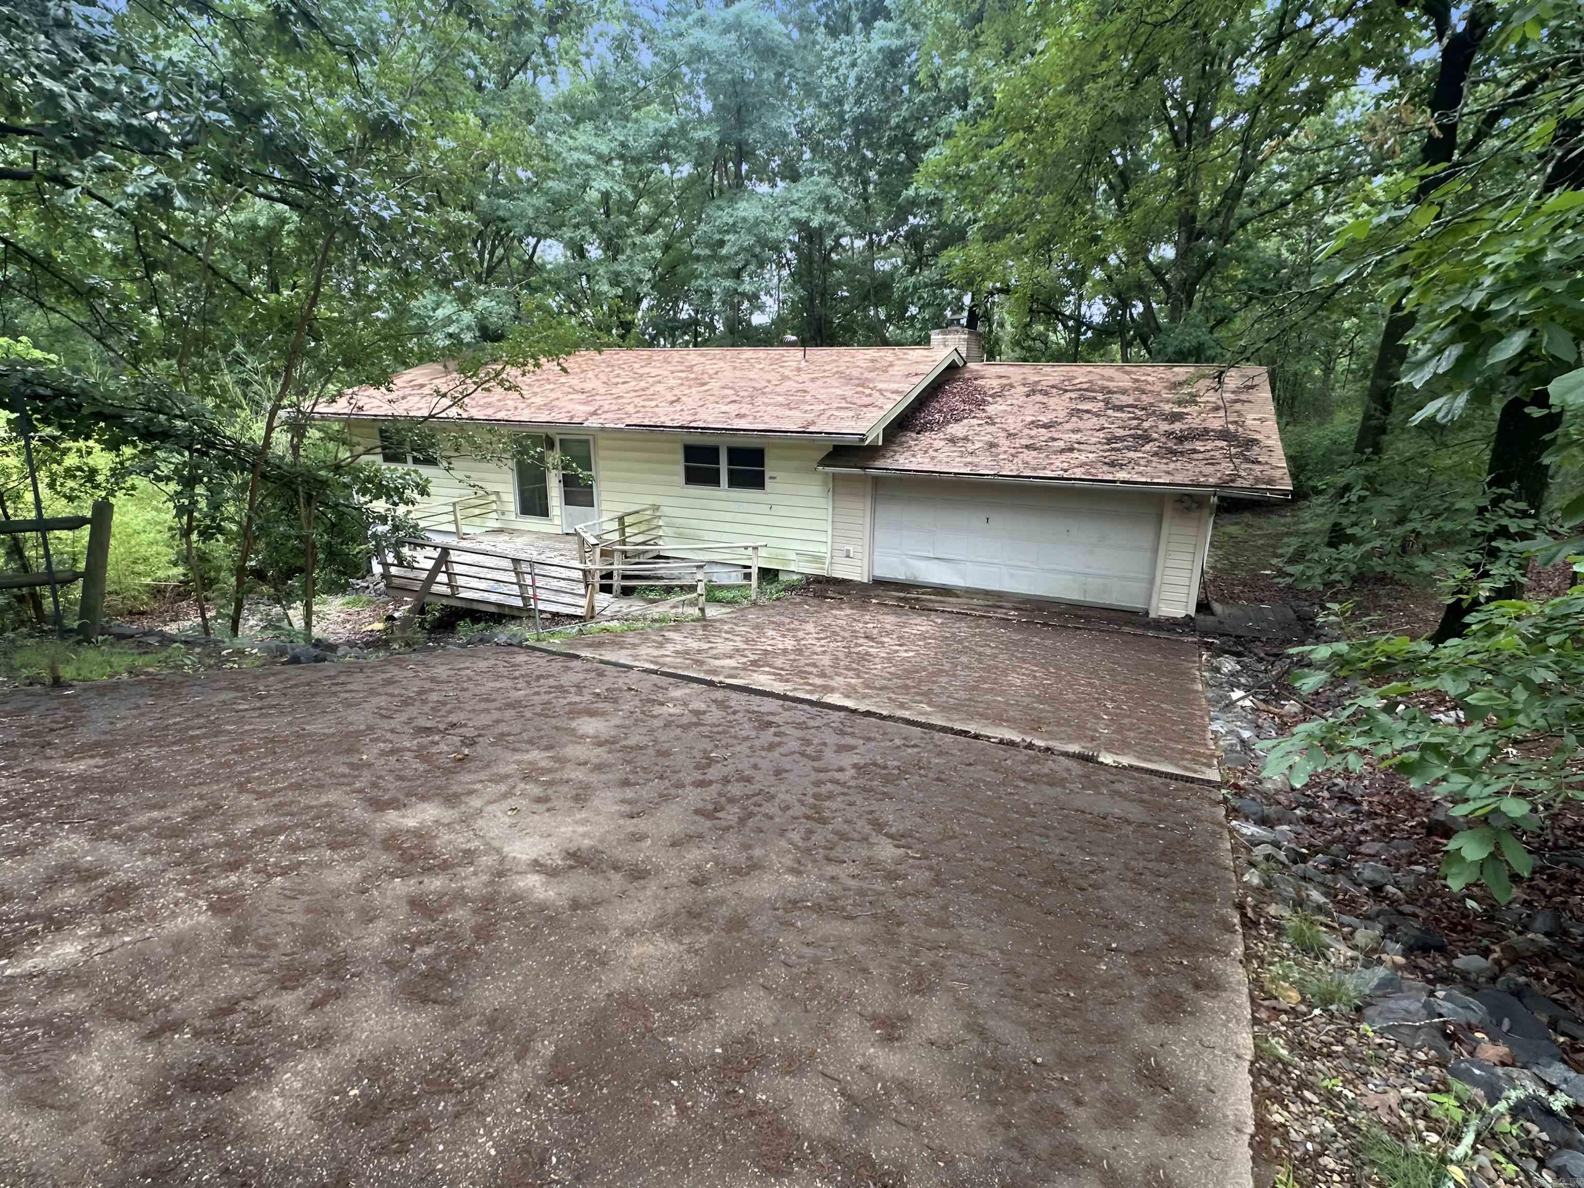
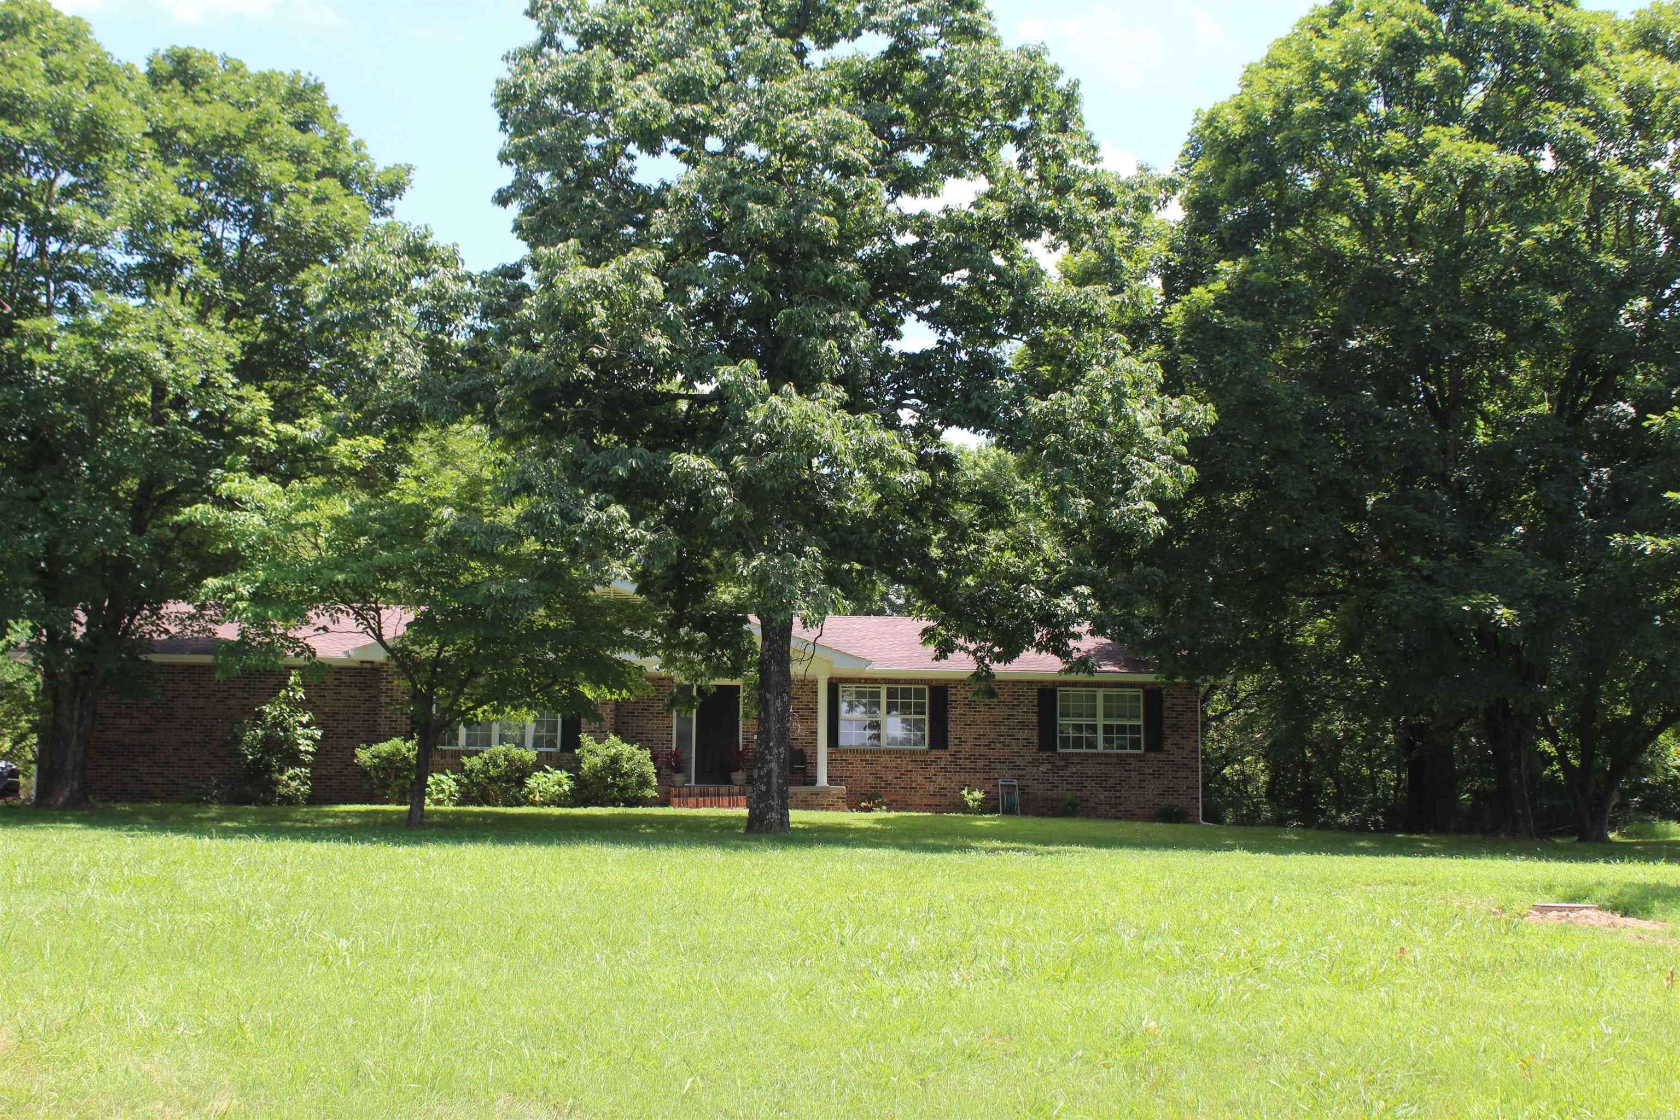
Discover this spacious residence featuring 3 bedrooms and 3 baths that provide ample space for family living or home office potential. The expansive full basement is perfect for your storage needs or can be transformed into a recreational haven. Imagine waking up to picturesque sunrises over gently rolling hills and winding down under starlit skies in utmost peace. Inside, well-appointed living spaces with modern comforts to create an inviting atmosphere that's ready for your personal touch. Nestled just moments away from the bustling town center, pristine Bull Shoals Lake, and the world-renowned White River, this charming countryside retreat offers an escape into both nature and convenience. Whether you're seeking outdoor adventure by exploring nearby lakeside trails or indulging in world-class fishing experience, this location offers it all. Embrace peaceful country living without sacrificing access to local amenities.
#26024036

Flippin

1237 MC 7023

3 Beds

3 Baths

4,112 Sq.Ft.

$419,000

MLS#: 26024036
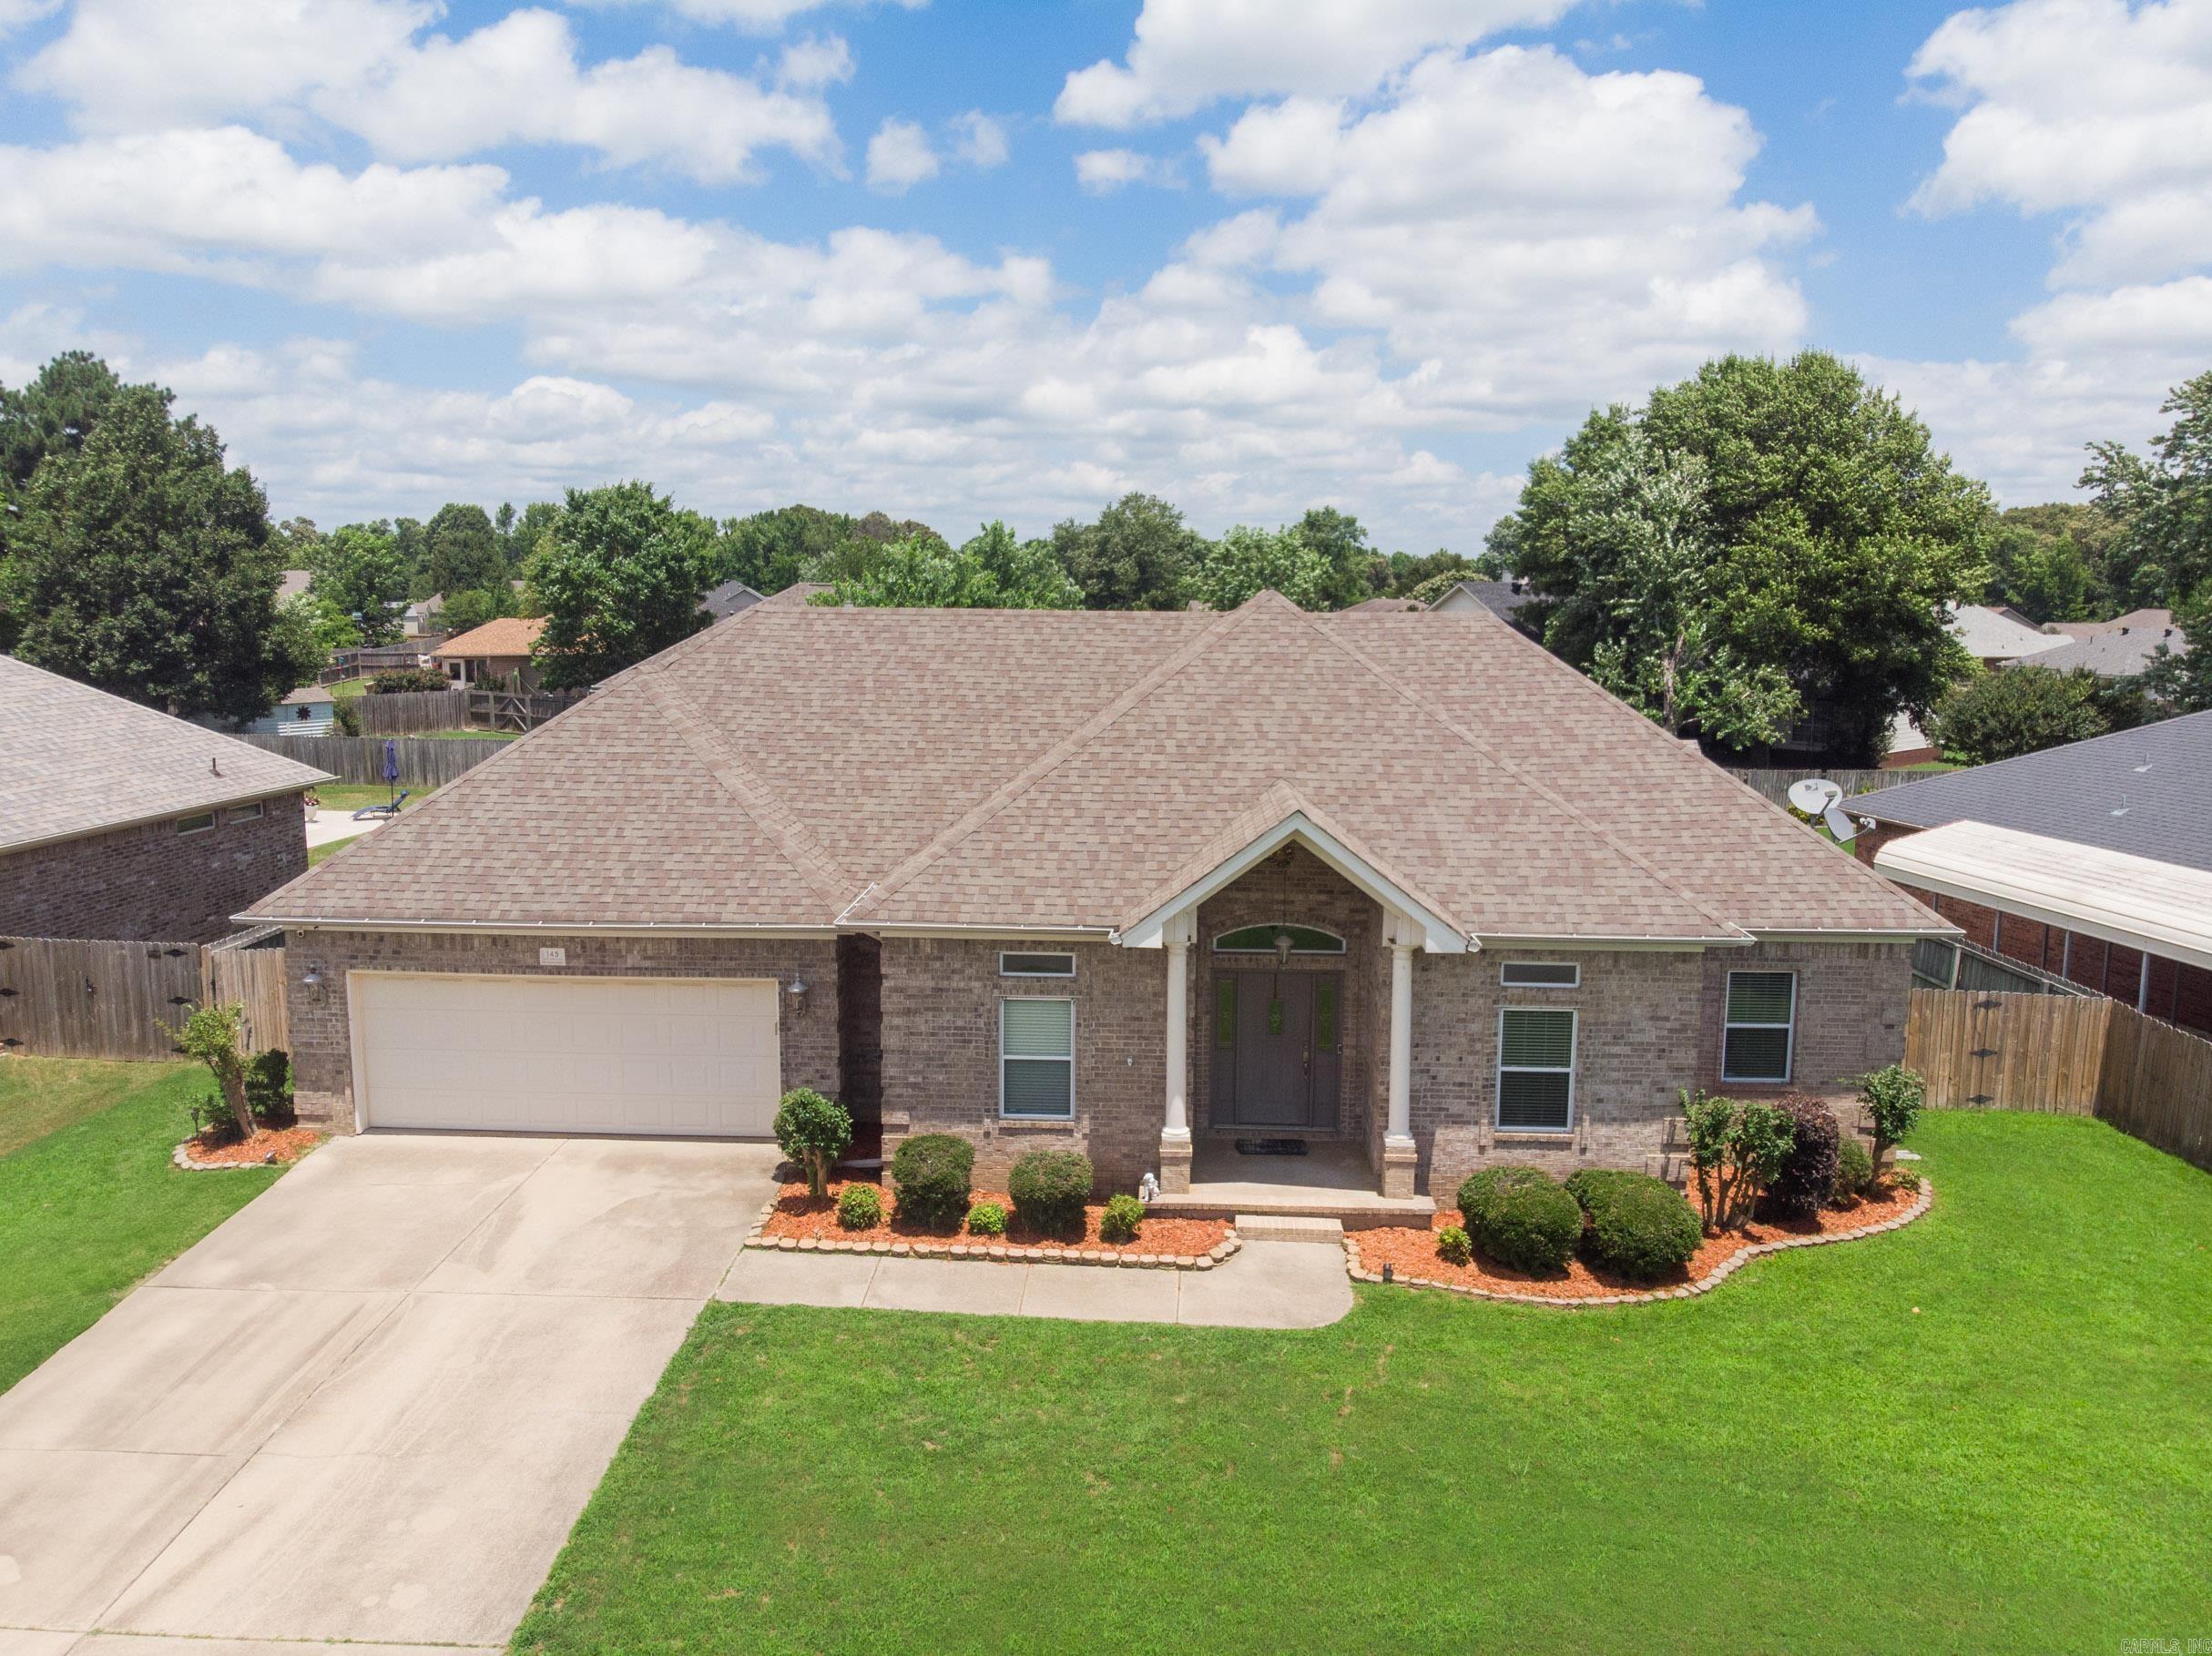
Looking for the perfect place for you and your family to call home? Look no further! 145 Birchwood Circle is so cozy! Walk in to the foyer with hardwood floors that lead you into the formal dining room or into the grand living area! Kitchen features stainless steel appliances, subway tile backsplash, granite countertops a breakfast nook! The split floor plan features the primary suite and laundry room off of the kitchen boasting a tray ceiling, with crown molding, separate soaker tup and shower, and a large primary closet! Off the living room and into the hallway you will find 3 bedrooms and a separate bathroom for the kids or guests to enjoy! For ultimate safety and comfort, there is a storm shelter in the garage! The back yard is fenced with a beautiful covered patio for entertaining, beautiful green grass and mature trees for extra shade and privacy! All of this tucked in a quiet subdivision close to town! Welcome to 145 Birchwood! Welcome home!
#26024143

Cabot

145 Birchwood Circle

4 Beds

2 Baths

2,173 Sq.Ft.

$324,900

MLS#: 26024143
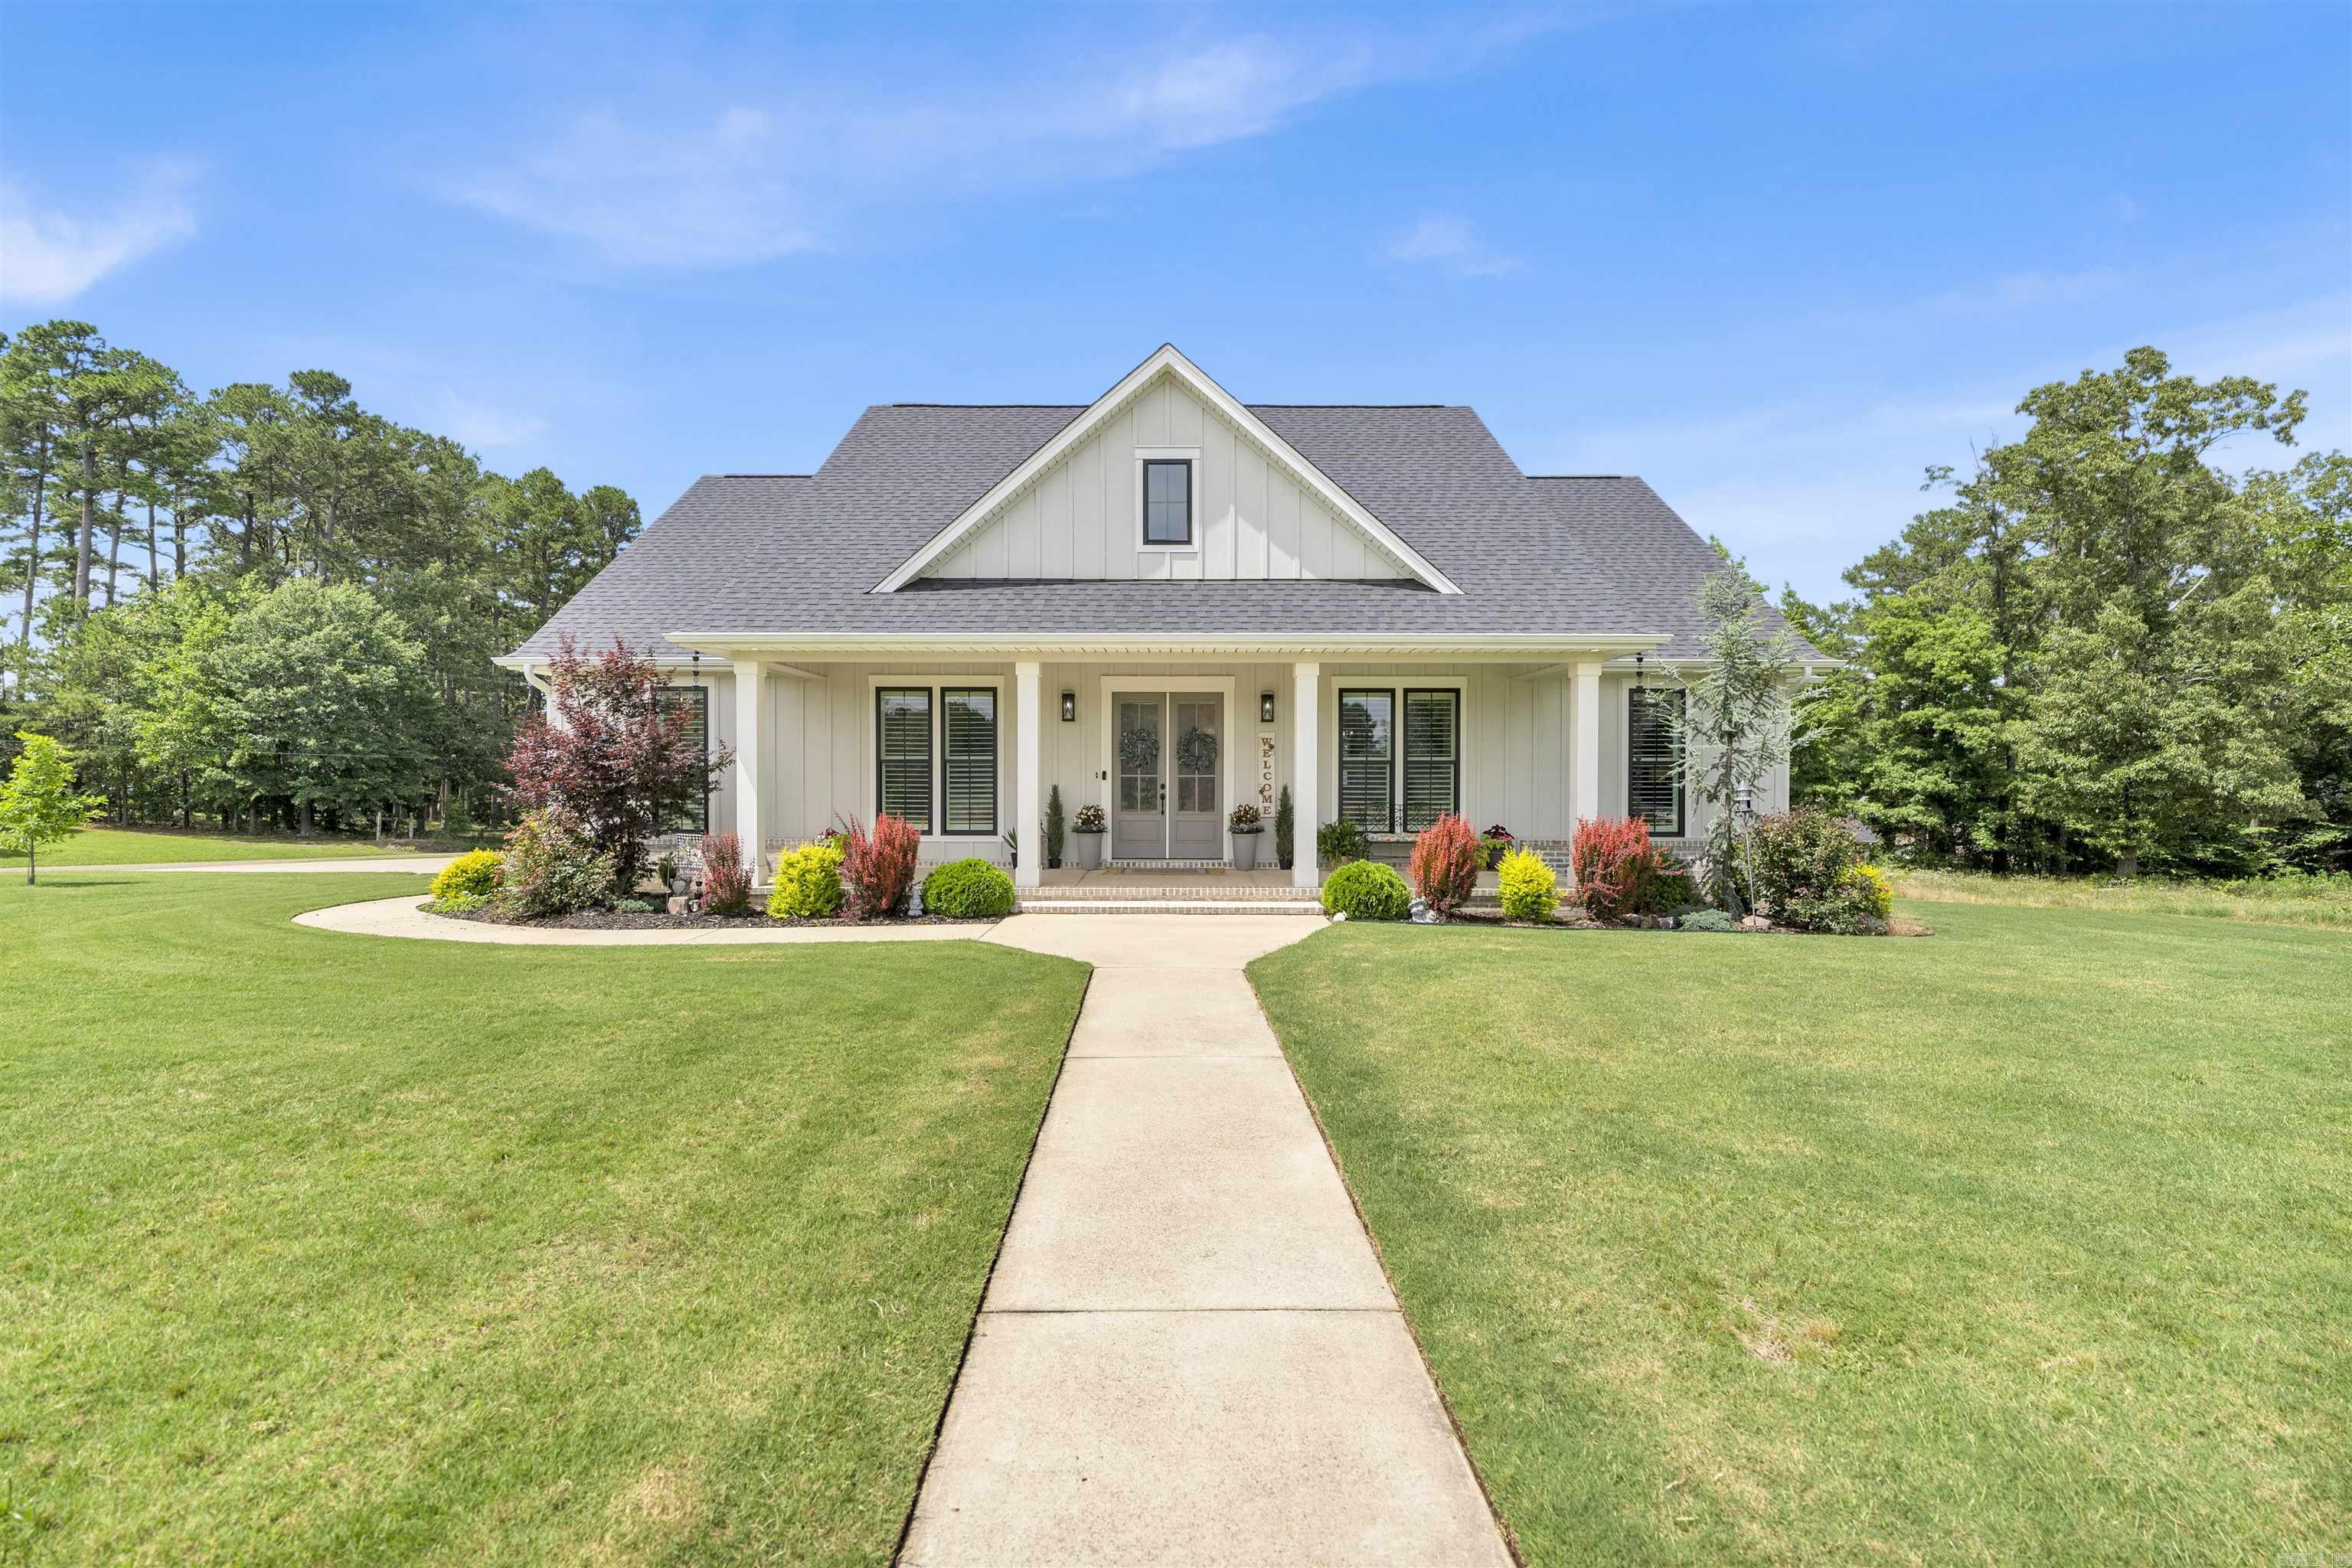
Custom 3-bedroom, 2.5-bath home in the highly desirable The Village at Prairie Creek subdivision offering approximately 2,000 SF of living space and 3,200 SF under roof. This move-in ready home features 10-foot ceilings, a modern open-concept floor plan, and high-end finishes throughout. The well-appointed kitchen showcases premium appliances and custom cabinetry, seamlessly connecting to spacious living and dining area designed for comfortable everyday living and entertaining. Enjoy 680 SF of covered patio and wood decking, creating exceptional indoor-outdoor living space. Situated on a generous 0.58-acre lot, the property includes a large two-car garage and a custom 12x24 detached storage building. Well-maintained and thoughtfully designed, this Prairie Creek property offers the ideal combination of location, functionality, and modern home features! Just minutes from the future biking trails in Mena! Property taxes will be determined by tax assessor. Home is generator ready.
#26024144

Mena

100 Laurie Dr Drive

3 Beds

2 Baths

2,000 Sq.Ft.

$495,000

MLS#: 26024144
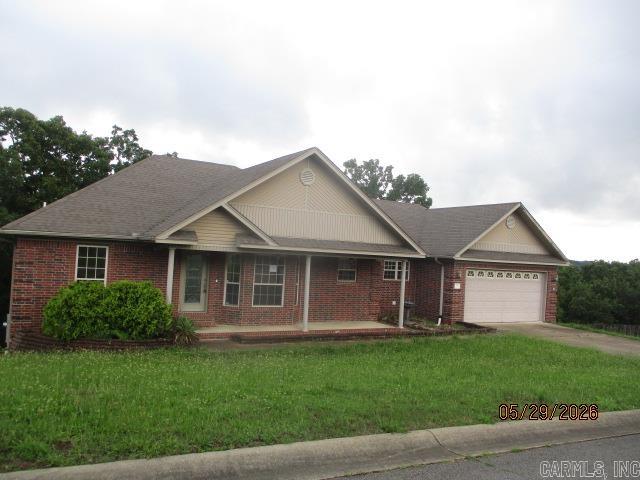
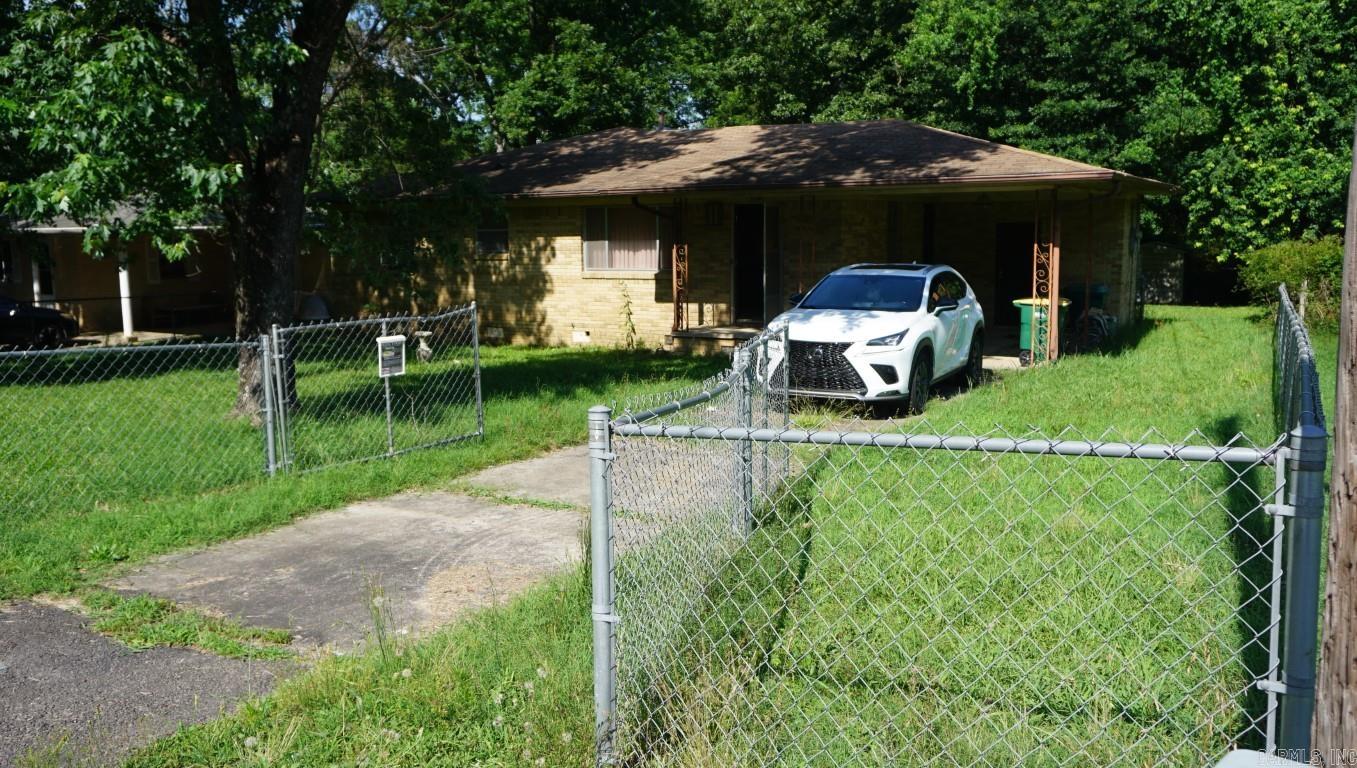
Located off of Hwy 5 and Magness Creek DR features this 3 br/2ba brick home with enclosed double garage. Property has a nice floor plan and deck are added bonuses. The following flood zone information has been obtained for the property. Flood Zone Designation: X. Seller does not pay customary closing costs: including title policy, escrow fees, survey or transfer fees. Proof of funds required on cash transactions Lender Pre-Approval letter for financed offers dated within last 30 days). Seller is Secretary of Veterans Affairs. This property may qualify for Seller Financing (Vendee). Property sold As Is.
#26024120

Cabot

16 Rolling Hills Dr

3 Beds

2 Baths

1,823 Sq.Ft.

$226,000

MLS#: 26024120
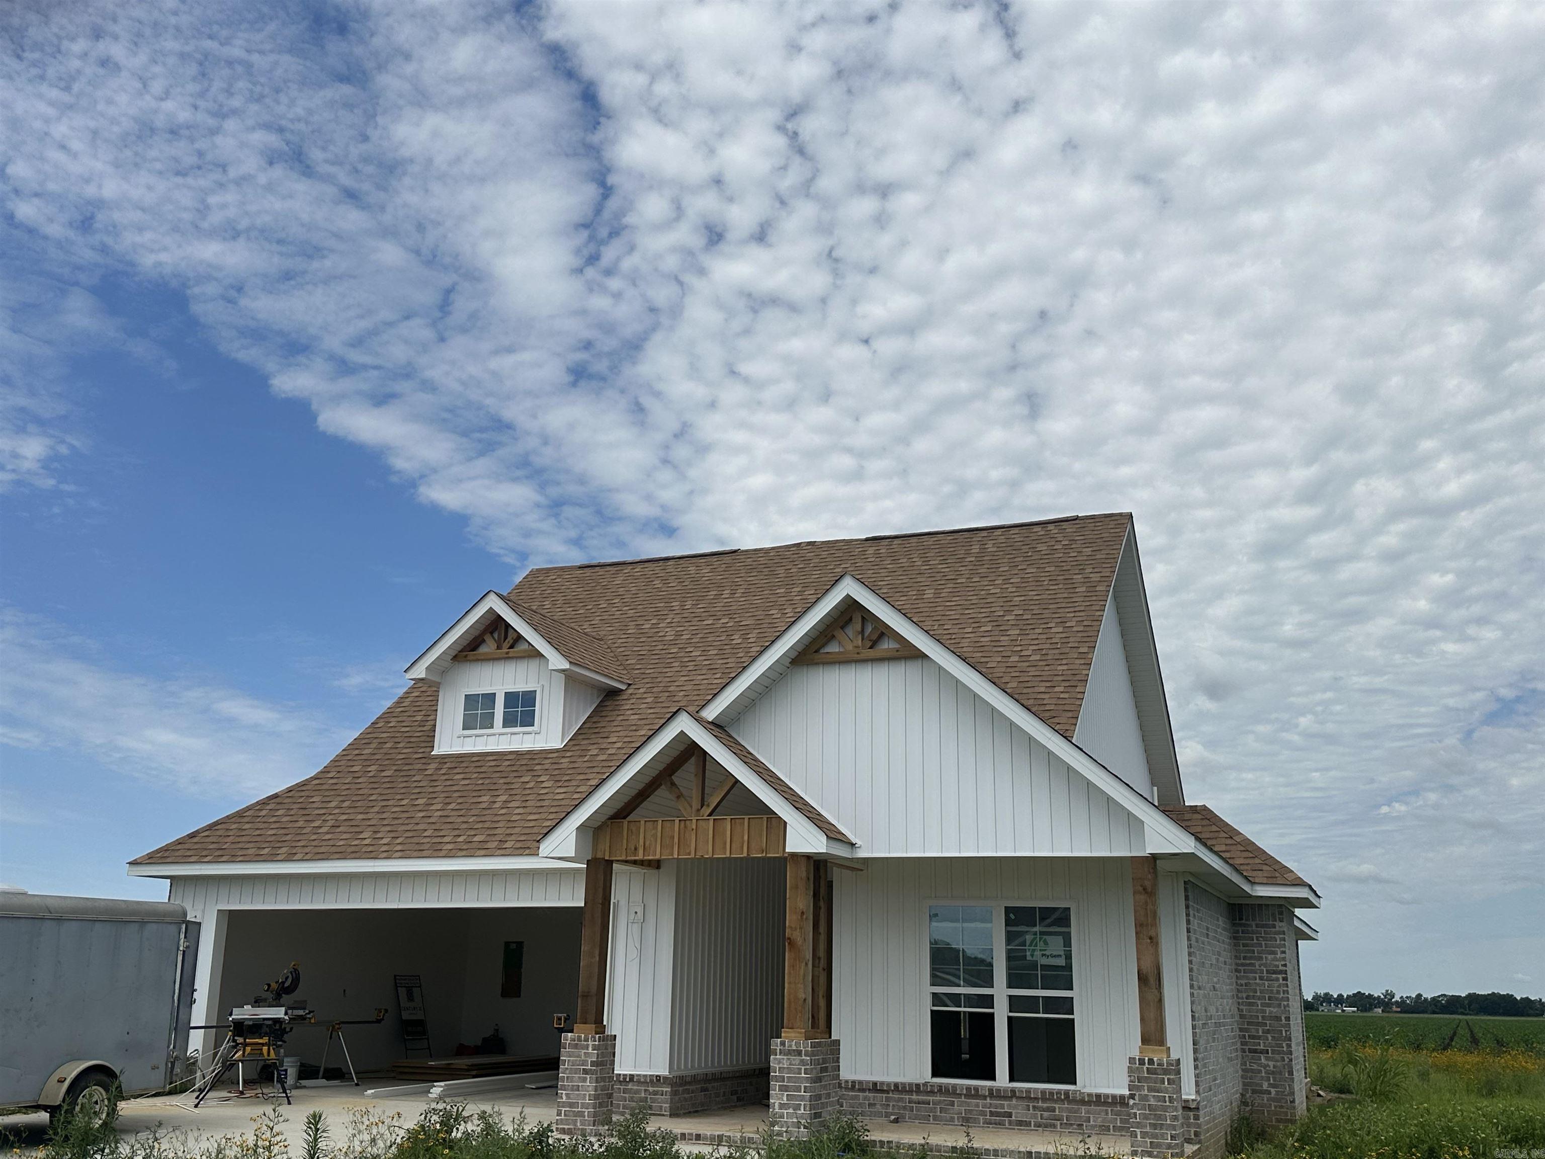
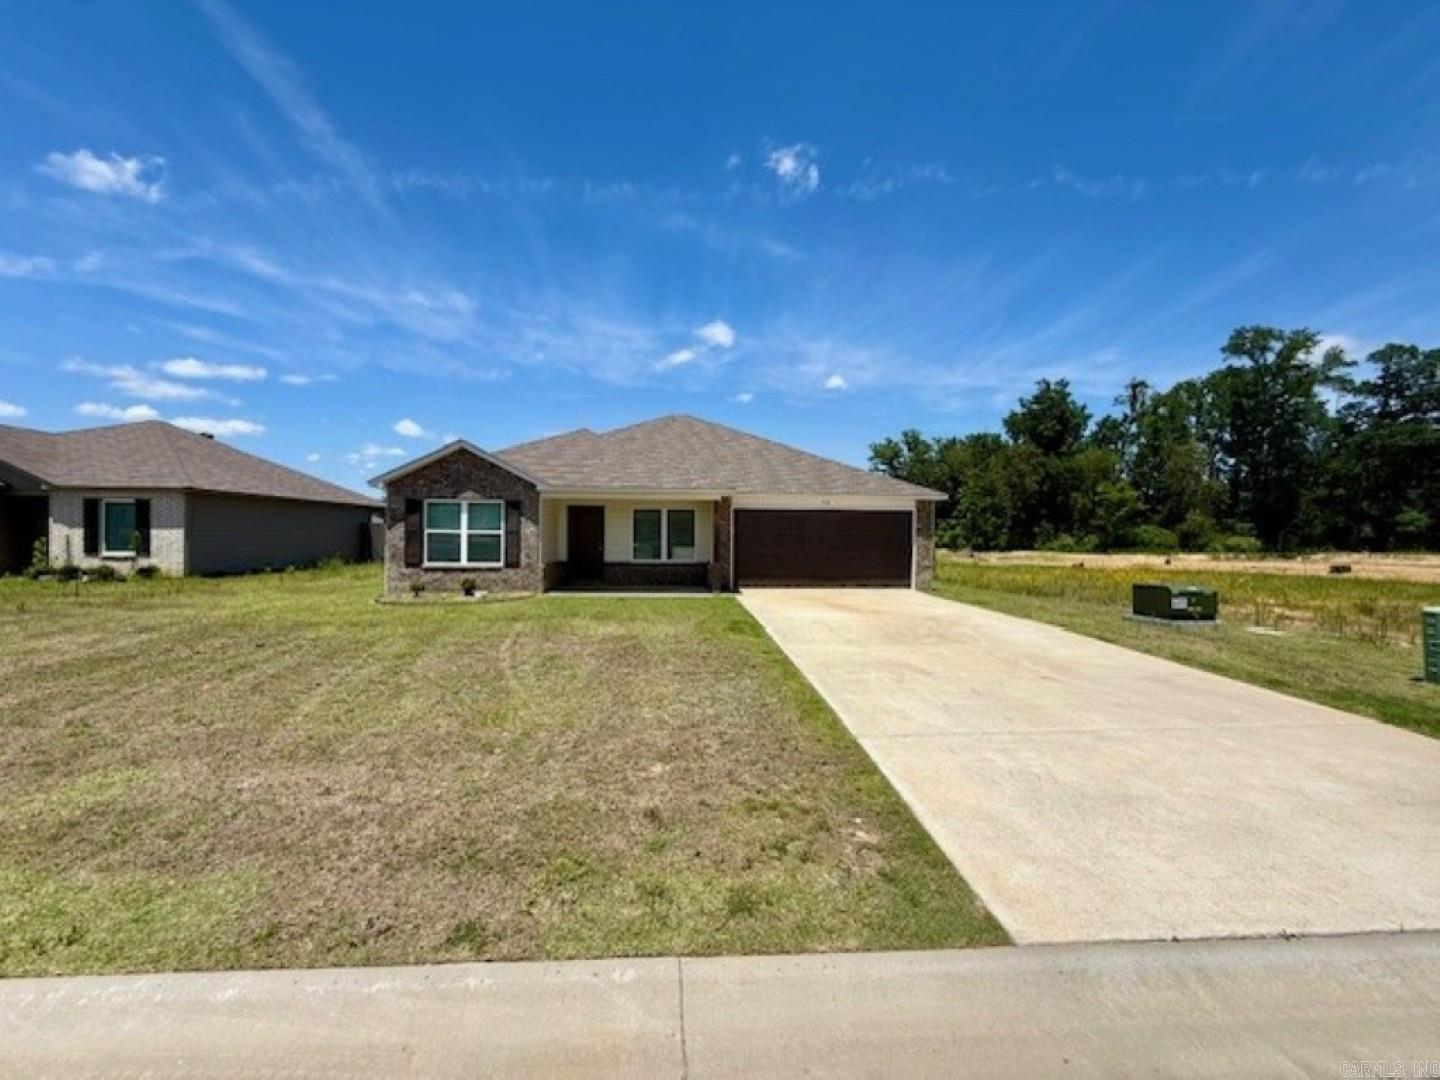
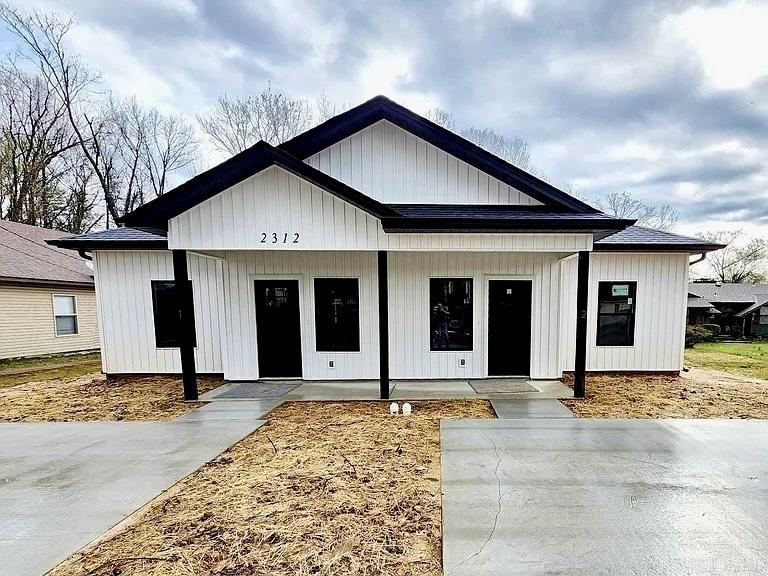
Great new construction home in Manila.
#26024115

Manila

139 Pintail Pointe

3 Beds

2 Baths

1,610 Sq.Ft.

$299,900

MLS#: 26024115

Welcome to this well-maintained home in Shiloh Creek Estates! Conveniently located just minutes from shopping, restaurants, and everyday amenities this home offers both comfort and convenience. Inside, you'll find a spacious living area that's perfect for gathering with family and friends, along with a thoughtfully designed floor plan that feels open, inviting, and functional. This home also features Solar Panels, helping provide energy efficiency and potential savings on utility costs. Step outside to a large, fenced backyard- ideal for kids, pets, entertaining guest, or simply relaxing in your own private outdoor retreat. With its great location, comfortable layout, and generous outdoor space, this home is ready to welcome its next owners! Solar Panels will be paid off at closing!
#26024093

Conway

630 Shiloh Dr

3 Beds

2 Baths

1,137 Sq.Ft.

$199,900

MLS#: 26024093

beautiful remodel from top to bottom.  This home has new Roof, HVAC system, windows throughout, complete new kitchen with new appliances, soft close cabinetry, butcher block countertops, back splash, large sink with disposal, faucet and full open view to back yard.  Bathrooms are new from top to bottom with tile surrounds in showers. 2 new decks to enjoy your afternoons.   Close to Lake Catherine State Park brings family lake time easier, trail walks closer, horseback riding available and parks and swimming area to life.  Minutes to Hot Springs National Park as well.  Being nestled among the trees, this home makes the perfect hideaway.
#26024015

Hot Springs

715 Plum Hollow

3 Beds

2 Baths

1,610 Sq.Ft.

$249,000

MLS#: 26024015

Located in one of the area's most sought-after neighborhoods, this beautiful 4-bedroom, 2.5-bath home offers the perfect blend of comfort, convenience, and community amenities. Enjoy hard-surface flooring throughout, a newer roof and tankless water heater, and a functional floor plan designed for everyday living.  Situated on a desirable corner lot, the home features a circle drive for added curb appeal and extra parking. The spacious backyard provides plenty of room for entertaining, relaxing, or play, and includes a storage shed for all your outdoor equipment and storage needs.  Neighborhood amenities are second to none, featuring a community pool, stocked pond with a walking track, scenic walking trails, and much more. Whether you're enjoying the outdoors or relaxing at home, this property offers something for everyone. Don't miss your chance to own a home in this highly desirable community!
#26024042

Benton

1200 Nature Way

4 Beds

2 Baths

2,561 Sq.Ft.

$423,000

MLS#: 26024042

Extremely rare opportunity overlooking Beaverfork Lake! This custom-built, like-new home offers exceptional craftsmanship, thoughtful design, and breathtaking views throughout. The spacious kitchen is a chef's dream, featuring abundant workspace and storage. Generously sized bedrooms, ample storage throughout the home, and flexible living spaces provide comfort and functionality for everyday living.  Enjoy stunning lake views from the enormous screened-in porch complete with a cozy fireplace, perfect for year-round entertaining. The home offers 4 bedrooms plus a versatile flex room that could serve as a 5th bedroom, media room, or home office. Just off the kitchen is a truly unique gathering space currently designed as an old-fashioned diner, complete with a full counter and soda fountain. A portico leads to an oversized 3-car garage, including a bay large enough to accommodate a full-size RV. This  one-of-a-kind property combines luxury, character, and incredible views in a setting that is hard to find. Don't miss your chance to own your own private oasis overlooking Beaverfork Lake.
#26024342

Conway

120 Northview

4 Beds

3 Baths

4,867 Sq.Ft.

$1,499,000

MLS#: 26024342

NEW CONSTRUCTION! An exceptional new custom home on just under an acre lot, offering 3 bedrooms, 2.5 baths, and a versatile flex space room. Designed for modern living, the open-concept floor plan features soaring 10-foot ceilings, custom cabinetry, quartz countertops, designer-selected finishes, and abundant storage throughout. The spacious living, dining, and kitchen areas provide the perfect setting for both everyday comfort and effortless entertaining. The primary suite serves as a relaxing retreat with a generous walk-in closet and a beautifully appointed ensuite bath. A large laundry room adds convenience, while the flexible bonus space adapts to your lifestyle needs. Combining quality craftsmanship, luxury finishes, and thoughtful design, this move-in-ready home delivers the space, style, and functionality today’s buyers are looking for! Just minutes from the future biking trails in Mena! Property Taxes will be determined by tax accessor. Home is generator ready.
#26024152

Mena

105 Laurie Dr

3 Beds

2 Baths

2,300 Sq.Ft.

$579,900

MLS#: 26024152

Welcome to this updated 3-bedroom, 2-bathroom ranch-style home in the gated community of Hot Springs Village! Offering 1,476 square feet of living space, this well-maintained home features a spacious design, with updated kitchen and bathrooms. The classic frame and stone exterior is situated on a rolling 9,165 square-foot lot and includes an open patio, and a convenient two-car attached carport with extra storage. For a $125 monthly HOA fee, you gain access to resort-style amenities including 24-hour security, 12 lakes, nine golf courses, swimming pools, tennis courts, and over 20 miles of nature trails.
#26024122

Hot Springs Village

1 Astorga

3 Beds

2 Baths

1,476 Sq.Ft.

$185,000

MLS#: 26024122

Unique opportunity just outside Searcy! This well-maintained 4-bedroom, 3 bath home sits on approx 5 acres and offers the perfect blend of comfort and functionality. The spacious kitchen and dining area is ideal for entertaining and features new appliances, including a freestanding ice maker, plus a large island with seating. You'll love the generous bedrooms, dedicated office, hardwood and tile flooring, and the stunning vaulted wood ceiling in the living area. A wood-burning fireplace adds warmth and charm in the living area and is tied into the duct work to bring wood heat warmth to the primary bedroom. The HVAC system was replaced in 2025 and includes infrared technology for enhanced comfort Central Vac system, tank in the garage.  Outside, you'll find an impressive 50' x 100' shop building with a heated and cooled office, a half bath, a 6-stall horse barn complete with tack room and feed room, and a fenced riding area. Whether you're looking for space for horses, hobbies, business, or simply room to enjoy country living, this exceptional property offers it all. Enjoy peaceful rural surroundings with plenty of room to work, play, entertain Just outside Searcy.
#26024037

Searcy

2060 Hwy 267 S

4 Beds

3 Baths

3,119 Sq.Ft.

$675,000

MLS#: 26024037

Price reduced
Greenbrier School District! Enjoy a peaceful country setting with this 3 bedroom, 2 bath home situated on approximately 1 acre in Damascus. Features include a single-level floor plan, attached 2-car garage, mature trees, and a comfortable layout with room to enjoy both indoors and out. Located near Hwy 65 for convenient access to Greenbrier, Conway, and surrounding areas. A solid opportunity for buyers seeking space, privacy, and school district appeal.
#26024031

Damascus

8 Oak Cliff Cove

3 Beds

2 Baths

2,029 Sq.Ft.

$285,000

MLS#: 26024031

Looking for a 4 bedroom house in the Jonesboro School District? This is the one for you! Remodeled just a few years ago, you and your family will be able to enjoy the many nice features this home has to offer. Covered front porch, fenced backyard, office space, and large game room to name just a few! Kitchen comes with stainless appliances and a dry bar. The 2 car garage is accessible from the kitchen and also the large laundry room. Be sure to schedule your showing soon!!!
#26024283

Jonesboro

1705 Colonial Road

4 Beds

1 Baths

1,928 Sq.Ft.

$220,000

MLS#: 26024283

Welcome to 104 Birdie Lane! Welcome to 104 Birdie Lane! Nestled in a quiet, family-friendly neighborhood within Lake Hamilton School District, this charming 3-bedroom, 1.5-bath home offers the perfect blend of comfort, space, and convenience. Situated on over half an acre of cleared land, there’s plenty of room for kids, pets, gardening, or future outdoor projects. Inside, you'll find spacious bedrooms, durable LVP flooring throughout, and a beautifully updated kitchen featuring marble countertops, stainless steel appliances, and a washer and dryer that convey for added convenience. Enjoy peaceful mornings on the inviting front porch with a cup of coffee or relax on the back deck while taking in the beautiful views. Whether you're a first-time homebuyer, growing family, or searching for your forever home, this move-in-ready property offers a wonderful setting to make lasting memories. As an added bonus, all furniture is negotiable, giving the next owner even more flexibility. Don't miss your opportunity to make 104 Birdie Lane your new home!
#26024178

Hot Springs

104 Birdie Lane

3 Beds

1 Baths

1,223 Sq.Ft.

$225,000

MLS#: 26024178

1 ... 548 549 550 551 552 ... 666
* Listings identified with the FMLS IDX logo come from FMLS and are held by brokerage firms other than the owner of this website. The listing brokerage is identified in any listing details. Information is deemed reliable but is not guaranteed. If you believe any FMLS listing contains material that infringes your copyrighted work please click here to review our DMCA policy and learn how to submit a takedown request. © 2024. First Multiple Listing Service, Inc.
 - property

Send a message

Message successfully sent.

Your message

What is 3 + 4 ?

Reason for contacting?

I agree to receive email communication and understand I can unsubscribe at any time.

I agree to be contacted by All Around Real Estate via call, email, and text for real estate services. To opt out, you can reply 'stop' at any time or reply 'help' for assistance. You can also click the unsubscribe link in the emails. Message and data rates may apply. Message frequency may vary. Privacy Policy

Sign Out

Virtual Assistant

Would you like to take the next step with this property? We can help you schedule a showing or virtual tour, or send you more details.

Yes, I would like more information.

Thank You for Your Reply, One of Our Agents will contact you as soon as possible

No, maybe later.

Thank you, you can always contact me via email, phone number or through the contact form.

Realhub AI

Lucy - Your AI-Powered Realtor

Update Your Temporary Password

Personalize your search

Enter your email and we'll notify you immediately when new listings match what you're looking for.

or enter email address

Already have an account ? Login here

Continue your home search

I agree to receive communications and understand I can unsubscribe at any time.

I agree to be contacted by All Around Real Estate via call, email, and text for real estate services. To opt out, you can reply 'stop' at any time or reply 'help' for assistance. You can also click the unsubscribe link in the emails. Message and data rates may apply. Message frequency may vary. Privacy Policy

Already have an account ? Login here

We use cookies

We use cookies primarily for analytics to enhance your experience. By accepting, you agree to our use of these cookies. You can manage your preferences or learn more about our cookies policy.