
Properties

Browse or get in touch to schedule a walkthrough.

  • Nearby me
Price range

Popular Features

Community Features

Association

Property Features

Waterfront

View

Exterior Features

Interior Features

Style

10000 properties match your criteria

Updated 1 minute ago

E-Alert name
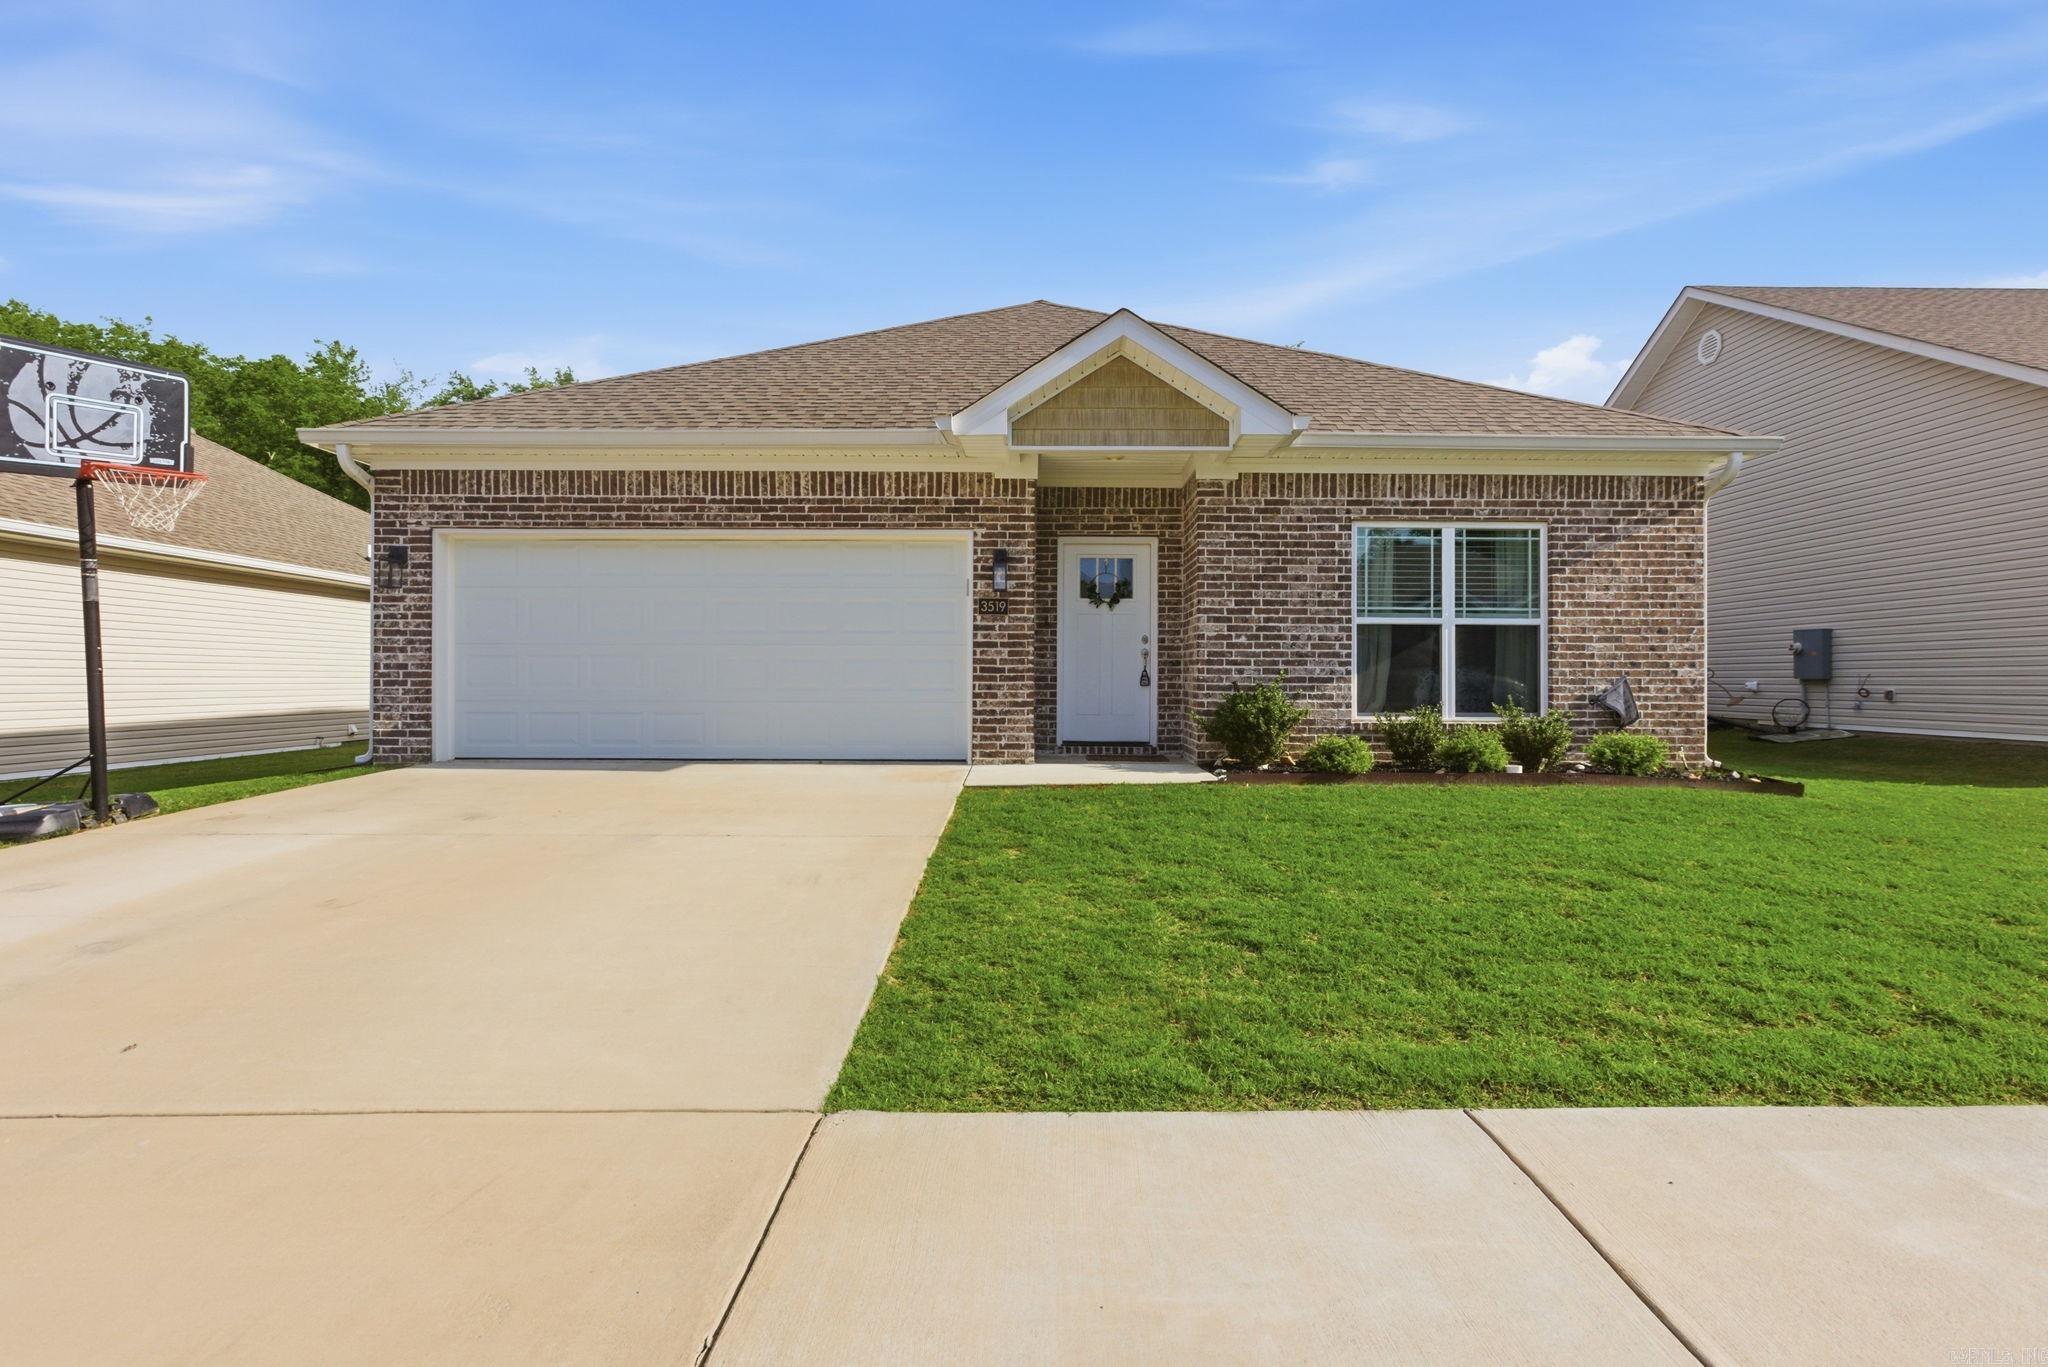
Price reduced
Welcome home to this stunning 4 bed, 2 bath home sits in the heart of Bryant, just minutes from I-30 access. From the moment you step inside, you are welcomed by an impressive open floor plan designed for comfortable living and effortless entertaining. The luxurious kitchen features granite countertops, a large island, stainless steel appliances, and a spacious pantry for added convenience. The split floor plan maximizes functionality while showcasing beautiful finishes throughout. Enjoy luxury vinyl plank flooring and recessed lighting across the entire home, creating a modern and cohesive feel. The 2-car garage includes keypad entry, along with generous floored attic space for additional storage. The guest bathroom offers a tub-shower combo and a double-sink vanity with ample storage. Step outside to relax or entertain on the oversized covered back patio, perfect for enjoying the outdoor space. Located near a variety of local amenities! Schedule your showing today!
#26025234

Bryant

3519 Village Walk Drive

4 Beds

2 Baths

1,730 Sq.Ft.

$291,500

MLS#: 26025234
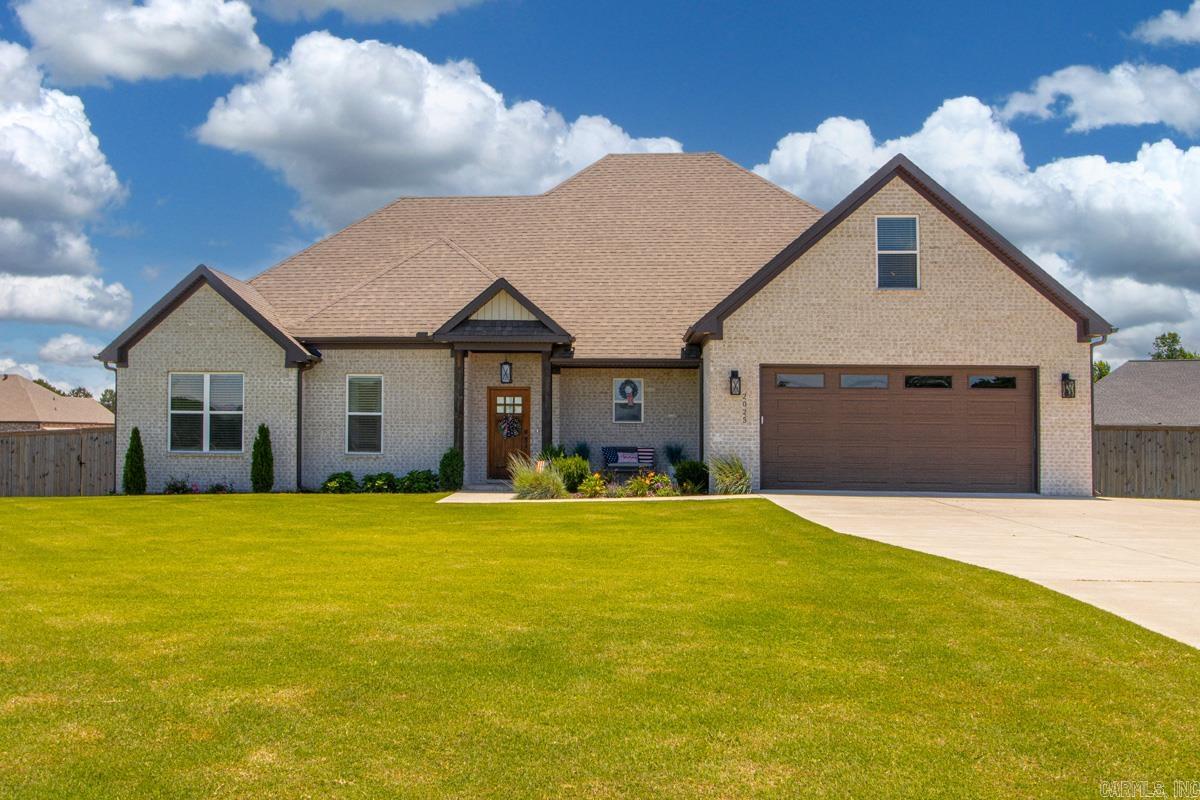
Price reduced
Welcome home to this newly built, custom masterpiece sitting on approximately one acre in the highly desirable Hope Valley Estates neighborhood of East End. Perfectly designed for modern living, the main level features four spacious bedrooms and two-and-a-half baths, complemented by a versatile upstairs bonus room ready to serve as a fifth bedroom or media retreat. The interior shines with premium custom cabinetry and sleek quartz countertops, while the rare addition of natural gas powers a gourmet stovetop and cozy fireplaces—both inside and out. Step through to the fully fenced backyard to find an entertainer's patio perfect for family gatherings, or take your golf cart for a spin through a vibrant community that boasts its own pickleball court, children park, and dedicated dog park. This pristine, move-in ready property is an exceptional opportunity you truly do not want to miss!
#26025396

Hensley

2025 Kaysen Lane

4 Beds

2 Baths

2,780 Sq.Ft.

$499,900

MLS#: 26025396
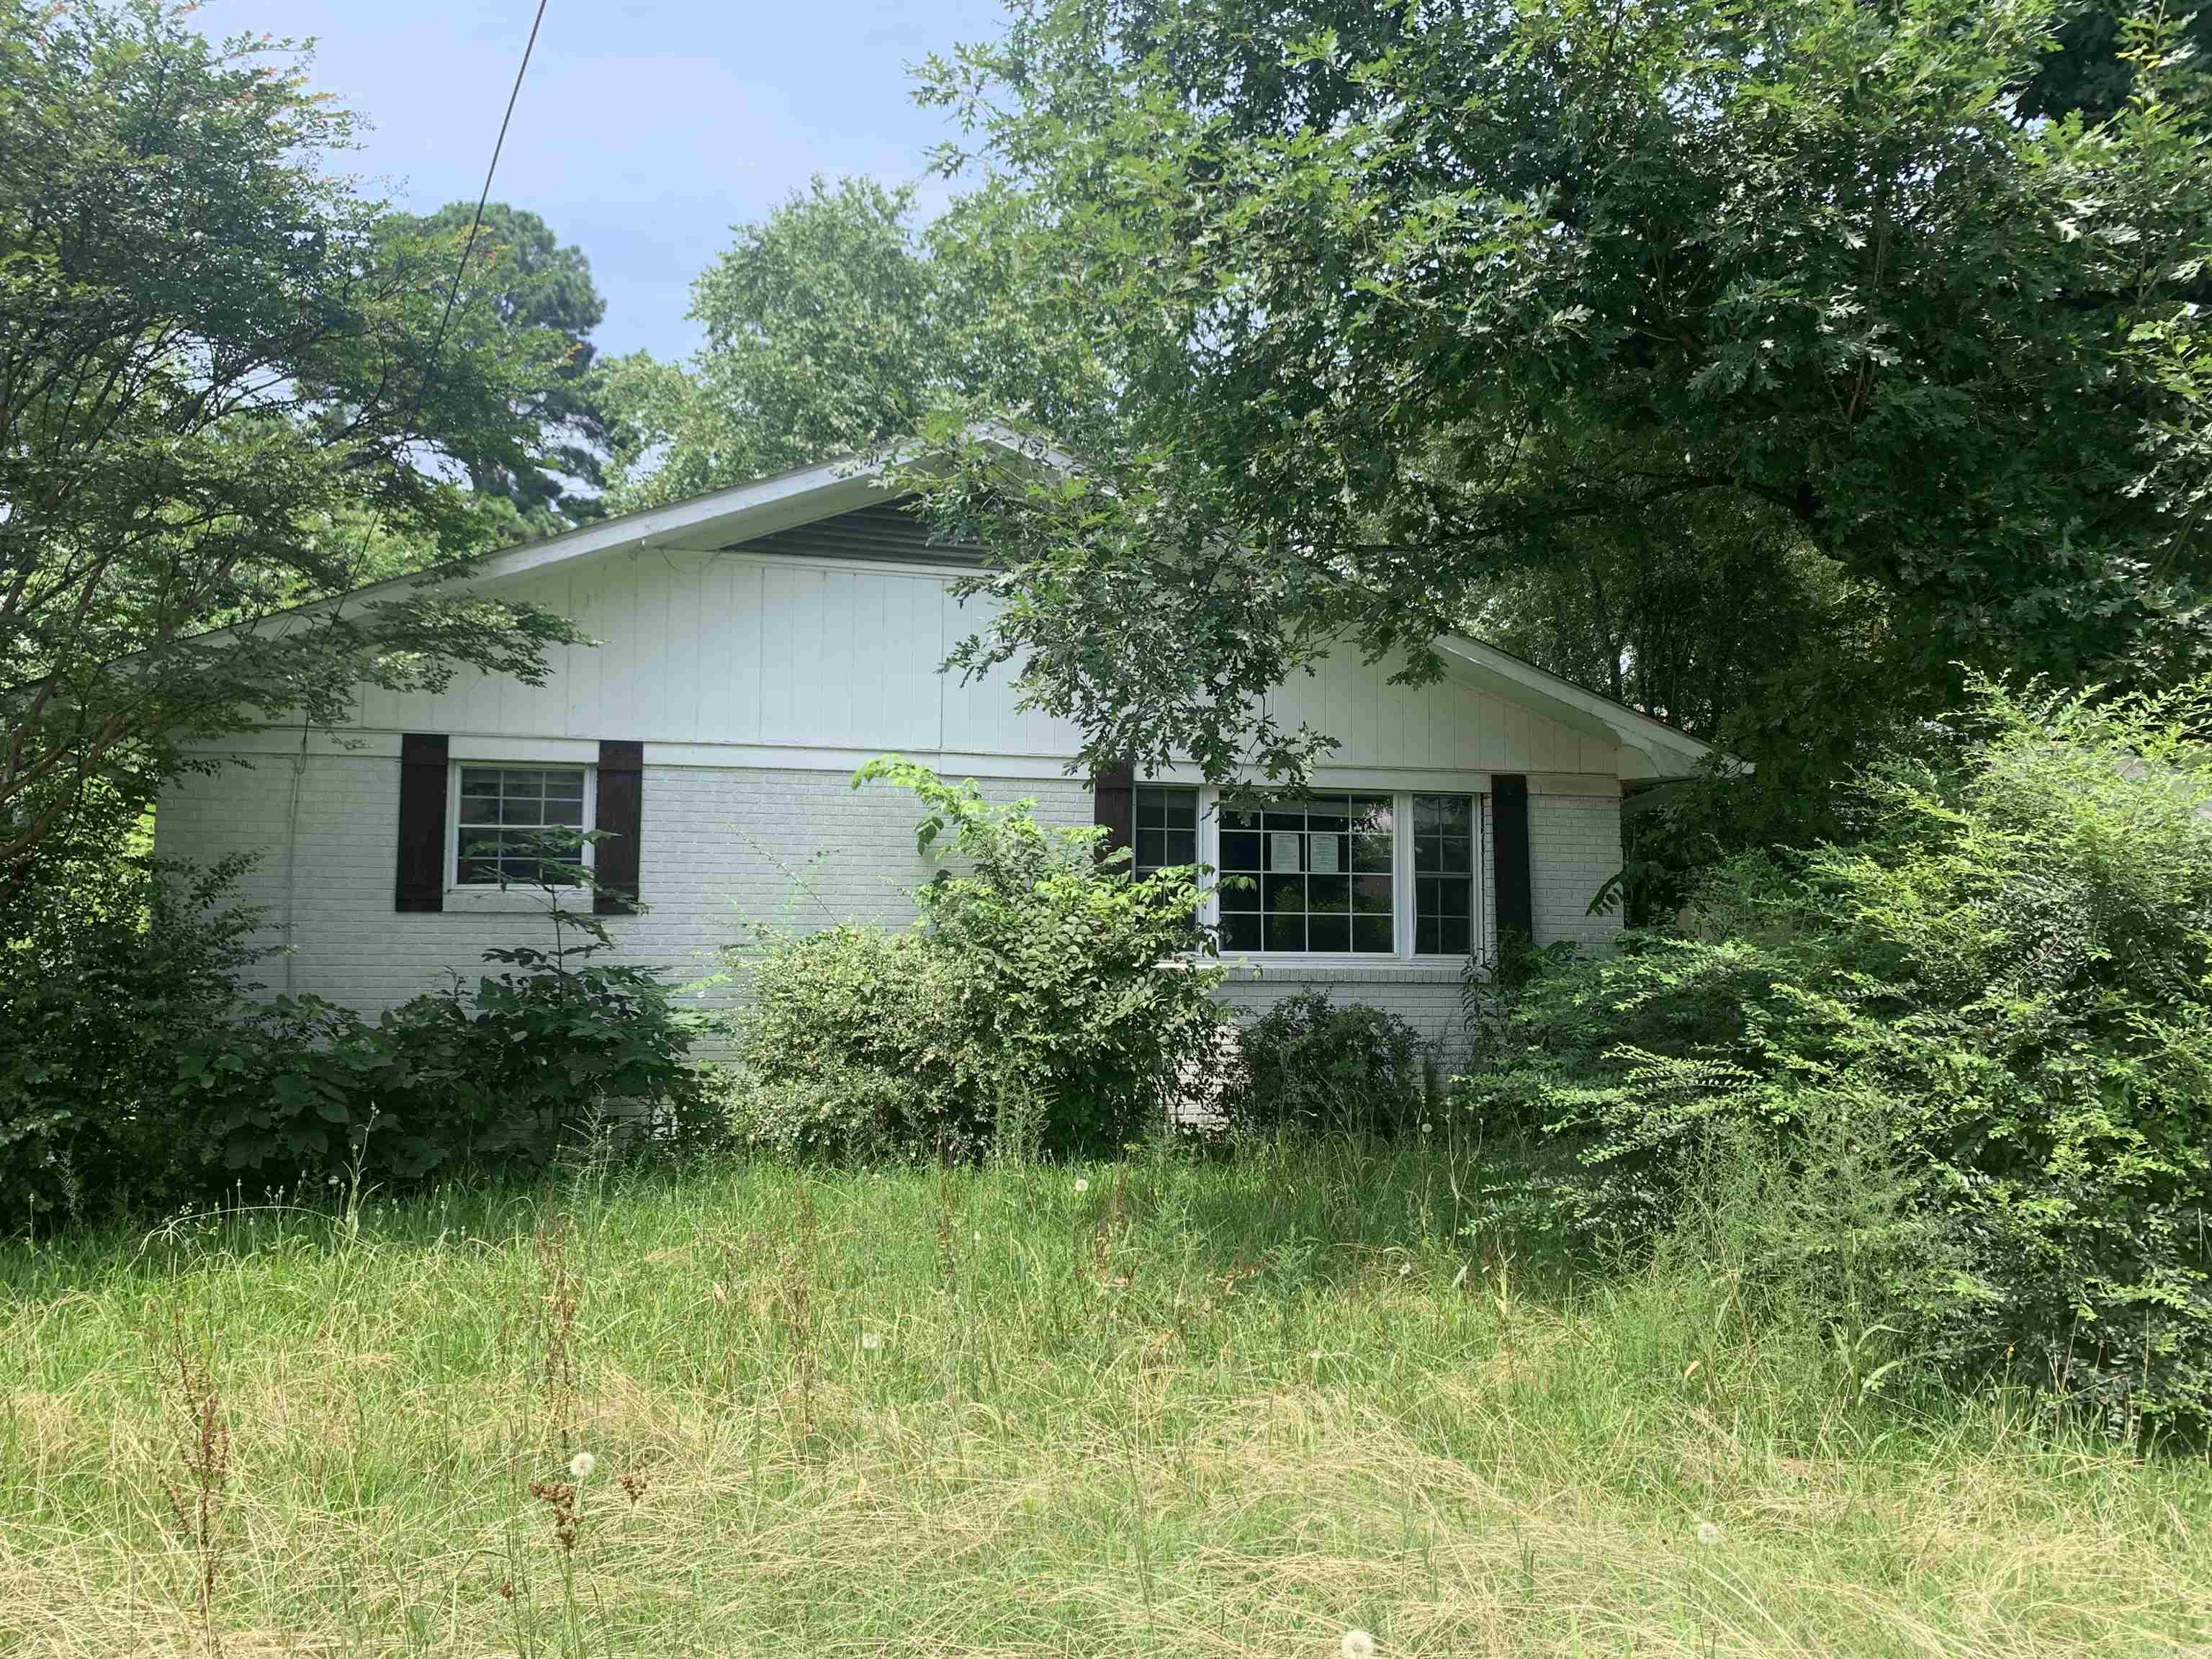
Price reduced
INVESTORS!! Check out this spacious 3 bedroom and 2 full bathroom home situated on multiple lots in the city limits of Dewitt.  This property has a generous size living room and boasts a large kitchen and dining area with built in shelving.   SOLD AS IS Agents see remarks please.
#26025414

DeWitt

514 W Maxwell Avenue

3 Beds

2 Baths

2,352 Sq.Ft.

$89,700

MLS#: 26025414
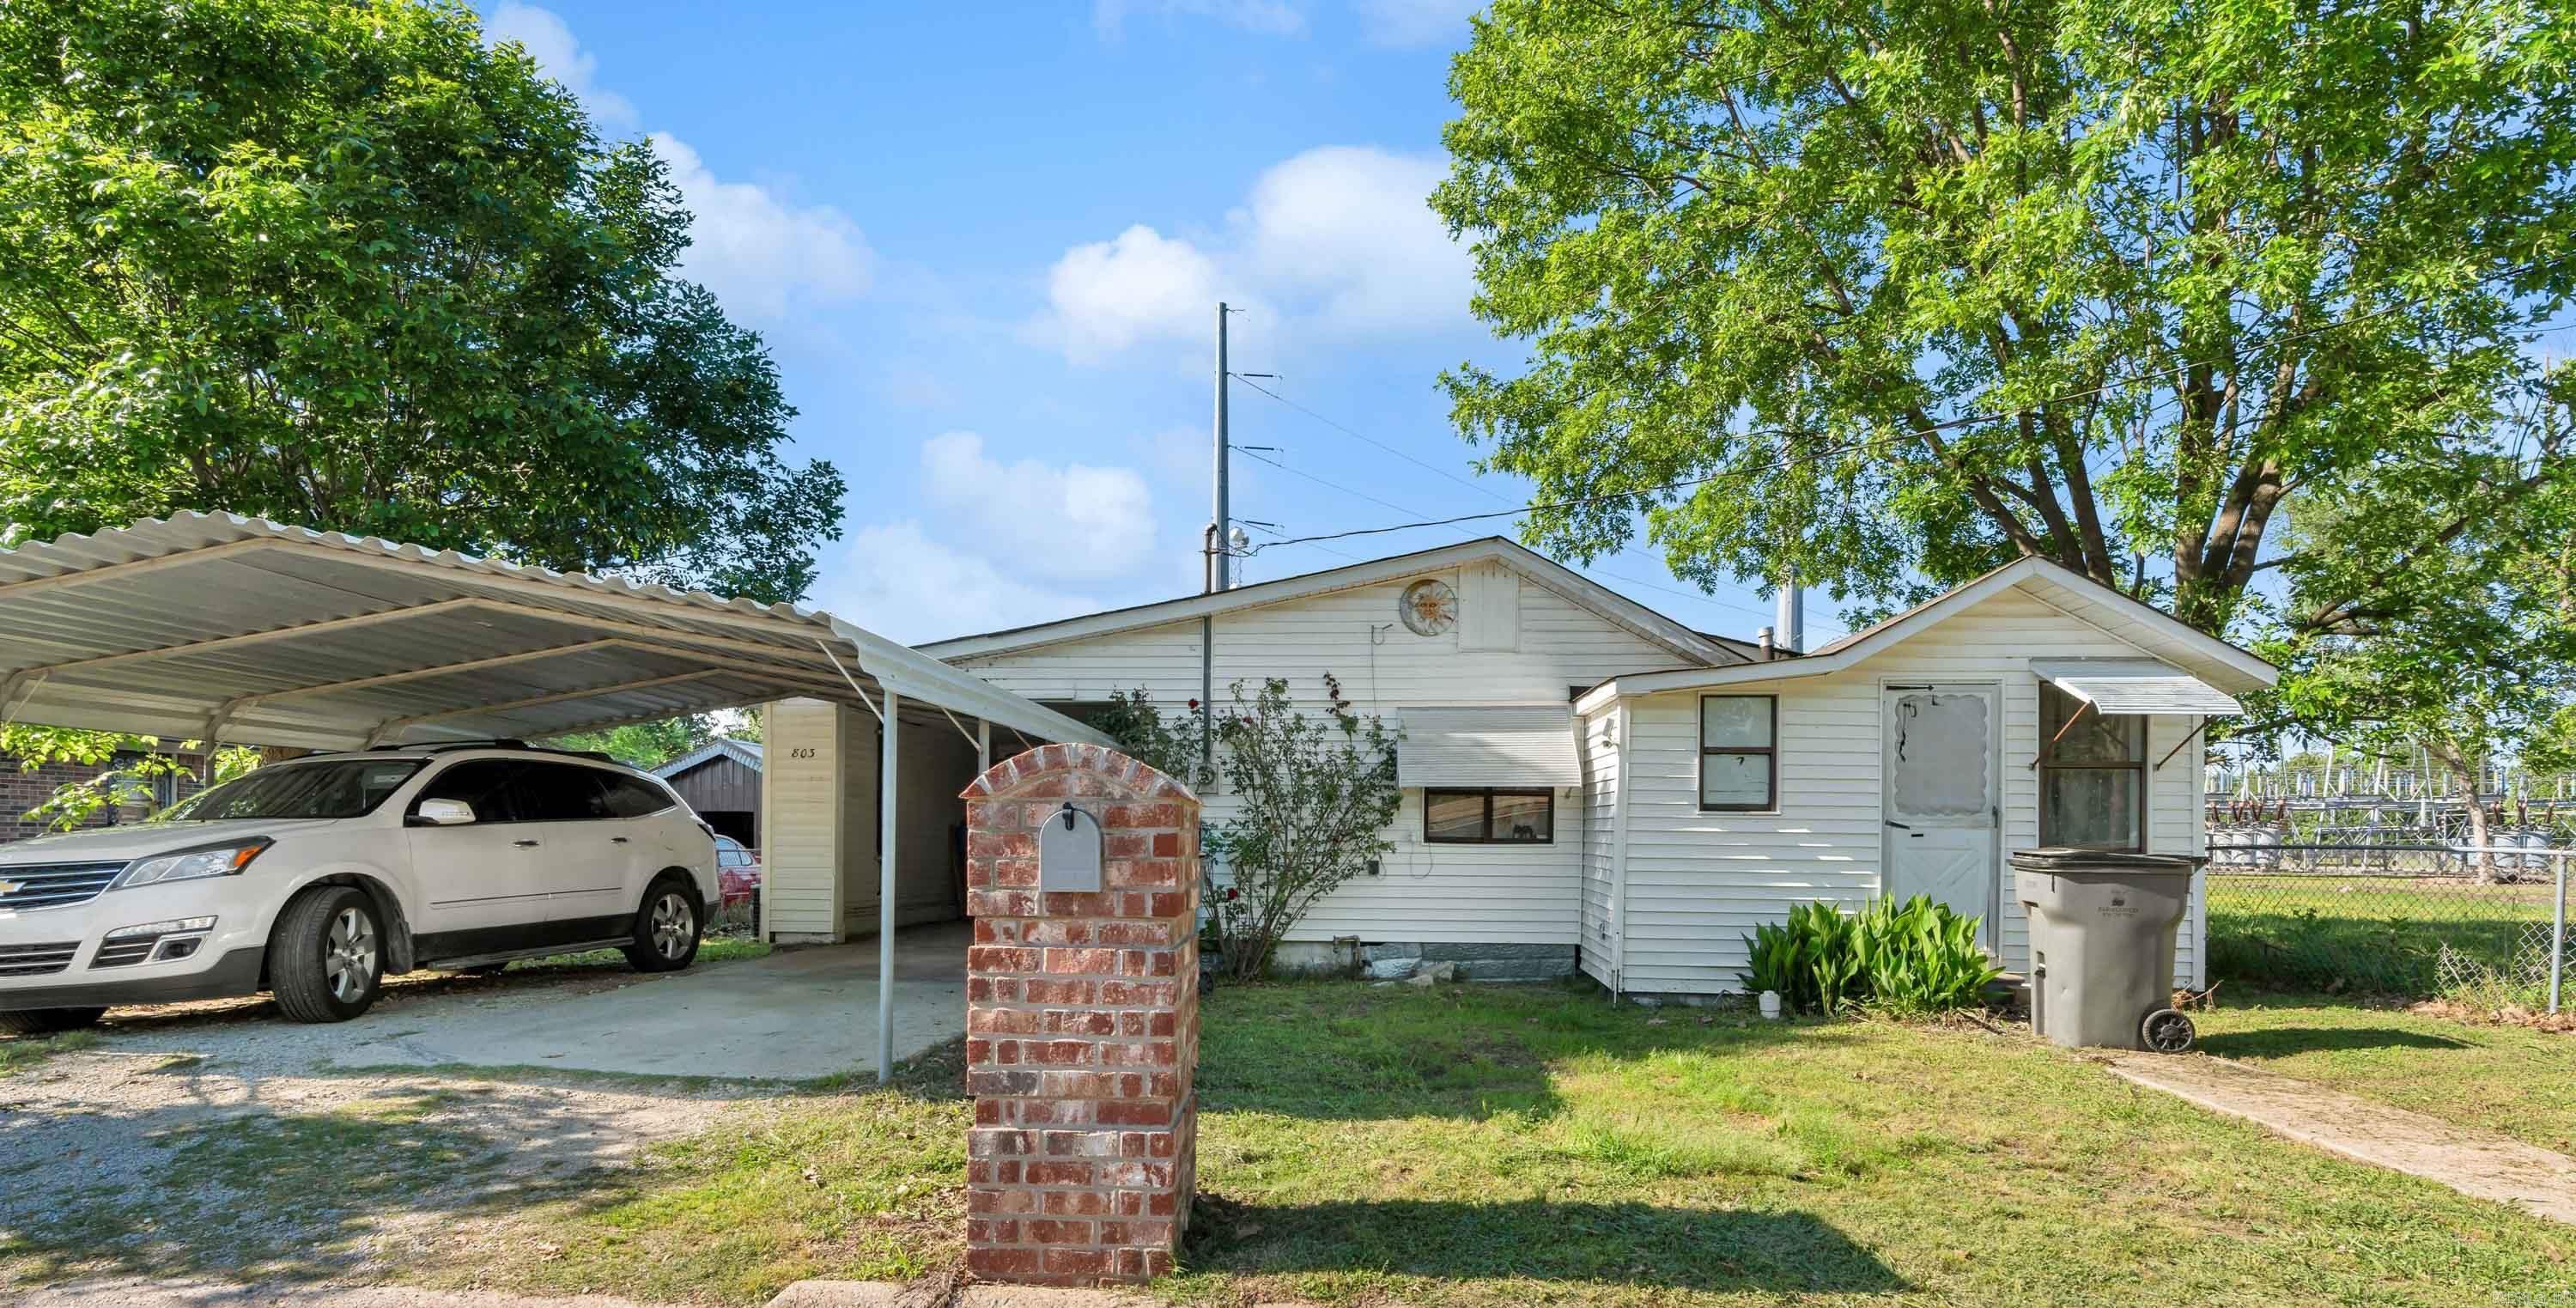
Welcome to 803 E Main Street in Paragould, Arkansas! This charming 2-bedroom, 1-bath home offers 1,077 square feet of comfortable living space at an affordable price point, making it a great opportunity for first-time homebuyers, downsizers, or investors. Conveniently located just minutes from downtown Paragould, you'll enjoy easy access to local shopping, dining, and entertainment. The home features a functional layout with spacious living areas and plenty of potential to make it your own. Outside, you'll find a small workshop that's perfect for hobbies, storage, or weekend projects. If you're looking for an affordable home in a convenient location, 803 E Main Street is one you won't want to miss!
#26025330

Paragould

803 E Main Street

2 Beds

1 Baths

1,077 Sq.Ft.

$109,900

MLS#: 26025330
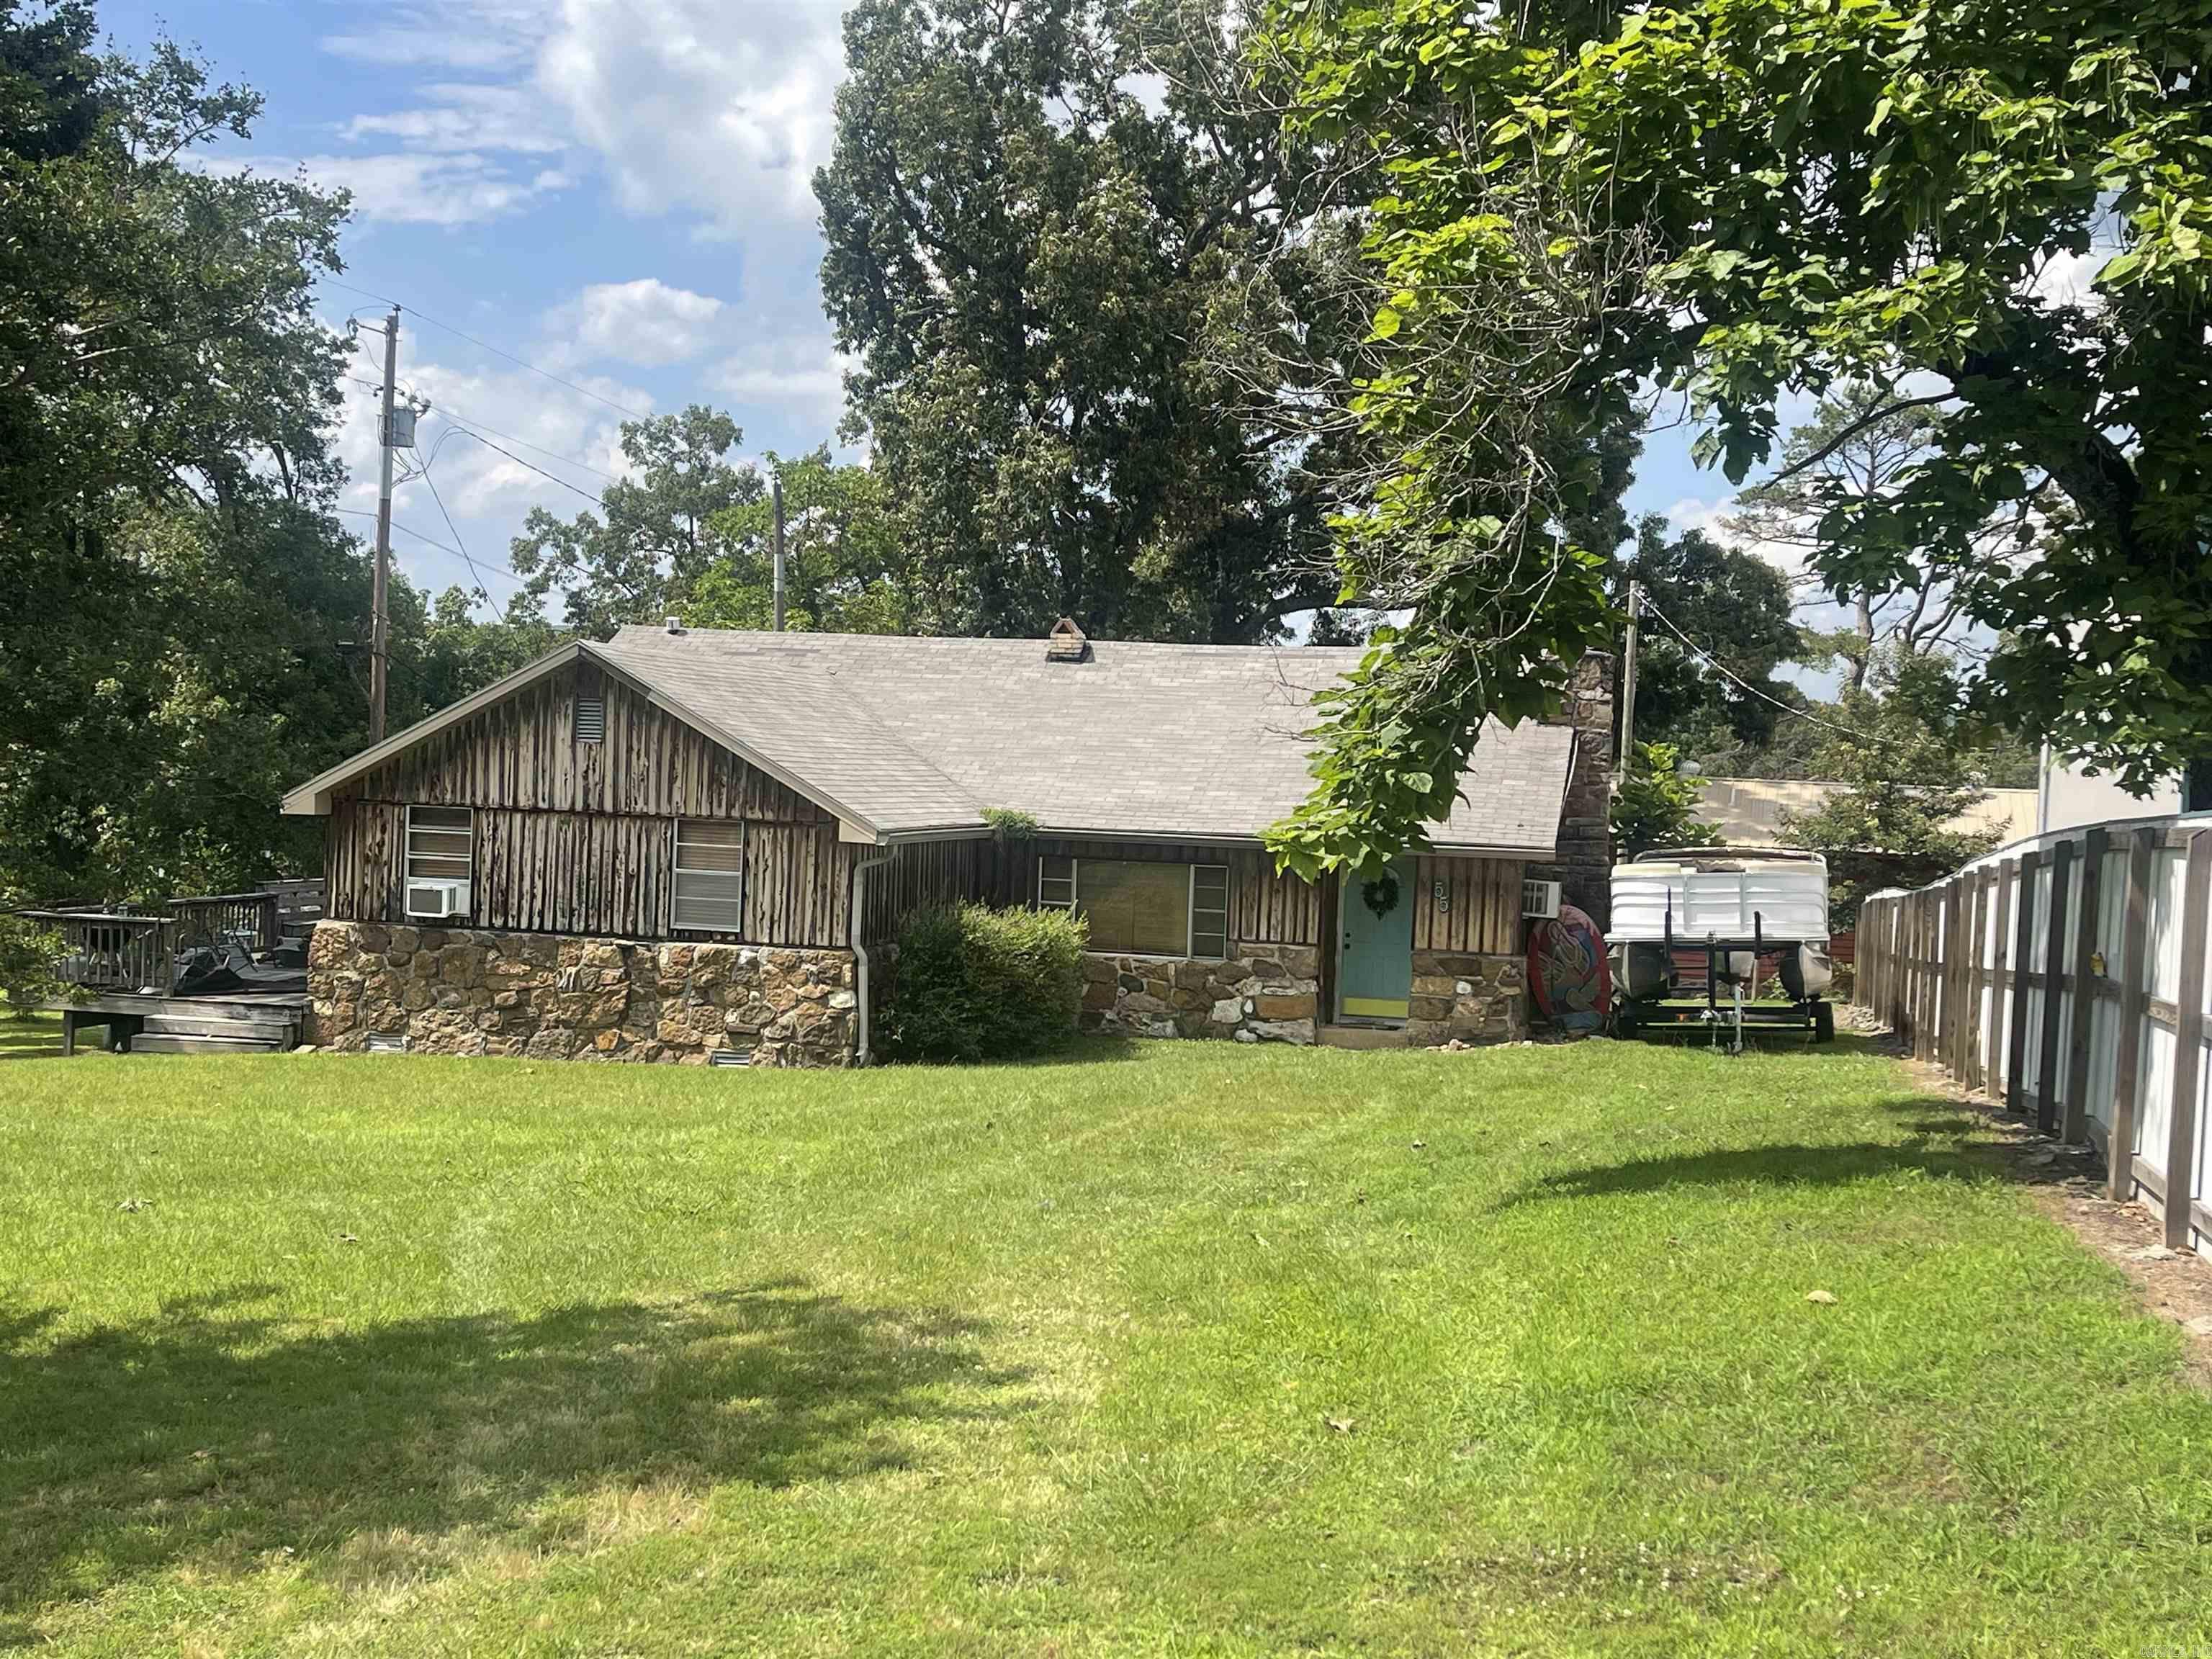
Historic old town Higden is the location of this great fixer-upper. Comes furnished. Being sold as-is. Primary bedroom is large with double closets. Two other bedrooms. One large enough for bunk beds and another bed with still plenty of space. Living room has stone fireplace. Deck off the primary bedroom. Lake view from the kitchen window. Would make a great full-time home or vacation rental, or your own lake get-away.
#26025277

Higden

55 Hickory St.

3 Beds

1 Baths

1,480 Sq.Ft.

$79,000

MLS#: 26025277
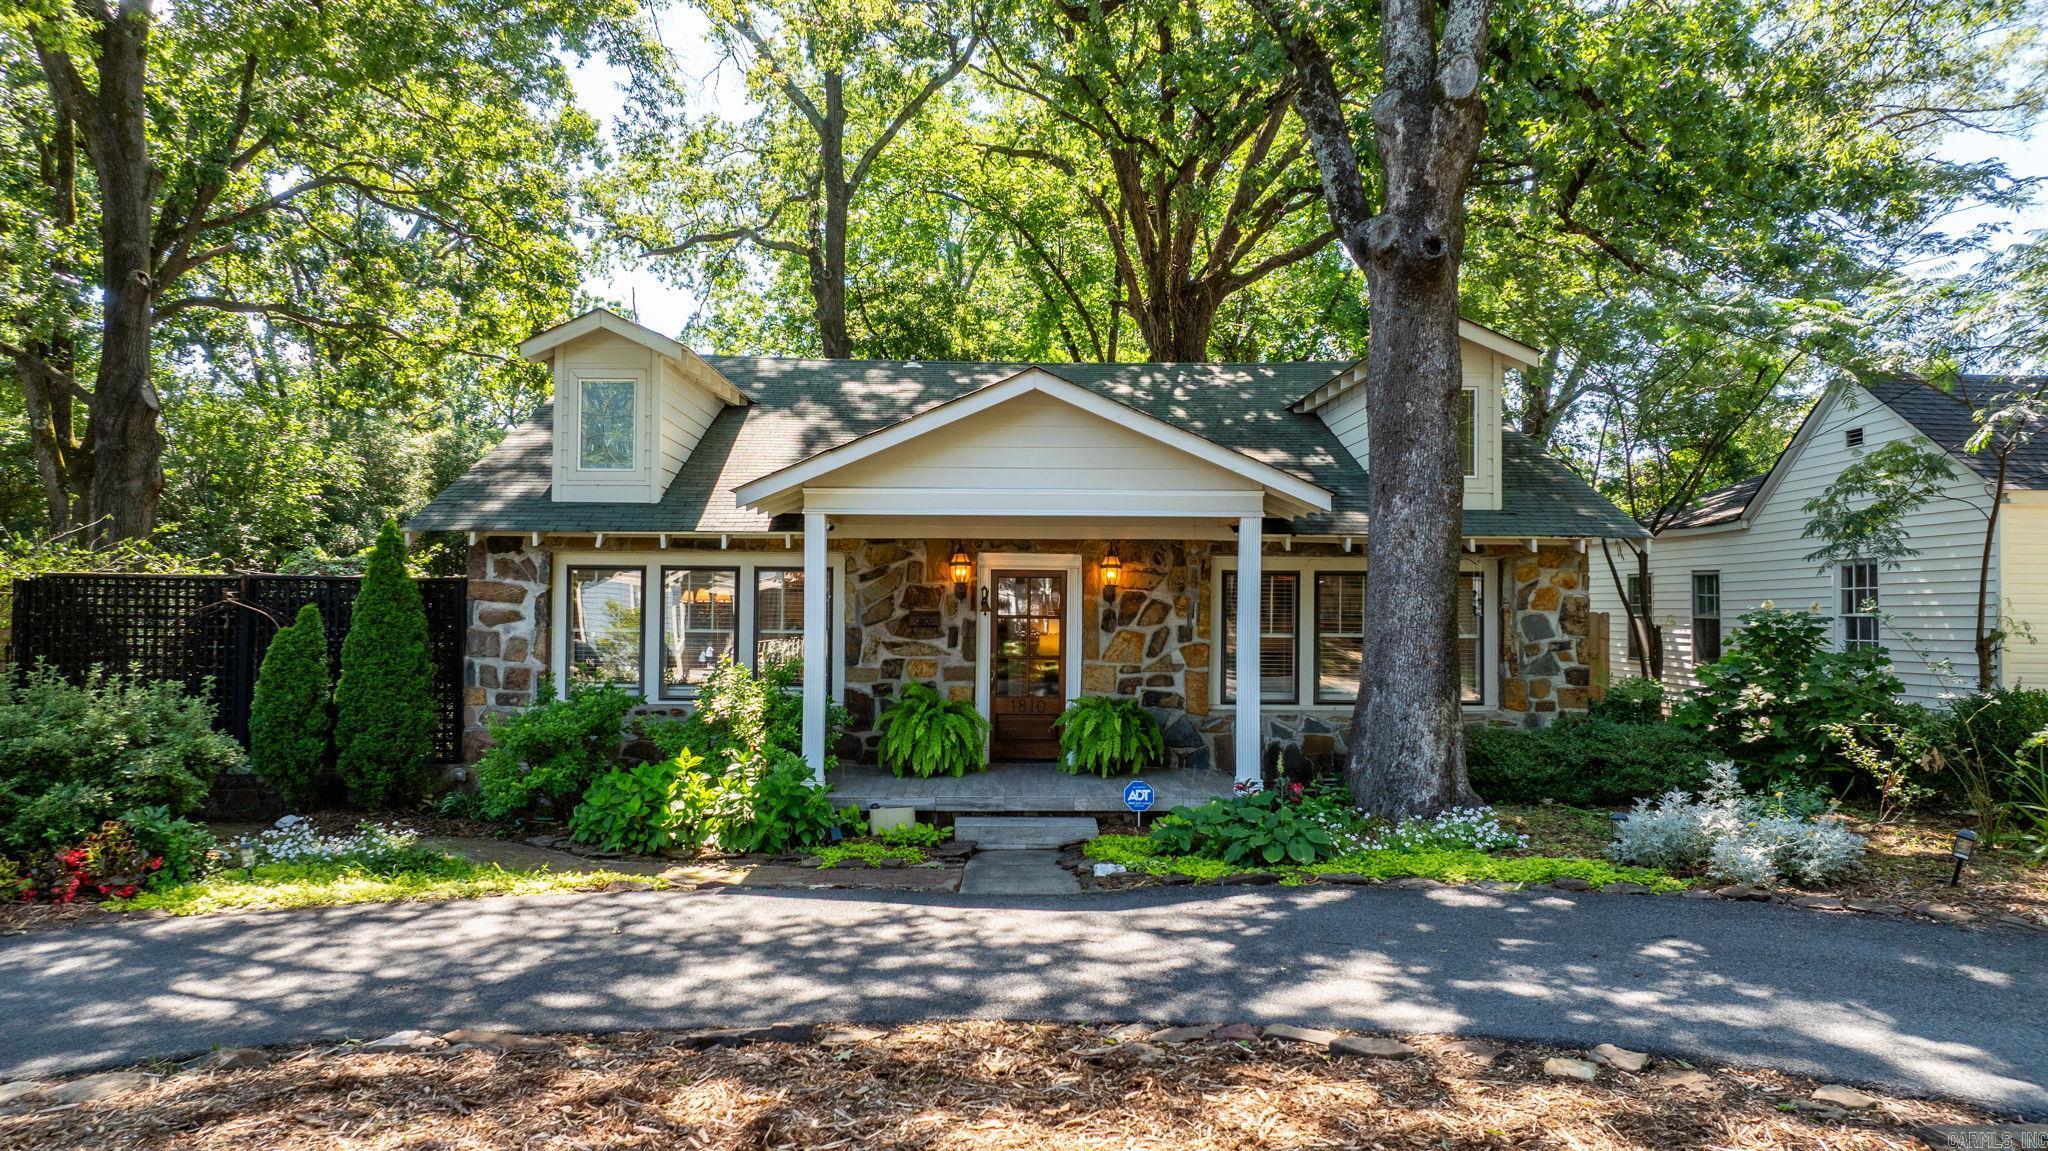
Adorable stone cottage located steps from the Heights!  This is a darling 4 bedroom 3 bath dollhouse packed with charm.  Original hardwood floors throughout and lots of natural light.  Precious wood & glass front door opens to a generous family room with crown molding and built-ins.  Formal dining is spacious and leads to a functional kitchen with stainless steel appliances, granite countertops and lots of cabinets!  Hallway leads to 3 bedrooms, 2 baths + a laundry room downstairs with lots of updates, including a rear bedroom renovation completed in 2024.  Bonus upstairs bedroom, living space and full bath, an additional 591SF not included in square footage.  The driveway is gated and opens to plenty of parking, an oversize yard, and outdoor living.  The property expands over 3 lots!  FABULOUS 651SF outdoor patio off the kitchen with a fireplace and lighting.  New dishwasher, hot water heater, back yard fence, paint and so many updates!  Walk to Heights dining and shopping! Come see today!
#26025319

Little Rock

1810 N McKinley Street

4 Beds

3 Baths

1,844 Sq.Ft.

$499,000

MLS#: 26025319
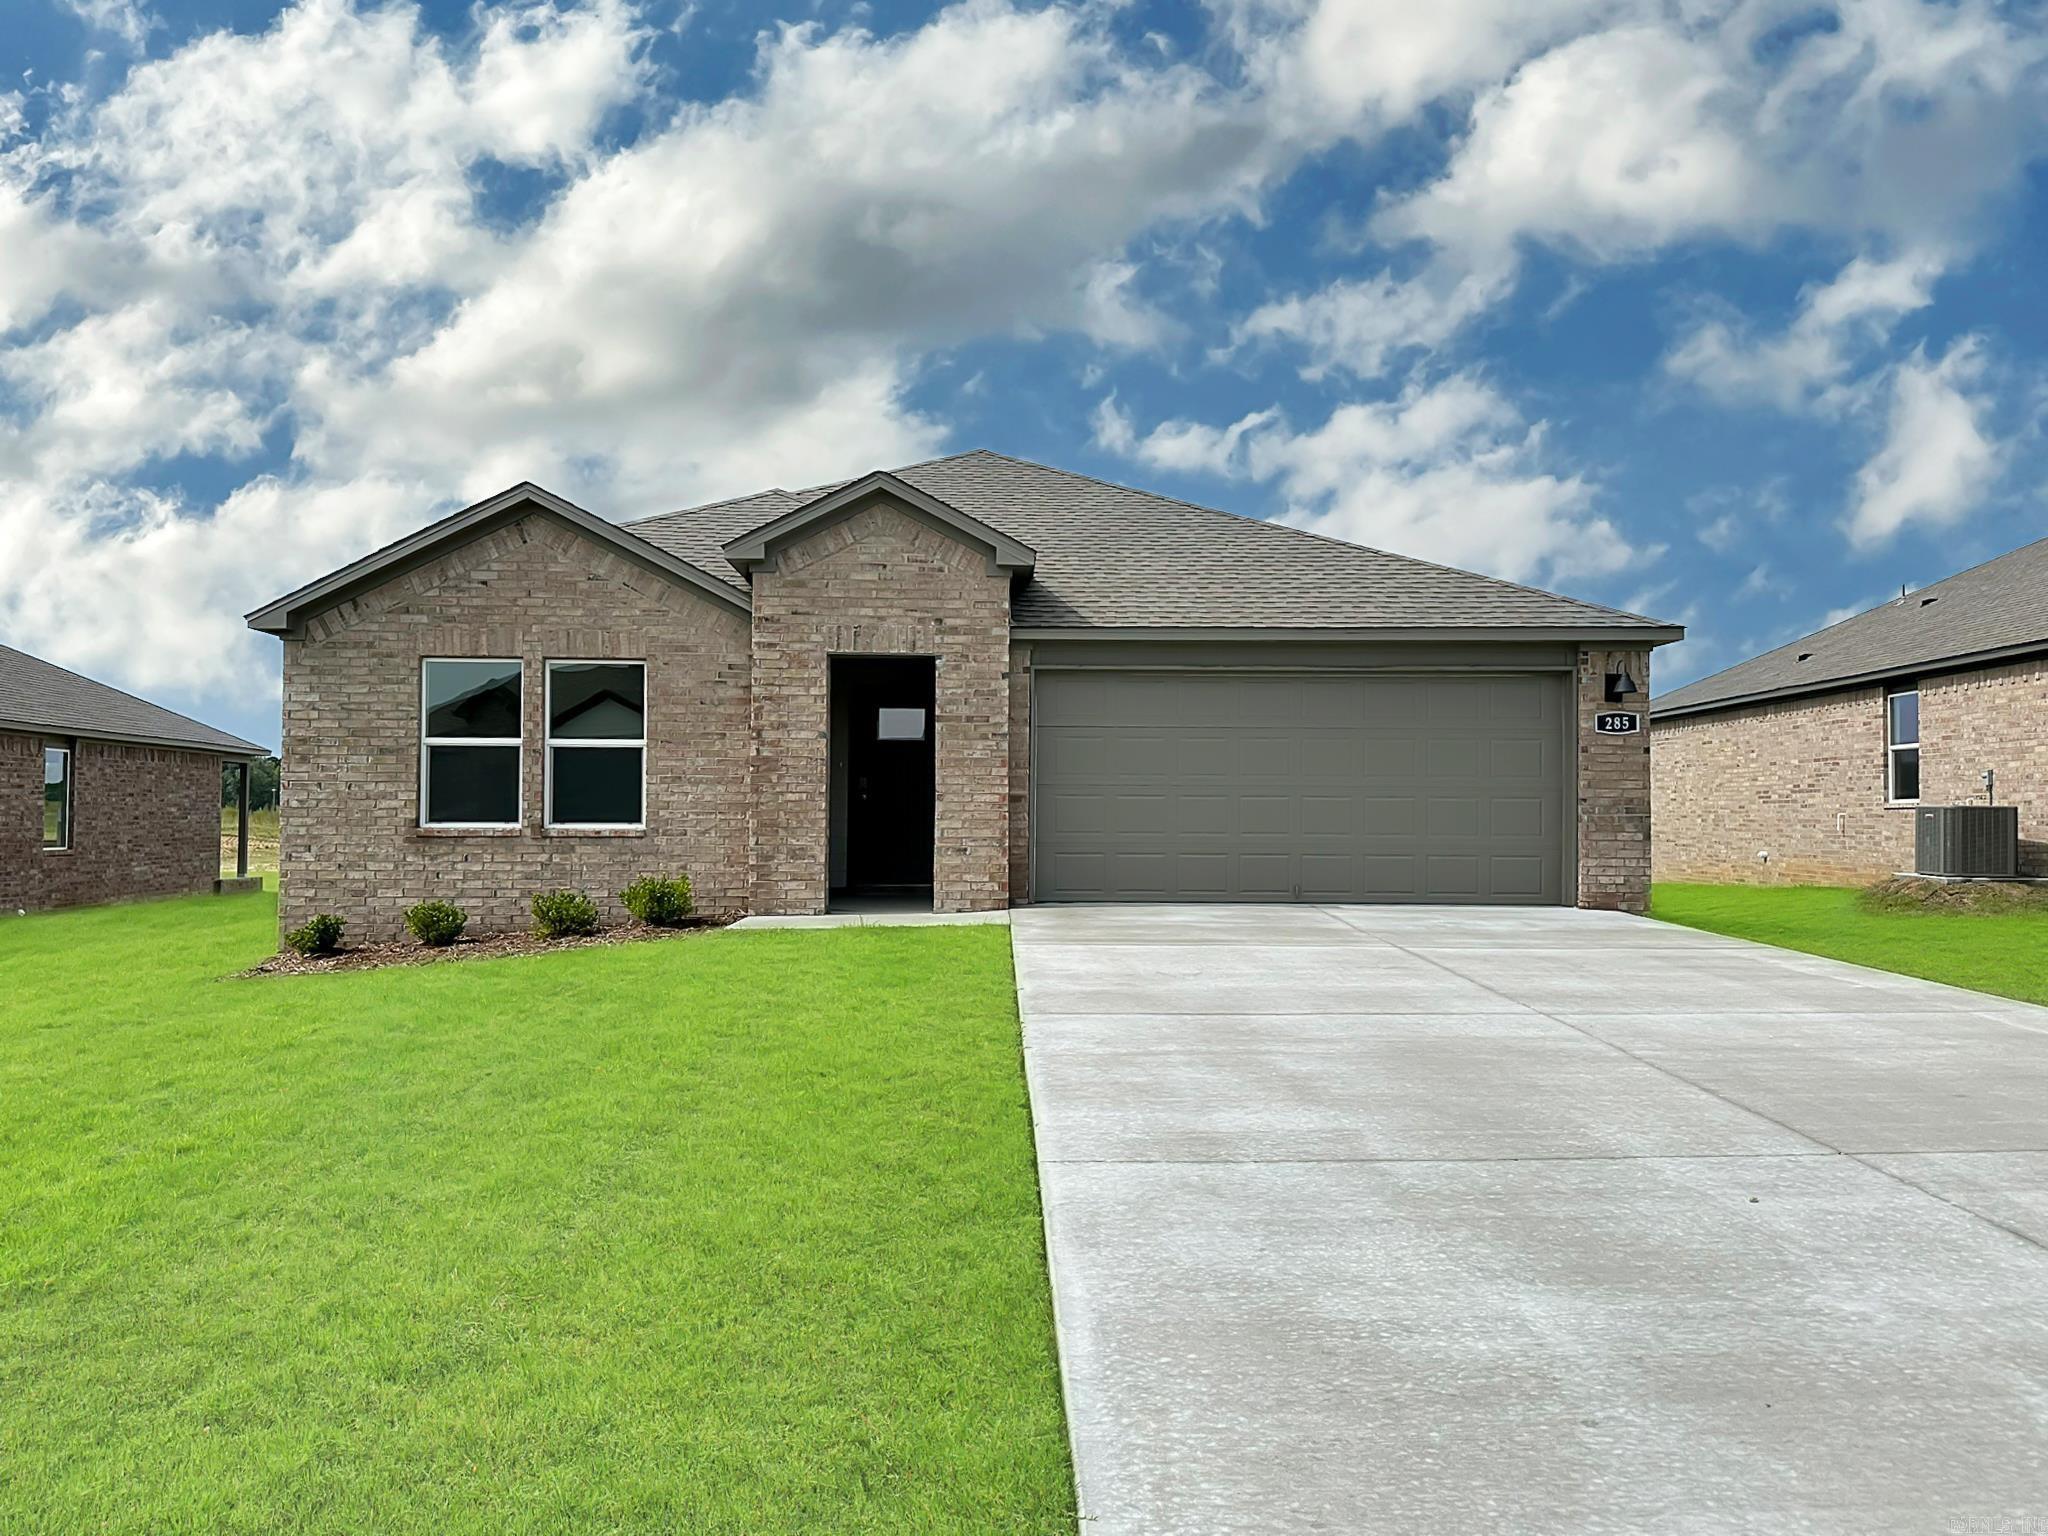
Charming Cali plan in Cherry Addition, located in Beebe, AR! These homes offer modern amenities and open floorplans for comfortable living. Each home features LVP flooring throughout, quartz countertops in the kitchen and bathrooms, and a ceiling fan in the living room! The primary ensuite offers a walk-in shower, double sinks, and chrome fixtures. Exteriors will feature brick with siding per plan, and a covered patio per plan! Programmable thermostat! HOA, taxes, and individual parcel TBD.
#26025348

Beebe

502 S Cherry Street

4 Beds

2 Baths

1,858 Sq.Ft.

$249,500

MLS#: 26025348
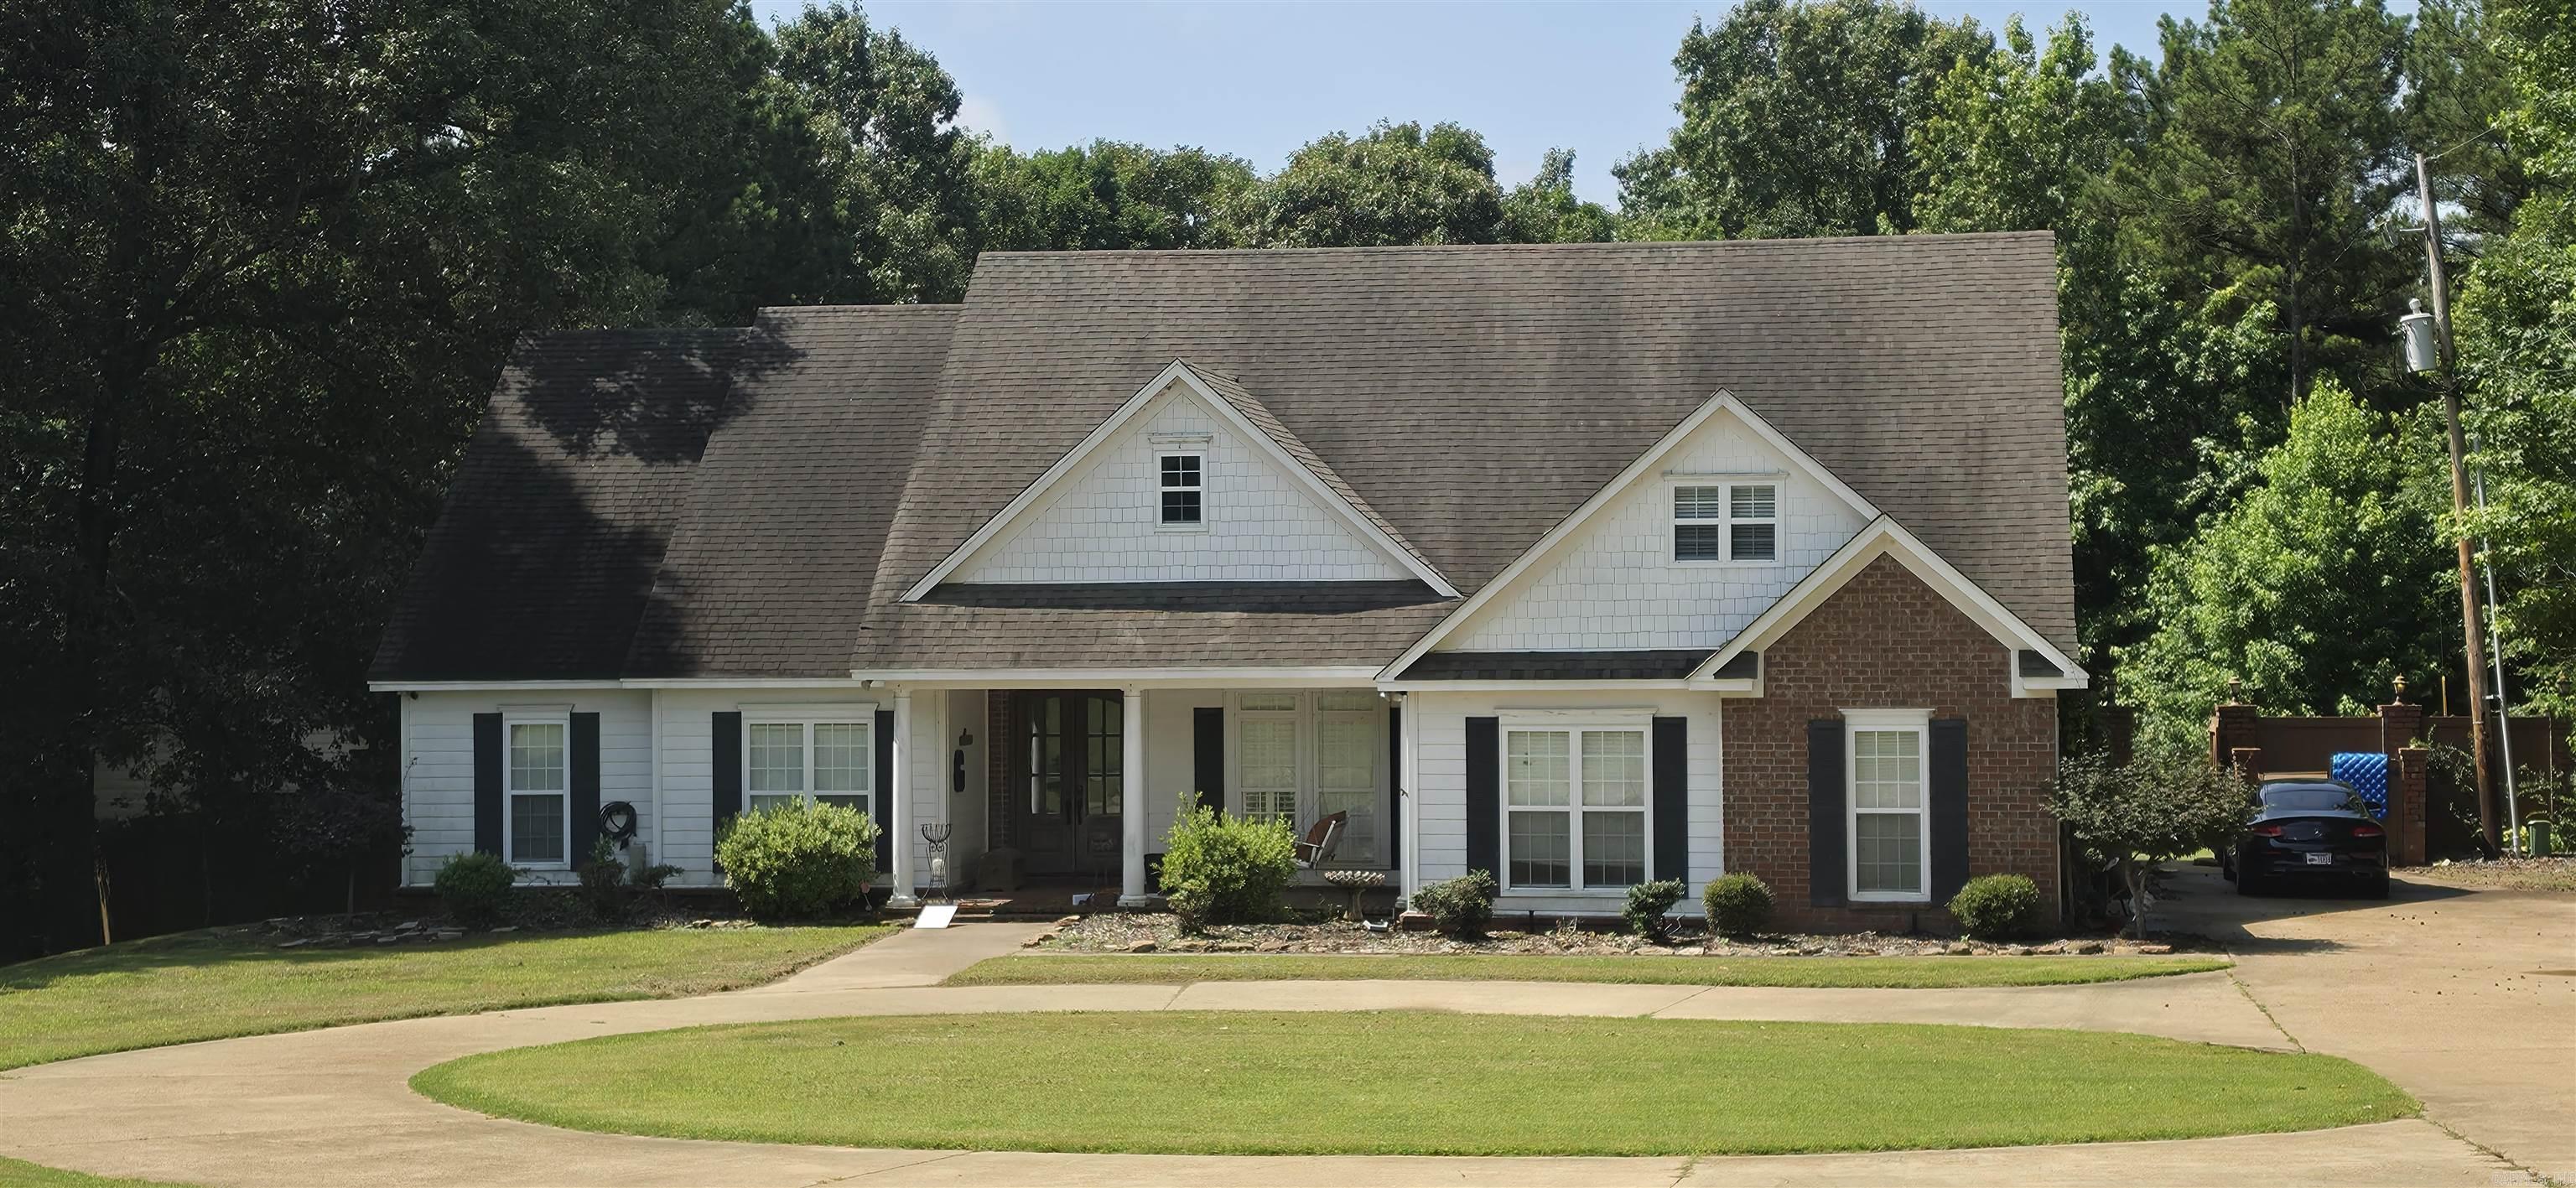
Take a look at this beauty.  Sitting just outside of Wynne City limits on Martin Extended (cr 734), this 5 bedroom 3 bathroom house has everything that you need and nothing that you don't.  If you are looking for space, this one has it.  Looking for a 2nd living area?  This one has it.  If you are looking for a large yard with shop and pool, this property has a very nice workshop and pool with a liner that was replaced last year in 2025.  Walk in the front door and you will be greeted with stained concrete floors, a formal dining area, formal living room, den, custom built-in cabinets, larger kitchen, and a myriad of other pleasantries.  Off of the den, you will find the stairs to the 2nd living area and 2 more bedrooms. Open the sliding doors off the den and you will see a fantastic pool with slide.  The home sits on 3 beautiful acres.  Take a look today.  You will not be disappointed in what you see
#26025734

Wynne

135 County Road 734

5 Beds

3 Baths

3,108 Sq.Ft.

$397,000

MLS#: 26025734
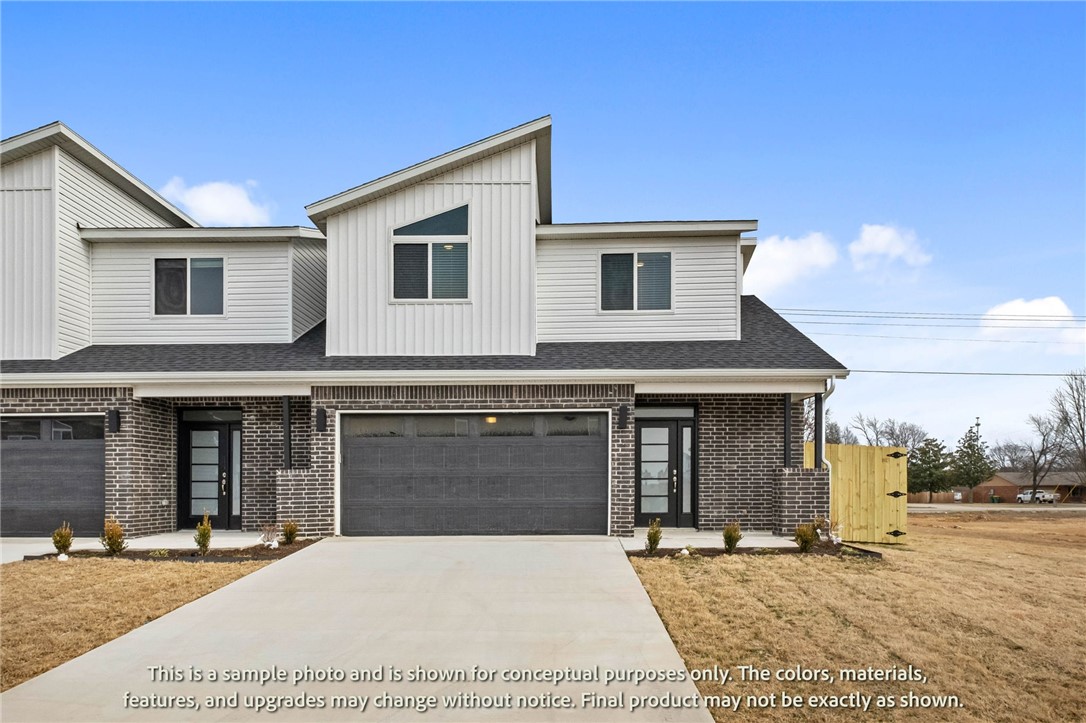
Welcome to Crystal Cove, where modern design meets everyday comfort in this beautifully crafted 3-bedroom, 2.5-bath townhome. This ~1,582 sqft layout features a desirable primary suite on the main level, offering both convenience and privacy. The open-concept living space is highlighted by a soaring vaulted ceiling and large Clerestory Windows bringing in natural light for a bright, airy feel throughout. Also featuring a sleek electric fireplace, creating an inviting atmosphere. The kitchen flows seamlessly into the dining and living areas, perfect for entertaining. Upstairs includes two additional bedrooms, a full bath, and a loft-style hallway overlooking the main living area. Enjoy outdoor living with a covered back patio and private backyard. Low-maintenance living with thoughtful design throughout makes this home ideal for a variety of lifestyles.  Builder’s credit of $3,000 and Lenders Credit Up To $5,000 with Preferred Lender.
#1352981

Centerton

401 Onyx Avenue

3 Beds

2 Baths

1,582 Sq.Ft.

$346,896

MLS#: 1352981
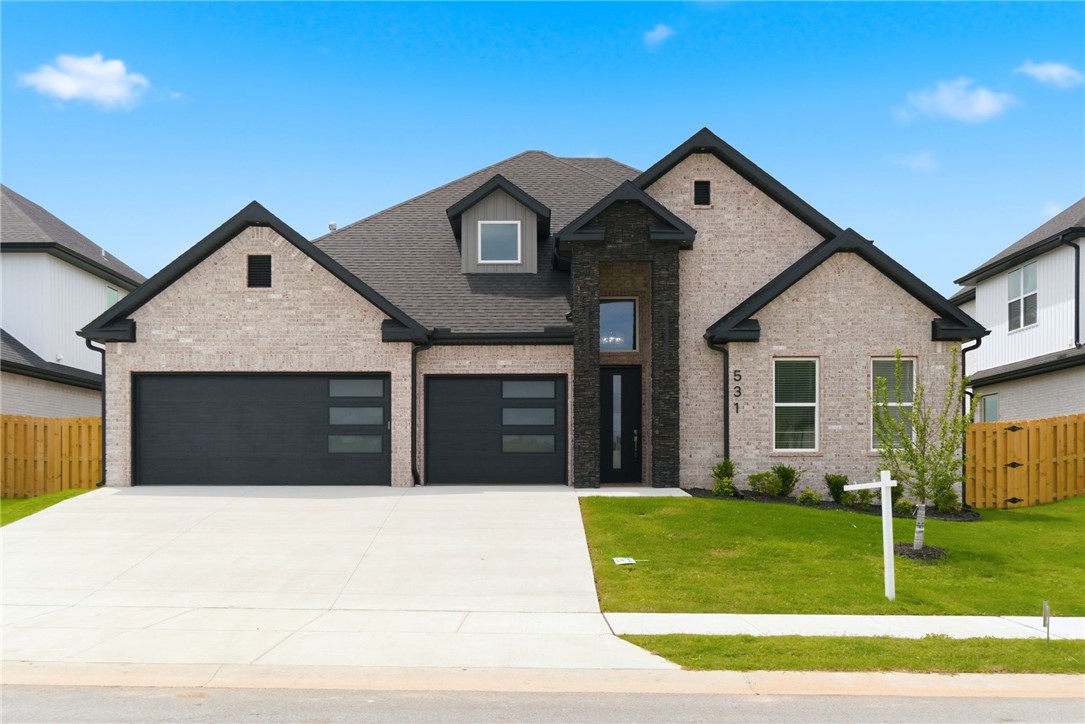
Exceptional home on a premium north facing lot backing to a scenic park w/pond, fountain & trails in Silver Leaf Estates. Enjoy a light-filled, sophisticated atmosphere w/ soaring 2 story 14' ceilings, oversized 6' windows, 8' doors & elegant finishes on the main level. The open-concept 1st floor features a spa-like primary suite, 1/2 bath & 2 guest beds that share a bath. Upstairs, a versatile bonus/media room w/full bath can serve as a 4th bedroom suite- wired for 7.1 sound system & has climate controlled media closet. The designer kitchen showcases custom cabinetry to the ceiling, Calacatta quartz countertops, an oversized island, & premium stainless appliances. Other features include: engineered hardwood floors, Cat-6 wiring, USB & USB-C ports, energy-efficient Solarboard attic decking & fence. Neighborhood amenities will include a dog park, pool, playground & club house w fitness room & dog wash.
#1353036

Centerton

531 Bose Avenue

4 Beds

3 Baths

2,638 Sq.Ft.

$3,000

MLS#: 1353036
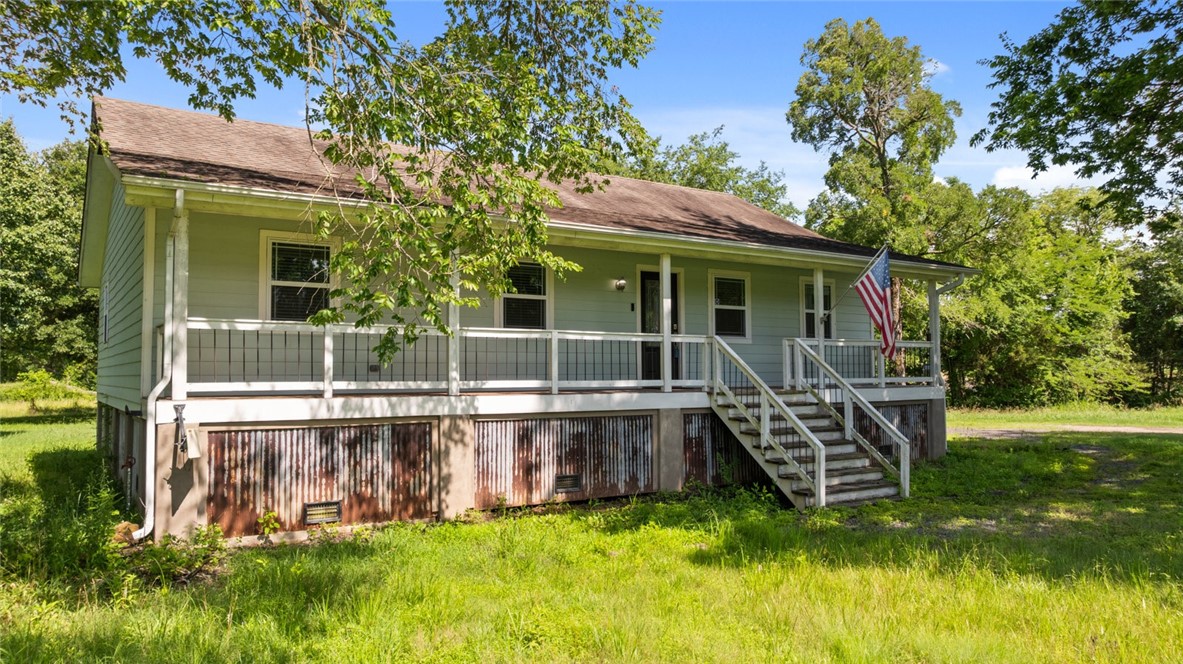
Welcome to 234 N Kibler in Alma, where charm meets convenience on a spacious 1-acre lot! This beautifully updated home features hardwood floors throughout. The kitchen is a standout with floating shelves, butcher block countertops, & a stylish breakfast bar — perfect for casual dining or entertaining. Step outside to enjoy a large backyard deck, ideal for relaxing, grilling, or enjoying the serene Arkansas evenings. Located less than 15 minutes from the stunning Ozark Lake, this property offers the perfect blend of peaceful country living with easy access to outdoor living.
#1352907

Alma

234 N Kibler Highway

3 Beds

1 Baths

1,472 Sq.Ft.

$195,000

MLS#: 1352907
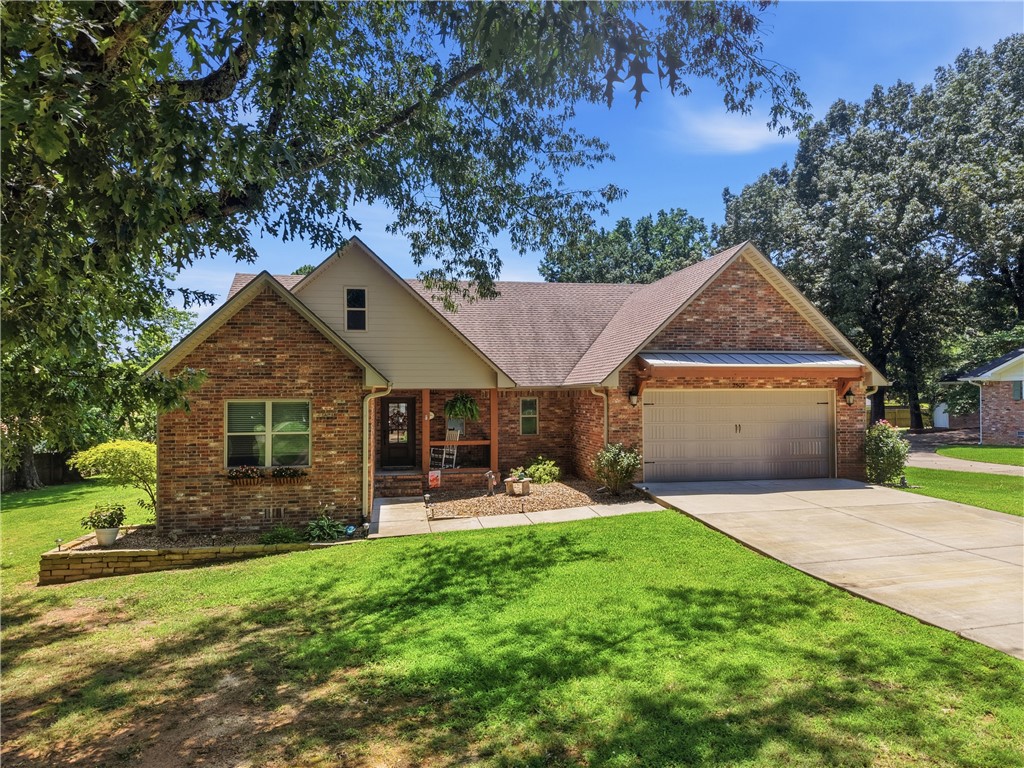
Immaculate, inviting, and filled with natural light, this beautiful all-brick home offers over 2,000 SF of thoughtfully designed living space on the desirable west side of town. From the moment you step inside, you'll be welcomed by an expansive cathedral ceiling that creates a stunning sense of openness in the living room, while large windows fill the home with sunshine and warmth. The open-concept layout seamlessly connects the living room, dining area, and spacious kitchen, making it perfect for everyday living and entertaining alike. The kitchen features a wonderful center island, abundant workspace, and room for gathering with family and friends. Three spacious bedrooms, two full baths, and a convenient half bath provide plenty of room for everyone. Step outside and enjoy the awesome covered back deck, the perfect place to sip your morning coffee, host cookouts, or unwind after a long day. Meticulously maintained and truly move-in ready, this home offers the perfect blend of comfort, style, and functionality!
#1352805

Russellville

2503 Bradley Lane

3 Beds

2 Baths

2,054 Sq.Ft.

$334,499

MLS#: 1352805
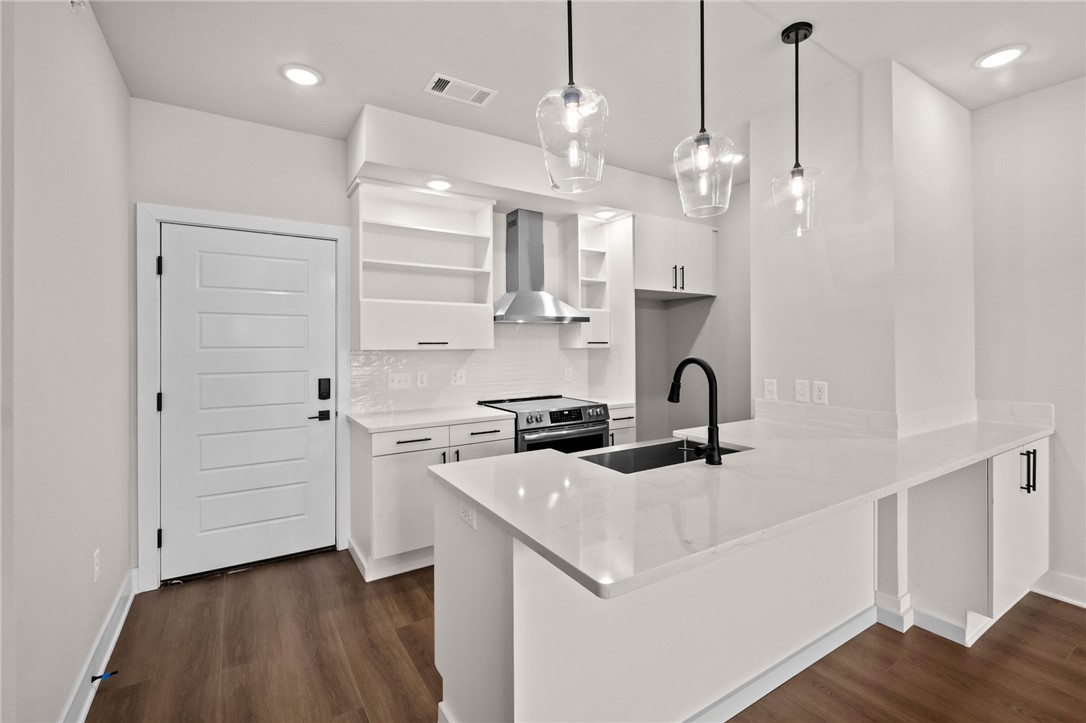
WELCOME HOME TO MEDLIN PARK. Experience luxury, low-maintenance living in Bentonville's premier condominium community. The Cypress floor plan features an open-concept design with 1 bedroom, 1 bath, a spacious walk-in closet and included washer and dryer - all thoughtfully designed for comfort and convenience. Now complete and ready for immediate move-in.

Beyond your front door, enjoy top tier amenities including a Clubhouse wi-fi cafe lounge, resort style pool, dog park, fishing pond, bike hub and direct access to the Razorback Greenway. 

Ideally located in Southeast Bentonville, just minutes from the new Walmart Global HQ, Northwest Medical Center, Downtown Bentonville, shopping, dining, and entertainment throughout NWA. Whether you are seeking a lock-and-leave lifestyle, downsizing without compromise, or your first luxury home, Medlin Park offers the perfect blend of convenience, community, and carefree living. 

Move in today and start enjoying the lifestyle you've been waiting for.
#1353071

Bentonville

3329 SE MP Parkway 303

1 Beds

1 Baths

798 Sq.Ft.

$229,900

MLS#: 1353071
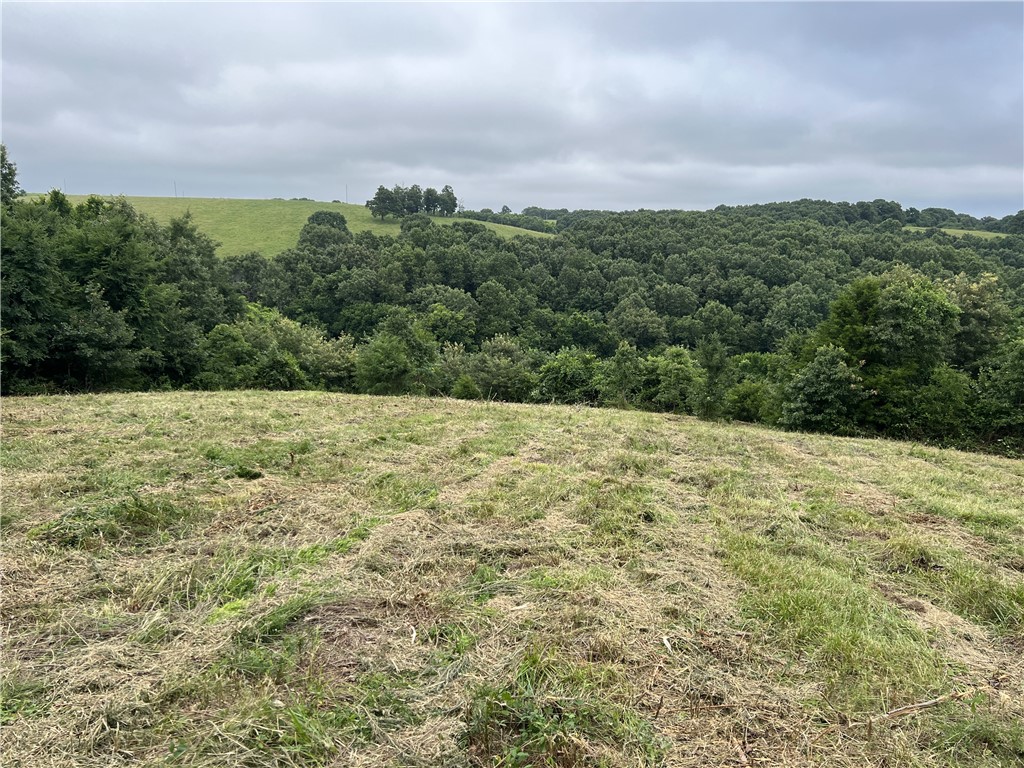
Nice private view with a great location to build between Branson, MO and Harrison, AR just off the highway on a county road. The property is 8.46 acres m/l with has no restrictions, some pasture, and there is electric available down the road. This is a must see.
#1353019

Omaha

12054 Estes Lane

None Beds

None Baths

8.46 acres

$84,900

MLS#: 1353019
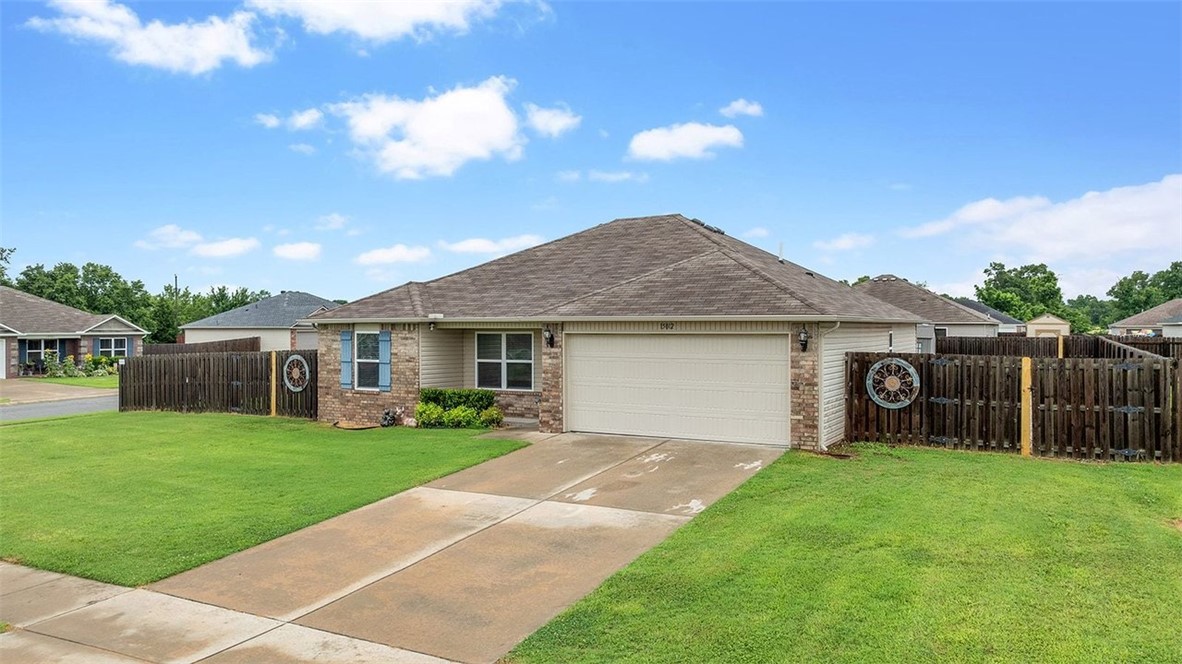
Welcome to 15012 White Fawn Place, a meticulously well kept home and your dream corner-lot home in Garfield. Check out the huge RV and boat parking, two backyard gates and a privacy fence. Inside, you get 9-foot ceilings in the living room and kitchen, rounded corners, new carpet, new fans and storm doors at both front and back doors. The kitchen is equipped with a pantry, under cabinet lighting and has been updated with a brand new electric stove, dishwasher and garbage disposal. It also has room for an eat in kitchen or an island. 
The primary suite has a walk-in shower and open closet. Another plus on this home is an insulated garage, big laundry room and no HOA fees. 
This home has been equipped with new ceiling fans and a programmable Honeywell thermostat. The lucky buyer also gets to keep the Whirlpool fridge.
Nicely maintained outdoor storage shed stays. 
This one has it all - don't miss it.
#1352482

Garfield

15012 White Fawn Place

4 Beds

2 Baths

1,473 Sq.Ft.

$289,900

MLS#: 1352482

1 ... 486 487 488 489 490 ... 666
* Listings identified with the FMLS IDX logo come from FMLS and are held by brokerage firms other than the owner of this website. The listing brokerage is identified in any listing details. Information is deemed reliable but is not guaranteed. If you believe any FMLS listing contains material that infringes your copyrighted work please click here to review our DMCA policy and learn how to submit a takedown request. © 2024. First Multiple Listing Service, Inc.
 - property

Send a message

Message successfully sent.

Your message

What is 3 + 4 ?

Reason for contacting?

I agree to receive email communication and understand I can unsubscribe at any time.

I agree to be contacted by All Around Real Estate via call, email, and text for real estate services. To opt out, you can reply 'stop' at any time or reply 'help' for assistance. You can also click the unsubscribe link in the emails. Message and data rates may apply. Message frequency may vary. Privacy Policy

Sign Out

Virtual Assistant

Would you like to take the next step with this property? We can help you schedule a showing or virtual tour, or send you more details.

Yes, I would like more information.

Thank You for Your Reply, One of Our Agents will contact you as soon as possible

No, maybe later.

Thank you, you can always contact me via email, phone number or through the contact form.

Realhub AI

Lucy - Your AI-Powered Realtor

Update Your Temporary Password

Personalize your search

Enter your email and we'll notify you immediately when new listings match what you're looking for.

or enter email address

Already have an account ? Login here

Continue your home search

I agree to receive communications and understand I can unsubscribe at any time.

I agree to be contacted by All Around Real Estate via call, email, and text for real estate services. To opt out, you can reply 'stop' at any time or reply 'help' for assistance. You can also click the unsubscribe link in the emails. Message and data rates may apply. Message frequency may vary. Privacy Policy

Already have an account ? Login here

We use cookies

We use cookies primarily for analytics to enhance your experience. By accepting, you agree to our use of these cookies. You can manage your preferences or learn more about our cookies policy.
