
Properties

Browse or get in touch to schedule a walkthrough.

  • Nearby me
Price range

Popular Features

Community Features

Association

Property Features

Waterfront

View

Exterior Features

Interior Features

Style

10000 properties match your criteria

Updated 1 minute ago

E-Alert name
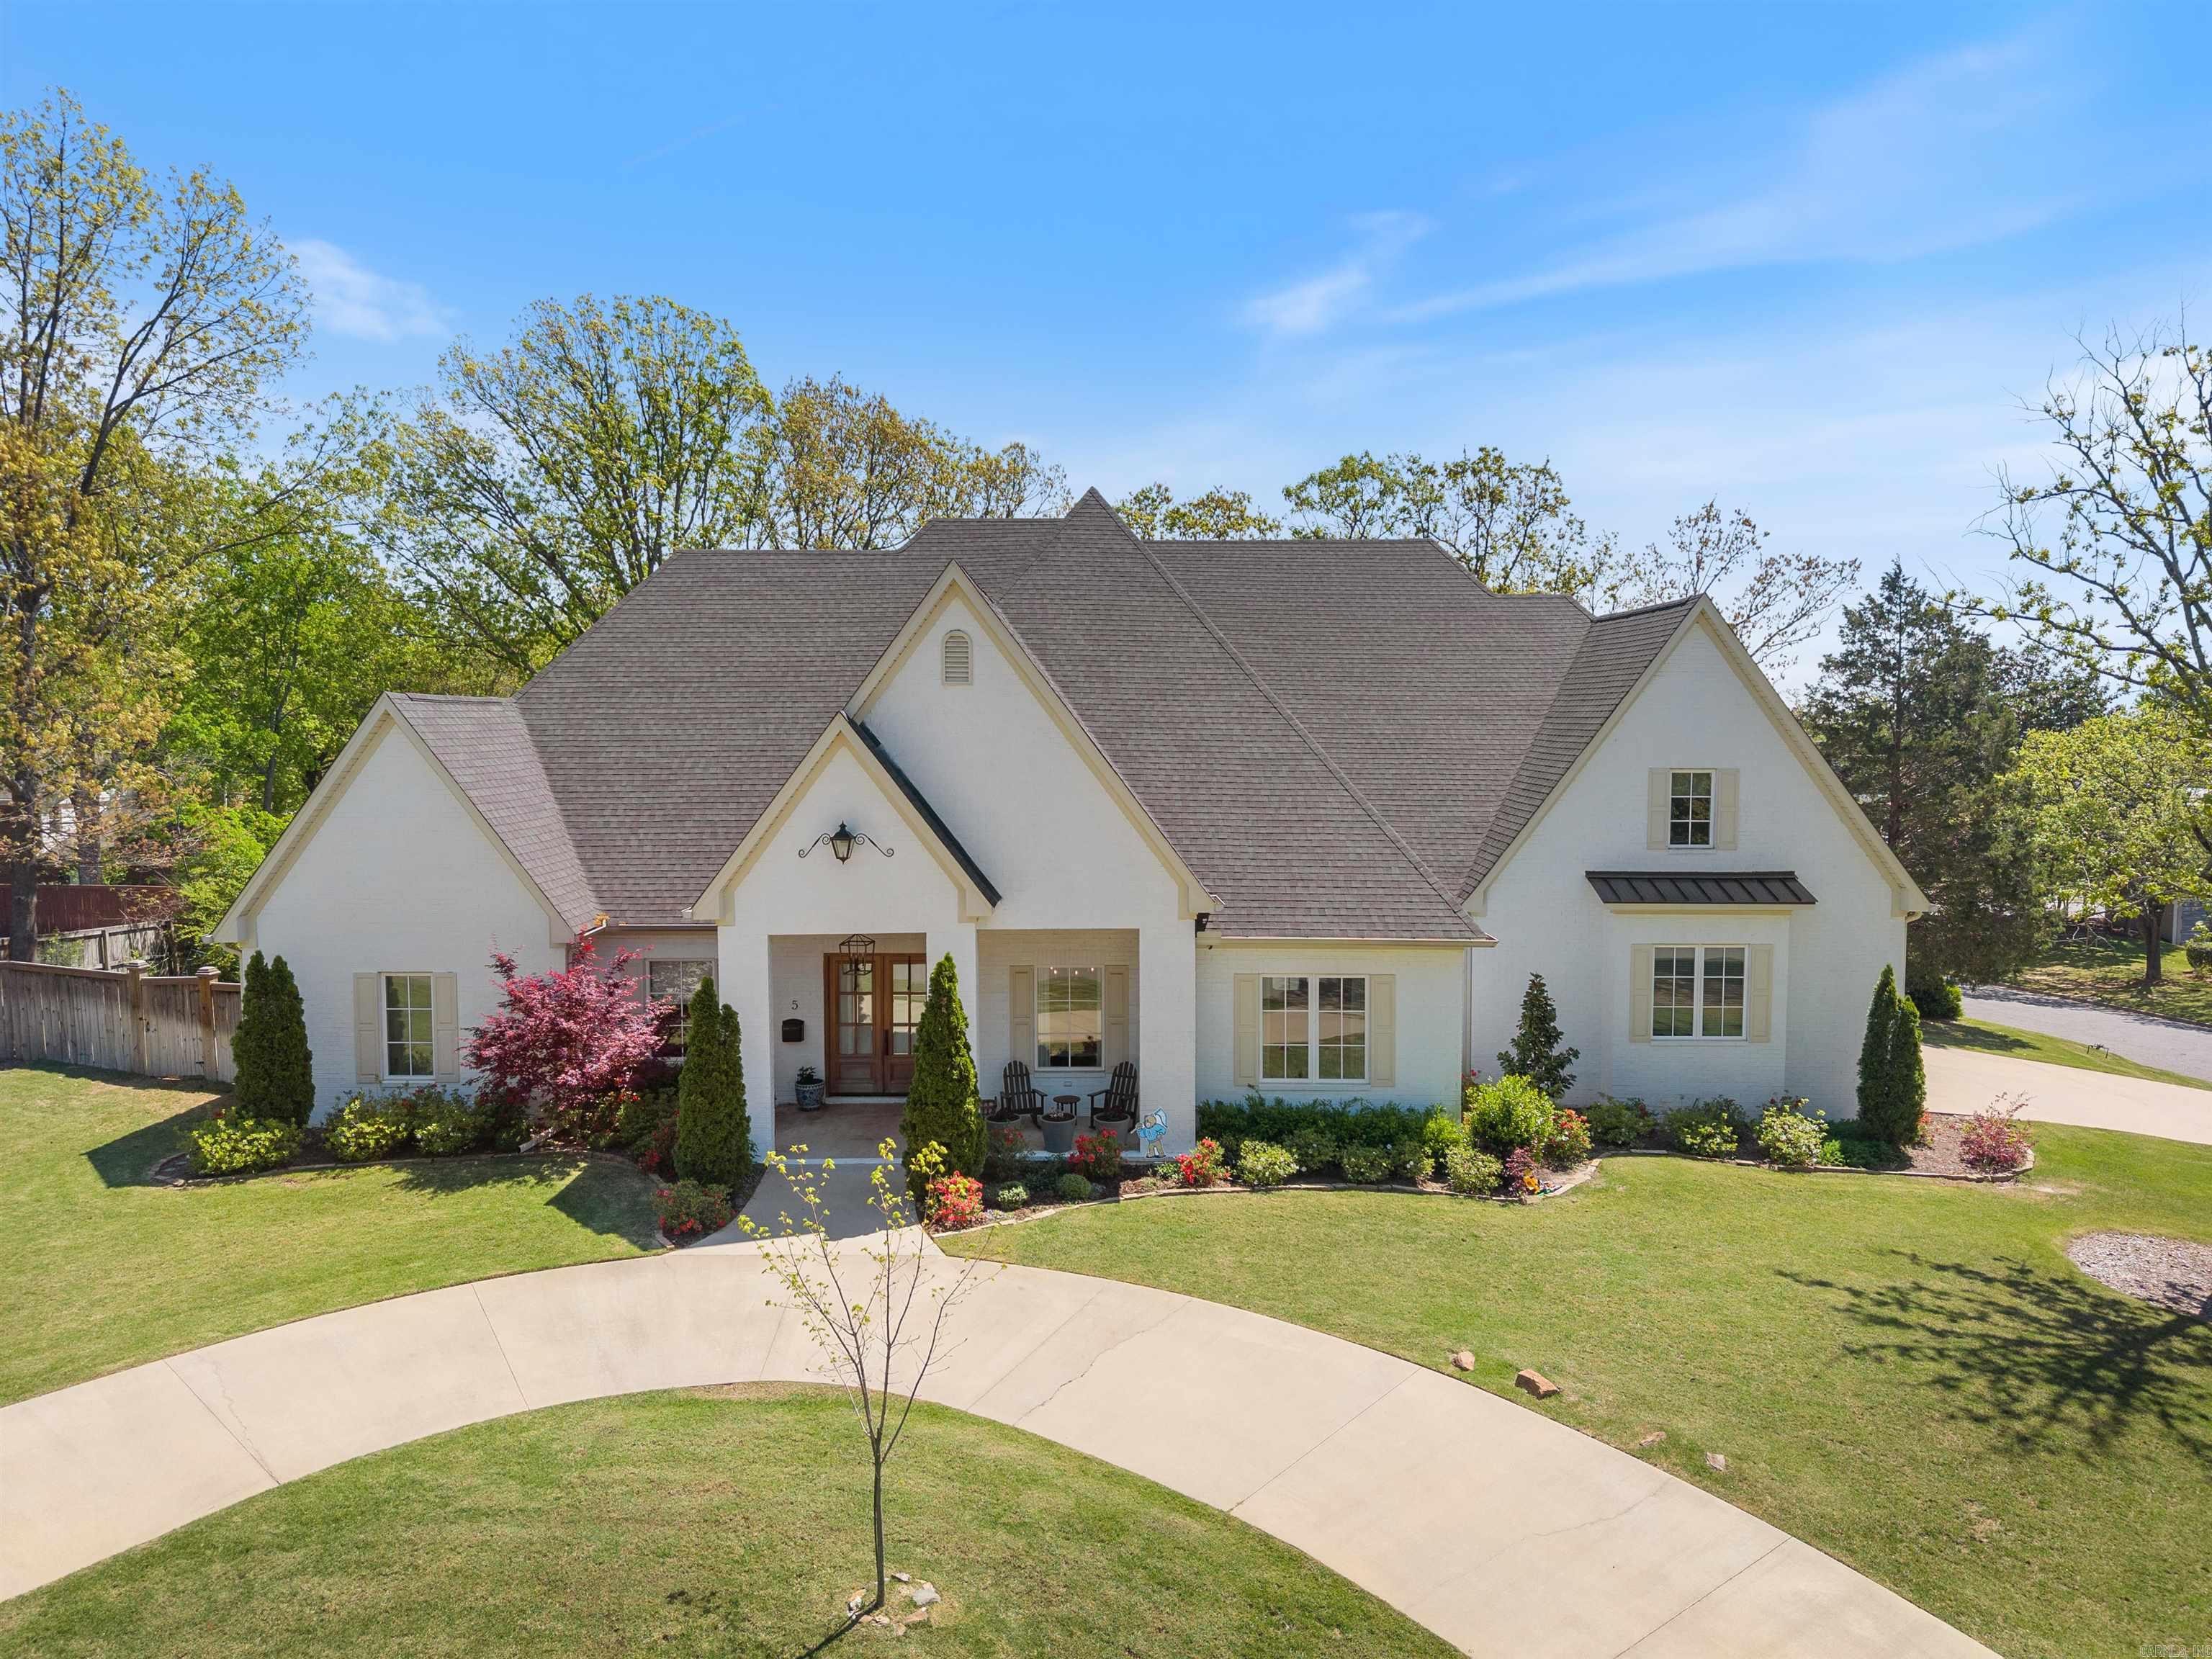
Stunning 2020-built home in Pleasant Valley offering timeless architecture and high-end finishes throughout. Located on a corner lot adjacent to the Pleasant Valley Golf Course, this 4 bedroom/4.5 bathroom home offers a wonderful floor plan. Main level highlights include: a formal dining room, office with French doors and built-in cabinets, and a great room with fireplace and beautiful custom cabinetry. The chef’s kitchen boasts KitchenAid appliances: a commercial gas range with pot filler, double ovens, built-in fridge/freezer, walk-in pantry, and a wet bar in the breakfast area. The main-level primary suite offers a spa-like bath and spacious walk-in closet. A guest suite is also on the main level. Upstairs has two bedrooms with private baths and walk-in closets, a large game room, attic access, and a 2nd laundry service. Outdoor features include a screened porch with fireplace, fenced backyard, circular drive, and side-entry 3-car garage. Additional features include: sight finished hardwood floors, 10’ ceilings and 8' doors on the main level, 9’ ceilings upstairs, Pella windows and doors, mud room and incredible main level laundry room with beautiful design! See agent remarks!
#25015357

Little Rock

5 Valley Club Circle

4 Beds

4 Baths

4,684 Sq.Ft.

$1,199,900

MLS#: 25015357
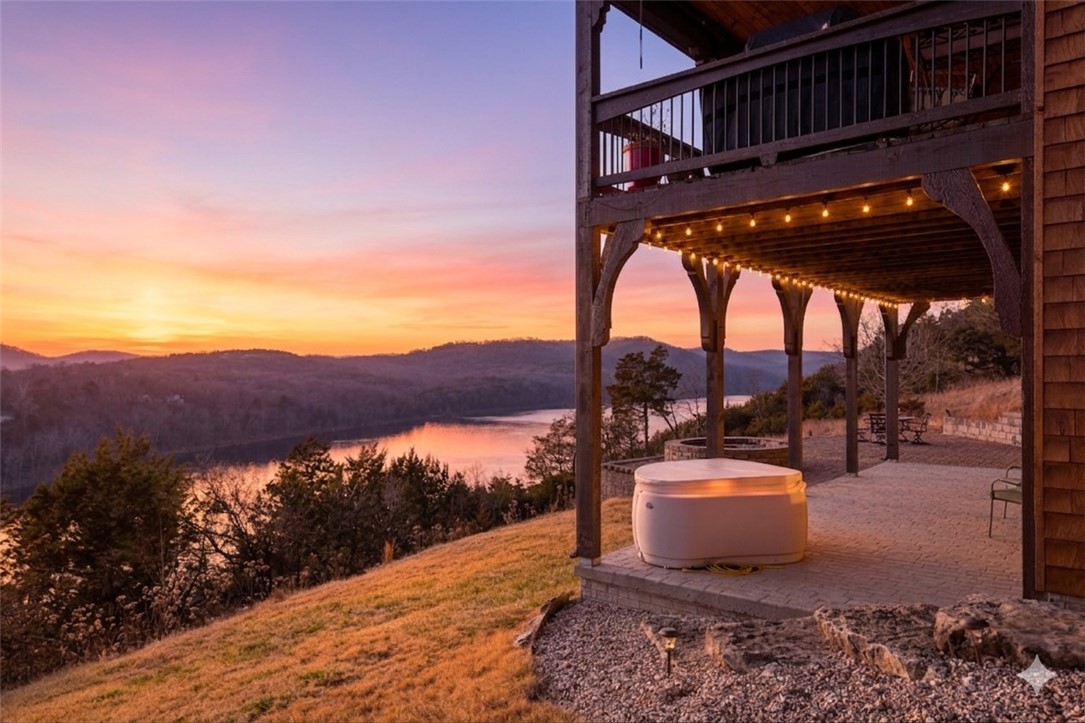
Step into elegance where the tranquil rhythm of the White River meets luxury of Table Rock Lk. Perched on 2.89 acres of stunning bluffs on the Island, this contemporary masterpiece invites you to panoramic views & architectural grace. Cathedral ceilings & magnificent multi-sided gas fireplace set the stage for cozy winter evenings, while the chef’s kitchen, 2 bars & entrtnmnt areas await your next gathering. The homes tells a tale of versatility and comfort; the primary suite- a private sanctuary, while the walk-out basement features full bar & covered deck. The 5-car det. garage isn't just for collectors—it features a charming apartment above, perfect for a creative studio/guest retreat. You aren't just buying a home; but a lifestyle. Mornings on the golf course, afternoons on the pickleball courts or in your garden & sunsets on the bluffs. More than a residence; it is a legacy of Ozark beauty & quiet sophistication, located mins from the vibrant culture of Eureka Springs. Semi-furn, boat/slip lift opt-SEE NOTES
#1340641

Holiday Island

13 Beaver Drive

4 Beds

4 Baths

4,300 Sq.Ft.

$1,199,900

MLS#: 1340641
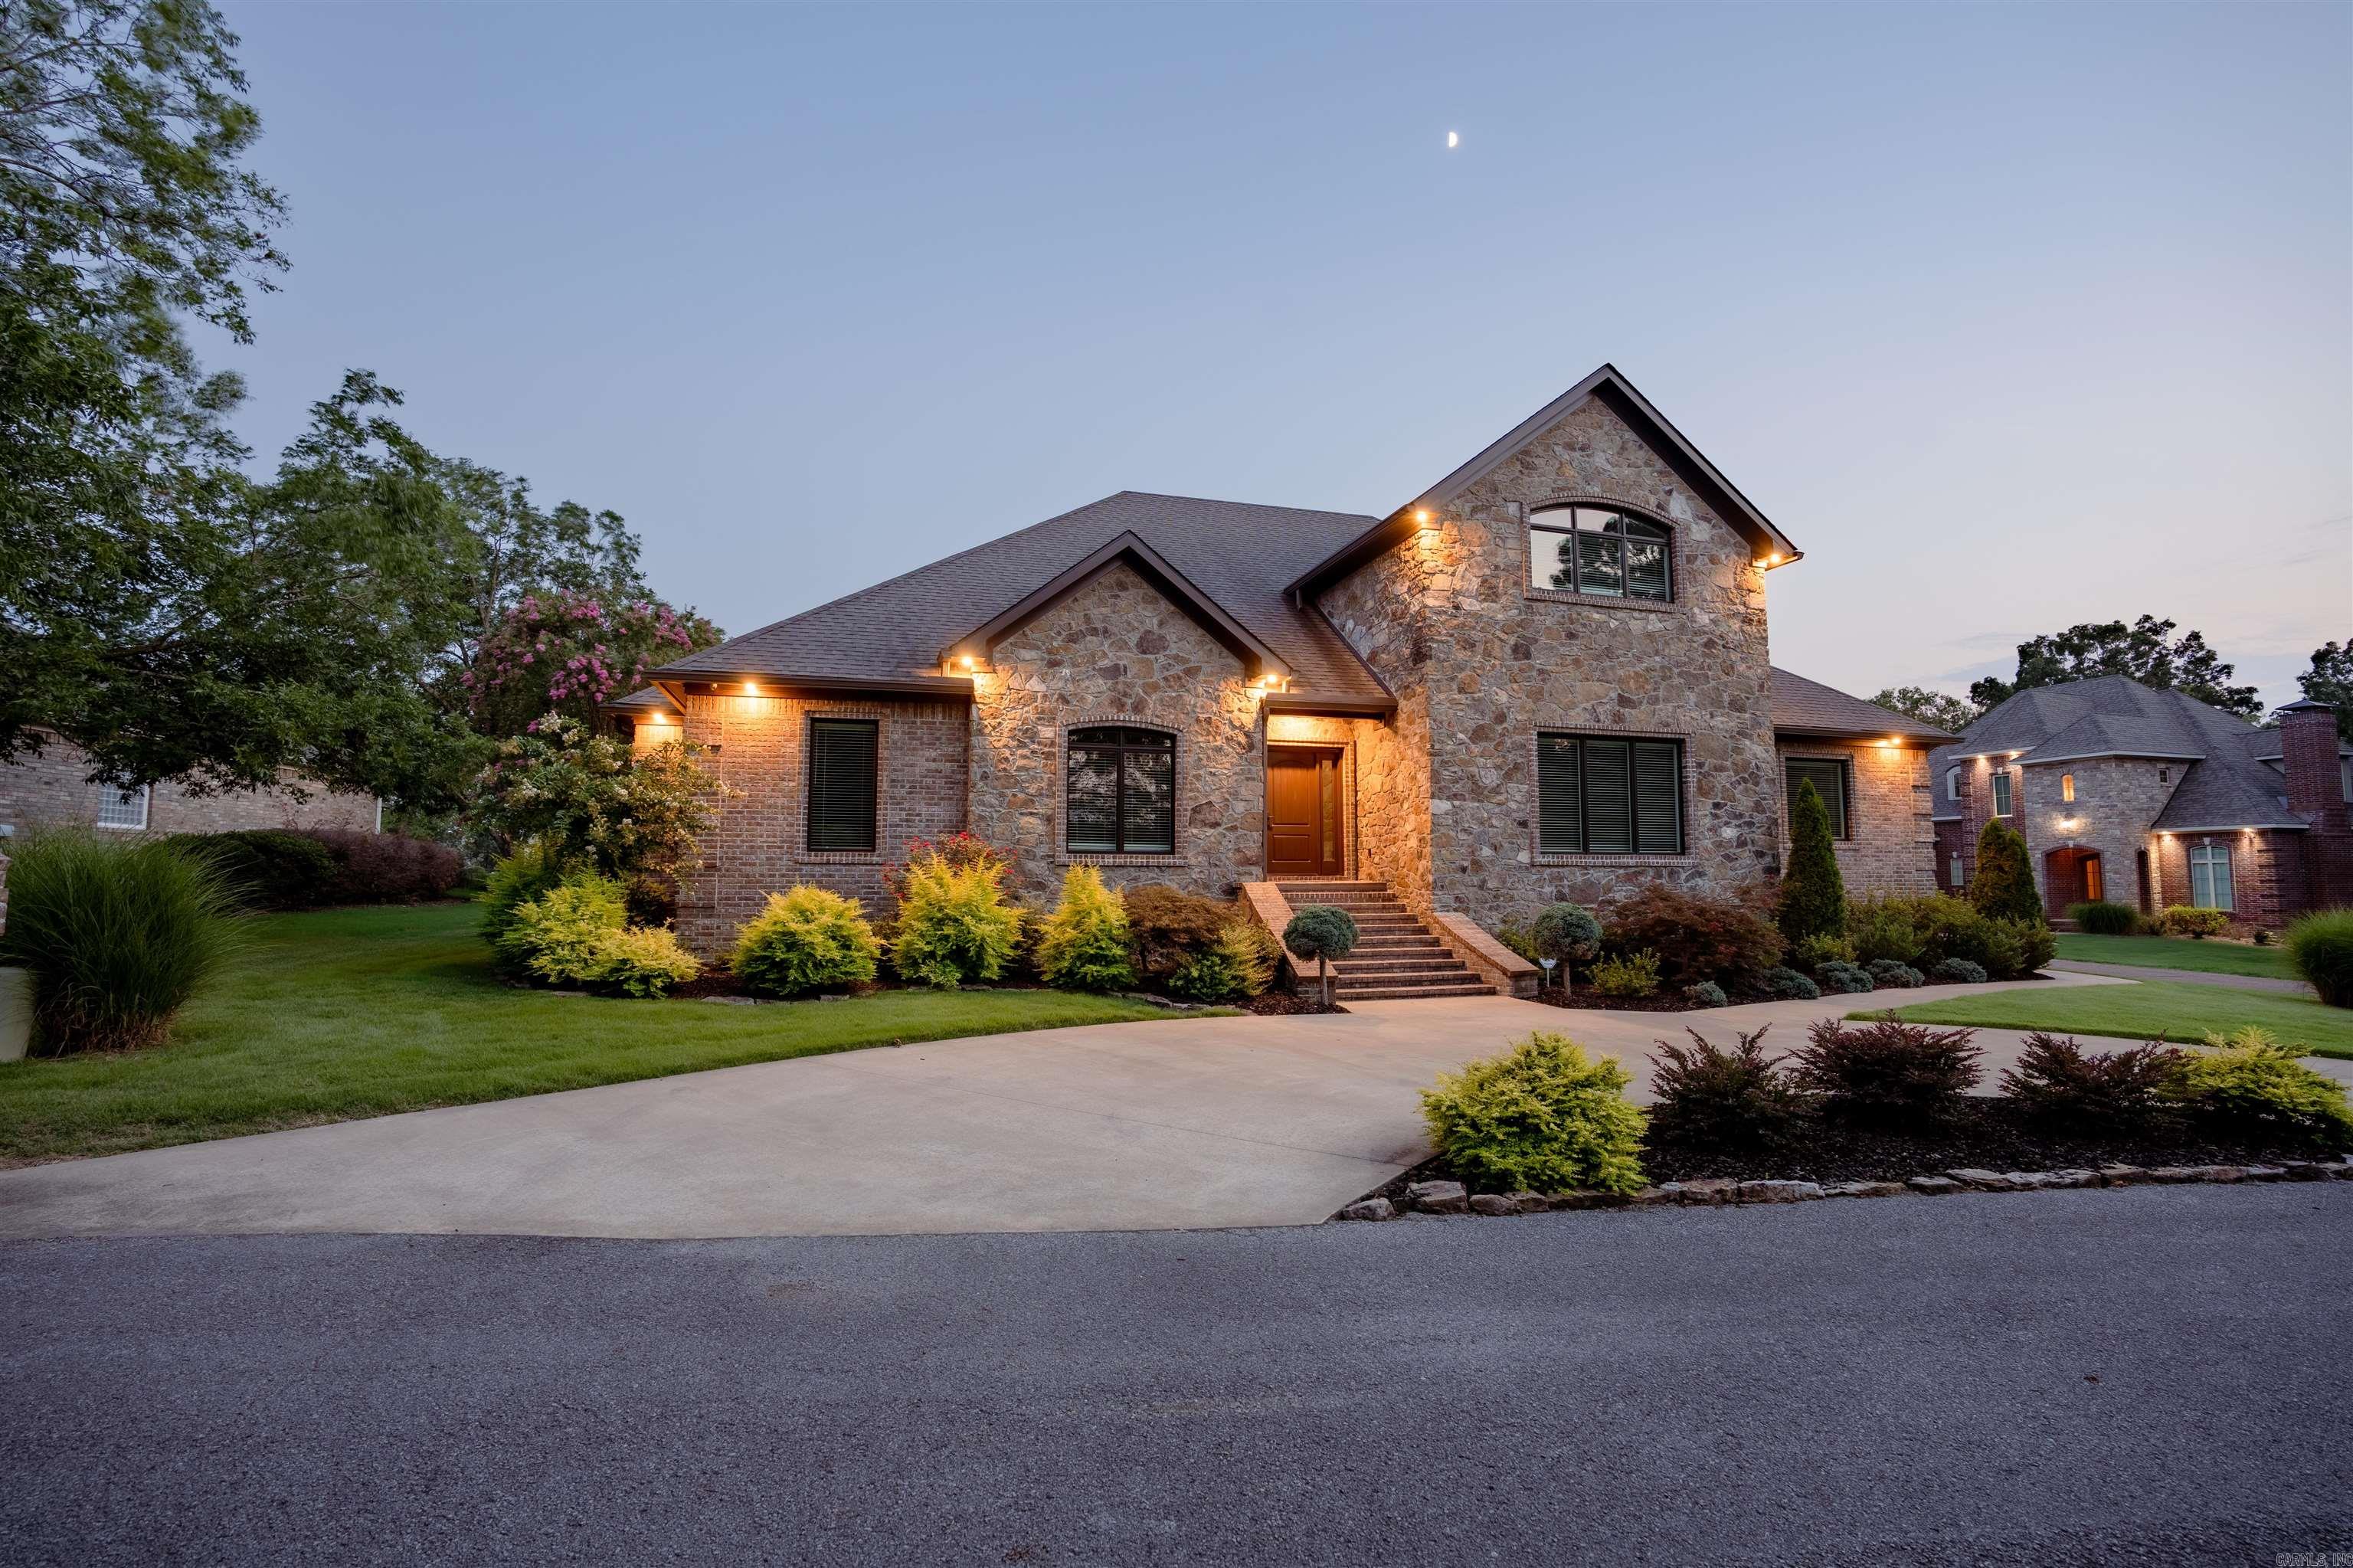
WELL APPOINTED CUSTOM HOME IN GATED LAKEFRONT SUBDIVISION WITH BOAT SLIP!!! You must see this 5BR 4.5 BA 4108 SF home with 2 living Areas, 2 Master Suites, Game Area & Office!! 3 Car Garage with Underground Storm Shelter, Workbench & Extra Storage, Logan Custom Cabinets with Granite Countertops throughout the home & many more upgrades. This home includes 2 lots in the Prestigious Eagle Bay Estates Subdivision just steps away from the Privately Owned Boat Slip & Beautiful Shoreline in a quiet cove on Greers Ferry Lake. Perfect location for Paddle Boarding, Kayaking, Swimming & Boating right out your back door & included with the purchase of this home. Please see List of Upgrades in Associated Documents
#24001997

Heber Springs

917 Coles Drive

5 Beds

4 Baths

4,108 Sq.Ft.

$1,199,900

MLS#: 24001997
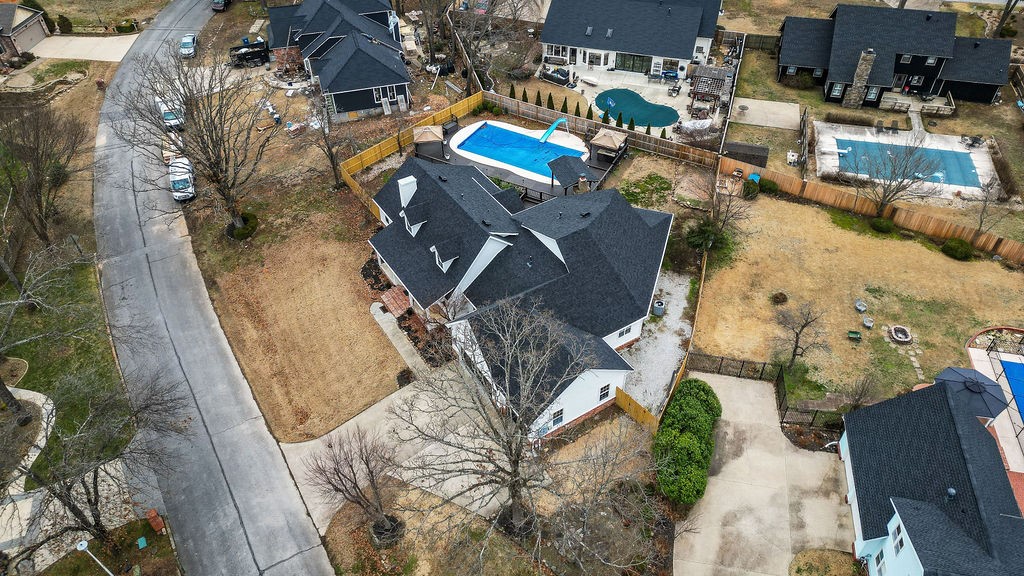
Experience luxury living near Downtown Bentonville in this meticulously designed 4,825 sq. ft. residence! With direct access to bike trails, strolling paths, and the dog park, this home blends convenience with an active lifestyle. Completely remodeled by a renowned local designer in 2019 and many updates since, it features an open-concept design perfect for entertaining. The gourmet kitchen boasts Quartz countertops, dual ovens, a gas cooktop, and premium finishes. Multiple living areas include a formal dining room, bar/game area, wet bar, and home theater. The primary suite offers a sitting area, a two-sided gas fireplace, a spa-like bath, and an oversized walk-in closet. Bedrooms 2 and 3 share a Jack-and-Jill bath, bedroom 4 is ensuite with a bonus room. Step outside to your private oasis with an in-ground gunite pool, slide, outdoor kitchen, covered fireplace, and TV lounge. Roof 2024. Ask for list of improvements. More than a home—it’s a lifestyle! Stroll or bike to dining, shopping, and Downtown Bentonville!
#1298083

Bentonville

2407 NW Rita Way

4 Beds

3 Baths

4,825 Sq.Ft.

$1,199,900

MLS#: 1298083

Lakefront retreat on beautiful Lake Hamilton on three lots! This exceptional 4-bedroom, 3.5-bath home offers the perfect blend of comfort, convenience, and waterfront living. In addition to the spacious bedrooms, the home features a  media room and a cozy reading room—ideal for movie nights, slow afternoons, or accommodating guests.  An in-home elevator provides convenient access between levels, making the home accessible and easy to enjoy for all.  Designed to make the most of its stunning setting, the property boasts two expansive decks where you can relax, entertain, or take in the serene lake views. A covered boat slip provides easy access to the water, making it simple to enjoy boating, fishing, and all that Lake Hamilton has to offer.  Nestled in a scenic cove, this private oasis offers tranquility while being just minutes from downtown Hot Springs, Oaklawn, shopping, dining, & local attractions. Several popular waterfront and local restaurants are also just a short drive or boat ride away.  Whether you're looking for a full-time residence, a vacation getaway,  this Lake Hamilton home offers the perfect combination of luxury, comfort, and an unbeatable waterfront lifestyle!
#26031533

Hot Springs

165 Paddock Point

4 Beds

3 Baths

3,428 Sq.Ft.

$1,199,800

MLS#: 26031533
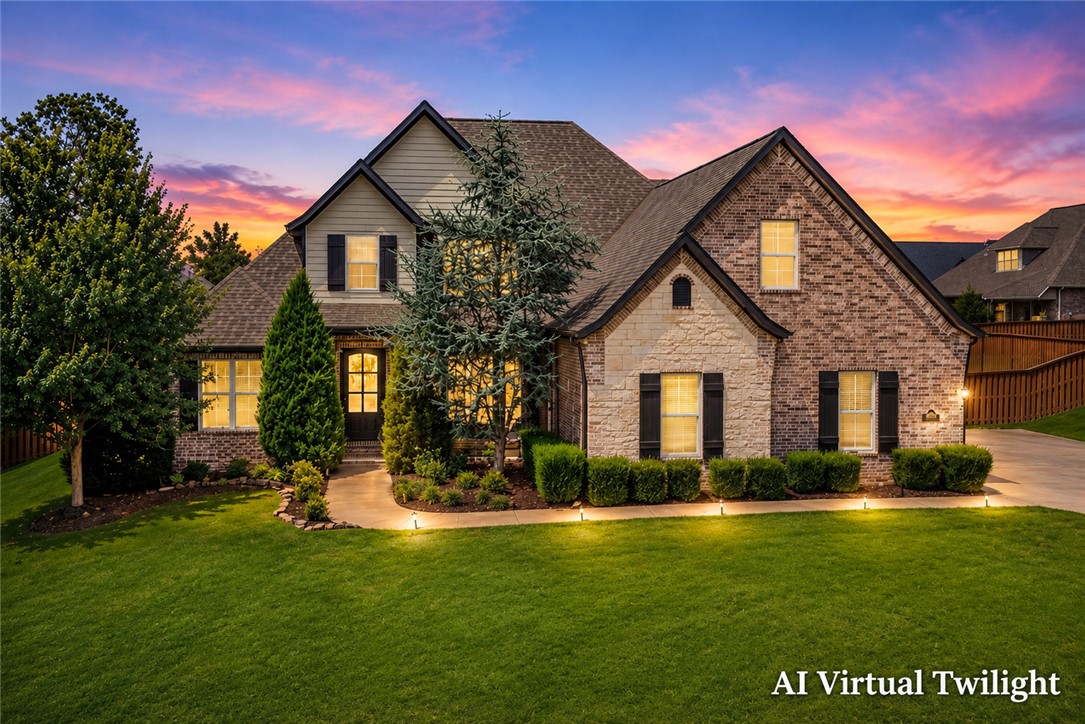
Nestled in the sought-after Angel Falls subdivision just minutes from Coler Mountain Bike Preserve, this beautifully crafted home offers the perfect blend of comfort, style, and location. Custom trim details add warmth throughout, while the kitchen boasts granite countertops, double ovens, a gas cooktop, pantry, and ample space for gathering. Enjoy both a breakfast nook and formal dining room for everyday living and entertaining. The main level features the primary suite, two additional bedrooms with a Jack-and-Jill bath, and a dedicated office. Upstairs offers a bedroom, full bath, and large bonus room. Step outside to a charming backyard complete with a covered patio and pergola featuring an outdoor fireplace—perfect for relaxing or entertaining year-round. Complete with a 3-car garage and an unbeatable Bentonville location near trails, dining, and shopping.
#1356223

Bentonville

1507 NW Hermanus Street

4 Beds

3 Baths

4,373 Sq.Ft.

$1,199,750

MLS#: 1356223
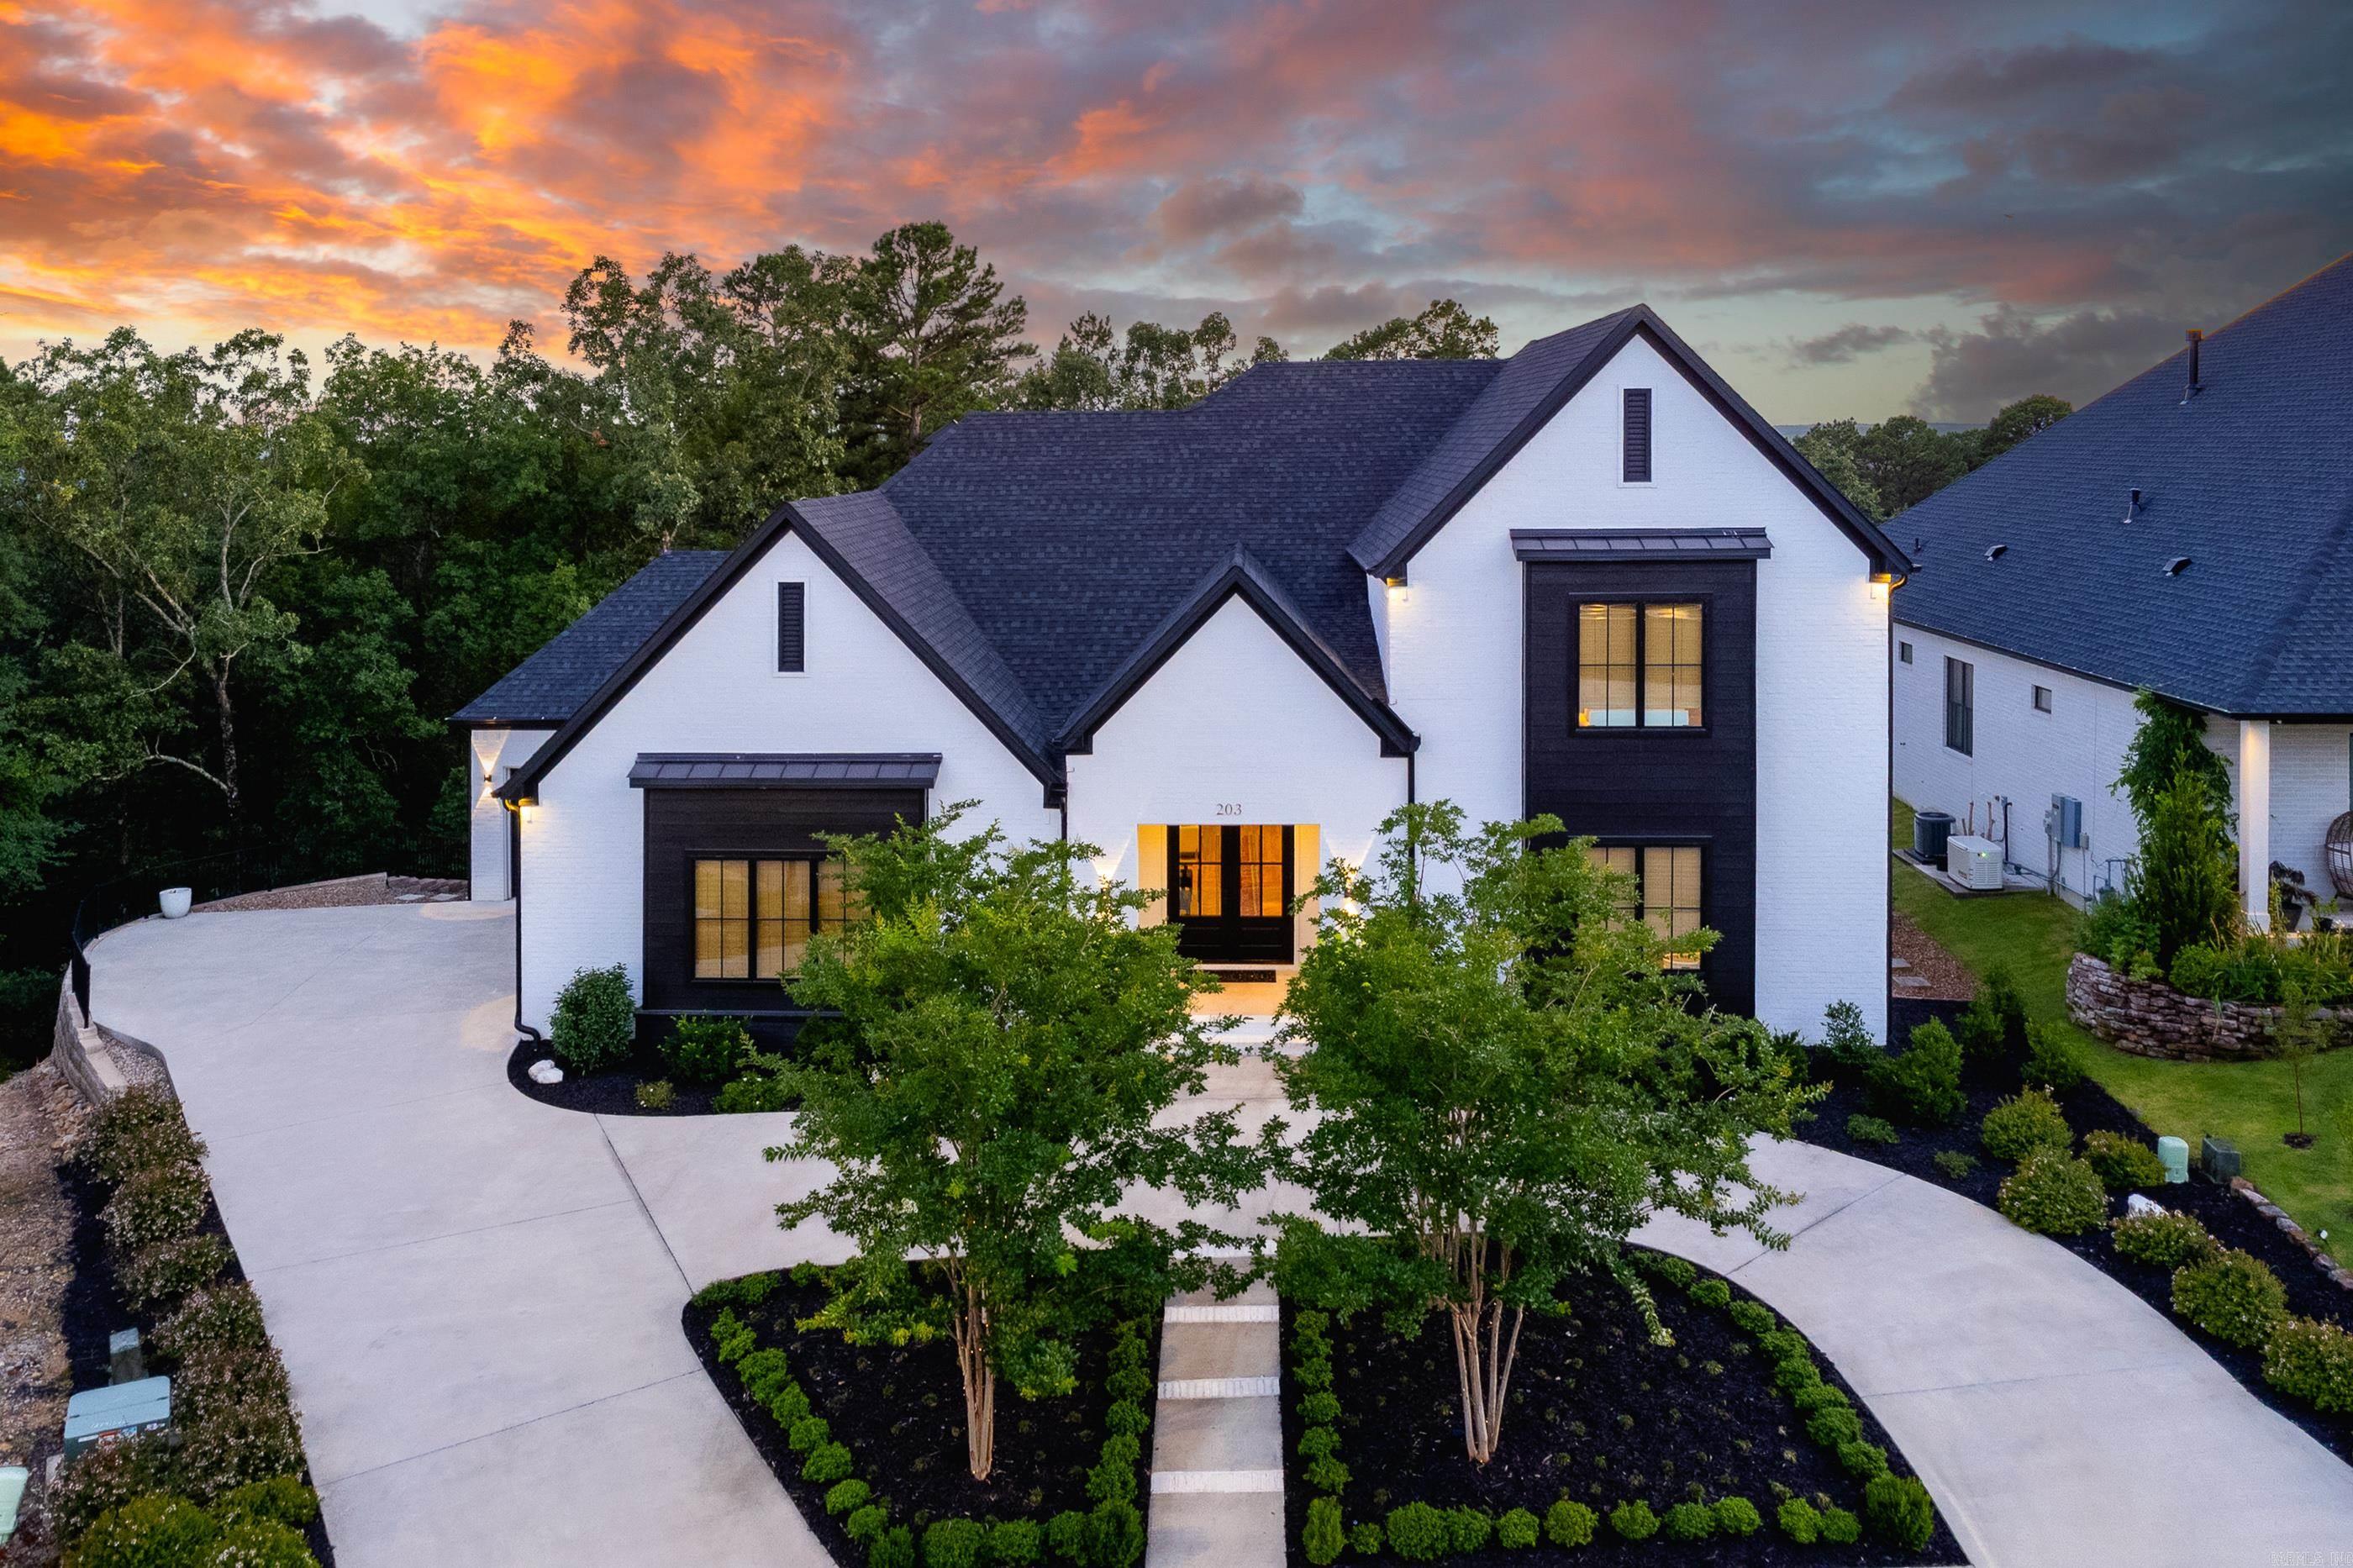
Eclectic in every detail - a delightful mix.. THIS home was Custom built on quiet cul-de-sac w/16'x26.5' covered porch w/FP with privacy looking onto wooded greenspace. Spacious living area w/ 13' ceilings, WBFP & built-ins. Wall of glass offers view beyond porch to the wooded privacy. Entertaining-size dining area and chef's kitchen. Top-of-the-line appliances include 2 Fisher-Paykel 2-drawer dishwashers, KitchenAid 36" 6 burner gas cooktop, Microwave drawer oven, Side by side refrigerator/freezer, KitchenAid icemaker & double wall ovens. Honed granite countertops & marble center island.  Butler's pantry offers extra storage. Primary BR w/elegant bath & 2 walk-in closets, 2nd BR & 3rd BR on main level share a Jack & Jill bath. Library/office w/built-in desk & shelves, powder room for guests & utility room with sink & storage. 2 floor-to-ceiling Armoire storage units in mudroom. Upstairs bonus room w/wet bar & beverage refrigerator & the wall shelves remain. Music/Media room finished w/carpeted walls & floor+insulated on all 6 surfaces w/acoustic blocking. 4th BR w/ built-in cabinets & 3rd full bath.  Absolutely fabulous home & you will agree when you step inside. Quality built!
#26028090

Little Rock

203 Haywood Drive

4 Beds

3 Baths

4,499 Sq.Ft.

$1,199,500

MLS#: 26028090
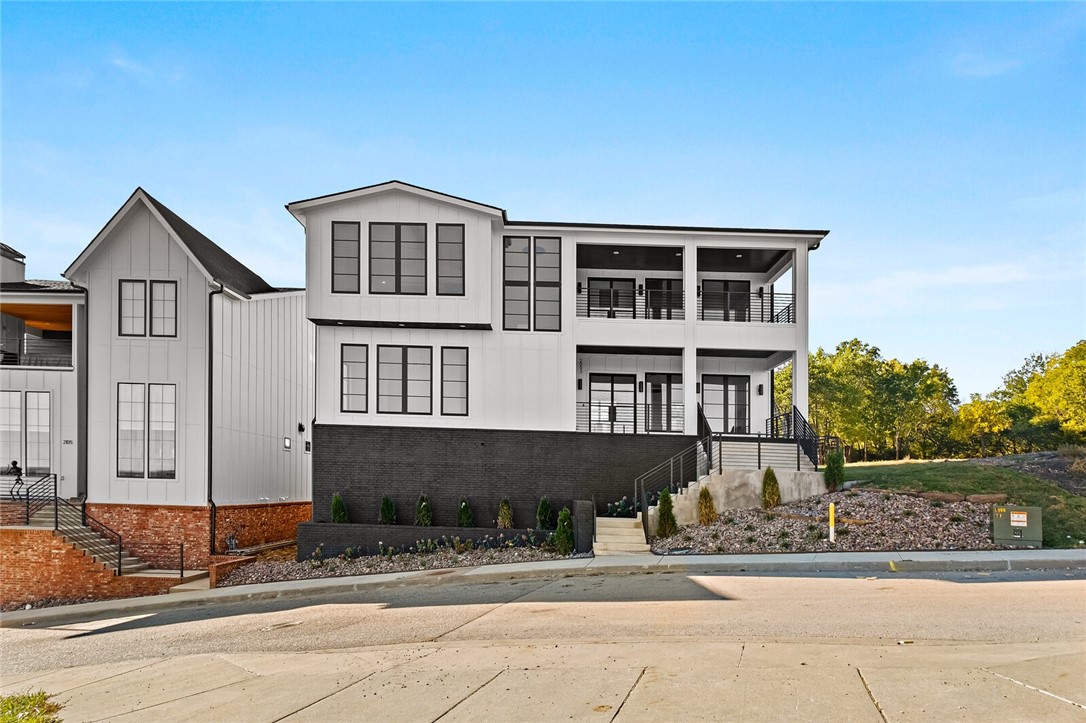
Welcome home to the Pinnacle at Mission Heights. This home is an entertainers dream. Main level has an open floor plan where the double islands in the kitchen flow effortlessly into the living room. Kitchen has a chefs lineup of appliances with a 48" dual fuel dacor range, Built-in chef refrigerator/freezer, miele dishwasher, and commercial ventilation. Living room has 3 sets of iron and glass french doors allowing for entertaining on the front or back covered patios. Travel upstairs and the views will literally take your breath away. The primary bedroom is incredibly spacious with vaulted ceilings, faux beams, one of the largest custom barn doors in NWA, and its own wet bar. The Primary bath is on a whole different level. Wall mount Rohl faucets, extended double vanity, large solid surface soaking tub, and huge walk in double shower. Media room, extended Primary closet/nursery/office, and one additional bedroom are also on the top level. You won't want to miss the opportunity to see this house.
#1259183

Fayetteville

2093 Panorama Place

5 Beds

3 Baths

3,891 Sq.Ft.

$1,199,500

MLS#: 1259183
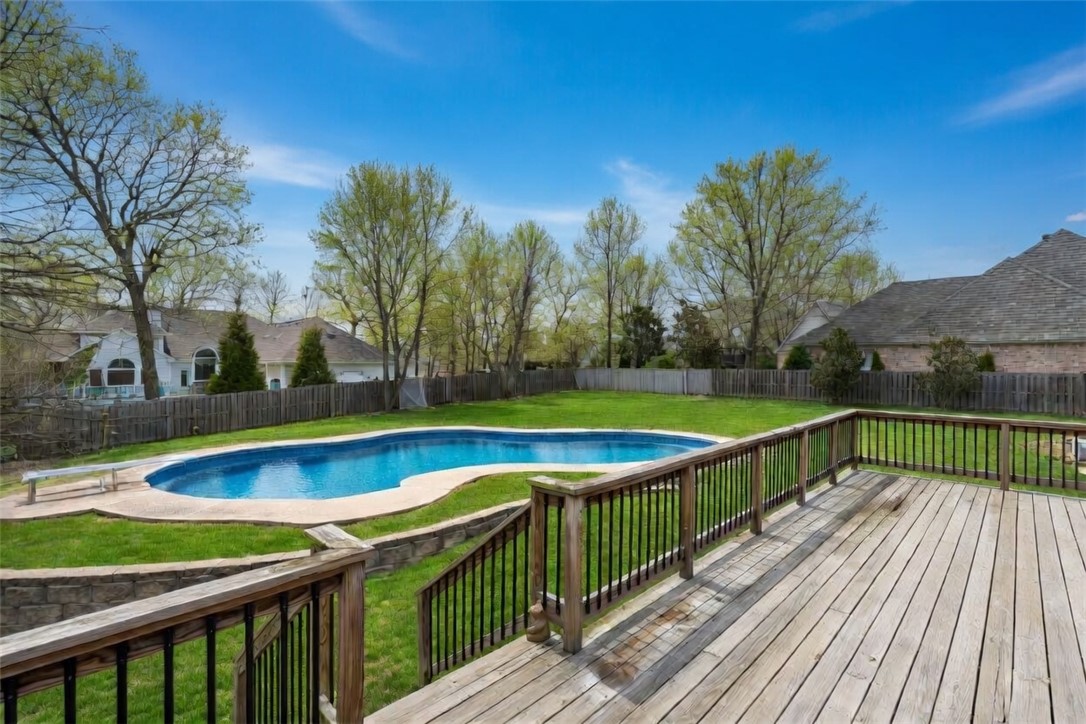
Welcome to Willow Bend! Ideally located near I-49, Tyson, Arkansas Children’s Hospital, and so much more. This stunning home offers the perfect blend of convenience and luxury. From the circle drive and inviting wraparound porch to the grand sweeping staircase, every detail makes a statement. Elegant touches throughout include custom built-ins, crown molding, and a spacious primary suite featuring a private sitting room with its own fireplace. A secondary primary suite on the main level adds flexibility and comfort. This home offers 5 bedrooms, 4.5 baths, a dedicated office, formal dining room, and an expansive media room with a kitchenette. Step outside to a deck overlooking the heated inground pool and backyard, offering a beautiful space to relax or entertain. This home truly has it all!
#1342805

Springdale

3028 Willow Bend Circle

5 Beds

4 Baths

5,451 Sq.Ft.

$1,199,500

MLS#: 1342805

Experience exceptional craftsmanship and meticulous attention to detail in this stunning luxury home, thoughtfully designed with elevated finishes, timeless style, and quality throughout.

Situated on 1.02 private acres in highly desirable East Fayetteville, this 4-bedroom, 3.5-bath residence offers the perfect blend of privacy, space, and convenience. The expansive open-concept floor plan features a chef-inspired kitchen that flows seamlessly into the spacious living and dining areas, making it ideal for both entertaining and everyday living.

Located less than two miles from Vandergriff Elementary and McNair Middle School, and just minutes from East Side Grill, shopping, dining, and everyday conveniences, this home combines refined living with an exceptional location.

If you've been searching for the quality, character, and thoughtful design of a custom home without the wait to build, this exceptional property is an opportunity you won't want to miss.
#1357508

Fayetteville

2525 Oakland Zion Road

4 Beds

3 Baths

3,446 Sq.Ft.

$1,199,500

MLS#: 1357508

Exceptional Lake Hamilton home with breathtaking west-facing sunset views! Beautifully renovated and expanded, this turnkey home offers 4 bedrooms with potential for a 5th, 3 full bathrooms, and a flexible lower level second living room, kitchen, utility room plus bedroom(s)-ideal for guest, multi-generational living, or to just spread out. The outdoor space is truly paradise, featuring double decks, covered patio with outdoor grilling space, detached swim dock, covered boat dock with a slide, sea doo dock, and plenty of room to relax or entertain while enjoying your expansive lake views. The spacious primary suite offers spectacular sunset views, a luxurious en suite bath addition, and generous closet space. Quartz counter tops throughout and a whole home generator provide style and peace of mind. Conveniently located just minutes from the bypass, shopping, and dining, this rare waterfront property is ready to enjoy from day one!
#26032526

Hot Springs

116 Pineknoll Point

4 Beds

4 Baths

3,473 Sq.Ft.

$1,199,000

MLS#: 26032526

Price reduced
SPACE AND LOCATION!!  This stunning 3,600 sq ft home is just minutes from Downtown Bentonville and the new OZ Bike Lift, offering the perfect balance of privacy and convenience. Featuring 5 bedrooms and 4 bathrooms, the home showcases European-inspired accents, rich hardwood floors, and a cozy wood-burning fireplace. The chef’s kitchen features a large island, abundant workspace, and a wine room that stores up to 144 bottles - perfect for entertaining. Two spacious living areas, upstairs and downstairs, provide flexibility for relaxing or hosting guests, along with a dedicated study ideal for working from home. The primary suite offers two separate closets and generous space to unwind. Step outside to your private backyard retreat with a pool and screened-in porch. Complete with a 3-car garage and timeless design, this home offers luxury living close to Bentonville’s trails, dining, and entertainment!
#1339024

Bentonville

8151 Spanker Ridge Drive

5 Beds

4 Baths

3,609 Sq.Ft.

$1,199,000

MLS#: 1339024
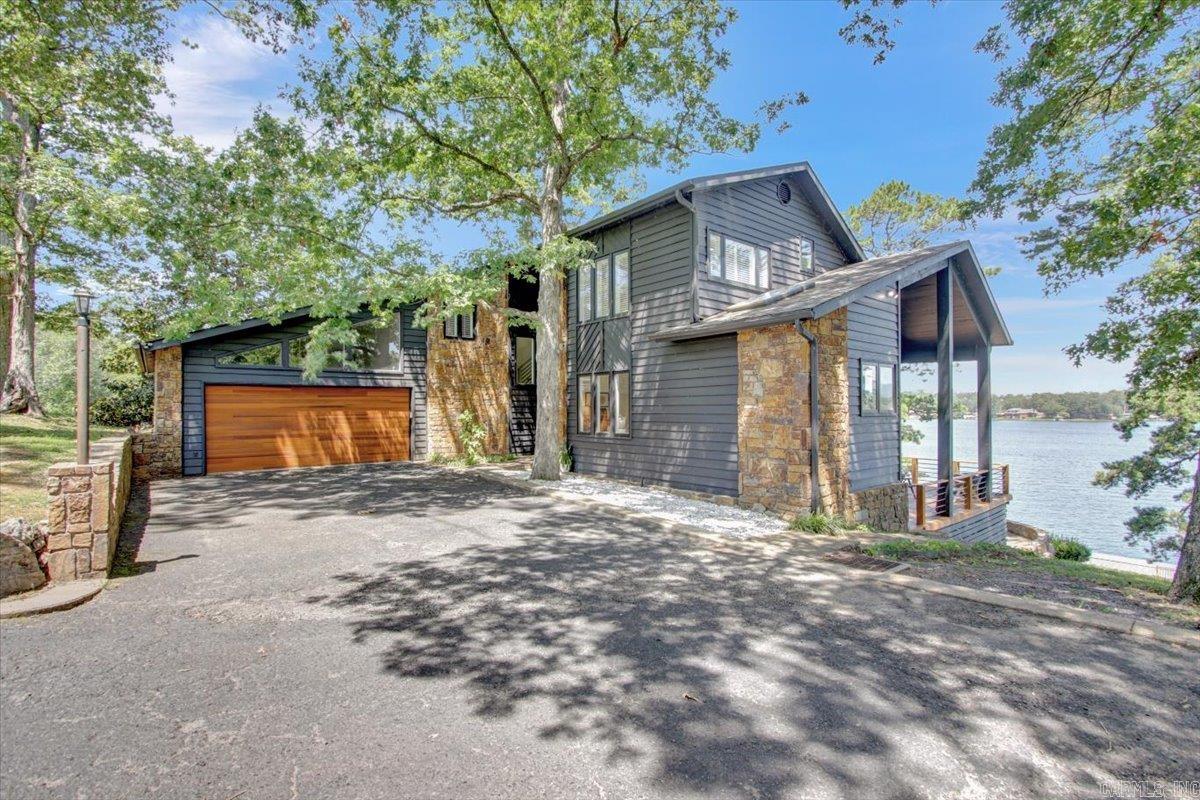
Architecturally Designed Contemporary on Extraordinary Lake Hamilton Lot!  The Home Has Been Beautifully Refurbished and Has POSTCARD Views of of the Lake and Mountains!!!  Lot is 1.6 acres, So Offers the Ultimate Privacy and Plenty of Room to Roam and Build a Bunkhouse or Guesthouse. Inside the House are 3 or 4 BR and a Fabulous Kitchen with Butlers Pantry/Office/Prep Kitchen.The Living Area is Fabulous with Volume Ceiling, Wall of Glass and Electric Fireplace (2nd fireplace is WBF and is in kitchen).  All Bedrooms are Nice Sized and 4th Room is Game Room or 4th BR/Bunkroom.  Utility Room is also a Doggie Spa.  Designed with the Discriminating  Pet in Mind. Outside the Decks are Spacious and the View Engulfing. Incredible Flagstone Patio....Perfect Spot for a Fire Pit!  Large Permitted Boat Dock Too!
#23022343

Hot Springs

707 Old Brundage Road

3 Beds

2 Baths

2,800 Sq.Ft.

$1,199,000

MLS#: 23022343
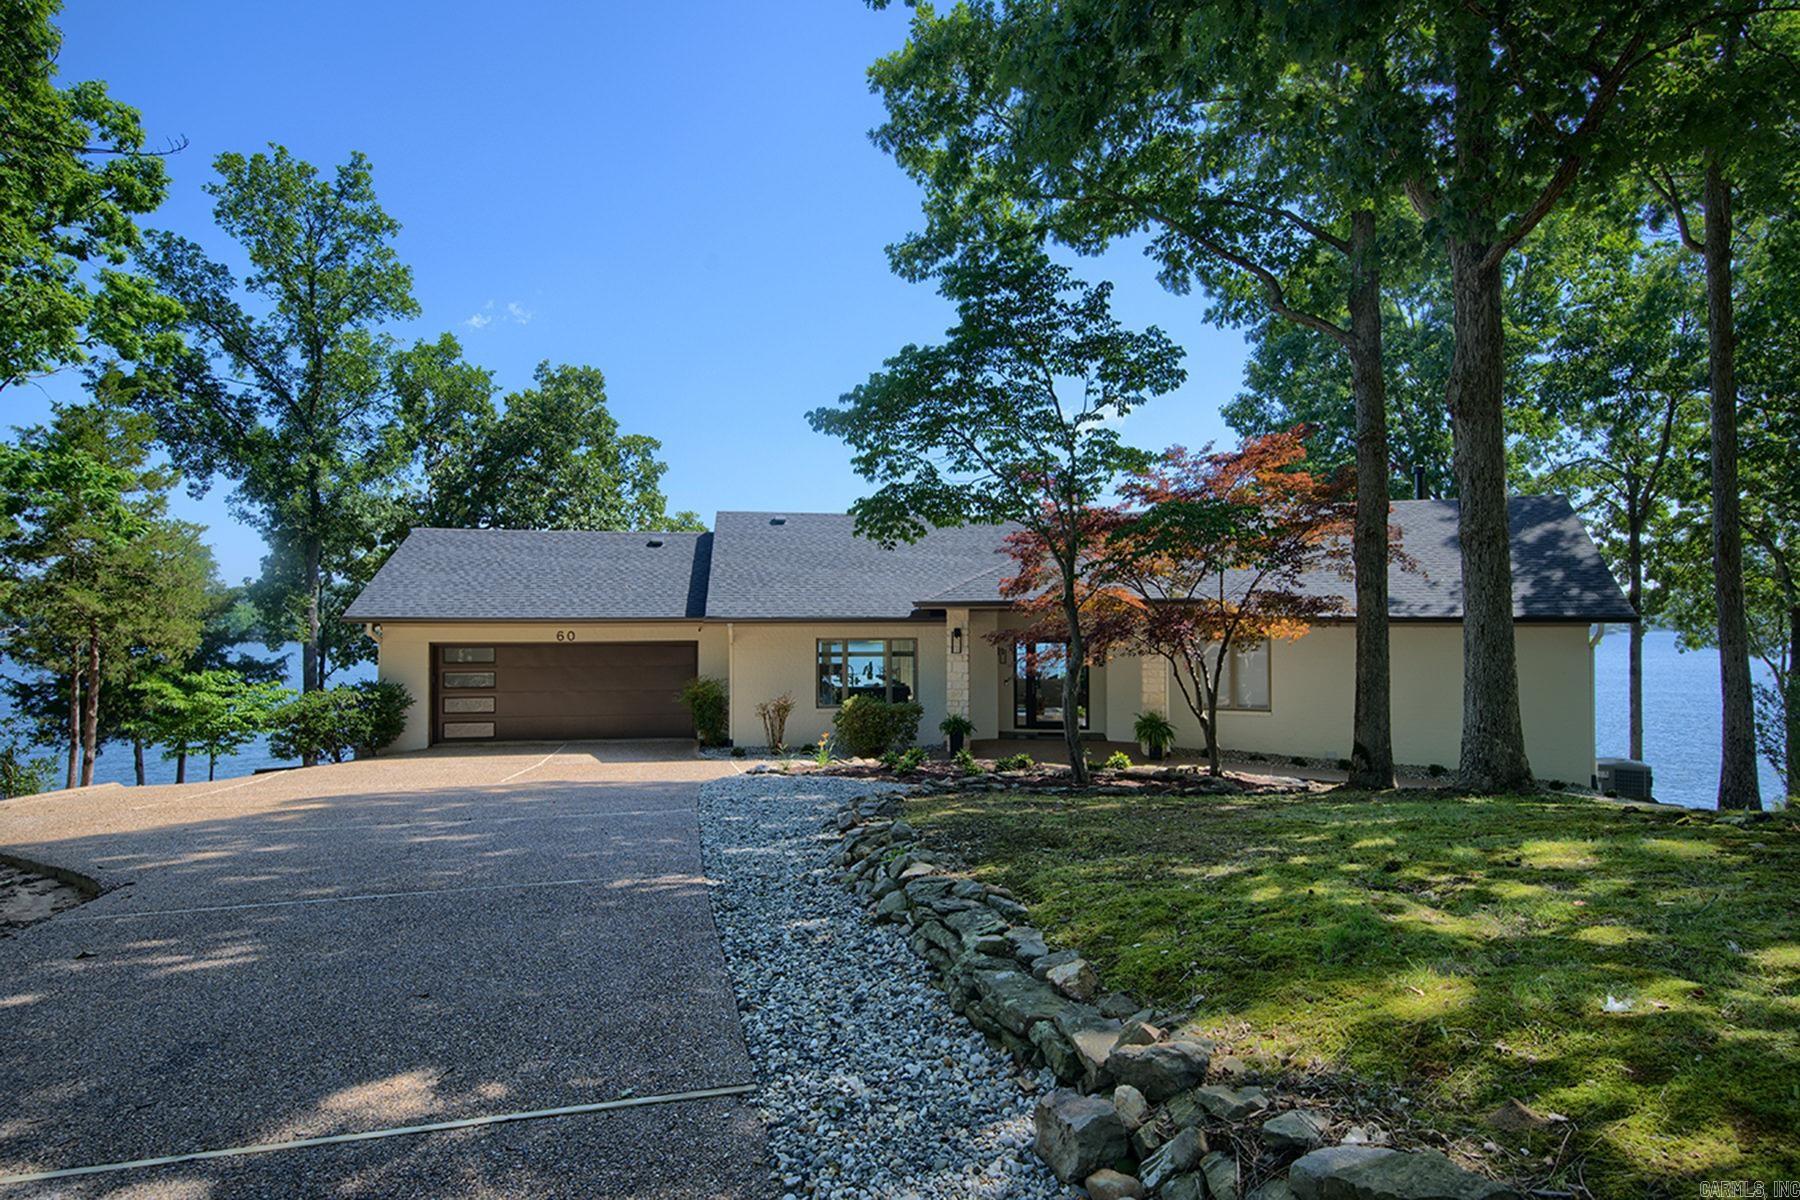
The only feature this house doesn’t have is YOU! Panoramic View on LAKE BALBOA approx 282’ of lakefront views from every rm. Owner spared no expense in upgrades approx.4,033 h/c space home with luxuries & features offered in new home construction. you can’t duplicate the lot location & view(NE Expo) NEW FEATURES: 2 high efficiency Carrier h/a units 24 Seer humidity control w/purification systems, wi-fi controlled thermostats-1000 gal buried propane tank-whole house generator-( 2 ) 48” gas linear fpls-All rms Commercial Grade LVP flooring -New Pella Low E Windows-Gourmet Kitchen equipped with 48 “ Fisher Paykel Pro range w/pot filler, his/her microwaves. Bosche DW, 48”Sub Zero Refrig, Miele blt-in coffee maker in refreshment bar w/2 sub zero wine & beverage refrigs.-Painted wood custom soft close cabinets-Primary suite: Remote blackout curtains, huge walkin shower waterfall shower heads, under counter & under cabinet lights thruout, stack w/d in laundry rm. Downstairs offers 2 lge bdrms,1 full ba.W-I shower, family rm & 2 lge h/c stg rms, Complete kitchen incl. upgraded appliances, refrig. & stack w/d  inc. Boat dock & boat sold as is.  ALL FURNITURE & APPLIANCES STAY-  $1,199,000
#24020078

Hot Springs Vill.

60 Hartura Way

3 Beds

2 Baths

4,033 Sq.Ft.

$1,199,000

MLS#: 24020078
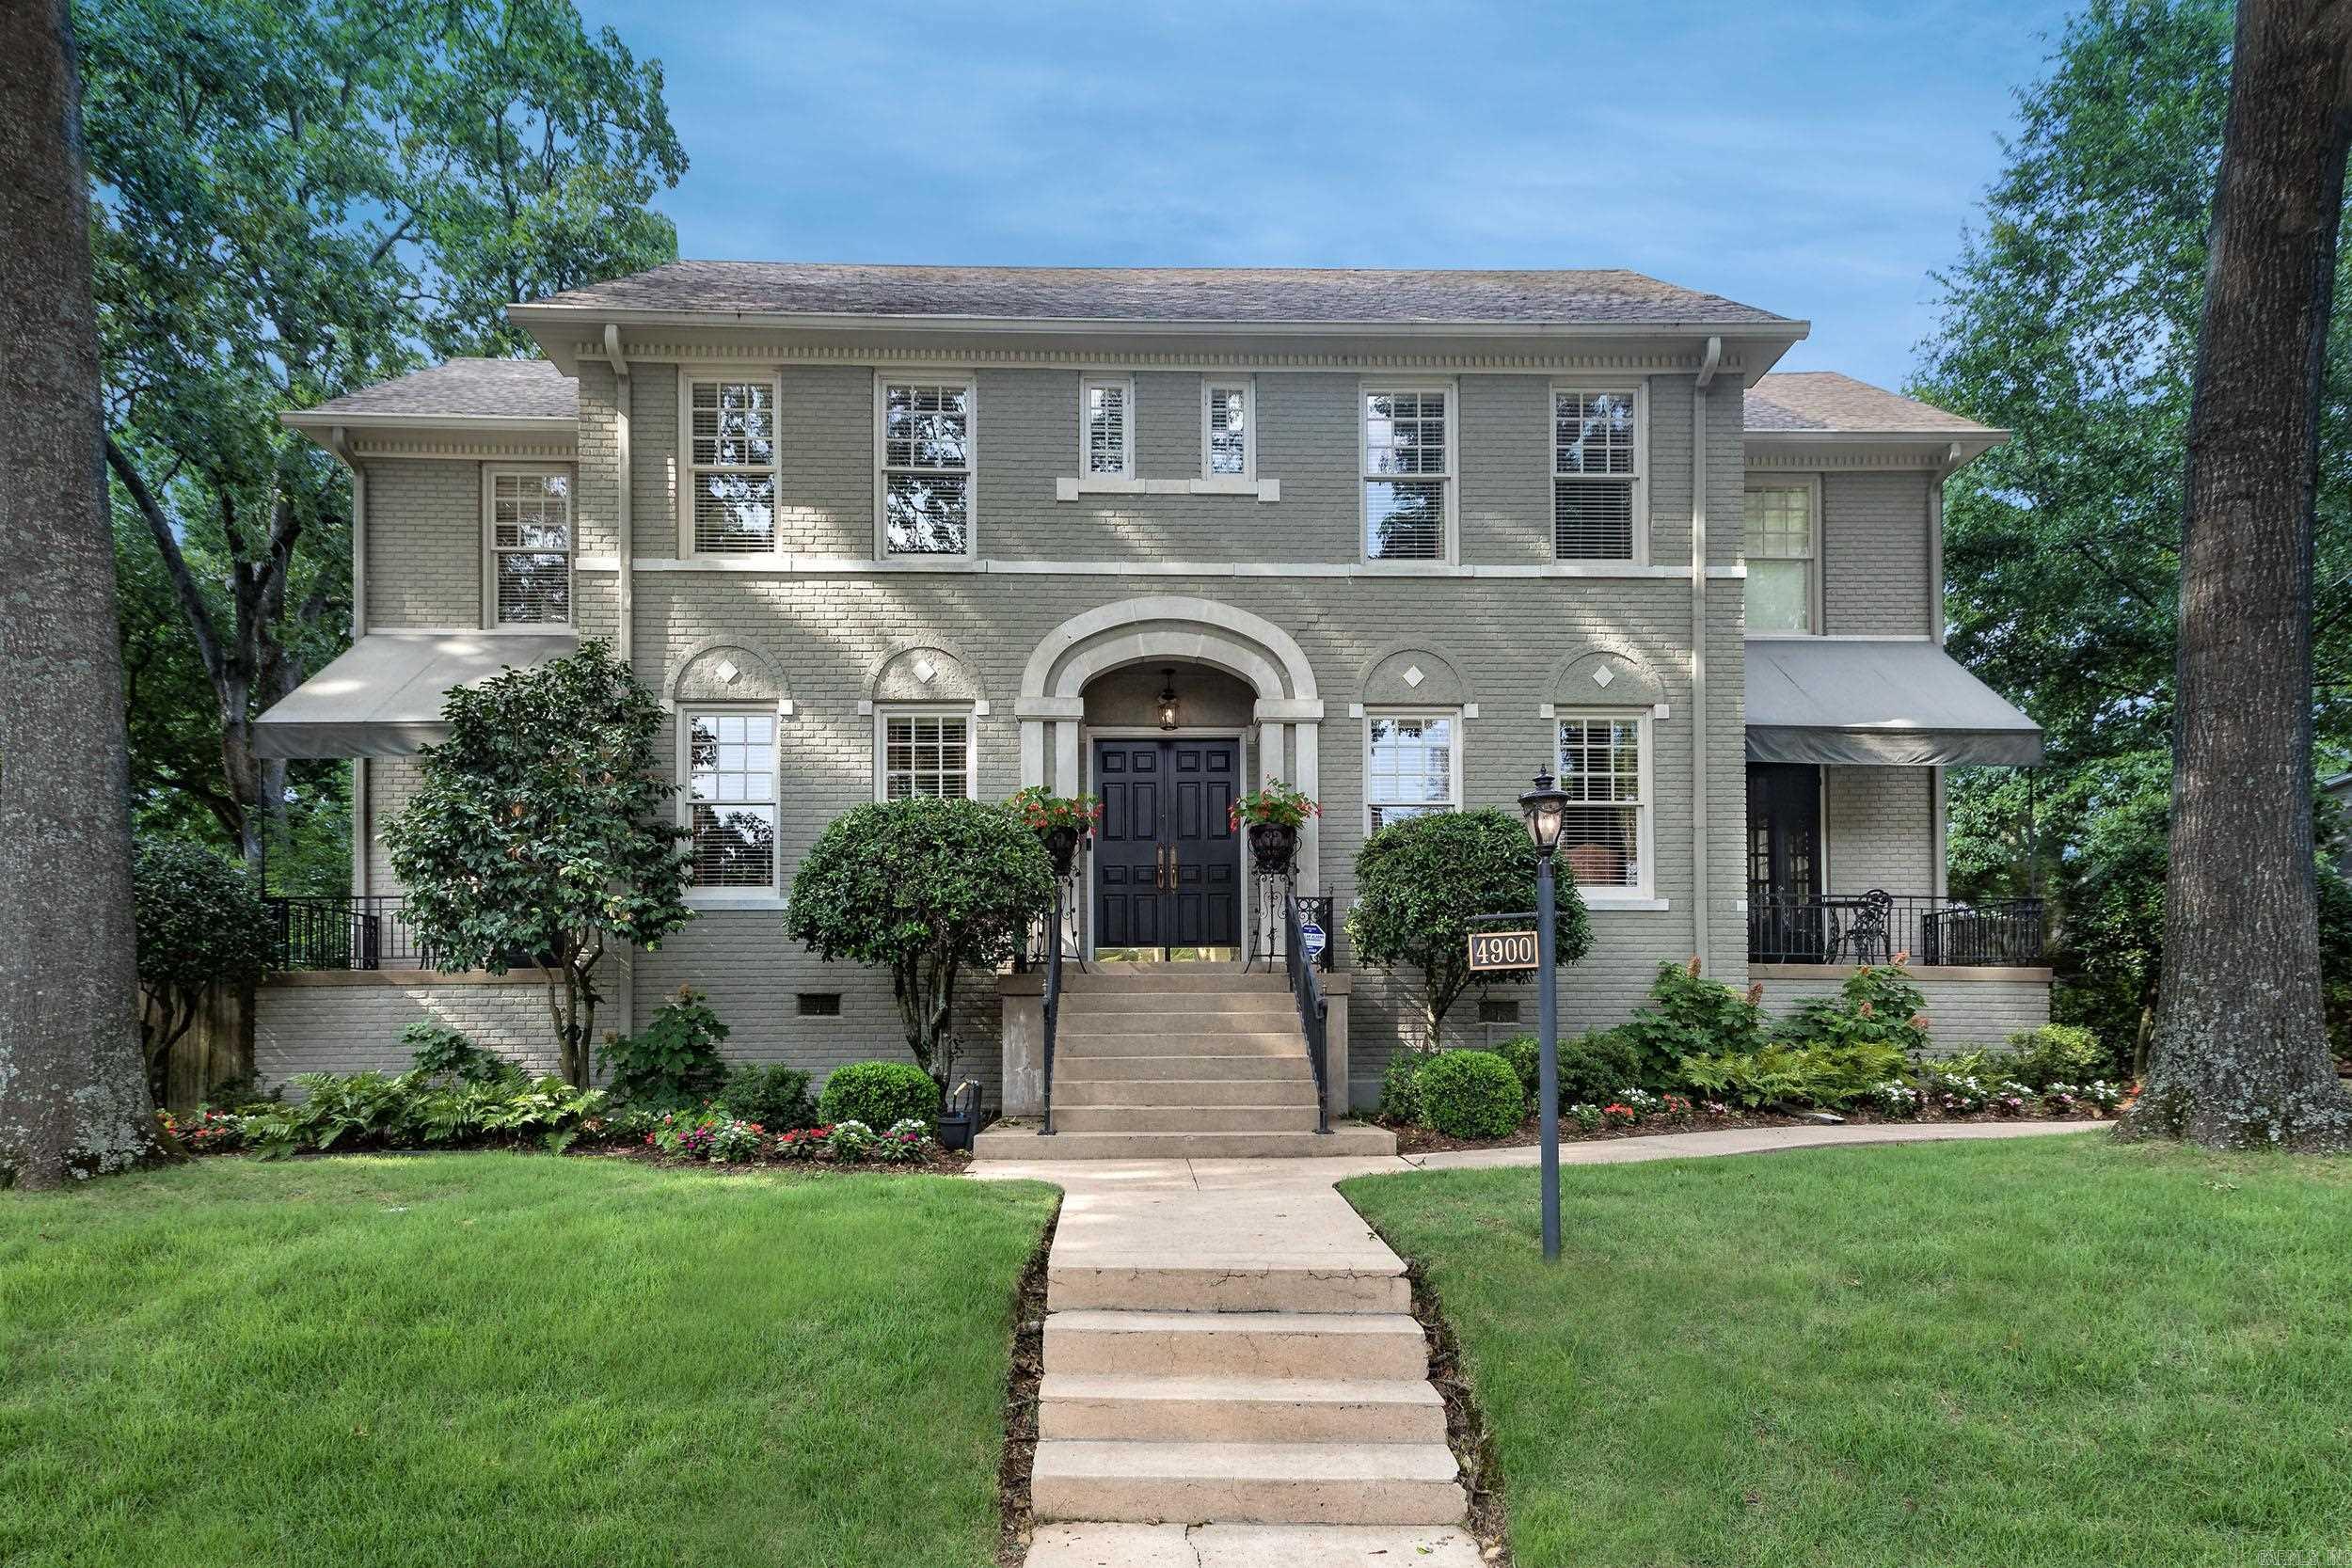
Stately Colonial Revival situated on a level lot and a half that has been lovingly restored to a grandeur of another age.  Front door opens between the covered exterior patios into the formal areas: both living and dining. Informal areas:  family room, sunroom and breakfast room.  Chef's kitchen has all the built-in appliances that one would expect-Sub-zero refrigerator, Thermador gas stove-top, under counter lighting.  Cabinets are painted cherrywood and beautiful trim and moldings. All floors in the 1930's Classic are natural stone or wood, all counters are stone, marble, granite, or onyx. All rooms have tall ceilings and plenty of light. Bedrooms have plenty of closet space and built ins.  Three gas log fireplaces. Outside: another gas log fireplace in the covered pavilion, two relaxing fountains, beautiful landscaping, smoker.  Guest house with faux finish floor, full bath, microwave + refrigerator. Two car garage, full house gas generator, two on demand water heaters, basement dehumidifier, walk-up attic. Too many updates and additions to list making this Property timeless.  Agents: Please see remarks for exclusions and items that will be left for the next Owner's enjoyment.
#26003004

Little Rock

4900 Crestwood Drive

4 Beds

3 Baths

3,467 Sq.Ft.

$1,199,000

MLS#: 26003004

1 ... 465 466 467 468 469 ... 666
* Listings identified with the FMLS IDX logo come from FMLS and are held by brokerage firms other than the owner of this website. The listing brokerage is identified in any listing details. Information is deemed reliable but is not guaranteed. If you believe any FMLS listing contains material that infringes your copyrighted work please click here to review our DMCA policy and learn how to submit a takedown request. © 2024. First Multiple Listing Service, Inc.
 - property

Send a message

Message successfully sent.

Your message

What is 3 + 4 ?

Reason for contacting?

I agree to receive email communication and understand I can unsubscribe at any time.

I agree to be contacted by All Around Real Estate via call, email, and text for real estate services. To opt out, you can reply 'stop' at any time or reply 'help' for assistance. You can also click the unsubscribe link in the emails. Message and data rates may apply. Message frequency may vary. Privacy Policy

Sign Out

Virtual Assistant

Would you like to take the next step with this property? We can help you schedule a showing or virtual tour, or send you more details.

Yes, I would like more information.

Thank You for Your Reply, One of Our Agents will contact you as soon as possible

No, maybe later.

Thank you, you can always contact me via email, phone number or through the contact form.

Realhub AI

Lucy - Your AI-Powered Realtor

Update Your Temporary Password

Personalize your search

Enter your email and we'll notify you immediately when new listings match what you're looking for.

or enter email address

Already have an account ? Login here

Continue your home search

I agree to receive communications and understand I can unsubscribe at any time.

I agree to be contacted by All Around Real Estate via call, email, and text for real estate services. To opt out, you can reply 'stop' at any time or reply 'help' for assistance. You can also click the unsubscribe link in the emails. Message and data rates may apply. Message frequency may vary. Privacy Policy

Already have an account ? Login here

We use cookies

We use cookies primarily for analytics to enhance your experience. By accepting, you agree to our use of these cookies. You can manage your preferences or learn more about our cookies policy.
