
Properties

Browse or get in touch to schedule a walkthrough.

  • Nearby me
Price range

Popular Features

Community Features

Association

Property Features

Waterfront

View

Exterior Features

Interior Features

Style

10000 properties match your criteria

Updated 1 minute ago

E-Alert name
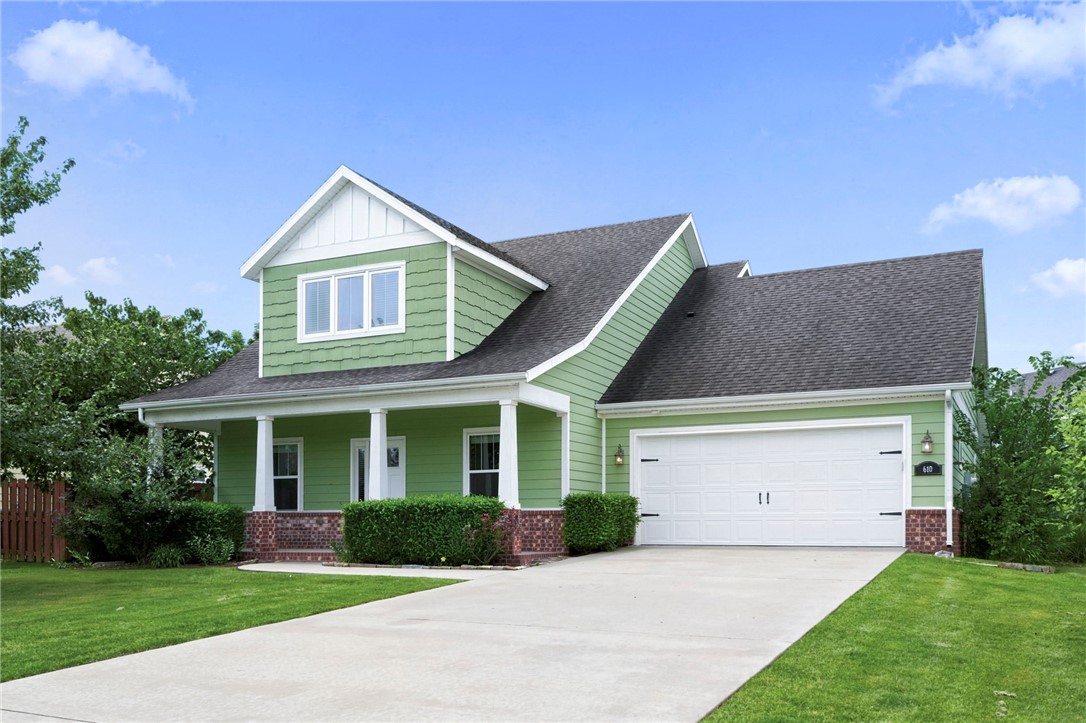
Situated on a cul-de-sac in Rocky Creek Subdivision, you'll enjoy quick access to I-49, Pinnacle Hills Promenade, the Walmart Amp, award winning dining, and more! This 1962 sq ft Craftsman includes 4 bedrooms, 2.5 baths, laundry room with sink and storage, 2 car garage, and covered back patio with a gas hookup for grilling! The spacious primary suite includes a walk-in shower, oversized soaking tub, and generous walk-in closet. Kitchen features a large island with eat-at bar, granite countertops, pantry, Bosch stainless appliances, gas range, under-cabinet lighting, and roll-out drawers. Additional features include dual-zone thermostats, central vacuum system, tray ceilings, luxury vinyl plank floors throughout, gas-log fireplace, crown molding, and adorable covered front porch! The expansive fully floored attic offers potential to finish additional living space. Whether you're searching for your next home or a smart investment, this home offers the perfect combination of location, quality, and value.
#1353489

Rogers

610 S 59th Court

4 Beds

2 Baths

1,962 Sq.Ft.

$449,000

MLS#: 1353489
Price reduced
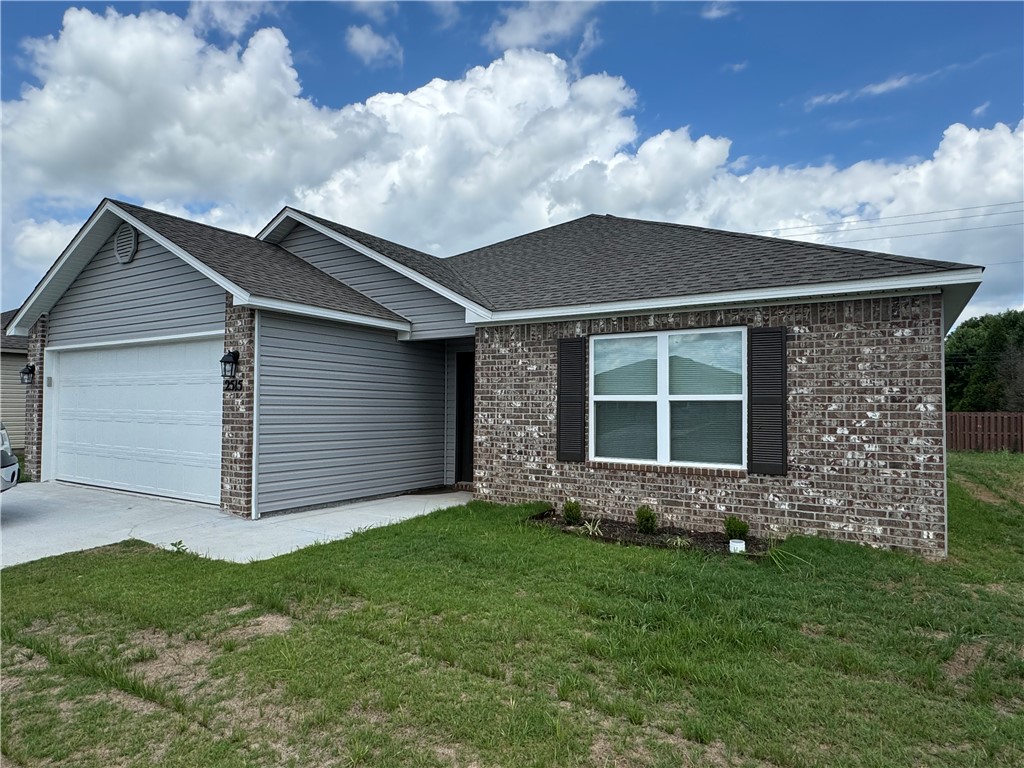
Beautiful, like new single family home in FoxTail subdivision. 3 bedroom, 2 bath home with large eat-in kitchen and 2 car garage. Large primary bedroom boasts an oversized walk-in closet. 12 month lease minimum. $1700 deposit. No pets allowed. No smoking allowed.
#1353601

Siloam Springs

2515 S Silver Street

3 Beds

2 Baths

1,480 Sq.Ft.

$1,650

MLS#: 1353601
Price reduced
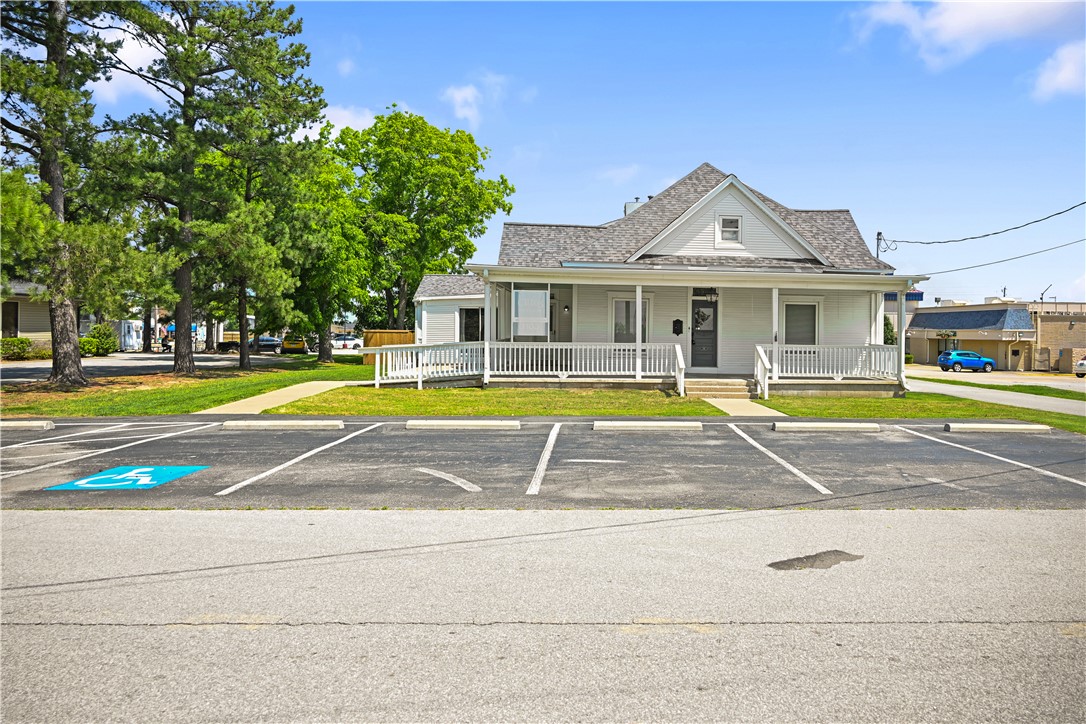
Beautifully appointed historic office space a stone's throw from downtown Rogers. Ample parking with 6 client/customer spots out front and 14 employee spaces in the rear. Impress with a wrap around Southern style front porch. The property has 8 individual offices plus a conference room and large waiting room or configure how you want to hold 20 staff comfortably. Would work well as a retail shop as well with ample room for display and storage and plenty of parking. There are 4 restrooms to handle both staff and customers and a full kitchen area to accomodate a busy office. Recent updates to the electrical, foundation and roof. This is a solid structure that has stood the test of time and a rare find. This is a true gem and a must see property. Also for lease at MLS 1349673
#1353576

Rogers

1103 W Elm Street

None Beds

None Baths

2,861 Sq.Ft.

$569,000

MLS#: 1353576
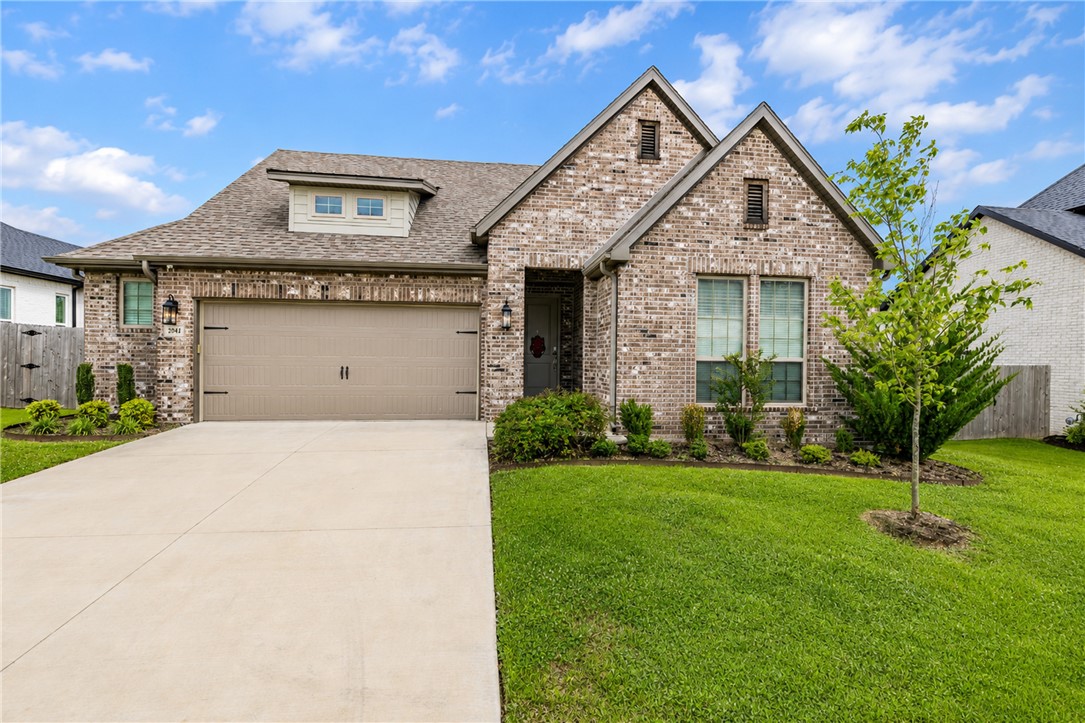
Better than new and move-in ready! This beautifully maintained 3-bedroom, 2-bath home offers 1,824 sq. ft. of thoughtfully designed living space with an open-concept layout, abundant natural light, and quality finishes throughout. The spacious kitchen features a large island, quartz countertops, stainless steel appliances, and ample cabinet space, flowing seamlessly into the living and dining areas—perfect for everyday living and entertaining. The private primary suite includes a spa-like bath and a generous walk-in closet, while two additional bedrooms provide flexibility for family, guests, or a home office. Enjoy the covered back patio and fully fenced backyard, all in a convenient Fayetteville location close to schools, shopping, dining, and easy access to I-49
#1353571

Fayetteville

2944 N Poppy Lane

3 Beds

2 Baths

1,824 Sq.Ft.

$469,900

MLS#: 1353571
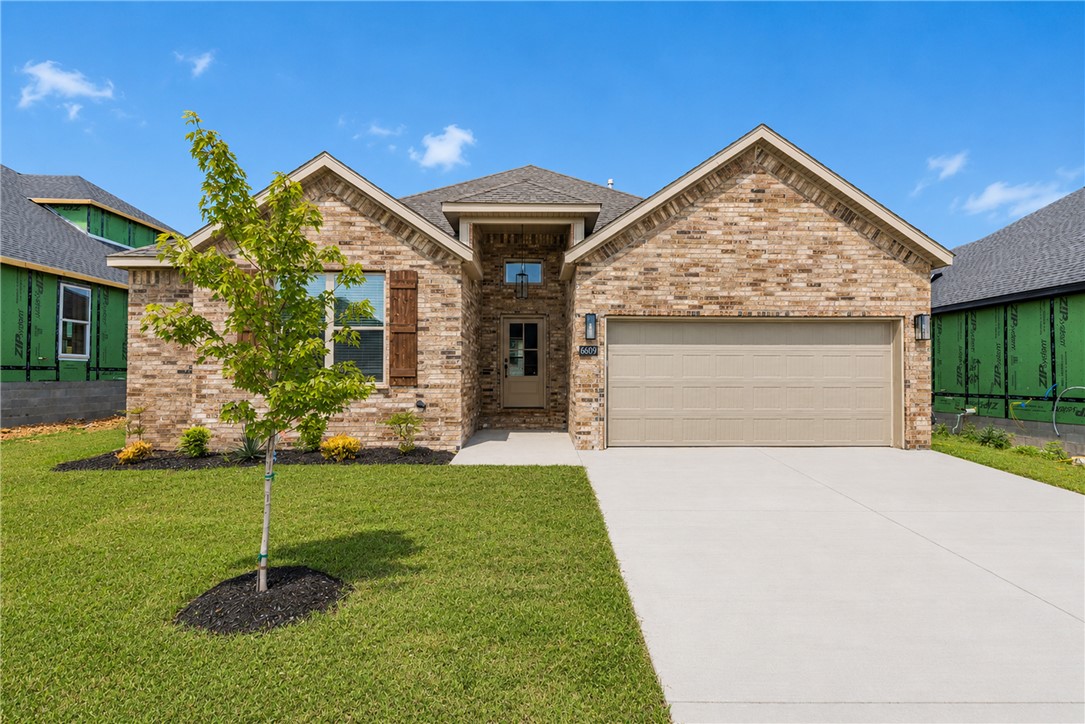
Welcome to this stunning all-brick new construction home in Walnut Grove Estates. This Bentonville subdivision is located just minutes from Vaughn Elementary, the airport, groceries, gas, & more! It boasts numerous high-end features and extras. Inside, you'll find a stone fireplace with built-in shelves on both sides, a spacious pantry, an eat-in kitchen with stainless steel appliances, and a master bathroom featuring a fully tiled walk-in shower with a rain head, bench seat, soaker tub, & dual vanities. The property also includes 2-inch faux wood white blinds, gutters, and a privacy fence. Neighborhood pool & other POA amenities coming soon.
#1353562

Bentonville

6609 SW Orange Avenue

3 Beds

2 Baths

1,600 Sq.Ft.

$345,900

MLS#: 1353562
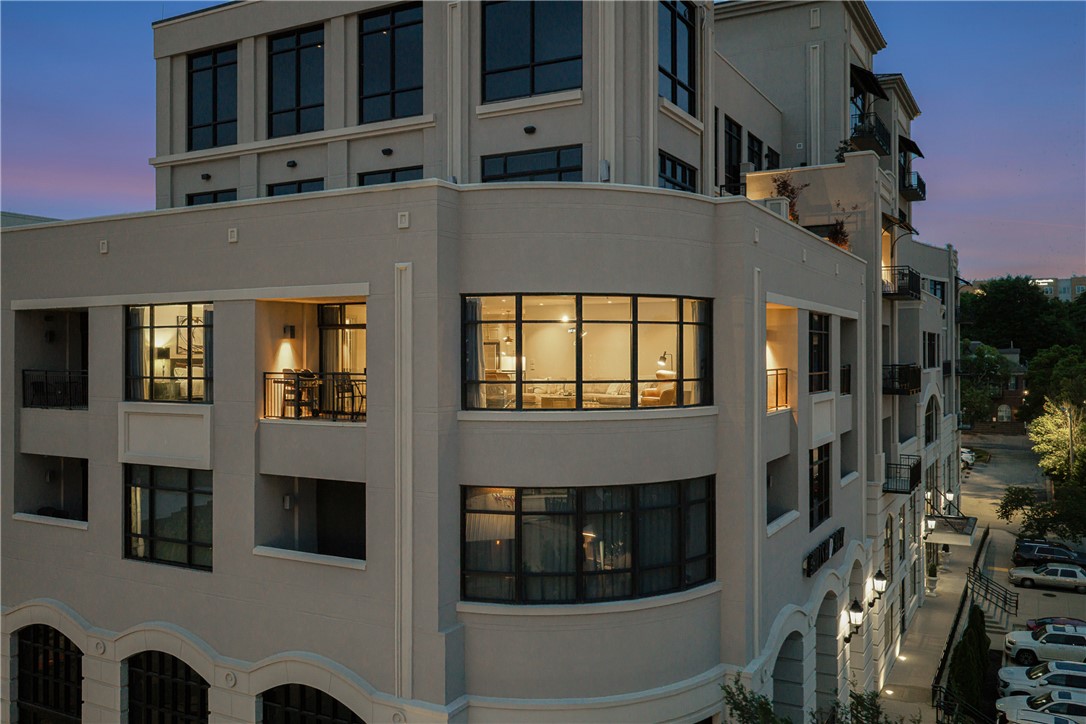
Luxury Living in the Heart of Fayetteville
Experience sophisticated downtown living in this elegant 2-bedroom, 2-bathroom condominium with one reserved parking space and breathtaking panoramic views. Two private balconies offer iconic vistas—one overlooking Old Main and the other facing Dickson Street—while floor-to-ceiling windows fill the open-concept living space with natural light and showcase the beauty of the Boston Mountains.

High-end finishes throughout create a refined, luxurious atmosphere. Residents enjoy exceptional amenities, including a fitness center, resident lounge, 24/7 security, and a private parking garage. Furnishings are negotiable, making this an outstanding move-in-ready opportunity.

Perfectly situated within walking distance of the Walton Arts Center, the University of Arkansas, Dickson Street, the Fayetteville Square, fine dining, entertainment, and cultural attractions, this home offers an unmatched blend of luxury, convenience, and location.
#1353570

Fayetteville

401 W Watson Street 404

2 Beds

2 Baths

1,463 Sq.Ft.

$850,000

MLS#: 1353570
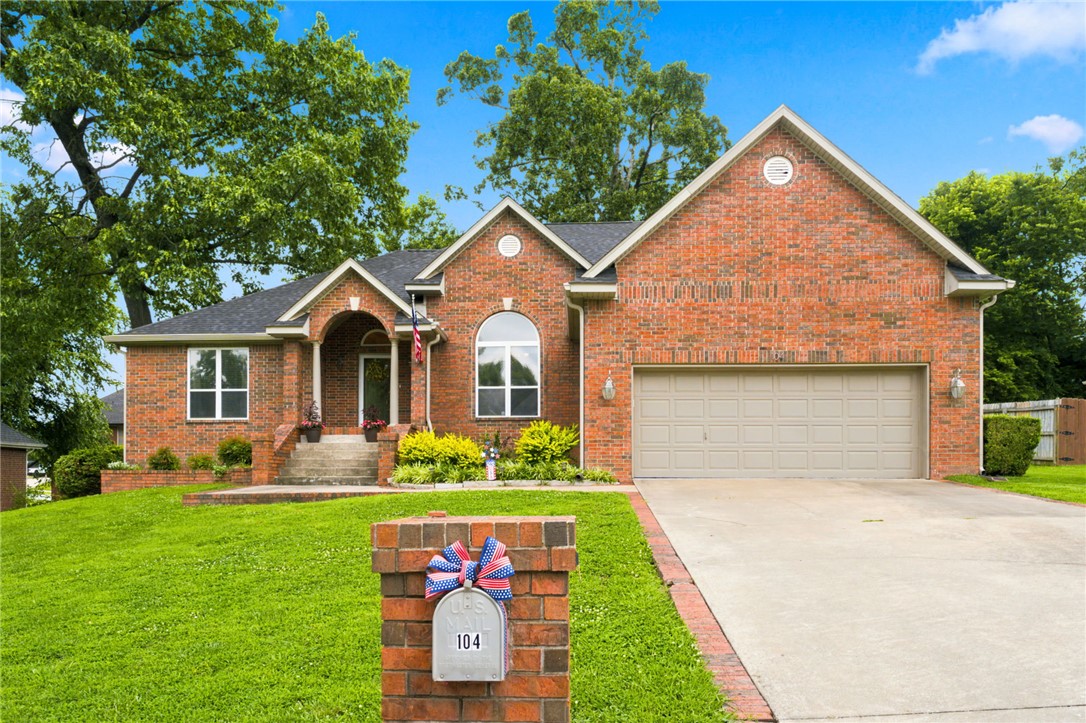
You can't beat this location. Walk or ride just a half-mile to Coler Mountain Bike Preserve and only a mile to the Bentonville Square. This brick home sits on a .28+/- acre lot with extensive recent updates. The interior features an inviting open layout highlighted by a double-sided fireplace connecting the living and dining spaces, custom tray ceilings, and new LVT flooring throughout (2024). The kitchen offers white cabinetry, an island, and smart LG appliances: gas stove and dishwasher (new in 2024), equipped with Bluetooth technology! The primary en-suite bathroom includes a warm skylight and custom tiled walk-in shower. Step outside through the beautiful dual sliding glass doors (2022) onto the large deck with stone fire pit, perfect for entertaining. Major updates include a new roof and gutters with leaf guards (2026), new HVAC with an Ecobee app thermostat (2023), and a new garage door motor with MyQ video/app control (2022). Own your piece of paradise just minutes from the Bentonville Square!
#1352908

Bentonville

104 NW O Street

3 Beds

2 Baths

2,133 Sq.Ft.

$555,000

MLS#: 1352908
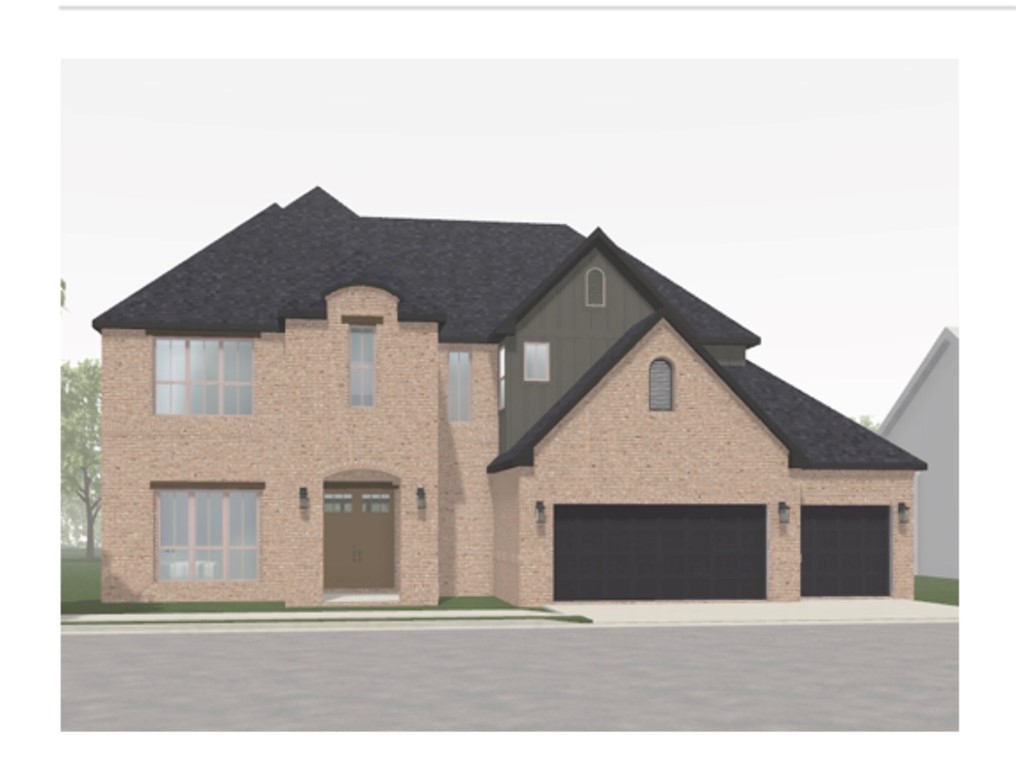
The Emerson, an estate plan with that "WOW" factor as you step inside, you’re captivated by the grand 2-story Foyer/Living space that seamlessly connects to the heart & soul of the home.... the designer kitchen, with a large island for additional seating, next to a sunny dining area, plus a spacious walk-in pantry. Sliding doors open to the covered patio for extended outdoor living. The owner's retreat is discreetly located & offers ultimate relaxation with a cozy fireplace, plus a private flex area, perfect for a nursey, workout area or workspace. The large walk-in closet & spa-like bathroom with a free-standing tub & Euro Shower is a showstopper. A 3-car garage connects to a mud room, half bath & utility room, perfect for busy families. The main level features a 2nd bedroom with a private bath. Upstairs, another flex room offers many options to fit any lifestyle, plus 3 additional bedrooms all with connecting bath! The Emerson is a symphony of sophistication & functionality—simply waiting for you to call it home.
#1353595

Bentonville

4215 S 88th Street

5 Beds

4 Baths

4,139 Sq.Ft.

$1,148,193

MLS#: 1353595
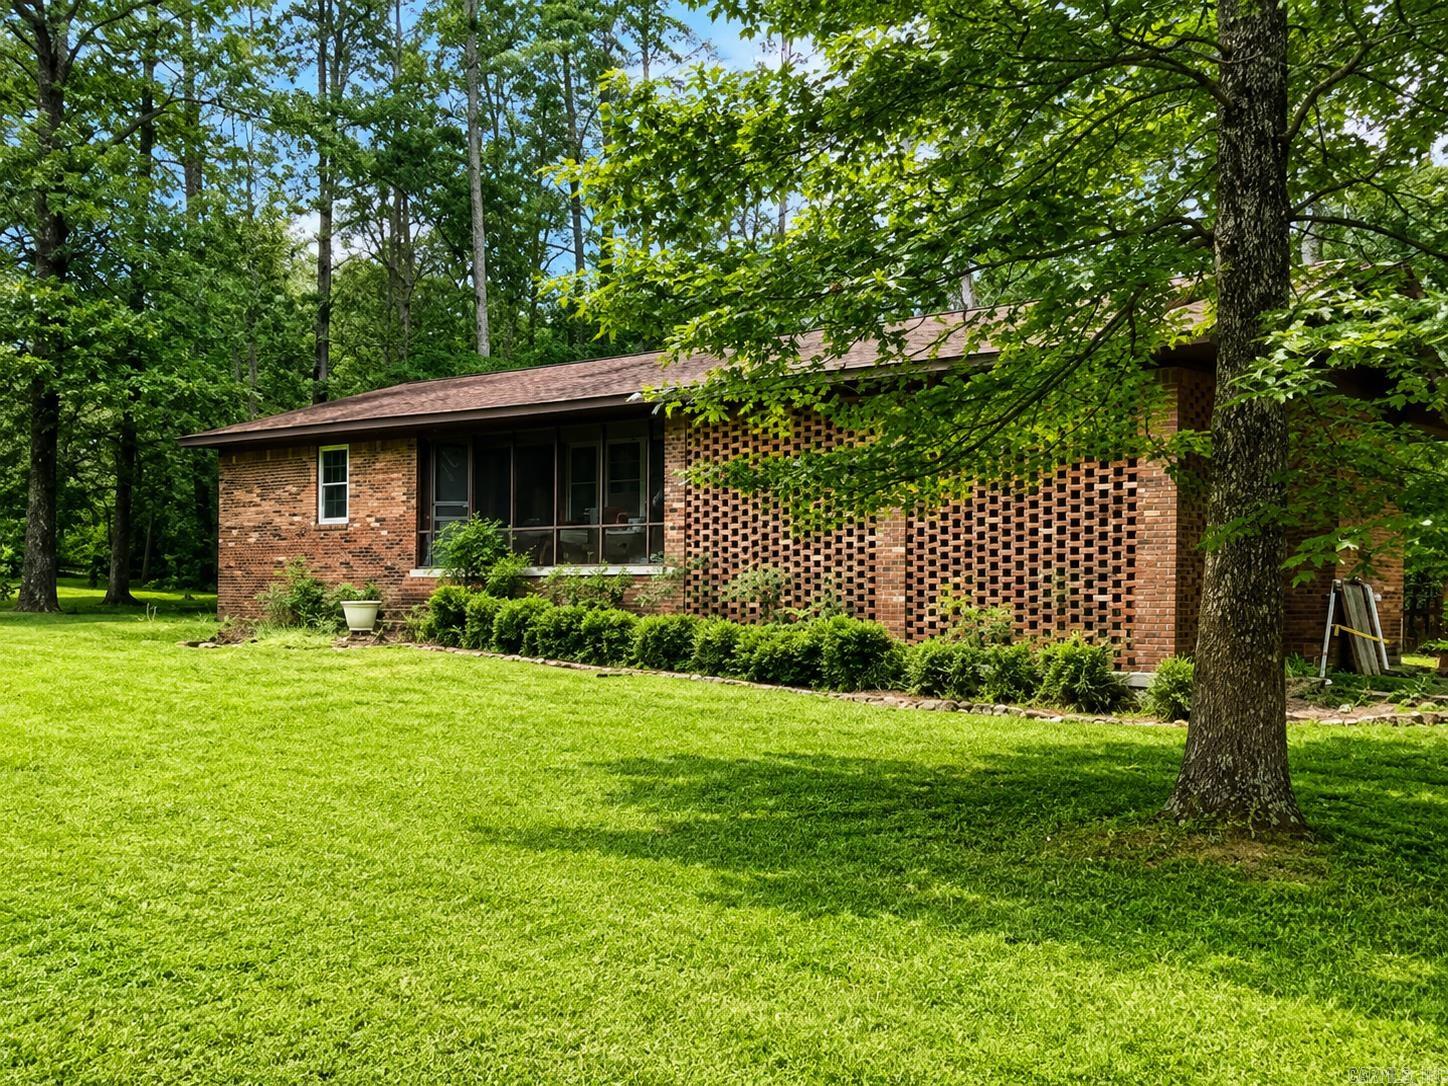
Nestled on approximately 1.27 wooded acres just minutes from Clinton and only a short drive to Greers Ferry Lake, this brick home offers privacy, mature shade trees, and a peaceful country setting. The property features a spacious yard, screened front porch, and plenty of room to enjoy outdoor living. Whether you're looking for a primary residence, weekend retreat, or investment opportunity, this property offers excellent potential in a desirable location. Convenient to shopping, schools, and recreational opportunities while still enjoying the quiet of country living. Additional photos will be added as estate preparations are completed.
#26026150

Clinton

129 Memory Lane

2 Beds

1 Baths

1,225 Sq.Ft.

$132,000

MLS#: 26026150
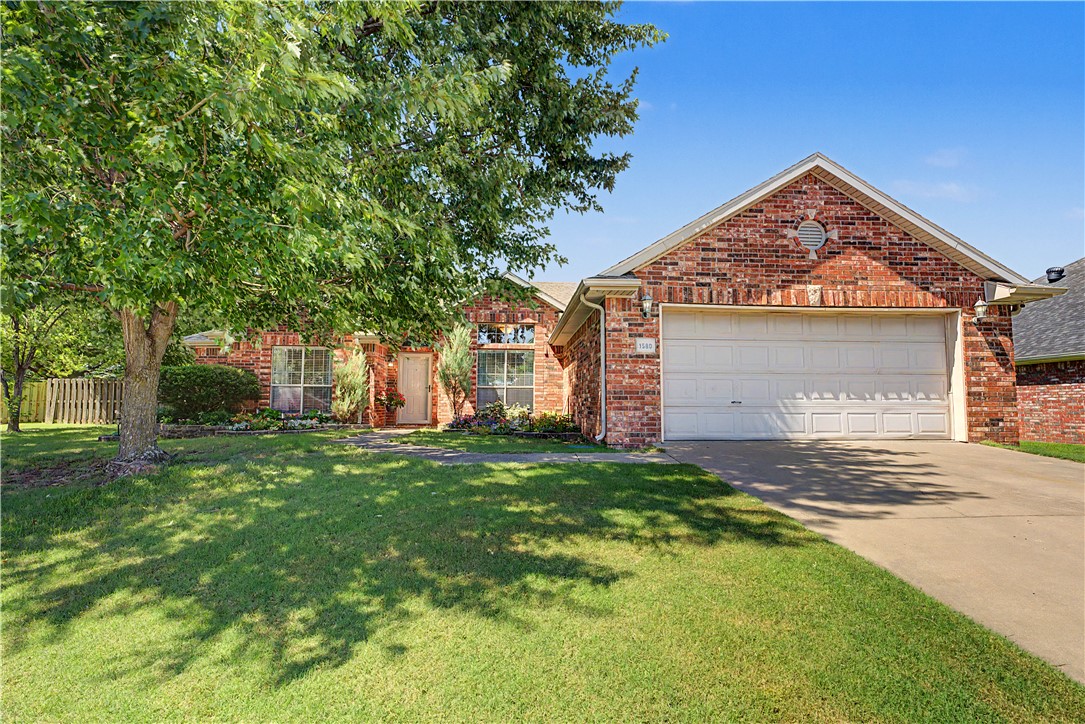
You won't want to miss this! BRAND NEW HVAC SYSTEM JULY 2026! Like new home in the heart of Northwest Arkansas zoned for JB Hunt Elementary, Hellstern Middle, Central Jr High, and Har-ber High School.  Nestled in a quiet cul-de-sac and close to the Razorback Greenway Trail system. This home has a convenient split floor and a cozy back yard with all kinds of privacy. The stunning white cabinetry with beautiful granite is sure to please and has upgrades like a new water heater and new dishwasher done within the last few years. The master has a dual vanity and ample closet space. Schedule your showing today!
#1353575

Springdale

1580 London Terrace

4 Beds

2 Baths

1,830 Sq.Ft.

$375,000

MLS#: 1353575
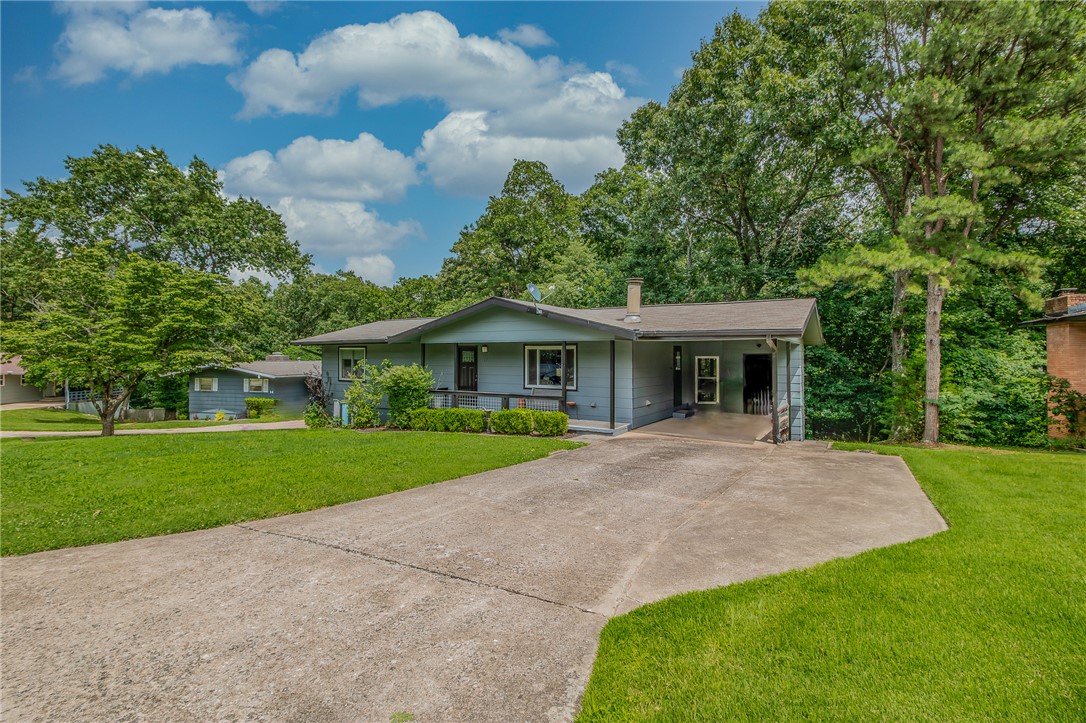
Just steps from the Back 40 Trail System, this updated 2-bedroom, 2-bath home is the perfect basecamp for enjoying everything Bella Vista has to offer. The bright, open floor plan makes the most of its 1,076 SF, while the four-season room adds valuable year-round living space. An additional 642 SF unfinished basement provides convenient storage for bikes, outdoor gear, or workshop space. Situated on a large lot with a 1-car carport, this move-in-ready home is ideal as a primary residence, weekend retreat, or investment property. Located in the highly desirable Bentonville School District, you'll enjoy easy access to world-class mountain biking, hiking, lakes, golf, and all the amenities that make Bella Vista and Northwest Arkansas such a sought-after destination.
#1353294

Bella Vista

12 Worcester Drive

2 Beds

2 Baths

1,076 Sq.Ft.

$239,000

MLS#: 1353294
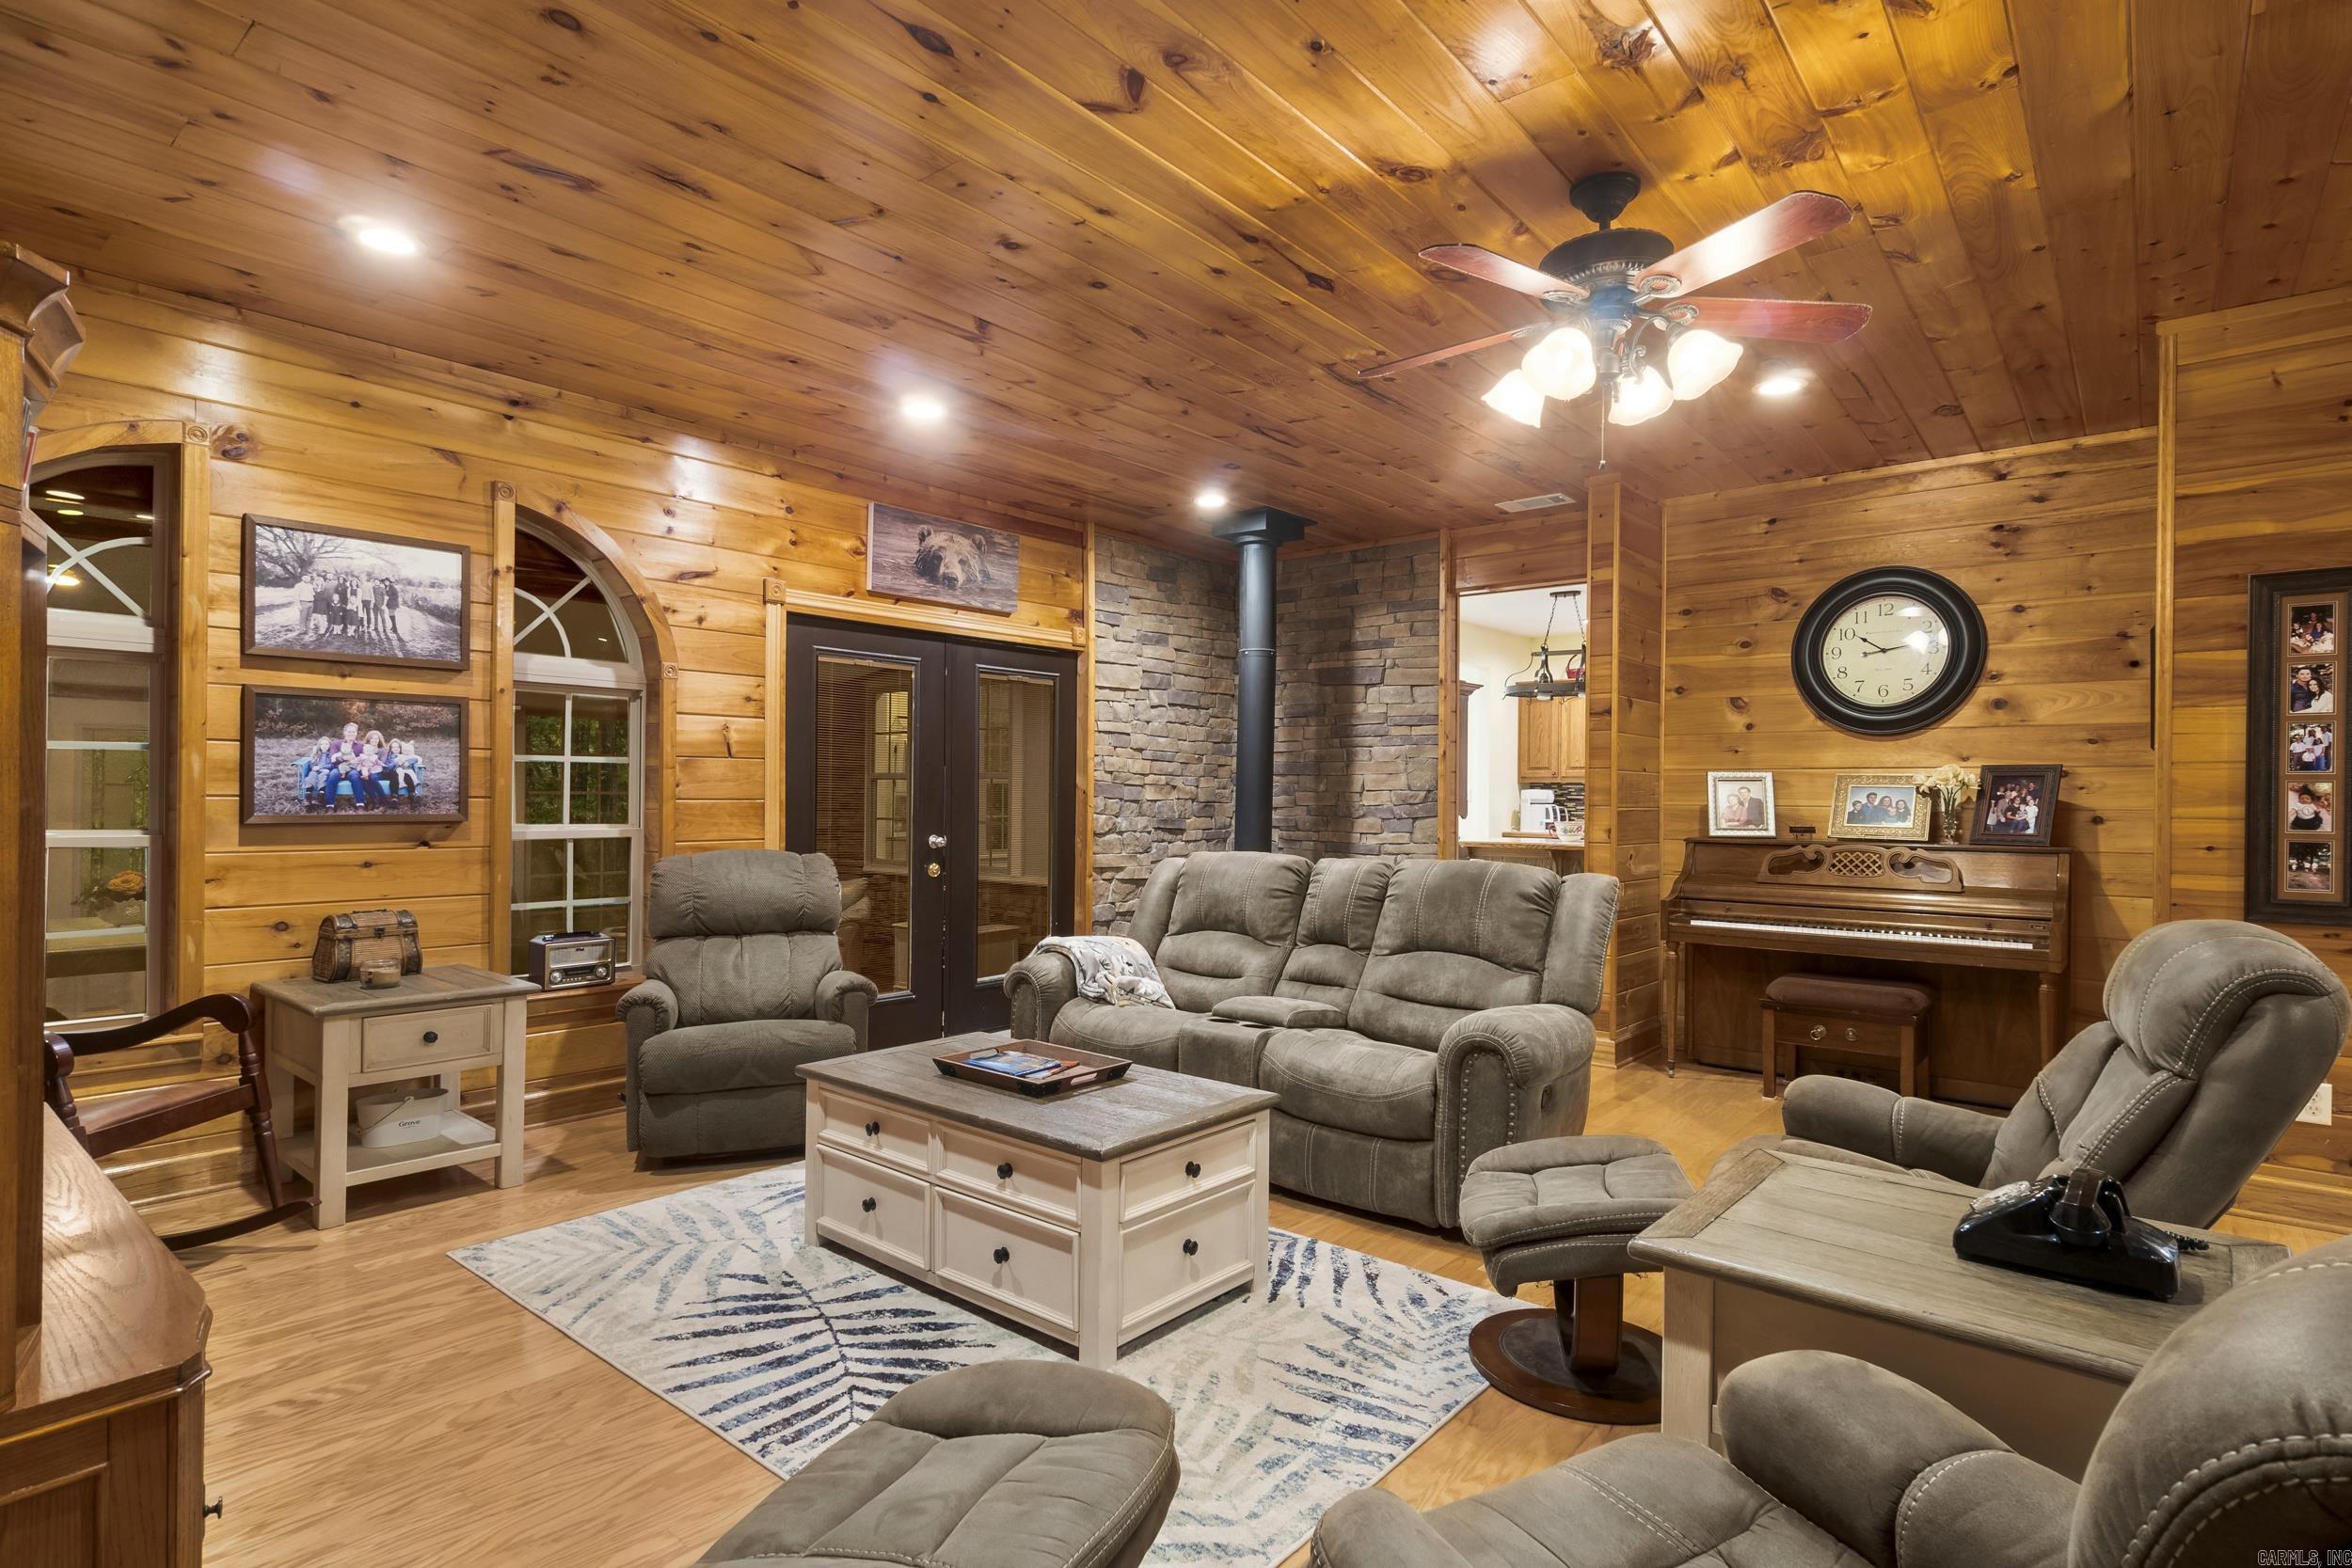
This Magnificent Home with a View that is Amazing. The concrete driveway leads you to this immaculate beautiful home. The Home has features a Sunroom with Lots of Natural Light, The Home has lots of Space for a Big Family or lots of Guest. Master Bath was just remodeled with a one of a kind walk in Shower and New Tub and Lots of space and double sink Vanity. The home features extra space for a home Office and Another room that can be for a craft / exercise room. Beautiful Foyer when you enter thru the front door and Large kitchen for entertaining or a large family. The shop is 30X40 with insulation and Electricity and with a 20X36 Lean to and Roll up doors and 16 Ft Sidewalls. Tile Floors in Kitchen and 3 bathrooms. Metal Roof and Tongue and Groove in Family Room also features hardwood Floors. Wood Stove for Cold Winter days in the Living Room. Close to Lake Barnett for Fishing Enthusiast in the family.  Call Me Today !! See Agent Remarks
#26026112

Romance

1052 Gravel Hill Road

4 Beds

3 Baths

3,850 Sq.Ft.

$549,000

MLS#: 26026112

PERFECT PROPERTY FOR YOUR BUSINESS, INTERSTATE AND HWY FRONTAGE  BETWEEN BEEBE AND SEARCY.
#26026352

Beebe

2002 N. Main

None Beds

None Baths

13.8 acres

$700,000

MLS#: 26026352
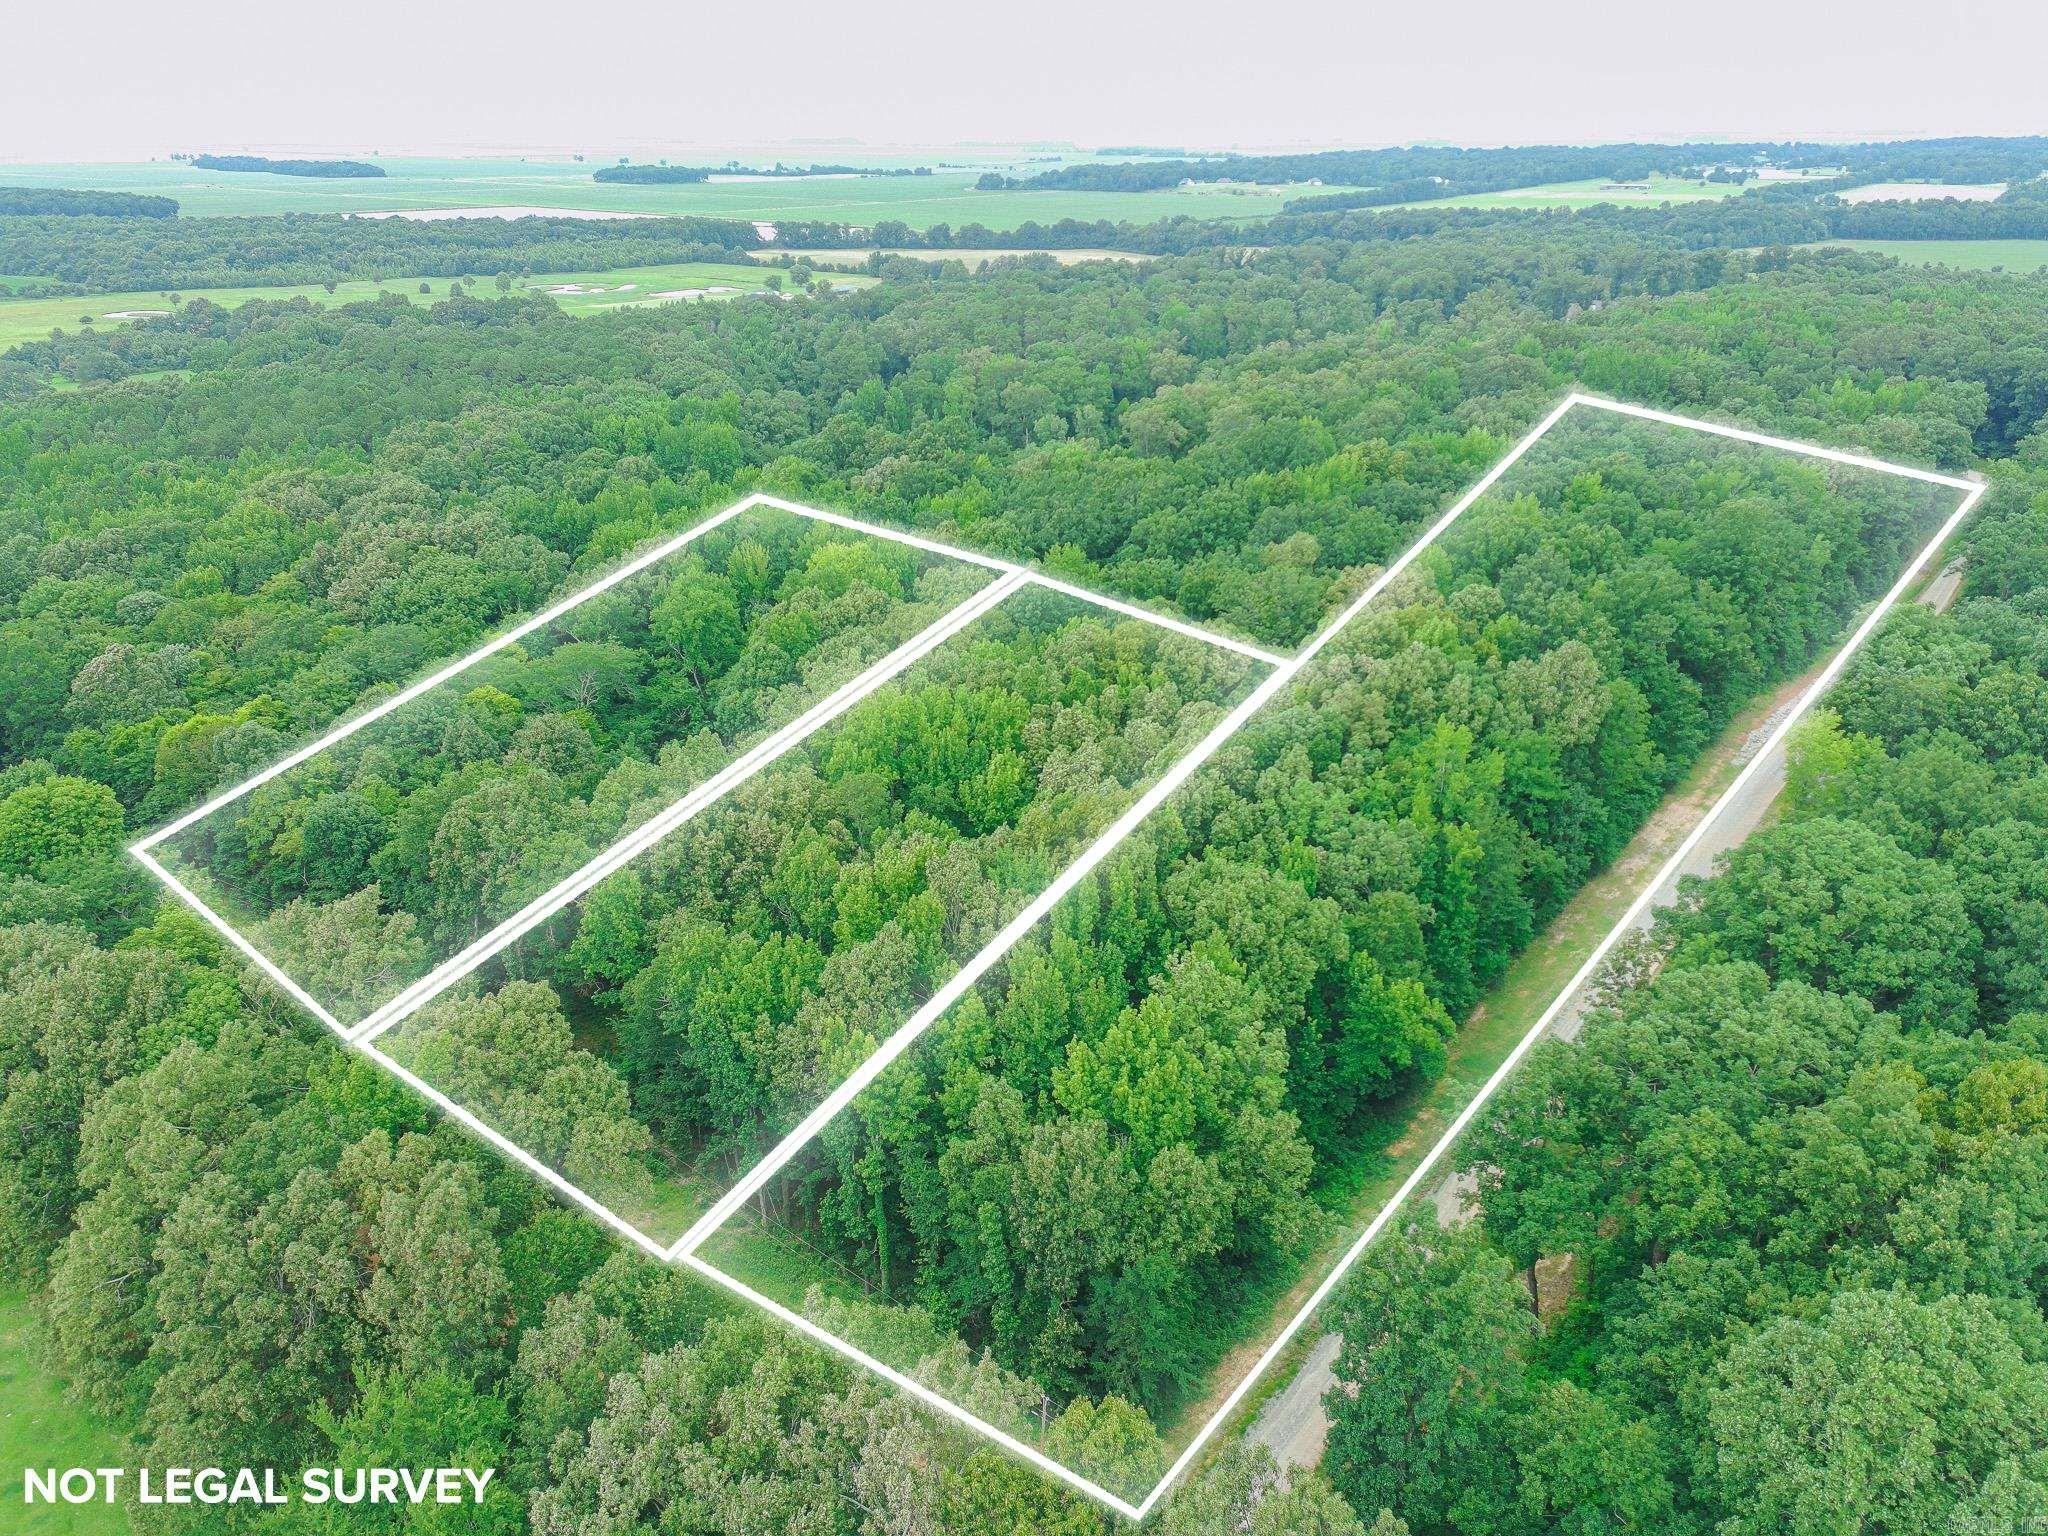
Beautiful wooded lot with large trees and a perfect building spot in the center of land.
#26026526

Jonesboro

1 County Road 160

None Beds

None Baths

7.73 acres

$123,616

MLS#: 26026526
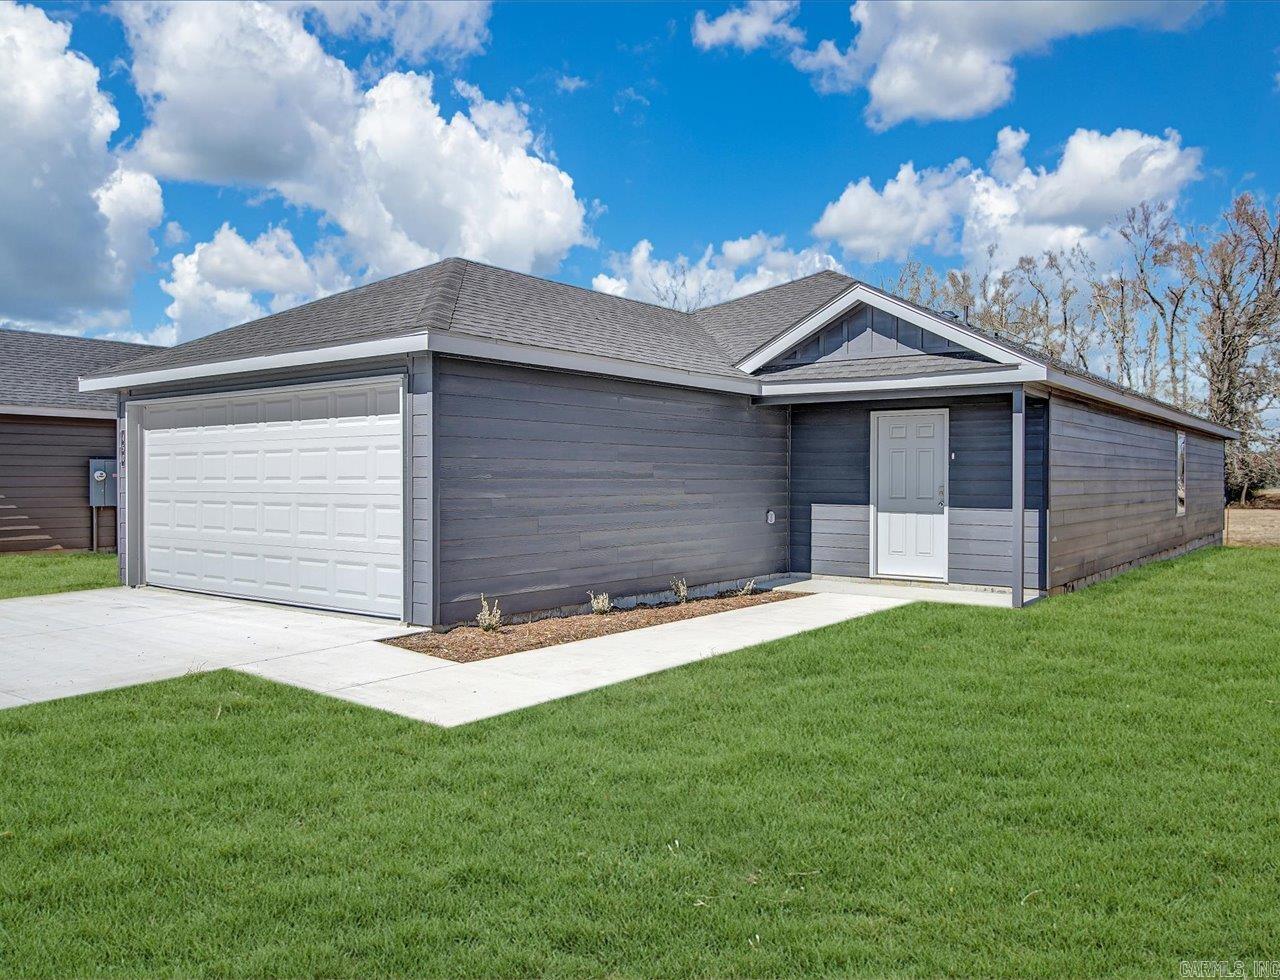
Exquisite Elkins plan in Moonlight Meadows, located in Ward, AR! These new construction homes feature modern finishes for comfortable living!  Homes will have LVP flooring and carpet.  In the kitchen and bathrooms, you’ll find beautiful granite countertops. Each home will feature Hardie® siding per plan. These homes come with a programmable thermostat! 10-year limited Homebuyer’s Warranty! Photos may be stock photos, representative of plan only and may vary as built. Annual taxes is an estimate. Taxes are TBD. Special Improvement Tax of $495 annually.
#26025924

Ward

160 Moonlight Graham Boulevard

4 Beds

2 Baths

1,586 Sq.Ft.

$215,000

MLS#: 26025924

1 ... 440 441 442 443 444 ... 666
* Listings identified with the FMLS IDX logo come from FMLS and are held by brokerage firms other than the owner of this website. The listing brokerage is identified in any listing details. Information is deemed reliable but is not guaranteed. If you believe any FMLS listing contains material that infringes your copyrighted work please click here to review our DMCA policy and learn how to submit a takedown request. © 2024. First Multiple Listing Service, Inc.
 - property

Send a message

Message successfully sent.

Your message

What is 3 + 4 ?

Reason for contacting?

I agree to receive email communication and understand I can unsubscribe at any time.

I agree to be contacted by All Around Real Estate via call, email, and text for real estate services. To opt out, you can reply 'stop' at any time or reply 'help' for assistance. You can also click the unsubscribe link in the emails. Message and data rates may apply. Message frequency may vary. Privacy Policy

Sign Out

Virtual Assistant

Would you like to take the next step with this property? We can help you schedule a showing or virtual tour, or send you more details.

Yes, I would like more information.

Thank You for Your Reply, One of Our Agents will contact you as soon as possible

No, maybe later.

Thank you, you can always contact me via email, phone number or through the contact form.

Realhub AI

Lucy - Your AI-Powered Realtor

Update Your Temporary Password

Personalize your search

Enter your email and we'll notify you immediately when new listings match what you're looking for.

or enter email address

Already have an account ? Login here

Continue your home search

I agree to receive communications and understand I can unsubscribe at any time.

I agree to be contacted by All Around Real Estate via call, email, and text for real estate services. To opt out, you can reply 'stop' at any time or reply 'help' for assistance. You can also click the unsubscribe link in the emails. Message and data rates may apply. Message frequency may vary. Privacy Policy

Already have an account ? Login here

We use cookies

We use cookies primarily for analytics to enhance your experience. By accepting, you agree to our use of these cookies. You can manage your preferences or learn more about our cookies policy.
