
Properties

Browse or get in touch to schedule a walkthrough.

  • Nearby me
Price range

Popular Features

Community Features

Association

Property Features

Waterfront

View

Exterior Features

Interior Features

Style

10000 properties match your criteria

Updated 1 minute ago

E-Alert name
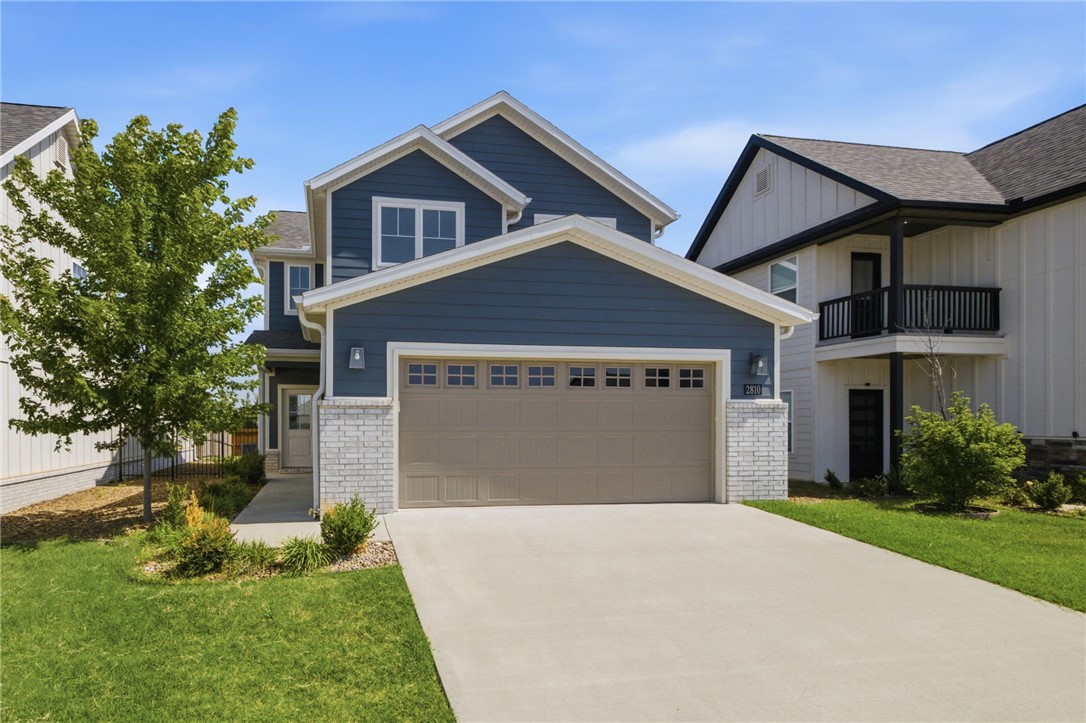
Welcome to one of Bentonville's most desirable locations! This beautifully designed home offers the perfect blend of comfort, convenience, and low-maintenance living in the sought-after Glen Arbor community. Ideally situated just minutes from Walmart's Home Office, schools, shopping, restaurants, medical facilities, and all that downtown Bentonville has to offer, you'll enjoy quick access to everyday essentials and entertainment. Outdoor enthusiasts will appreciate being just steps from the 28th Street City Park, walking and biking trails, and pickleball courts. Community amenities include two spacious green spaces, dog park, and a regulation-size pickleball and bocce ball court. Lawn maintenance is included through the HOA, allowing you more time to enjoy the Bentonville lifestyle. Whether you're looking for a primary residence, second home, or investment property, this exceptional location offers outstanding convenience and value! Come see it now!
#1354225

Bentonville

2810 Grandshire Avenue

3 Beds

2 Baths

1,566 Sq.Ft.

$350,000

MLS#: 1354225
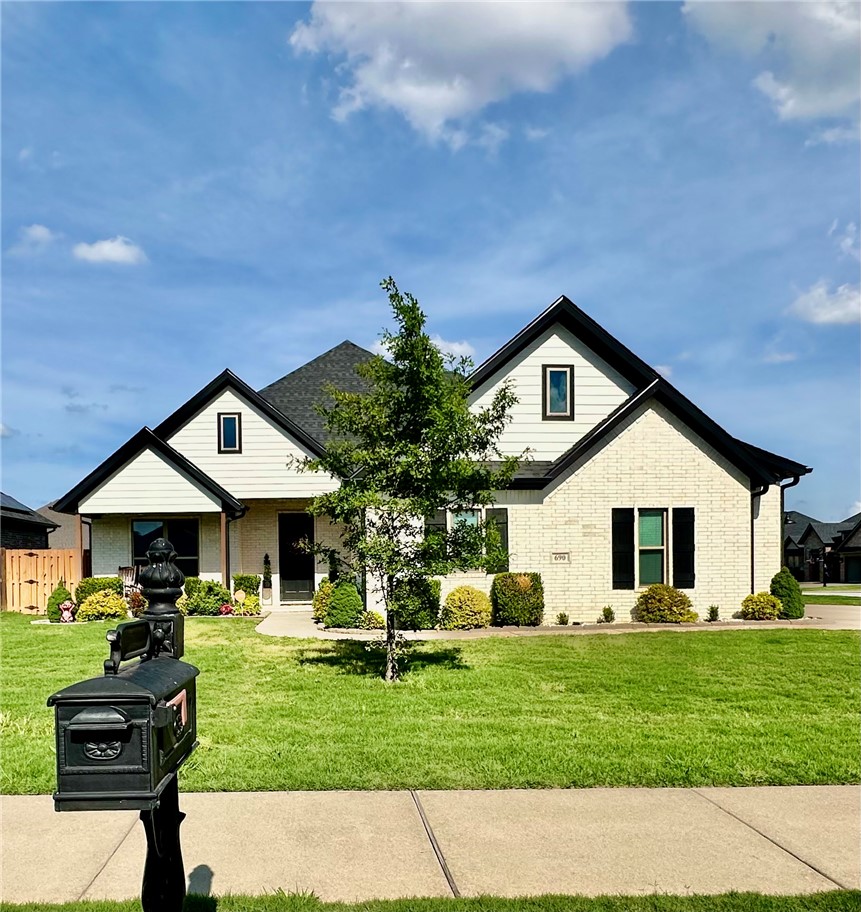
Welcome to this beautifully maintained, one-owner home in the Liberty Estates subdivision in Tontitown. Situated on a spacious corner lot, this 4-bedroom, 3-bathroom home offers 2,550 sq ft of thoughtfully designed 2-story living and also includes a versatile bonus room. The walk-in pantry, multiple walk-in closets, and covered back porch are additional highlights. New roof March 2026. Neighborhood pool access May-September. Shaw Elementary, Helstern Middle School, Central Junior High, Har-ber High School.
#1354147

Tontitown

690 Malbec Road

4 Beds

3 Baths

2,550 Sq.Ft.

$549,900

MLS#: 1354147
Price reduced
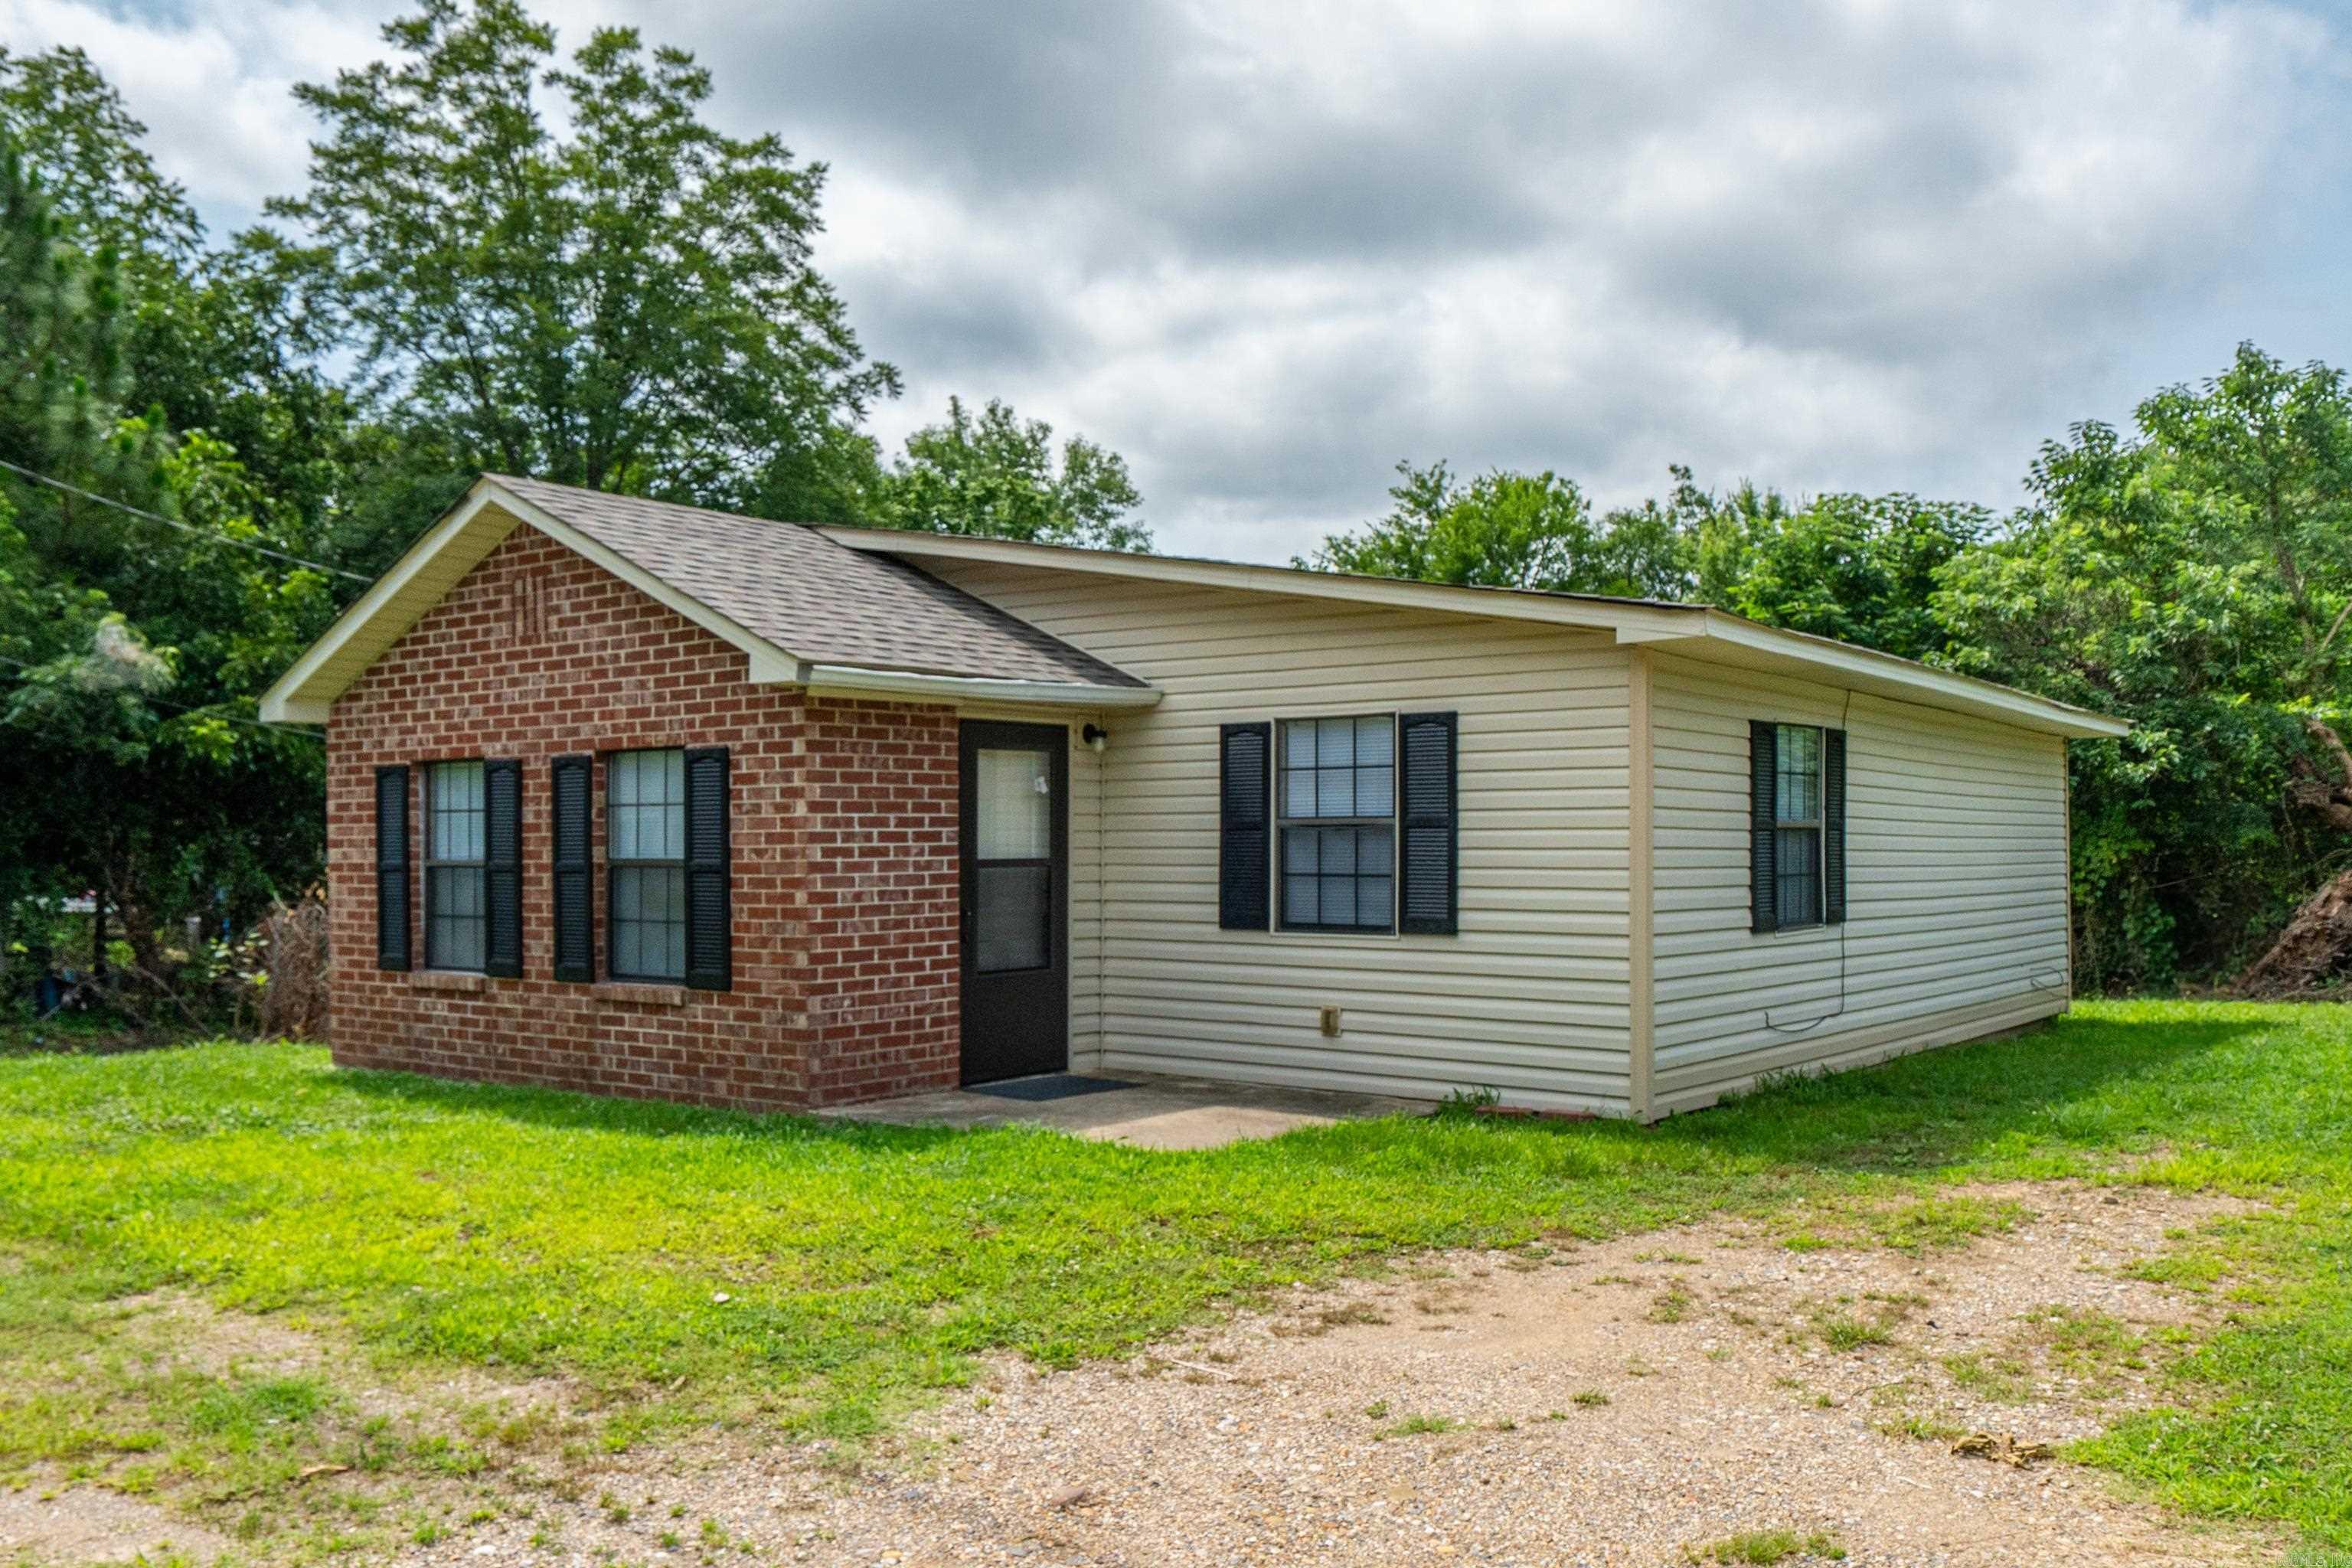
Welcome home to this beautifully renovated 2-bedroom, 1-bath home in the heart of Hot Springs! Featuring a bright, open, and airy floor plan, this move-in-ready home has been thoughtfully updated from top to bottom. Enjoy brand-new luxury vinyl plank flooring, new carpet, fresh interior paint, new doors and a completely refreshed feel throughout. The kitchen comes equipped with brand-new appliances, and the washer and dryer are included, making this home truly turnkey. Situated on a desirable corner lot, you'll appreciate the added outdoor space and curb appeal. Conveniently located just minutes from shopping, dining, medical facilities, schools, and all that Hot Springs has to offer, this home is perfect for first-time buyers, downsizers, or anyone looking for a low-maintenance, updated home in a great location. Don't miss your opportunity to make this charming home yours!
#26026782

Hot Springs

712 Cones Road

2 Beds

1 Baths

804 Sq.Ft.

$147,500

MLS#: 26026782
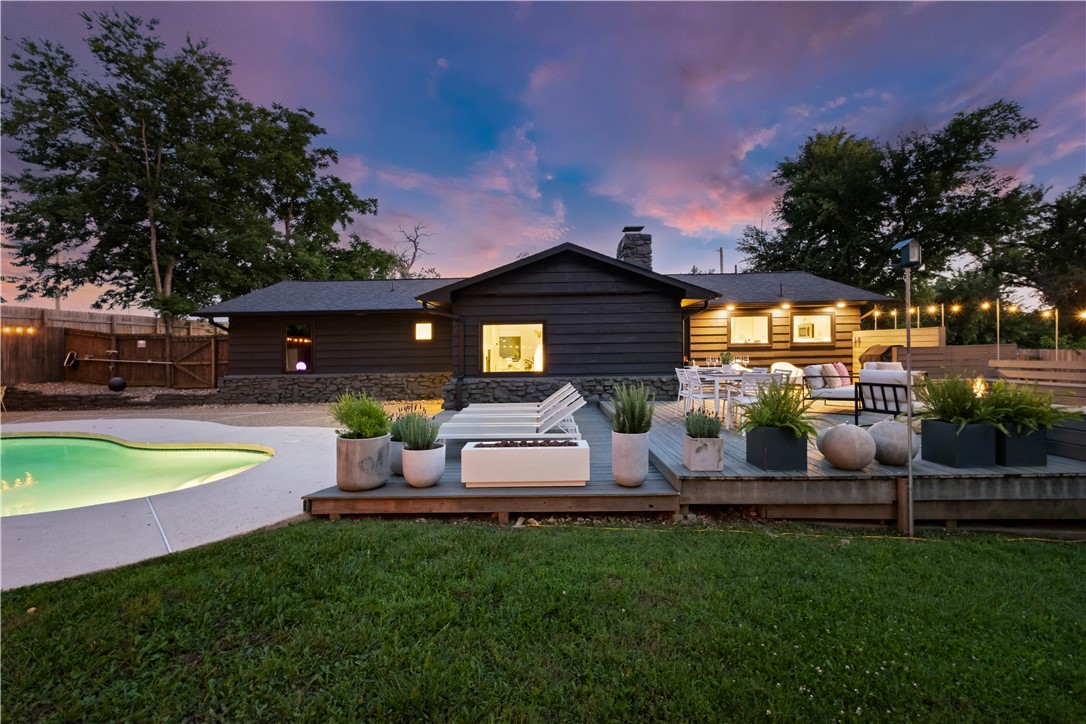
Beautifully remodeled mid-century modern home with a POOL for lease in the heart of Bentonville, just blocks
from the downtown square & minutes from Coler Preserve & Slaughter Pen mountain biking
& walking trails. This single-level 3-bed, 2-bath offers an open, split floor plan with a step-down
living room, formal dining, & a wood-burning fireplace. The kitchen features custom cabinetry, quartz countertops, stainless steel appliances & backsplash. Wood floors run throughout the main living areas & all bedrooms, with tiled baths & tiled showers in both the primary & guest bathrooms. Step outside to a private in-ground gunite pool in a fully fenced, low-maintenance backyard with expanded decking & built-in seating. Additional highlights: oversized 2-car garage with extra storage, 3-car driveway, newer windows,
gutters, high-efficiency water heater, updated electrical panel/wiring, & central heat and air. POOL & LAWN CARE INCLUDED.  Pets considered w/owner approval & deposit. No smoking. Showings start July 10th
#1352944

Bentonville

910 NW 8th Street

3 Beds

2 Baths

2,034 Sq.Ft.

$3,600

MLS#: 1352944
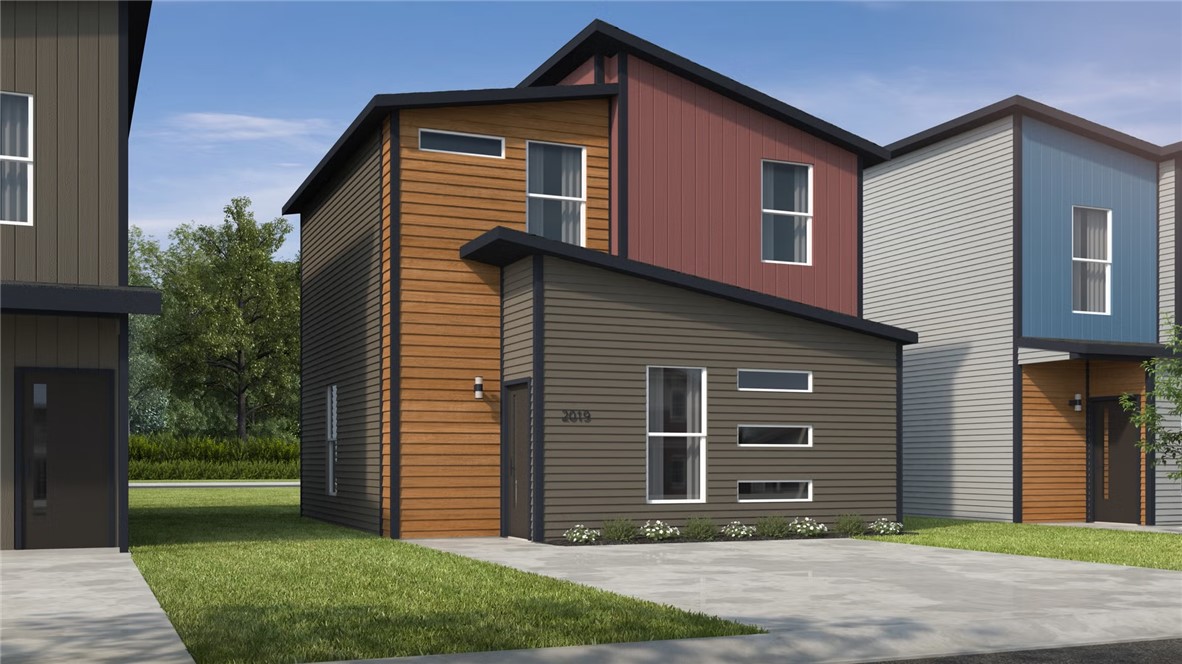
The 1100 Bungalow floor plan is a 2 bed, 2.5 bath 1100
square foot home that provides a safe, modern, and
tranquil place for buyers to call home. LVP flooring and
carpet in your home with durability and style. Created
with the first-time homebuyer or savvy investors in mind,
residents can be situated within walking distance of
exciting neighborhood amenities, premier school districts
and downtown life in Northwest
Arkansas. Taxes subject to change based on new construction.
#1354101

Centerton

690 Nebula Lane

2 Beds

2 Baths

1,100 Sq.Ft.

$227,085

MLS#: 1354101
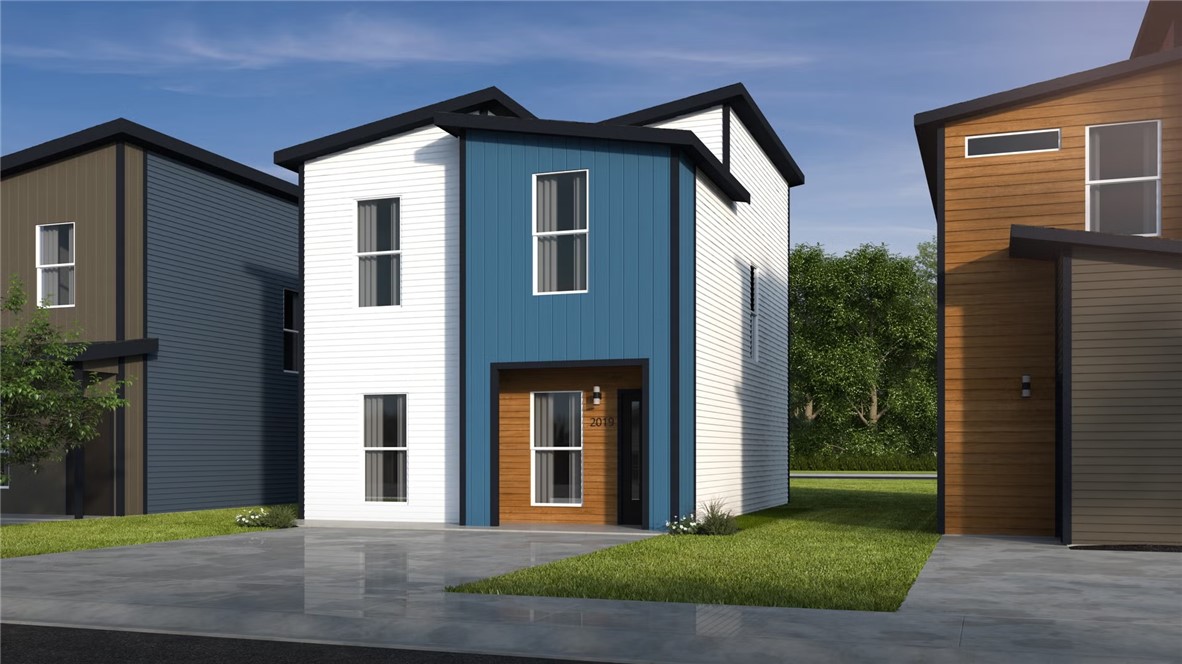
This 3 bedroom, 2 1/2 bath 1250 square foot Bungalow
Collection floor plan provides a safe, modern and tranquil
place for buyers to call home. LVP flooring and carpet in
your home with durability and style. Created with the
first-time homebuyer or savvy investors in mind, residents
can be situated within walking distance of exciting
neighborhood amenities, premier school districts and
downtown life in Northwest
Arkansas. Taxes subject to change based on new construction.
#1354103

Centerton

700 Nebula Lane

3 Beds

2 Baths

1,250 Sq.Ft.

$243,142

MLS#: 1354103
Price reduced
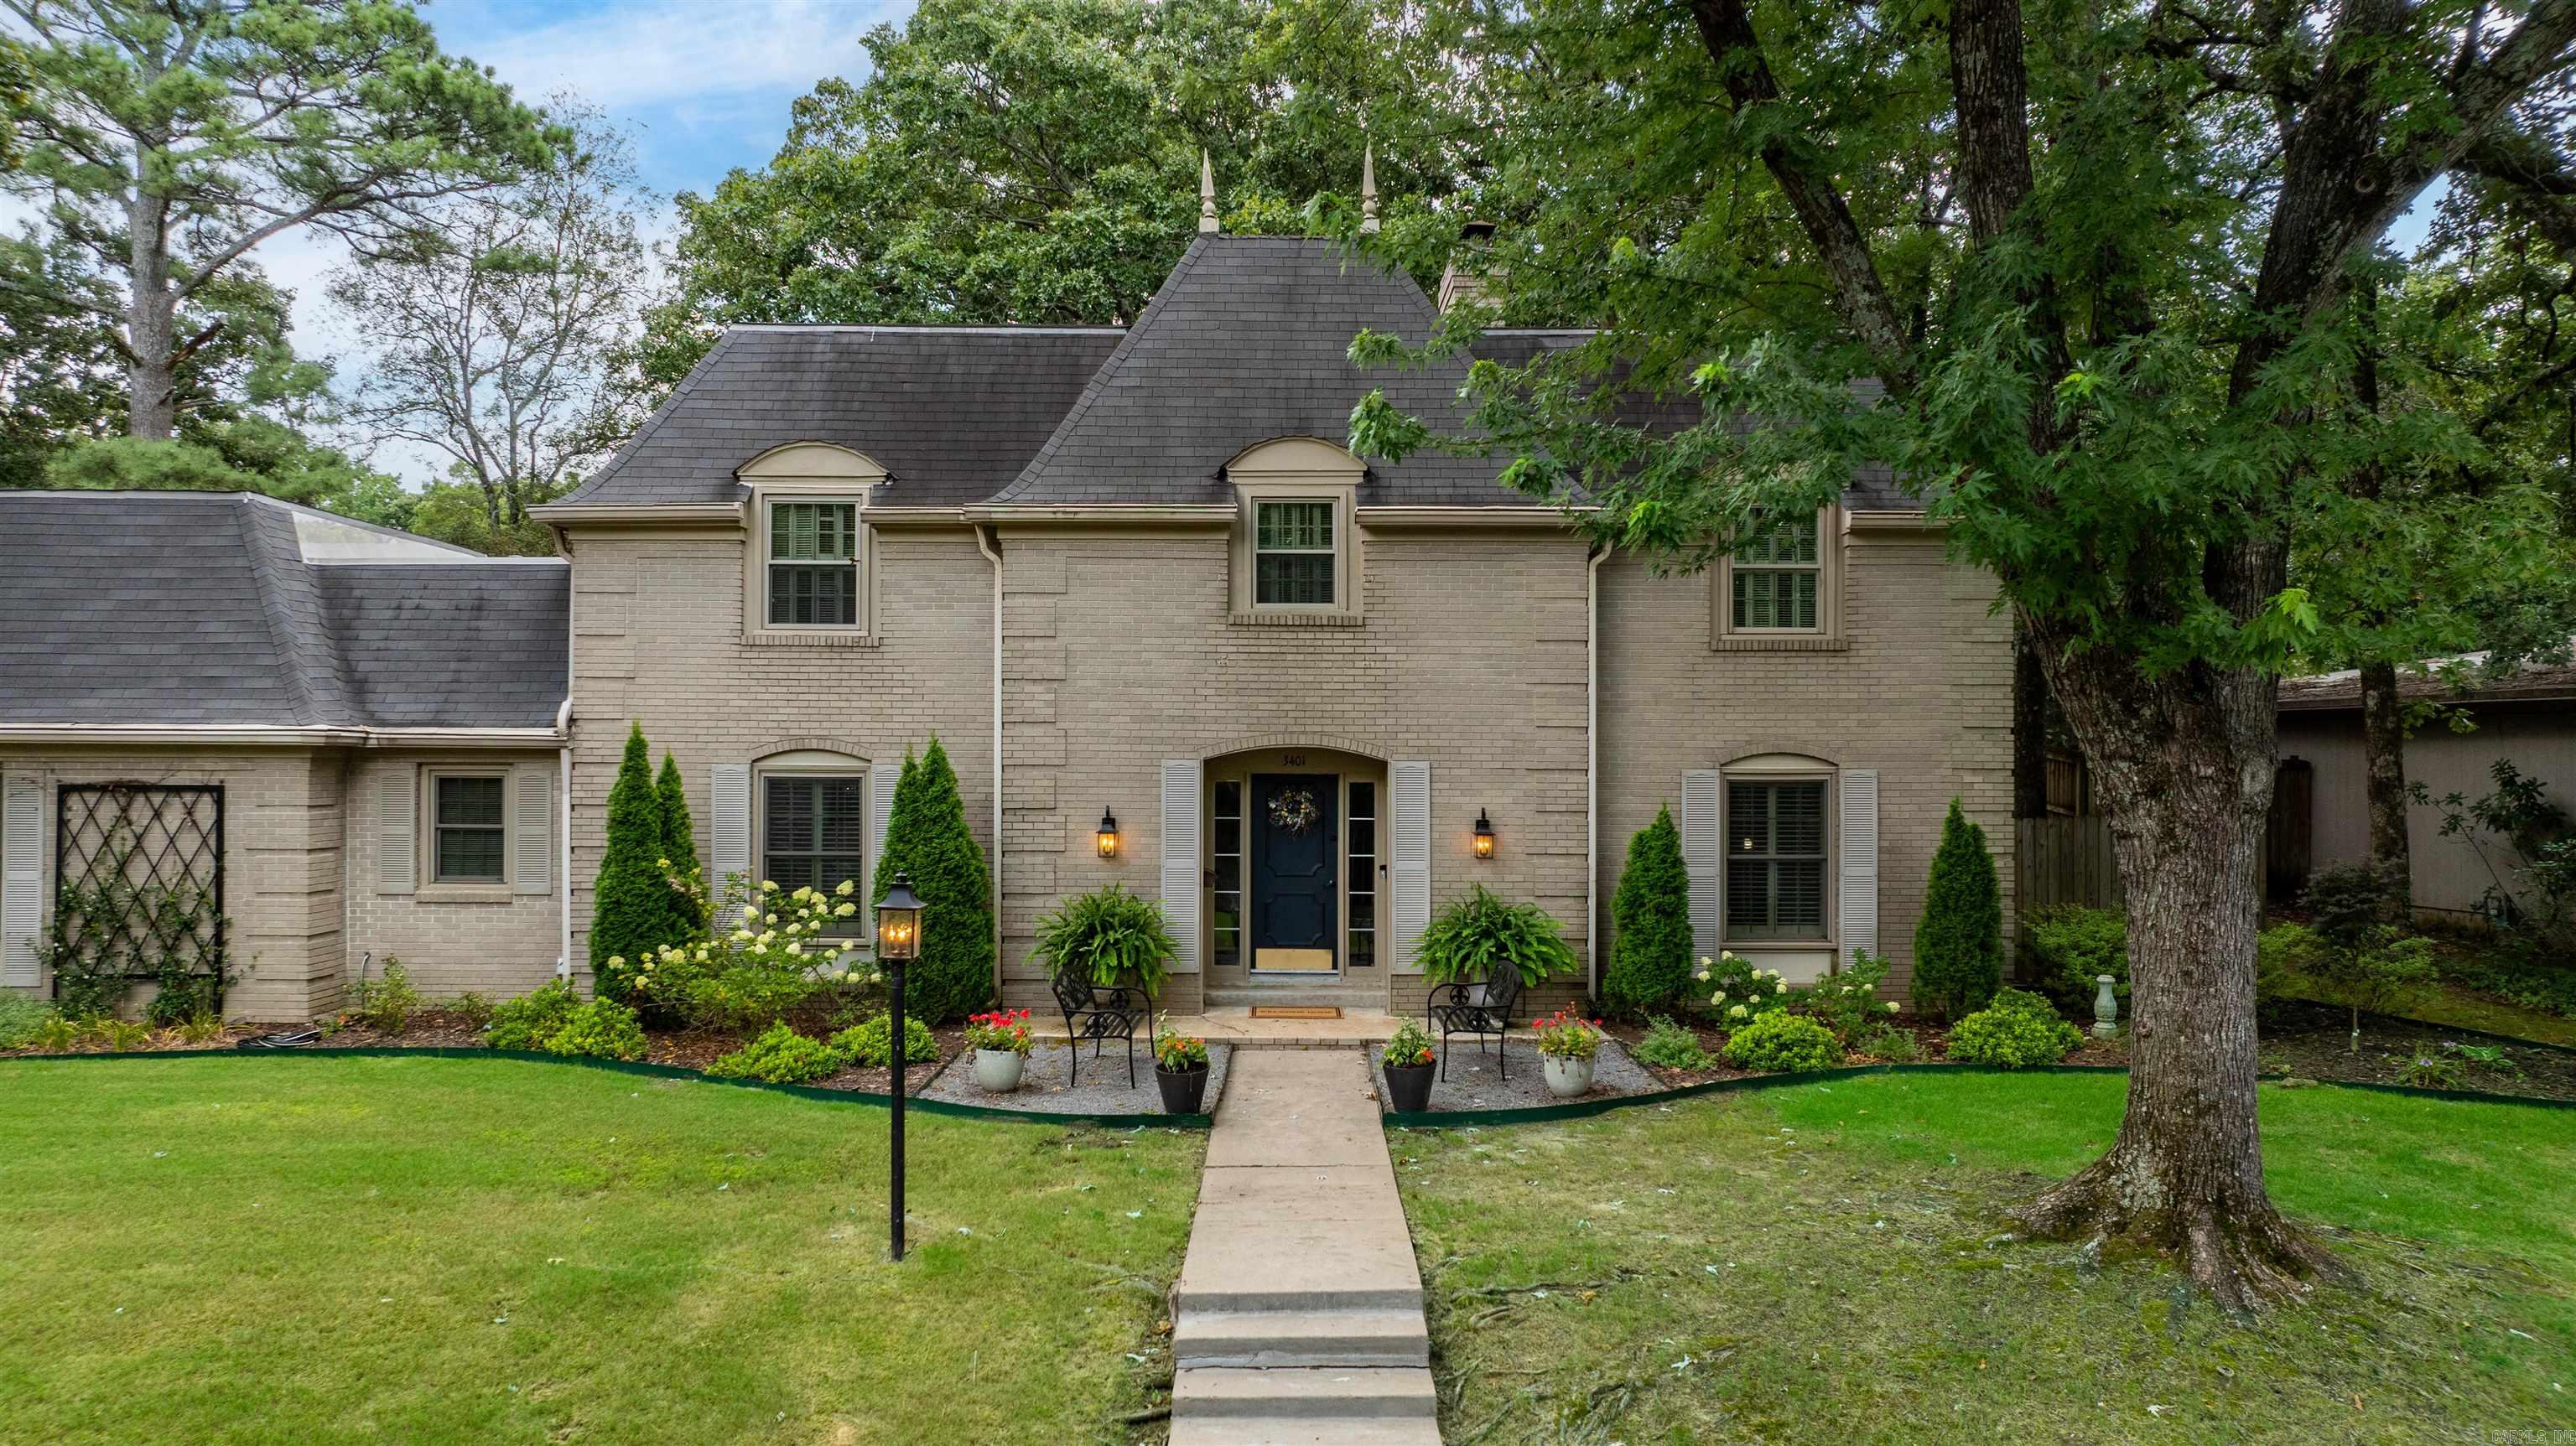
Skip the stress of moving furniture - this home is available furnished or unfurnished! Beautifully updated home on a corner lot in the heart of Pleasant Valley! This timeless brick home offers stately curb appeal w/ mature landscaping, a welcoming front entry & a side-loading two-car garage. Inside, you'll find spacious living areas, updated flooring, designer finishes & tons of windows that fill the home with natural light. The updated kitchen features granite countertops, stainless appliances (including double ovens), abundant cabinetry, a center island & opens to the dining area w/ a gas log fireplace. Just beyond is a light-filled addition featuring a breakfast area, wet bar & spacious family room overlooking the private backyard. Also on the main level, there is a separate formal living room (currently being used as playroom/second den), a versatile home office or formal dining room, half bath & laundry room. Upstairs, there are four spacious bedrooms, including a generous primary suite w/ two closets & an updated bathroom. Fabulous private, fully fenced backyard w/ an expansive brick patio & separate fenced play area. Just a short walk to PV parks & pools!
#26026844

Little Rock

3401 Shenandoah Valley Drive

4 Beds

2 Baths

3,156 Sq.Ft.

$570,000

MLS#: 26026844
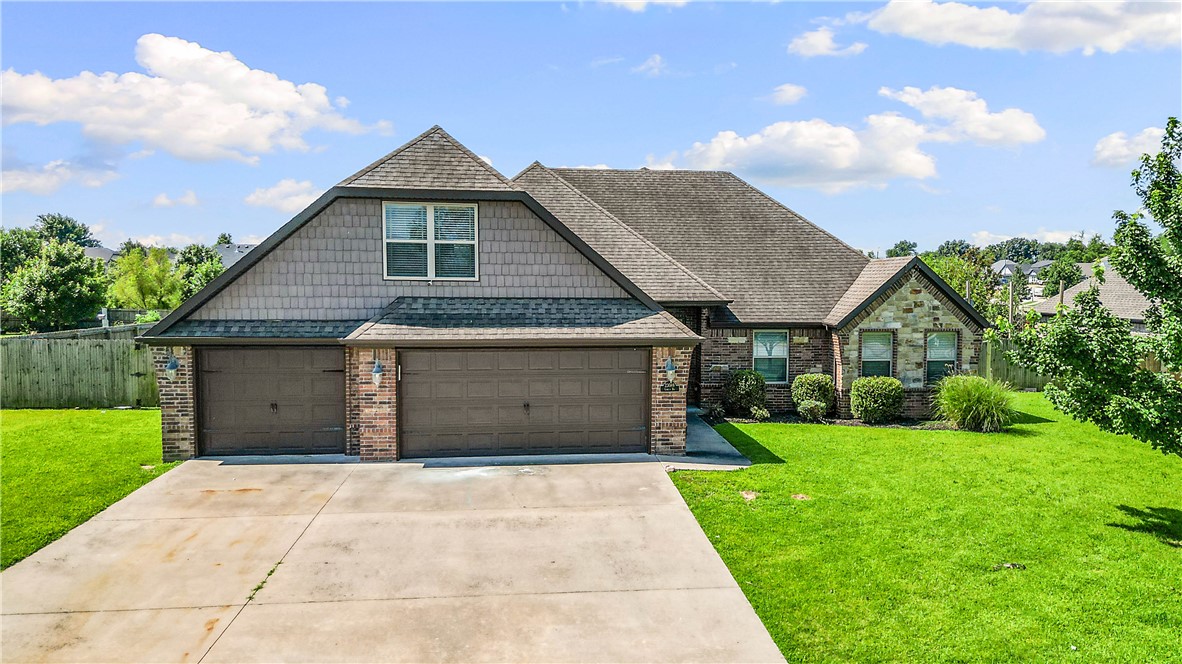
Welcome to 23089 Lawlis Rd in Siloam Springs, AR! Located in the highly desirable Heritage Ranch subdivision, this all-brick home offers quick access to local schools, preschools, and historic downtown Siloam Springs.

Featuring a split floor plan with 4 bedrooms, 2.5 bathrooms, and a versatile bonus room, this home is designed for both comfort and functionality. The kitchen includes granite countertops and a gas range, while the 3-car garage, spacious backyard, and storage shed provide plenty of room for storage, recreation, and everyday living.
#1354130

Siloam Springs

23089 Lawlis Road

4 Beds

2 Baths

2,539 Sq.Ft.

$439,900

MLS#: 1354130
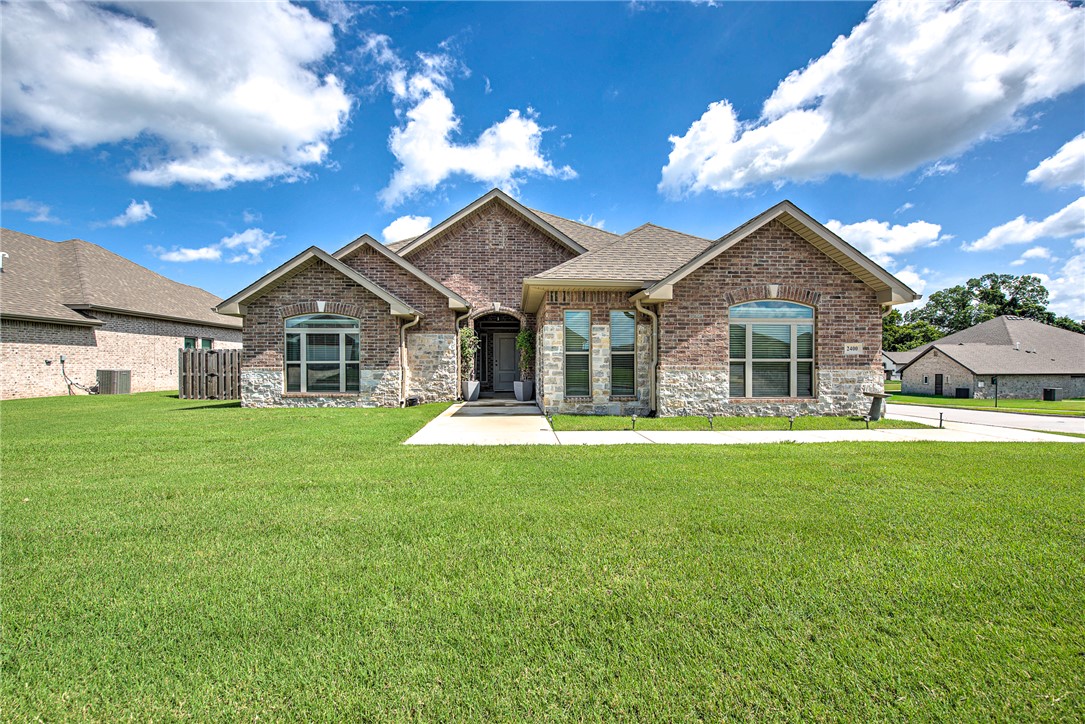
Exceptional care and pride of ownership are evident throughout this beautifully maintained home. Situated on a lovely corner lot in the desirable Avalon subdivision, this 4-bedroom, 3-bath home offers a spacious, open-concept layout designed for comfortable everyday living. The inviting living room with a cozy fireplace flows seamlessly into the kitchen featuring granite countertops, abundant cabinetry, a pantry, and generous dining space that's perfect for family meals or entertaining. The private primary suite includes dual vanities, a soaking tub, separate shower, and a large walk-in closet. Three additional bedrooms provide flexibility for family, guests, or a home office. Outside, you'll appreciate the fully fenced backyard with plenty of room to play, garden, or enjoy your own outdoor retreat. Conveniently located near schools, parks, and everything Pea Ridge has to offer, this move-in ready home has been lovingly cared for and is ready to welcome its next owners.
#1353525

Pea Ridge

2400 Graham Lane

4 Beds

3 Baths

2,363 Sq.Ft.

$419,900

MLS#: 1353525
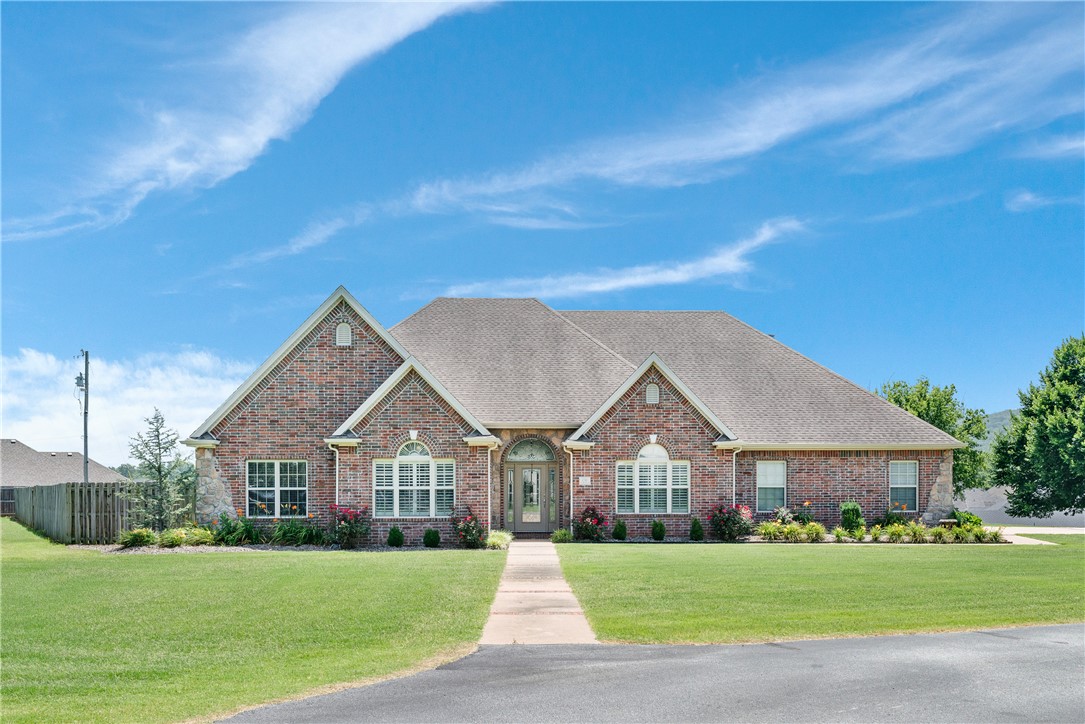
Privacy, space, and modern style—this beautifully updated 4 bed, 3 bath home on over an acre features a pool, pool house and shop, all within the Fayetteville School District. A spacious kitchen flows seamlessly into the dining area, creating the perfect setting for family meals and entertaining guests, while a second living area provides flexible space for a media room or additional lounge. The primary suite serves as a peaceful retreat, offering a spa-inspired bath with dual vanities, soaking tub, walk-in closet and direct patio access, complemented by three additional bedrooms designed for comfort and versatility. Step outside to a private backyard oasis featuring a sparkling in-ground pool, outdoor bar and grill and a 400 sq ft pool house (included in sq/ft) complete with its own HVAC, kitchen, full bathroom and bonus area below—perfect for recreation and entertaining. A 20x30 metal building provides excellent space for storage or hobbies. Close to shopping, parks, trails, and all that Fayetteville has to offer
#1353784

Fayetteville

1546 S Roberts Road

4 Beds

4 Baths

3,376 Sq.Ft.

$879,000

MLS#: 1353784
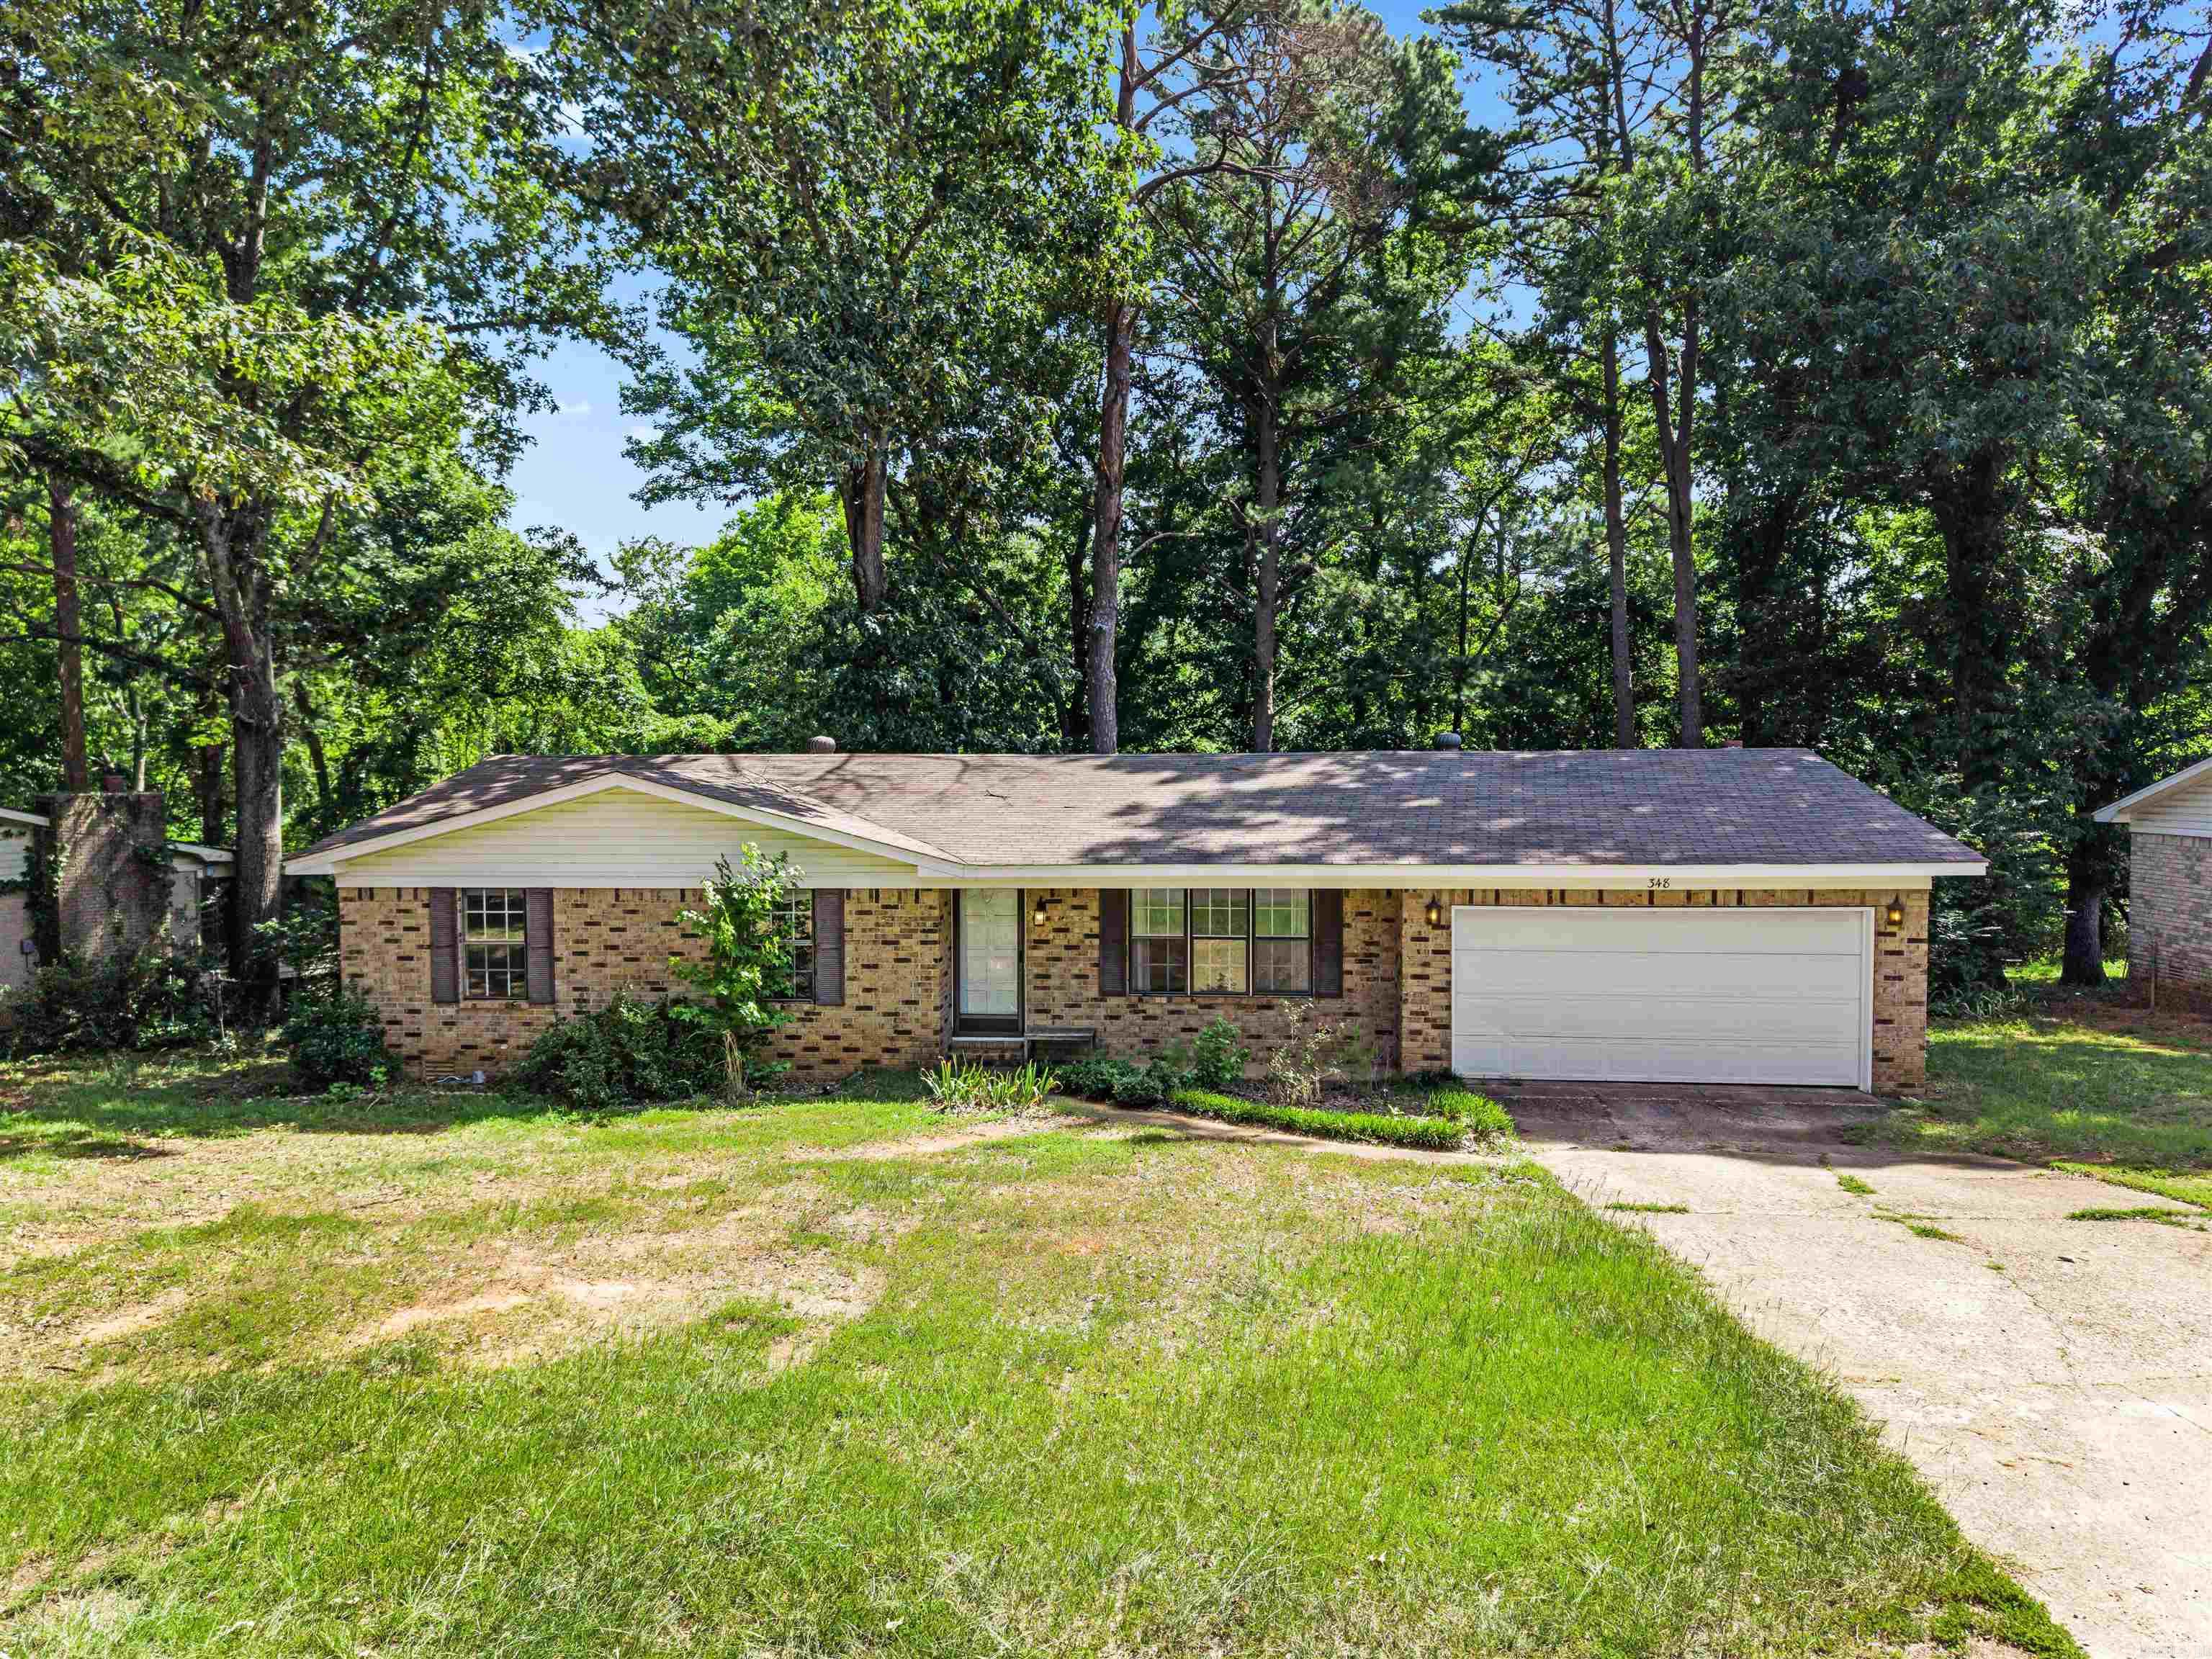
New on site 3 days ago
Attention investors, DIY enthusiasts, and buyers looking to build equity! This 3-bedroom, 2-bath home in the Lakeside School District is ready for its next chapter. With major system updates (including the roof, HVAC, and electrical completed within the last five years) you can focus your attention on the cosmetic updates and make this home shine again. Offering two living spaces, a gas fireplace, a two-car garage, and a fully fenced backyard, this property has the space, location, and potential to become something truly special. Opportunities like this at an affordable price don't last long!
#26029659

Hot Springs

348 Lance Circle

3 Beds

2 Baths

1,688 Sq.Ft.

$180,000

MLS#: 26029659
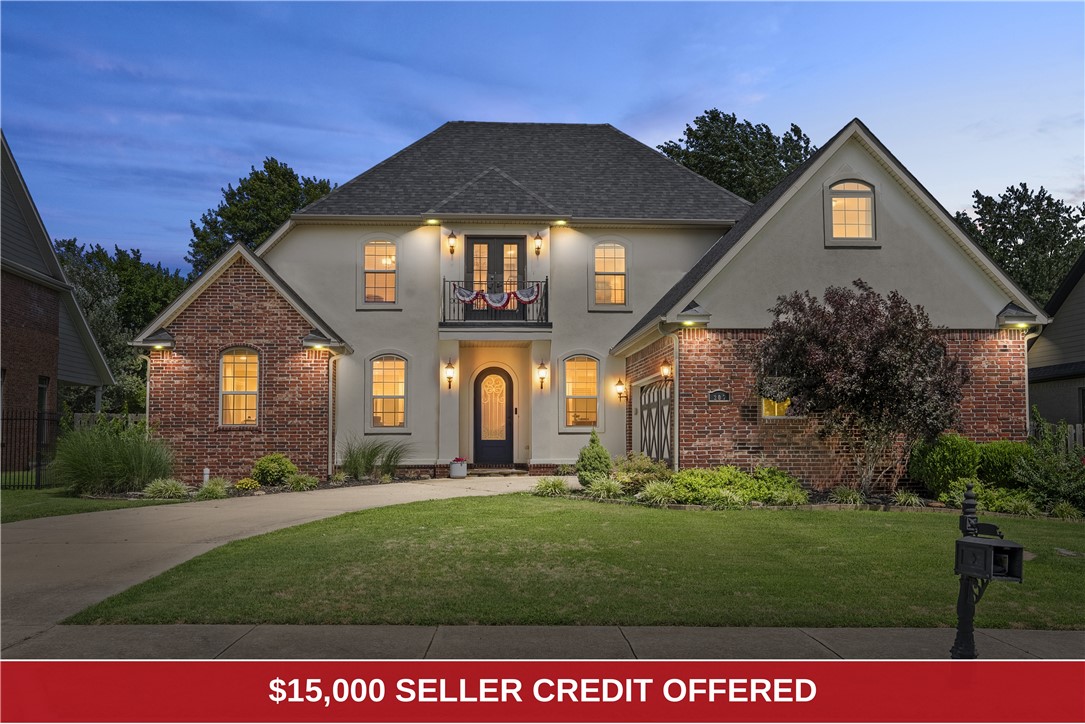
Price reduced
*$15,000 seller credit offered!* Located in the desirable Falls neighborhood, this freshly updated 4-bedroom, 4-bath home offers over 3,300 sq. ft. of thoughtfully designed living space in the heart of Springdale. The main level features a welcoming living room with a gas fireplace, formal dining area, beautiful wood floors, and a well-appointed kitchen with granite countertops, double ovens, pantry, and abundant storage. The primary suite opens to the covered back patio, while also having 2 other bedrooms downstairs providing added flexibility for guests. Upstairs, you'll find a large second living area, oversized bonus/game room, fourth bedroom, and full bath. Enjoy a private, fenced backyard with a covered patio, plus a 2025 roof replacement and many other upgrades! Conveniently located near Har-Ber schools, Lake Elmdale, Brush Creek Golf Course, shopping, dining, parks, and trails—this home combines space, comfort, and an unbeatable location.
#1353970

Springdale

207 N Angel Falls Lane

4 Beds

4 Baths

3,309 Sq.Ft.

$685,000

MLS#: 1353970
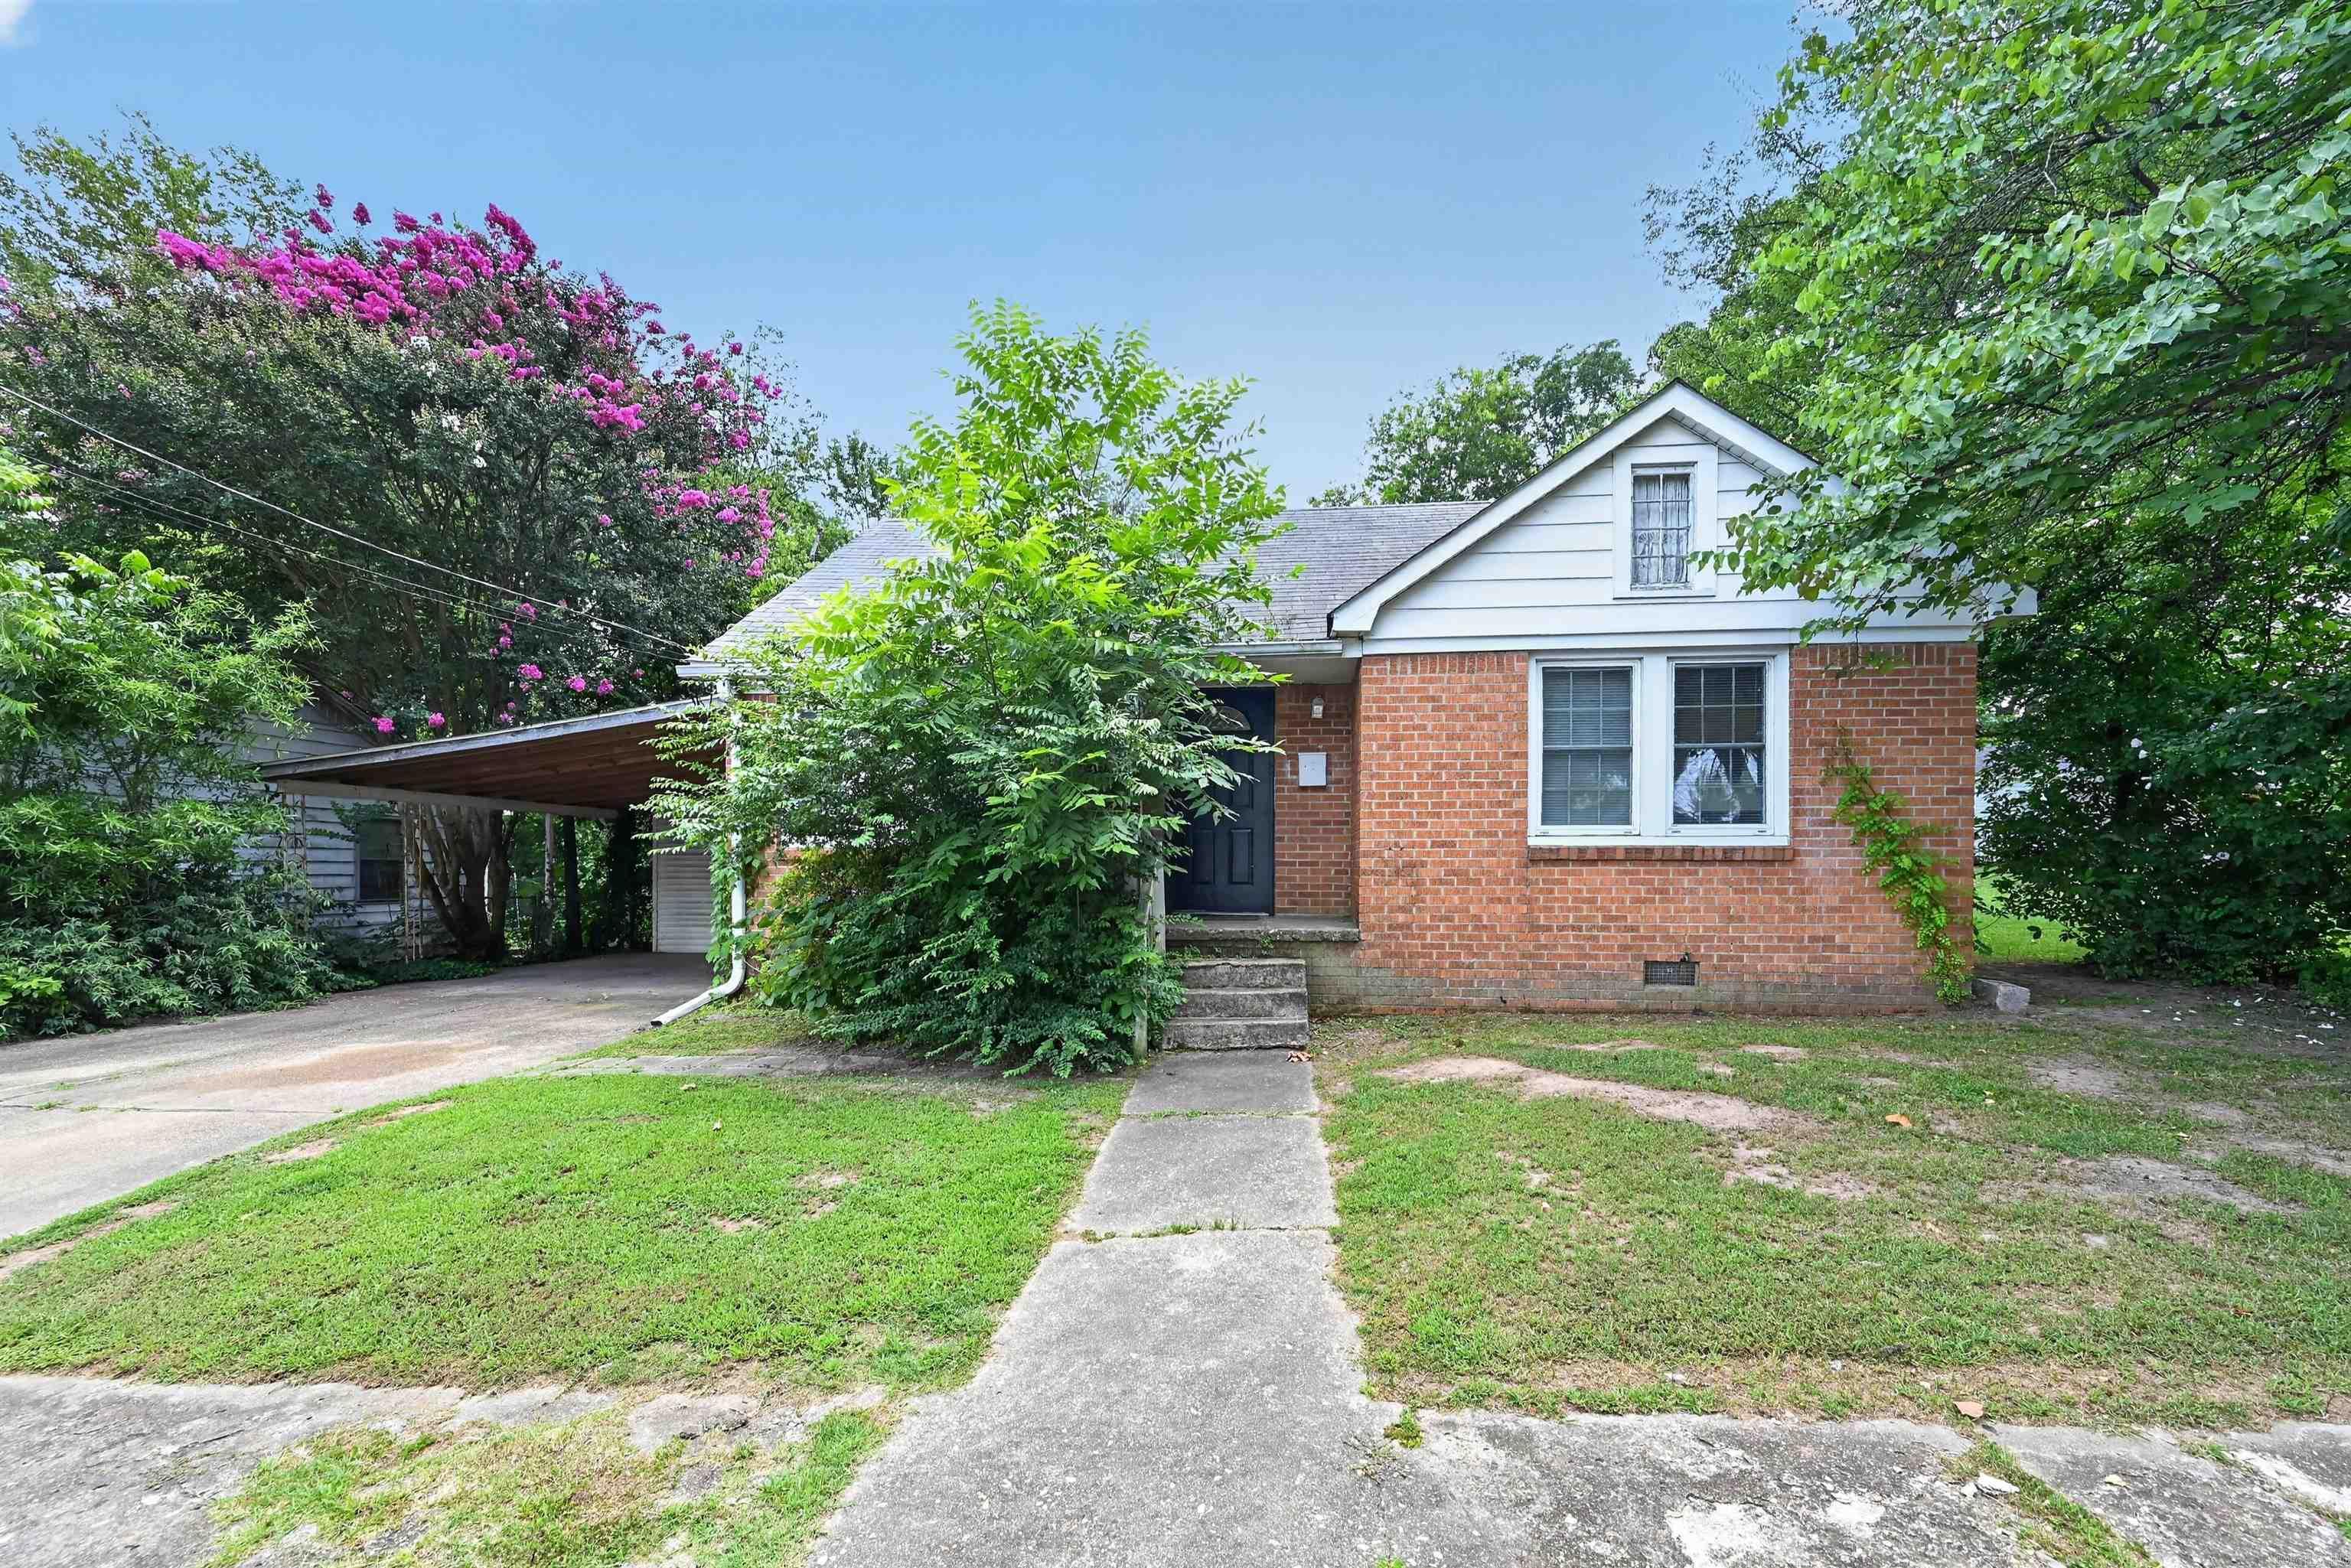
Charming and well-maintained home featuring a functional layout with spacious living areas and abundant natural light. The kitchen offers ample storage and flows into the dining space, ideal for entertaining. Comfortable bedrooms provide privacy and relaxation. Enjoy a versatile floor plan with additional flex spaces, perfect for office or game room use. Convenient location near schools, shopping, and major routes.
#26026741

Benton

718 Jackman Street

3 Beds

1 Baths

1,692 Sq.Ft.

$154,900

MLS#: 26026741
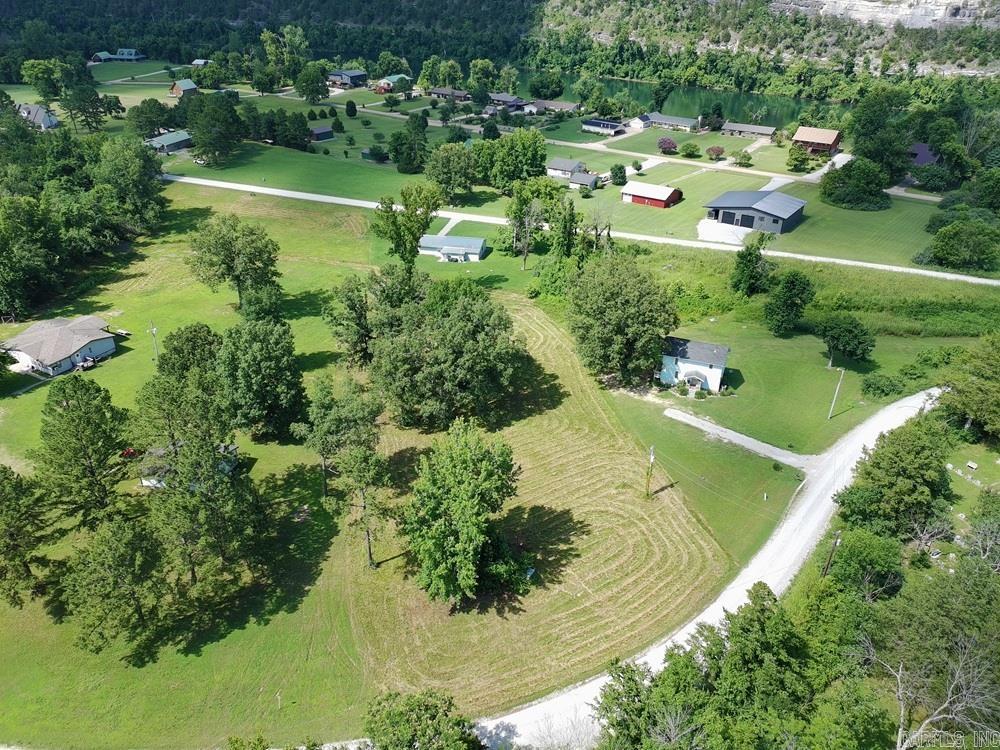
Discover your dream home in the White River Valley! This Fully Furnished turn key stunning 1,495 sq. ft. residence features three bedrooms and three baths, perfect for family living. The open floor plan that includes a wood burning stove, abundant natural light, creating a warm, welcoming atmosphere. Nestled on a 1.58 acres cleared lot that fronts both CR 101 & CR 102 behind the home, enjoy peace and privacy while being just an eighth of a mile from the White River Boat Ramp Launch. Embrace White River Valley living with White River adventures at your doorstep! Don’t miss this rare opportunity!
#26026698

Norfork

132 CR 101

3 Beds

3 Baths

1,495 Sq.Ft.

$249,000

MLS#: 26026698
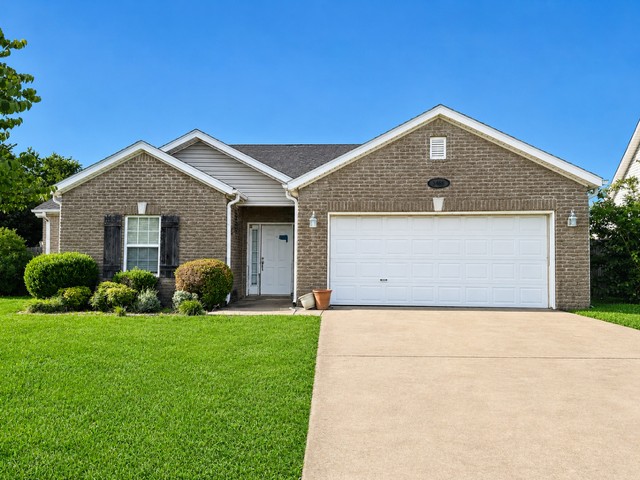
Opportunity awaits with this spacious home in a convenient Springdale location! This property needs work but offers great potential with a large kitchen featuring black appliances, abundant cabinet space, and a pantry. The oversized living room creates a welcoming central gathering space. A split floor plan adds privacy, while the large backyard provides room to enjoy, garden, or improve. HVAC is approximately 5 years old. Located close to an elementary school, the Greenway Trail, Downtown Springdale, and easy I-49 access, this home is a great option for investors, buyers looking for a project, or anyone ready to bring new life to a property with solid features and a desirable location.
#1354063

Springdale

3460 Grainger Circle

3 Beds

2 Baths

1,363 Sq.Ft.

$240,000

MLS#: 1354063

1 ... 384 385 386 387 388 ... 666
* Listings identified with the FMLS IDX logo come from FMLS and are held by brokerage firms other than the owner of this website. The listing brokerage is identified in any listing details. Information is deemed reliable but is not guaranteed. If you believe any FMLS listing contains material that infringes your copyrighted work please click here to review our DMCA policy and learn how to submit a takedown request. © 2024. First Multiple Listing Service, Inc.
 - property

Send a message

Message successfully sent.

Your message

What is 3 + 4 ?

Reason for contacting?

I agree to receive email communication and understand I can unsubscribe at any time.

I agree to be contacted by All Around Real Estate via call, email, and text for real estate services. To opt out, you can reply 'stop' at any time or reply 'help' for assistance. You can also click the unsubscribe link in the emails. Message and data rates may apply. Message frequency may vary. Privacy Policy

Sign Out

Virtual Assistant

Would you like to take the next step with this property? We can help you schedule a showing or virtual tour, or send you more details.

Yes, I would like more information.

Thank You for Your Reply, One of Our Agents will contact you as soon as possible

No, maybe later.

Thank you, you can always contact me via email, phone number or through the contact form.

Realhub AI

Lucy - Your AI-Powered Realtor

Update Your Temporary Password

Personalize your search

Enter your email and we'll notify you immediately when new listings match what you're looking for.

or enter email address

Already have an account ? Login here

Continue your home search

I agree to receive communications and understand I can unsubscribe at any time.

I agree to be contacted by All Around Real Estate via call, email, and text for real estate services. To opt out, you can reply 'stop' at any time or reply 'help' for assistance. You can also click the unsubscribe link in the emails. Message and data rates may apply. Message frequency may vary. Privacy Policy

Already have an account ? Login here

We use cookies

We use cookies primarily for analytics to enhance your experience. By accepting, you agree to our use of these cookies. You can manage your preferences or learn more about our cookies policy.
