
Properties

Browse or get in touch to schedule a walkthrough.

  • Nearby me
Price range

Popular Features

Community Features

Association

Property Features

Waterfront

View

Exterior Features

Interior Features

Style

10000 properties match your criteria

Updated 1 minute ago

E-Alert name
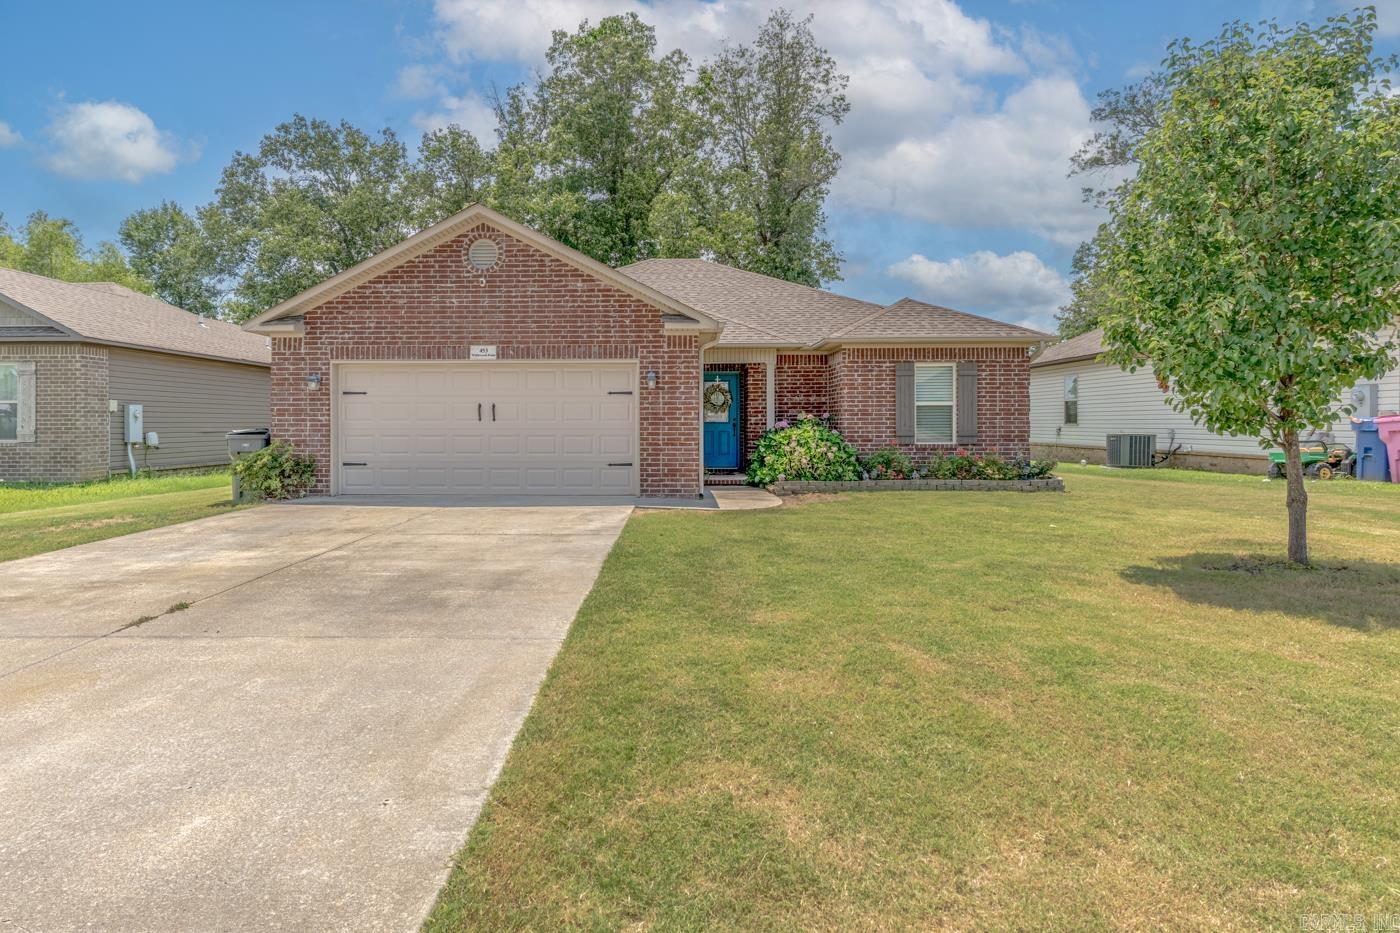
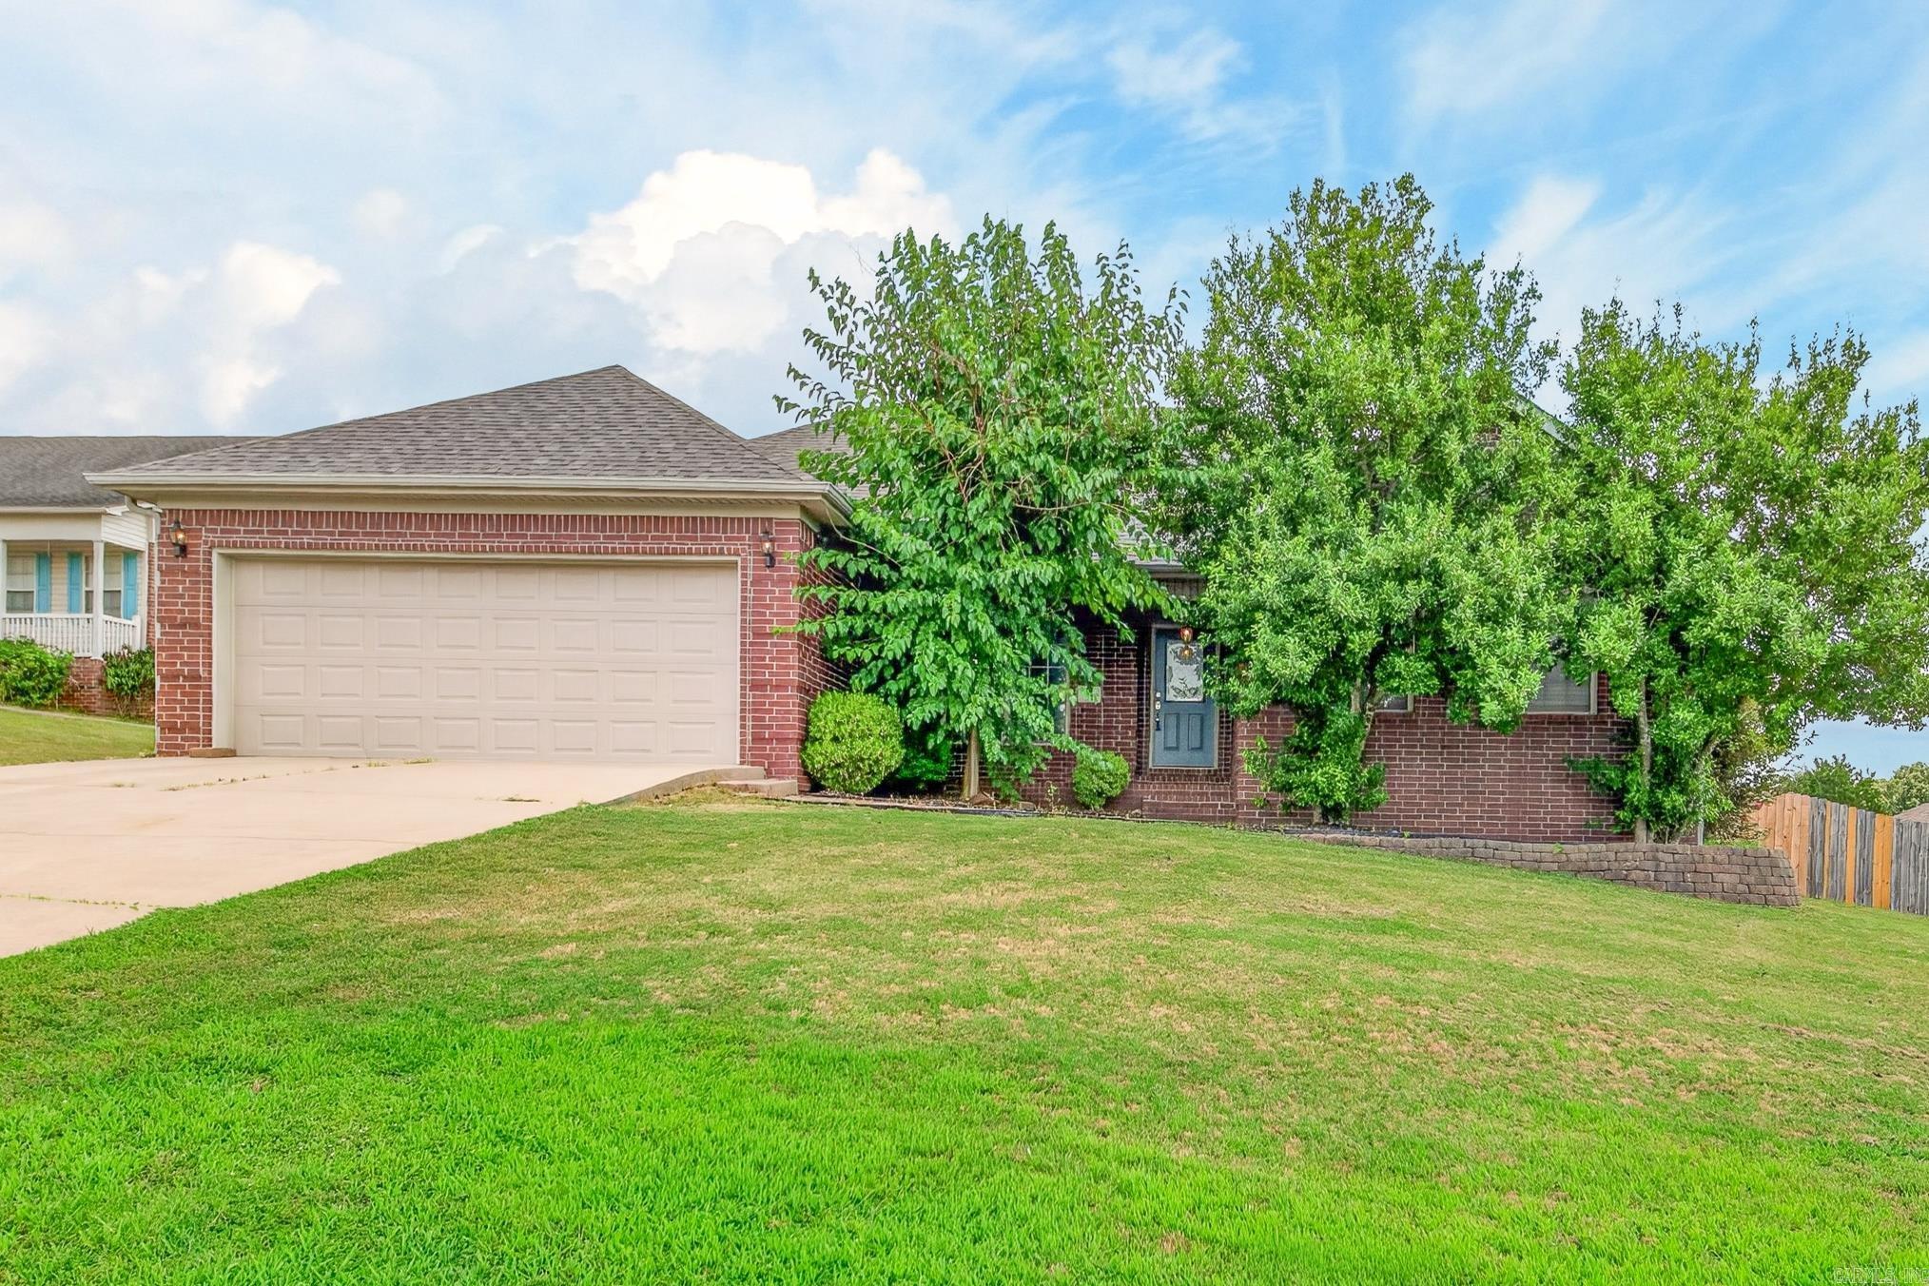
Welcome to Market 453 Wildwood Point in Jonesboro, AR within the Nettleton School District. Built in 2018, this move-in ready, all-electric 3 bedroom, 2 bath home offers 1,430 sq ft of well-laid-out living space over a split & open floor plan situated on a .18± acre privacy fenced lot with tree-lined views. Wrapped in brick & vinyl, topped with architectural shingles, and accented by a covered front porch, shutters, guttering, two-car garage, and beautiful landscaping. You'll love the stained concrete floors, vaulted ceilings, and electric fireplace. The kitchen features a tile backsplash, stainless appliances, and pantry. The primary suite offers a double vanity, soaking tub with tiled shower surround, and walk-in closets. Two additional bedrooms, a full bath with a shower/tub combination, and a dedicated laundry room complete the interior. Step outside to enjoy the spacious privacy fenced backyard complete with a wood deck. Additional features include floored attic storage, a security system, and fiber internet. Conveniently located just minutes from shopping, dining, NEA Baptist Hospital, Arkansas State University, and Highway 49 North. Call today to make this house your home.
#26027277

Jonesboro

453 Wildwood Pt

3 Beds

2 Baths

1,430 Sq.Ft.

$219,900

MLS#: 26027277
Price reduced
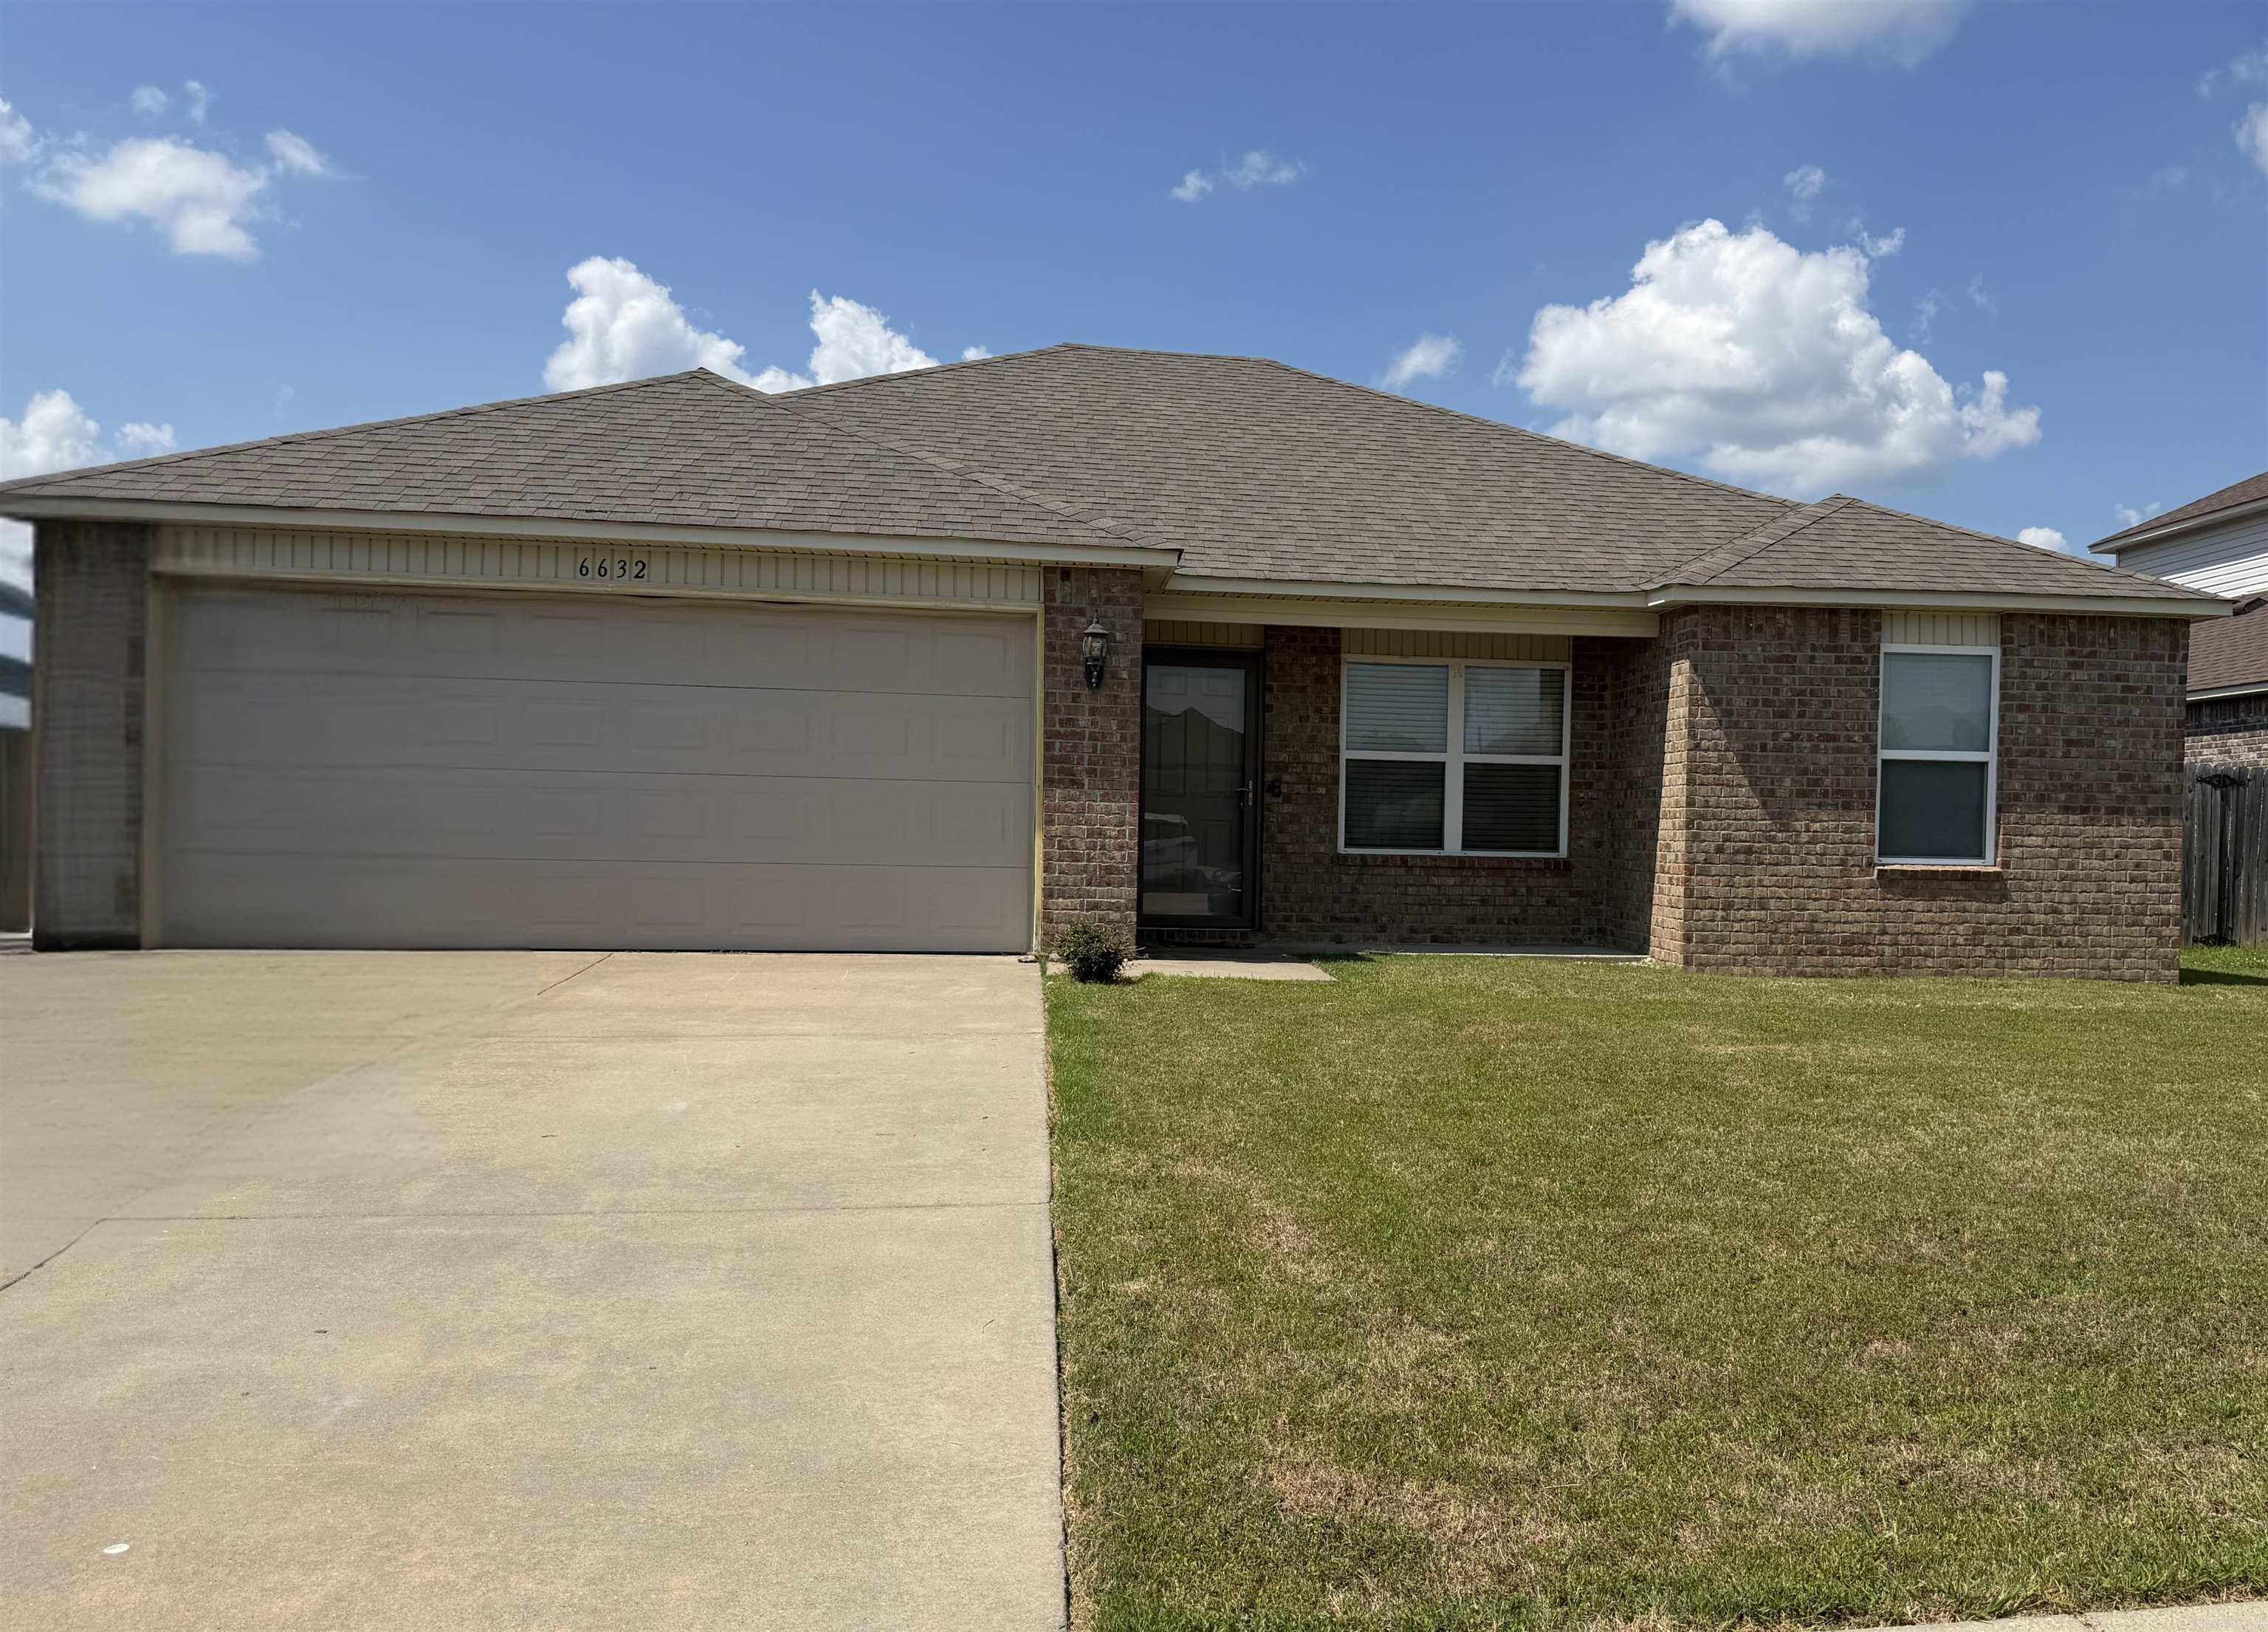
Welcome home to this beautifully maintained 4-bedroom, 2-bath all-brick home built in 2018, located in the highly desirable Trammel Estates subdivision! This thoughtfully designed single-story split floor plan offers both privacy and functionality, with the spacious primary suite tucked away from the secondary bedrooms. The versatile fourth bedroom, conveniently located just off the kitchen, is perfect for a home office, guest room, playroom, or flex space. The primary suite features a double vanity, walk-in closet, and a private ensuite bath. Enjoy an open, inviting layout that's ideal for both everyday living and entertaining. Don't miss your opportunity to own this move-in-ready home in one of the area's most sought-after neighborhoods!
#26027260

North Little Rock

6632 Ridgemist Cove

4 Beds

2 Baths

1,496 Sq.Ft.

$199,999

MLS#: 26027260
Super clean 4 bedroom, 2 bath, 2 car garage, good size backyard with wood privacy fenced, in a great location. Split floor plan, with open kitchen/ living room. Primary bedroom is very spacious with large primary bath. Just 10 minutes to U of A. Pets are negotiable, No Cats, No Smoking.
#1354276

Prairie Grove

1150 Battery Drive

4 Beds

2 Baths

1,711 Sq.Ft.

$1,950

MLS#: 1354276
Price reduced
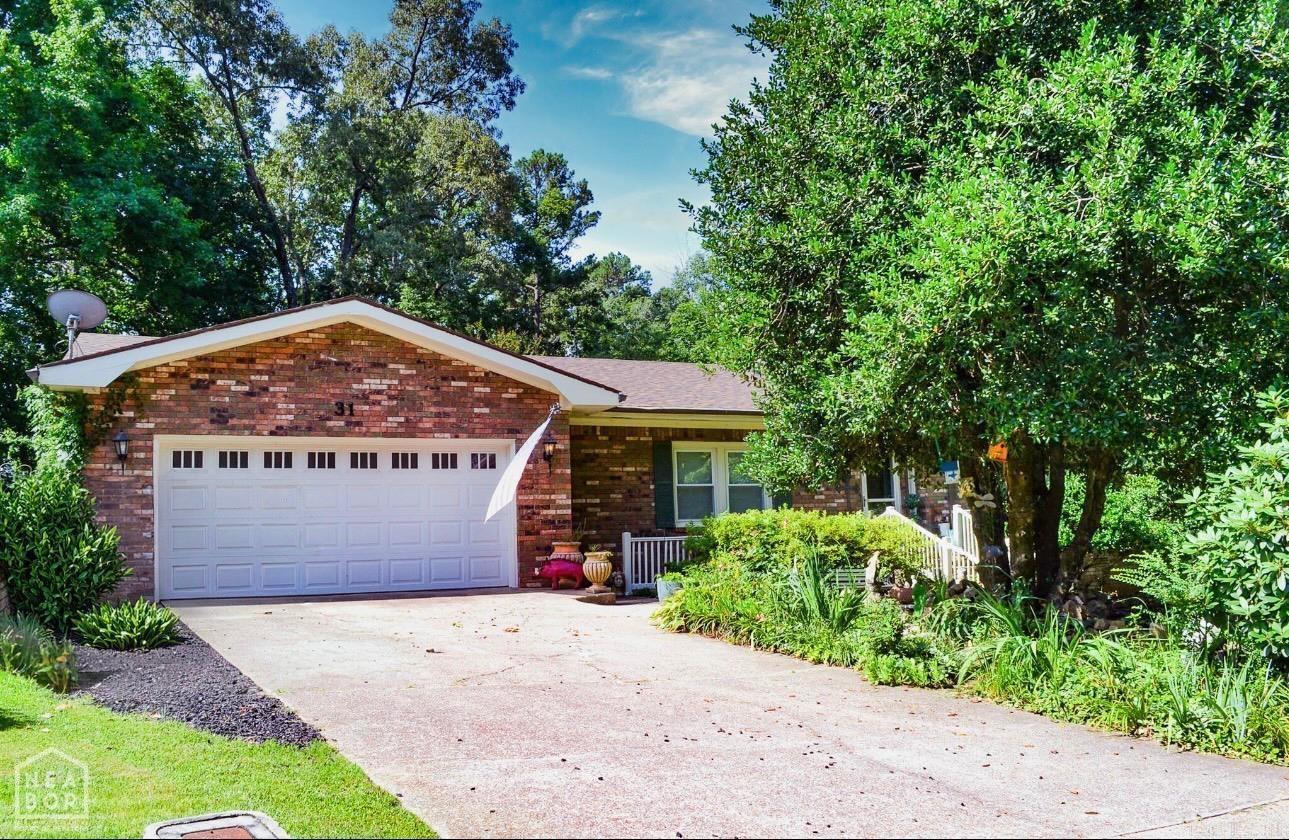
Welcome to 31 La Granja Circle in Hot Springs Village! This well-maintained home offers 3 bedrooms and 2 bathrooms on the main level, featuring an open-concept layout with a spacious kitchen, beautiful granite countertops, and abundant cabinet storage. Enjoy peaceful mornings by the charming koi fish pond in the front yard or spend summer days relaxing in the 11' x 20' swimming pool. A large spacious deck, built just two years ago, provides the perfect setting for outdoor entertaining and enjoying the natural beauty of the area. Located in Hot Springs Village, the nation's largest gated community, residents enjoy an active lifestyle with access to golf courses, lakes, walking trails, recreation centers, and numerous amenities, all nestled within the scenic Ouachita Mountainsan ideal setting for retirement or year-round living. The home also features a basement for additional living or storage space and a safe room located in the crawl space area for added peace of mind. Major updates include: Roof replaced 2 years ago with durable 50-year shingles New furnace and heat pump installed 2 years ago Plumbing updated 3 years ago Hot water heater replaced 3 years ago Spacious deck built 2
#26027271

Hot Springs Village

31 La Granja Circle

3 Beds

2 Baths

2,300 Sq.Ft.

$299,900

MLS#: 26027271
2 Pets MAX with approval and fees. NO smoking in home or garage.  Application/Background check/security deposit/renter's insurance required.
#26027103

Cabot

15 Lauren Cove

4 Beds

2 Baths

1,883 Sq.Ft.

$2,000

MLS#: 26027103
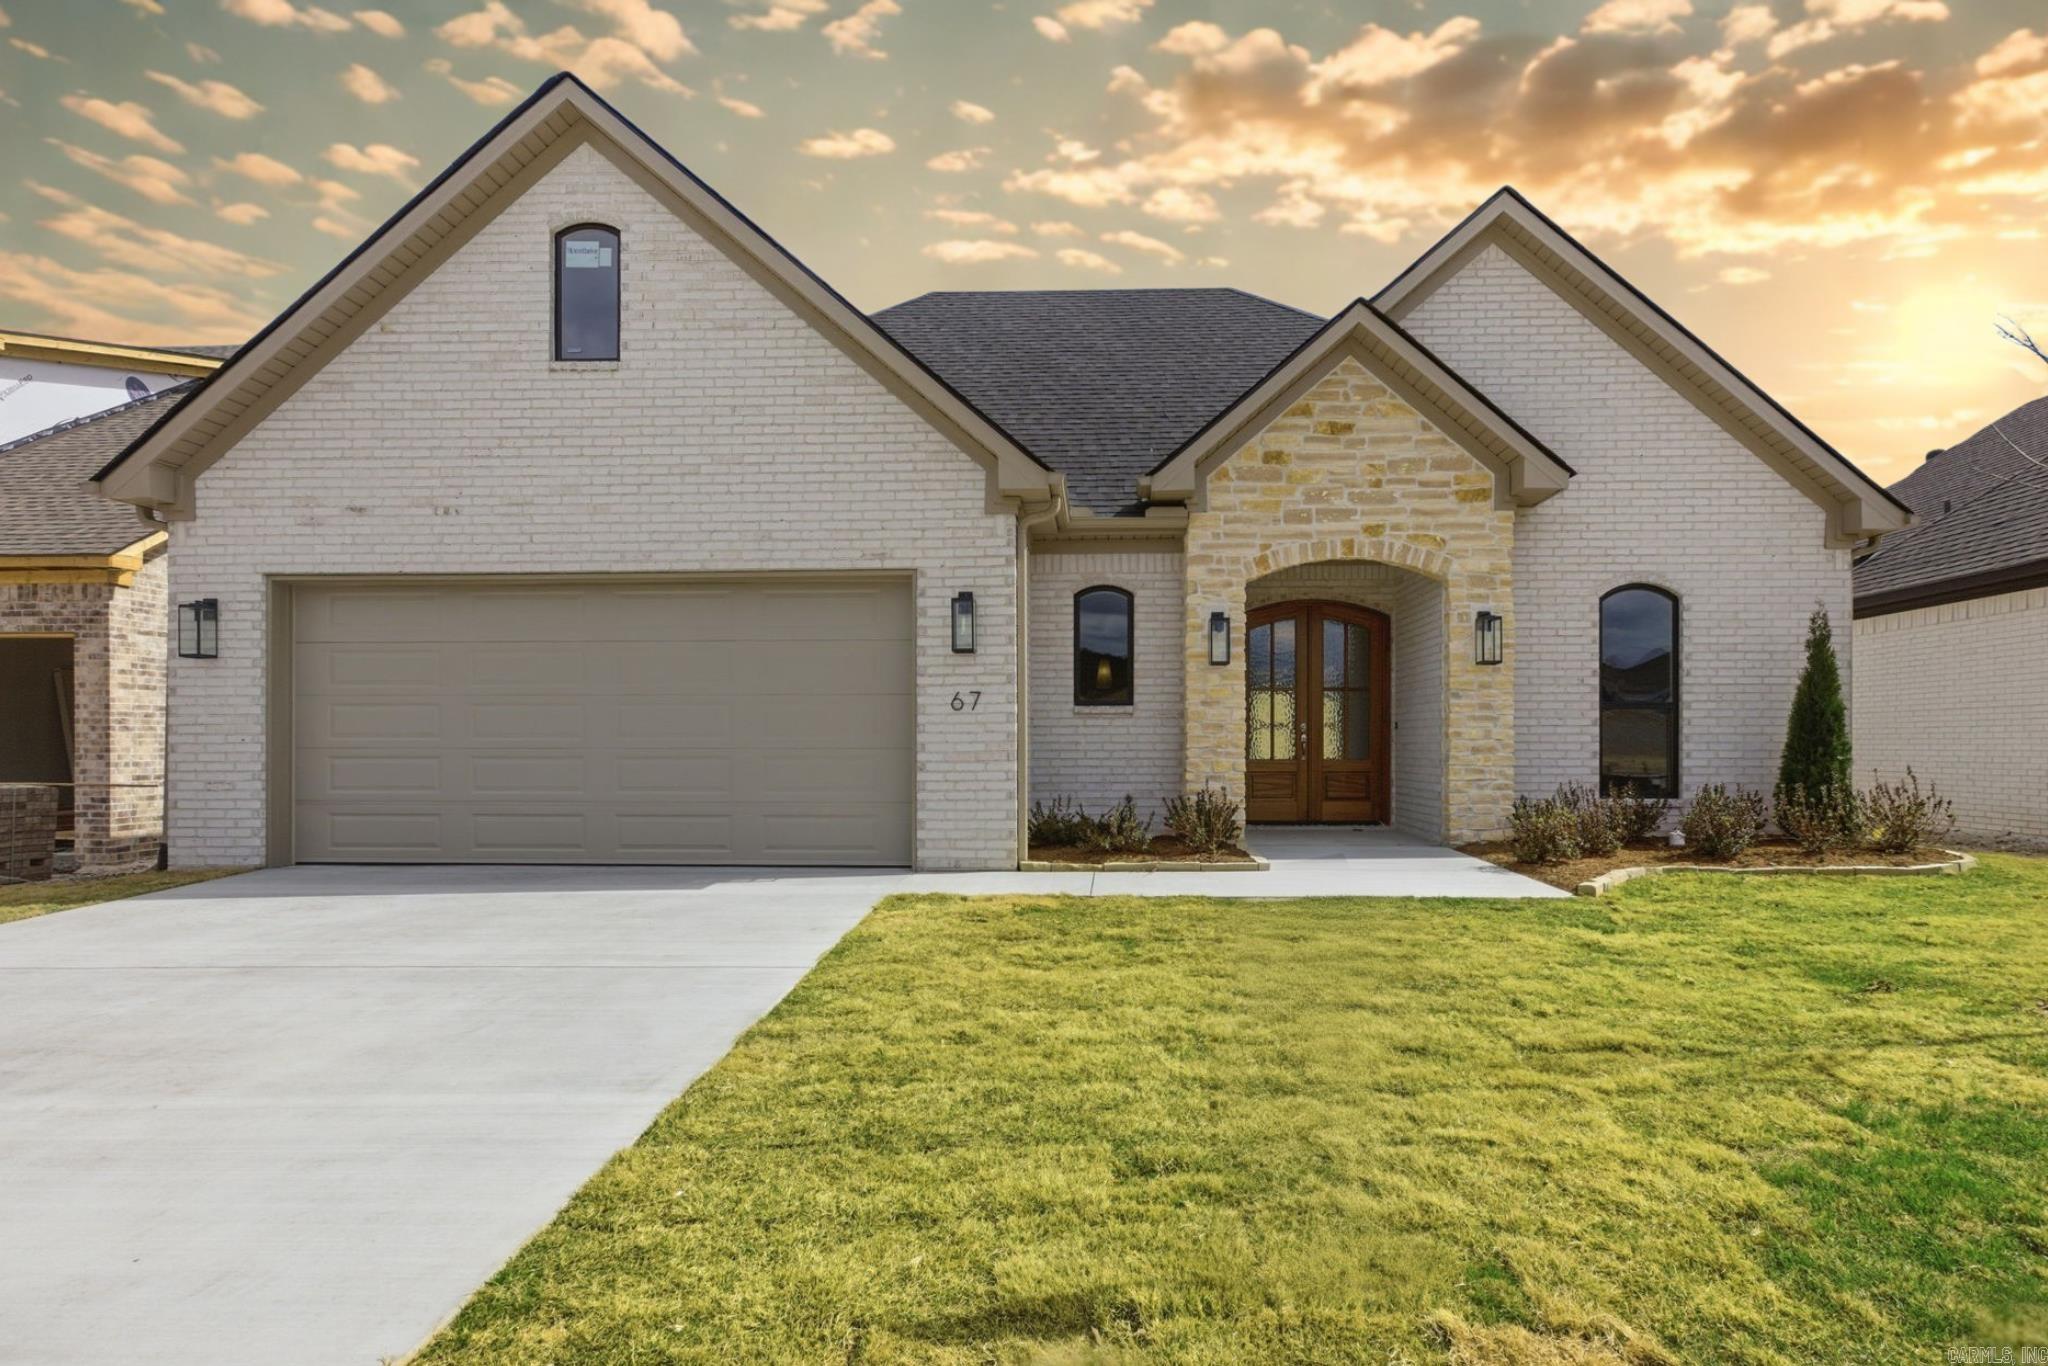
This beautiful home is move-in ready, and ready to call your own!  This thoughtfully designed single-level floor plan offers the perfect blend of style and function. Featuring 3 full spacious bedrooms, 2.5 baths, and a dedicated home office that could be used as an additional bedroom or playroom. Make it your own!  The heart of the home is an expansive open-concept living area that flows seamlessly into a private, low-maintenance, outdoor oasis. Imagine cozy evenings on your covered patio, complete with its own outdoor fireplace! Privacy fence to be installed around perimeter of neighborhood.   The primary suite is a true retreat, featuring a spa-like bath with a freestanding tub, dual vanities, and a massive walk-in closet that connects directly to the laundry room for ultimate convenience.  This home is located in Mountain Brook, a brand new community located off of HWY 10, minutes from top schools, dining, and outdoor activities. Take your tour today! The guest bedroom flooring can match existing, or carpet can be installed. Up to you how you want to make it your own!
#26027193

Little Rock

67 Mountain Brook Road

3 Beds

2 Baths

2,475 Sq.Ft.

$535,400

MLS#: 26027193
Price reduced
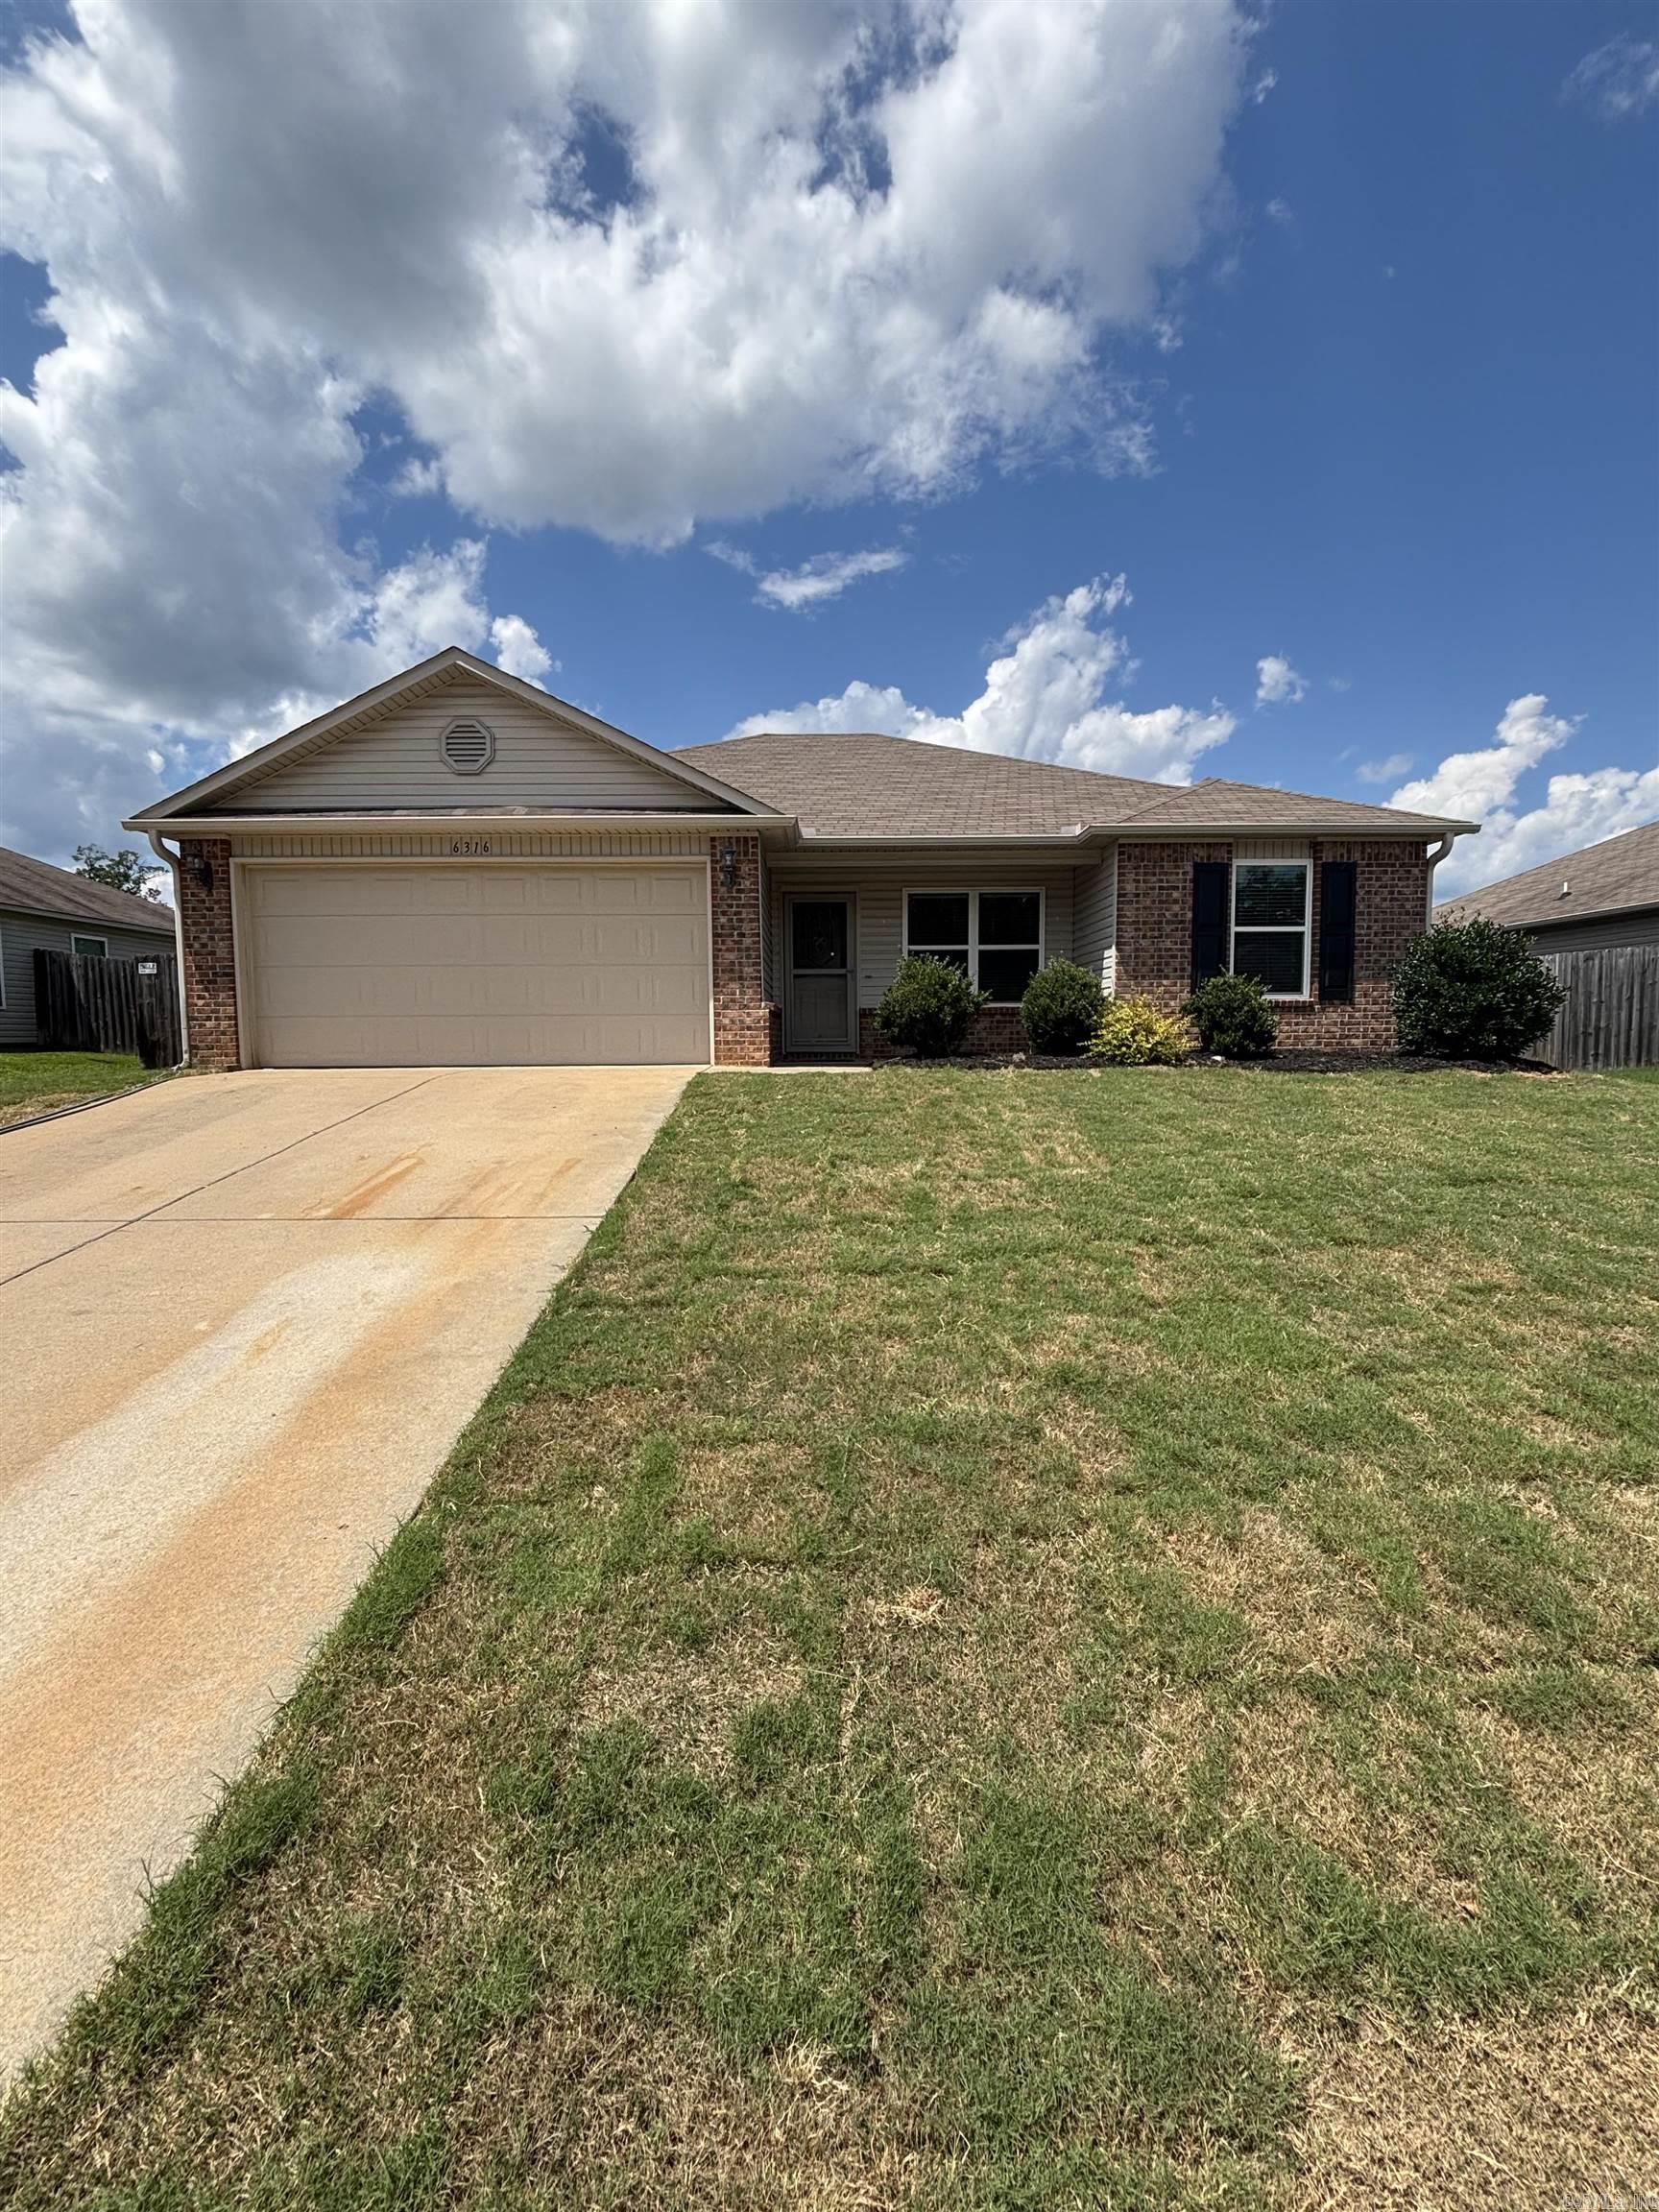
Located in a great neighborhood just minutes from Bethel Middle School, this well-maintained 4 bedroom, 2 bathroom home offers a functional layout with thoughtful features throughout. The living area features raised 9-foot ceilings that continue into the kitchen and primary suite, creating an open and inviting atmosphere. The kitchen provides a comfortable space for everyday living and entertaining, while the bathrooms feature durable cultured marble countertops. The private primary suite offers a relaxing retreat, with three additional bedrooms providing flexibility for family, guests, or a home office. Step outside to enjoy the fenced backyard and back deck, perfect for outdoor gatherings, grilling, or relaxing evenings at home. With a desirable location, great neighborhood, convenient access to schools, and features like a two-car garage, raised ceilings, and private outdoor space, 6316 Lena Dr is ready to welcome you home!
#26027296

Alexander

6316 Lena Drive

4 Beds

2 Baths

1,440 Sq.Ft.

$215,000

MLS#: 26027296
Price reduced
Experience refined living in this exceptional custom-built residence in beautifully positioned area of Summersby. Designed for elegance & comfort, home offers expansive floor plan w/ 4 BRs, 3.5 BAs, and generous windows that bathe interior in natural light. Antique doors open to elegant entry flanked the office & FDR. The gourmet kitchen offers premium stainless appliances, cabinetry, gas range, w/instant hot water. Refinished real oak floors flow thru the main level, including hearth room & team-inspired game room w/mini-kitchen & bar. French doors open seamlessly to outdoor areas. The primary bath makes an indelible statement w/brick accent wall, gold fixtures, and art deco barn door. Upstairs, 2BRs, one w/ensuite bath, a HB, flex-room, & many storage areas. Enhanced by a partially covered new deck, backyard features patterned concrete patio w/ firepit, sprinkler systems, encompassed by iron-and-wood fencing, 3-car garage w/built-in shelving, crawlspace storage, and under-deck storage adds practical convenience.
#1354205

Fayetteville

2305 E Whispering Oaks Lane

4 Beds

3 Baths

4,280 Sq.Ft.

$1,000,000

MLS#: 1354205
Price reduced
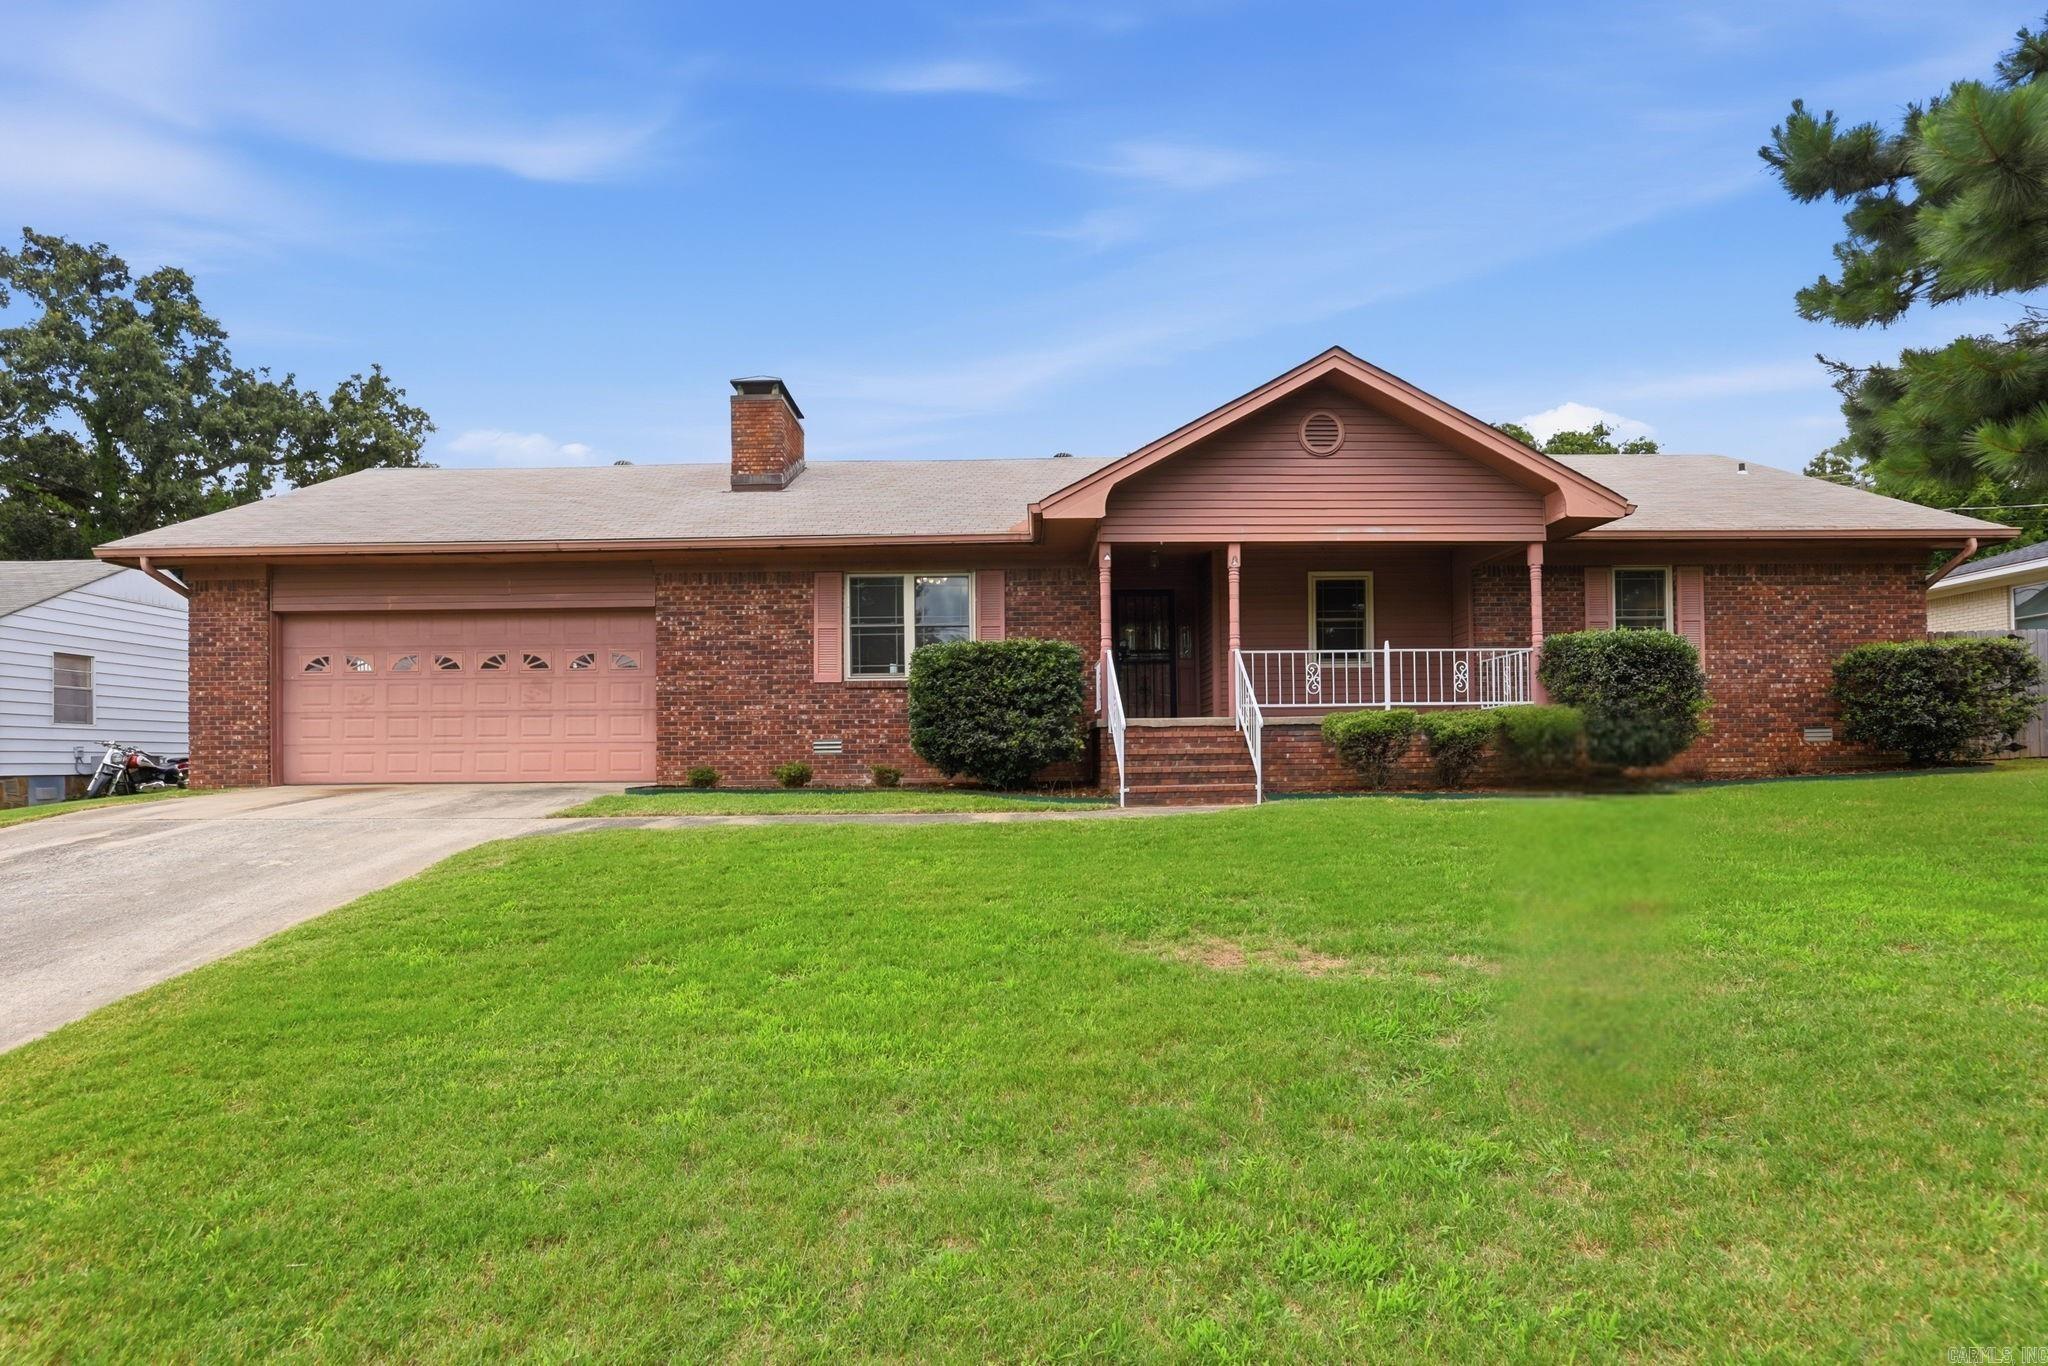
Move-in ready and refreshed throughout! This all-brick one-level home in the established Pike View neighborhood shines with brand-new luxury vinyl plank flooring and fresh, interior paint—just bring your boxes. Step inside to a spacious vaulted great room anchored by a striking floor-to-ceiling brick fireplace and filled with natural light. With over 2,100 sq ft, there's room to spread out, including multiple living areas and a formal dining room. The kitchen offers abundant cabinetry, stainless appliances, a gas range, and a breakfast-bar peninsula open to the living space—perfect for everyday living and entertaining. Retreat to generously sized bedrooms, all showing beautifully with the new flooring and paint, plus a bath featuring a crisp white vanity and walk-in shower. Outside, enjoy a covered front porch, an attached 2-car garage, and a large level yard on roughly a third of an acre. Conveniently located close to shopping, dining, schools, and easy interstate access. Don't miss this one—schedule your showing today!
#26027162

North Little Rock

5115 N Locust Street

3 Beds

2 Baths

2,134 Sq.Ft.

$255,000

MLS#: 26027162
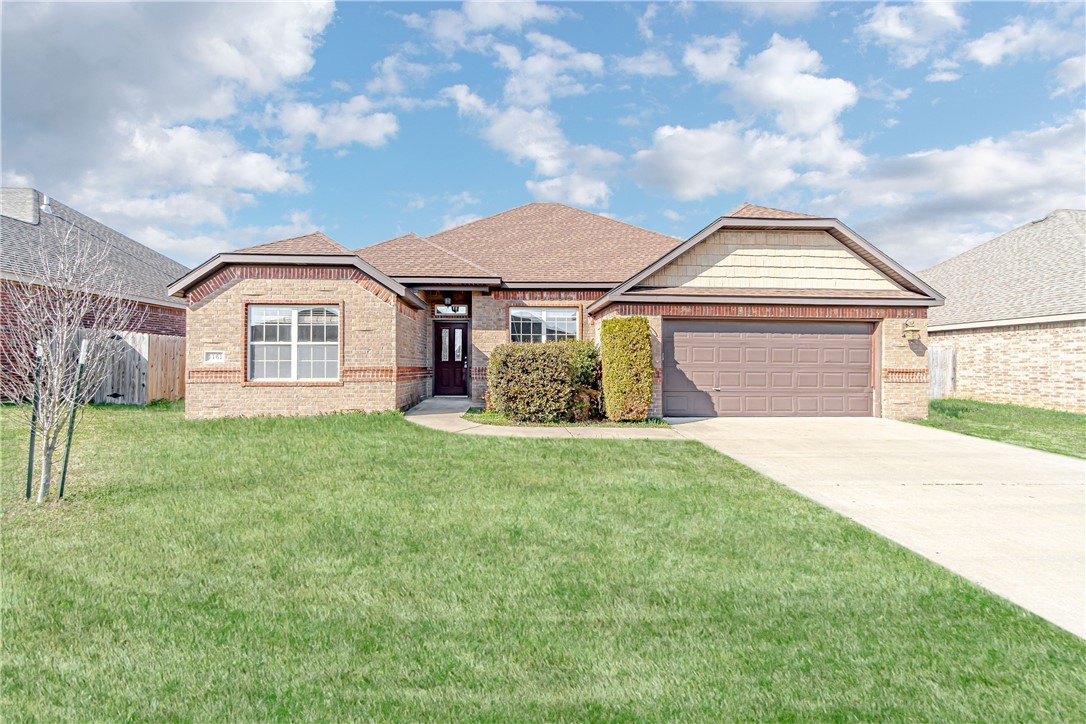
4 bedroom/2 bath quality home in Kensington Hills Subdivision. Amenities throughout this home included granite throughout, separate tub and shower in the master bath, tall ceilings, double crown molding, undermount sink, 2 car garage and much more. Fireplace in the living room makes for a cozy area to relax.
#1354319

Centerton

1161 Coventry Lane

4 Beds

2 Baths

2,111 Sq.Ft.

$2,100

MLS#: 1354319
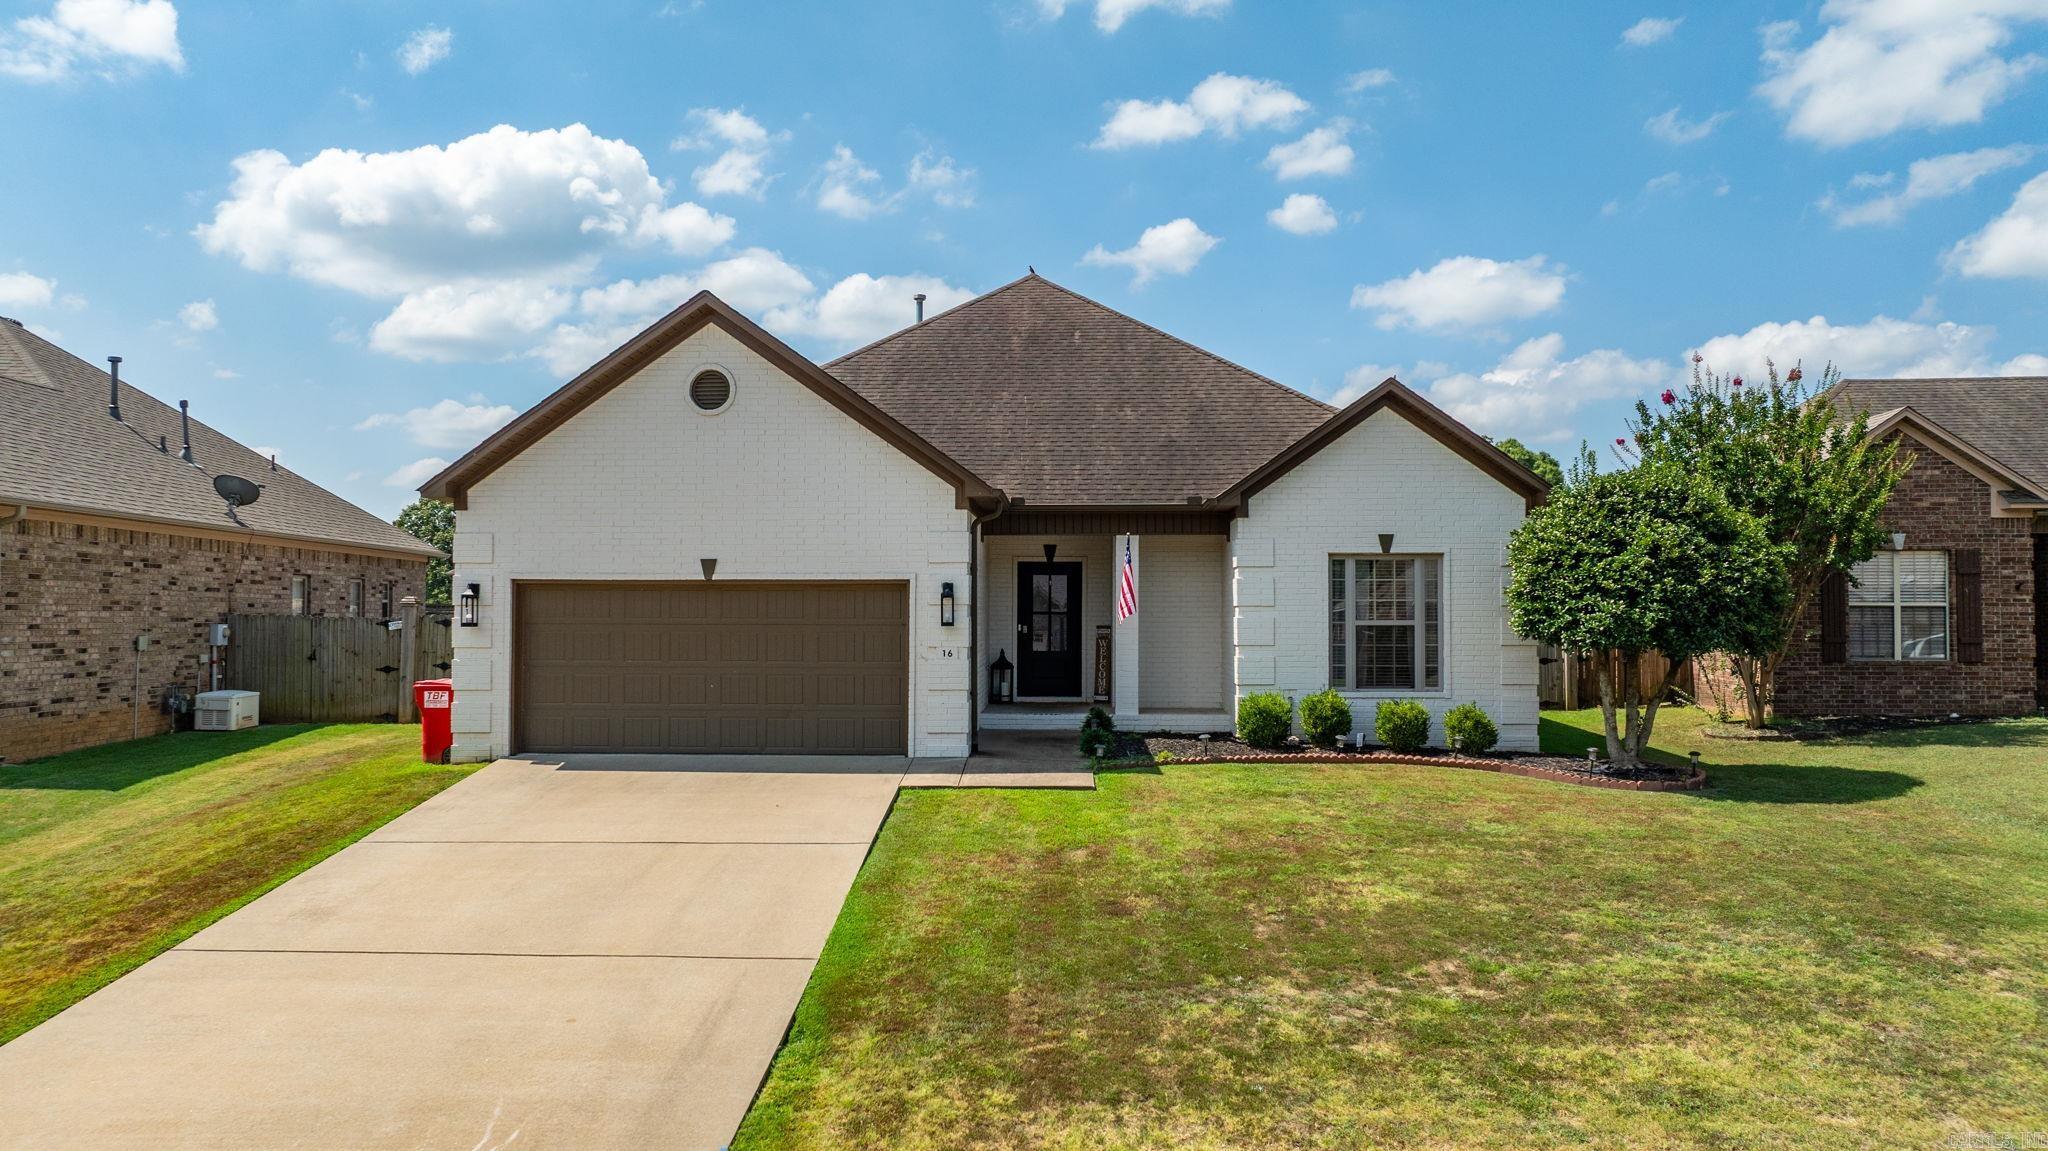
Adorable, updated home in the sought after Oak Tree Subdivision in East Conway. Home has 3 bedrooms and 2 baths features an updated kitchen with open dining room/family room space. Back porch is welcome and inviting for more spacious outdoor living and a fully fenced large back yard. Home is close to I-40 and shopping and restaurants in Conway.
#26028775

Conway

16 Oak Tree Circle

3 Beds

2 Baths

1,727 Sq.Ft.

$273,000

MLS#: 26028775
Price reduced
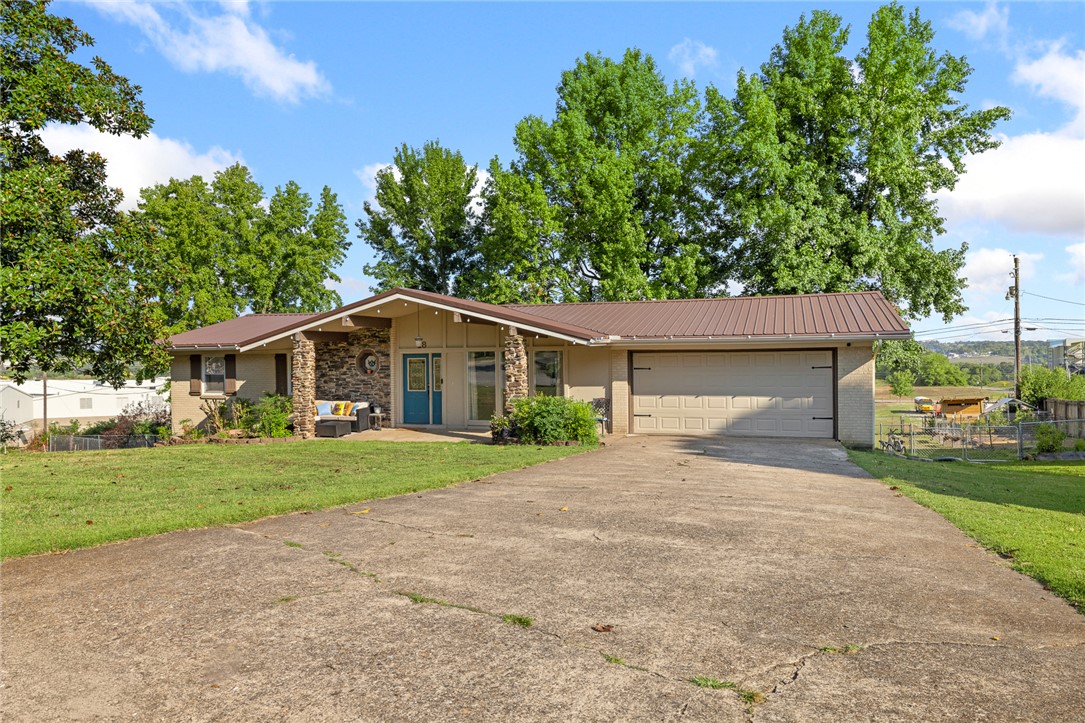
This spacious home offers over 3,000 sq ft with 4 or 5 bedrooms, 2 bonus rooms, and 3 full bathrooms, plenty of space for everyone. The walk-out basement features a huge family room perfect for gatherings, movie nights, or a game room. Upstairs, you’ll find bright living spaces, a sunroom for enjoying natural light year-round, and a functional kitchen with plenty of storage. Outside, the large fenced backyard provides privacy and room for pets or play. The property backs up to the Harrison School District campus, placing the middle school, high school, and football stadium just steps away, a great location for students and Friday night lights fans. Don't miss the tool shed under the sunroom! Recent updates include a new HVAC system (2023) and a brand new metal roof (2025). This move-in-ready home in the desirable Skyline Terrace neighborhood combines space, convenience, and value in one package.
#1354381

Harrison

18 Mimosa Drive

5 Beds

3 Baths

3,262 Sq.Ft.

$299,900

MLS#: 1354381
Price reduced
This is a NO pet property.

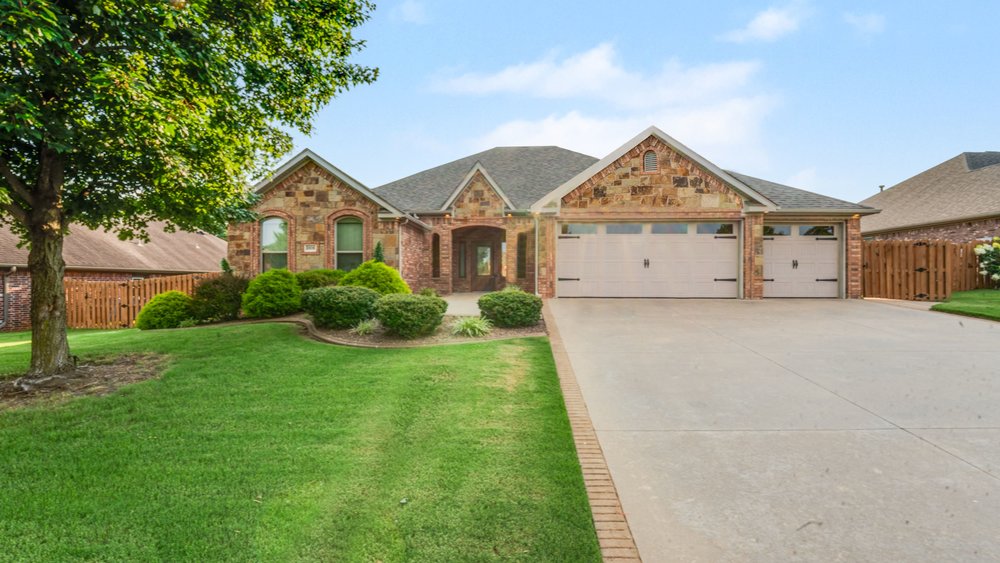
This stunning 4-bedroom home in Riverwalk Farm Estates offers 2,477 sq. ft. of living space and a 3-car garage. The community features landscaped streets, a resort-style pool, basketball court, and playground, and is in the Bentonville School District, close to Osage Creek Elementary and Creekside Middle School. Nearby are Walmart's Home Office, Downtown Bentonville, and the Crystal Bridges Museum. The interior boasts spacious living areas and quality finishes, ideal for everyday living and entertaining.
We do not advertise on Craigslist or Facebook Marketplace.

We strive to provide a rental experience that is both cost-effective and convenient. That’s why we offer a Resident Benefits Package (RBP) designed to address common renter needs and provide valuable services for our residents. The RBP includes renter’s insurance, pest control, air filter delivery, utility setup assistance, credit building, and more for $45.00/month, which is required with the rental.
#1354420

Bentonville

2606 SW Glenn Ridge Road

4 Beds

2 Baths

2,477 Sq.Ft.

$2,595

MLS#: 1354420
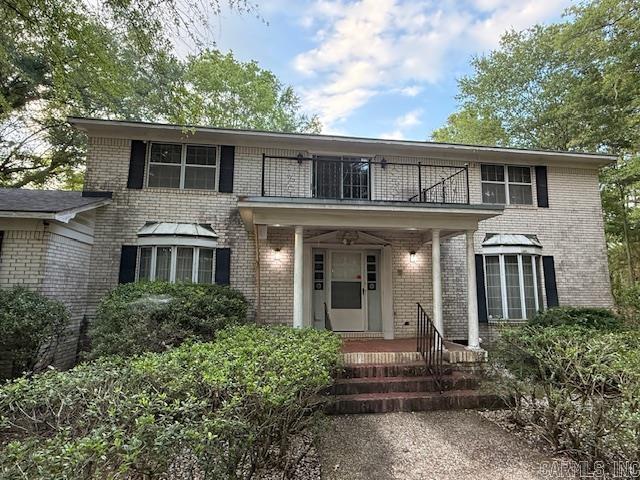
Step back in time and experience the timeless charm of this one-of-a-kind historic home! Rich in character and filled with unique architectural details, this property offers 4 spacious bedrooms, 3 full bathrooms, and 2 half baths, providing plenty of room for family and guests.  Enjoy your morning coffee or unwind in the inviting sunroom, surrounded by peaceful views of the beautiful acreage. For added peace of mind, the property also includes a safe room. Whether you're drawn to its history, generous living space, or serene setting, this home offers the perfect blend of classic charm and modern functionality.  Don't miss your opportunity to own a piece of history—schedule your private tour today!
#26027508

Sheridan

1512 West Center Street

4 Beds

3 Baths

3,443 Sq.Ft.

$375,000

MLS#: 26027508
Price reduced
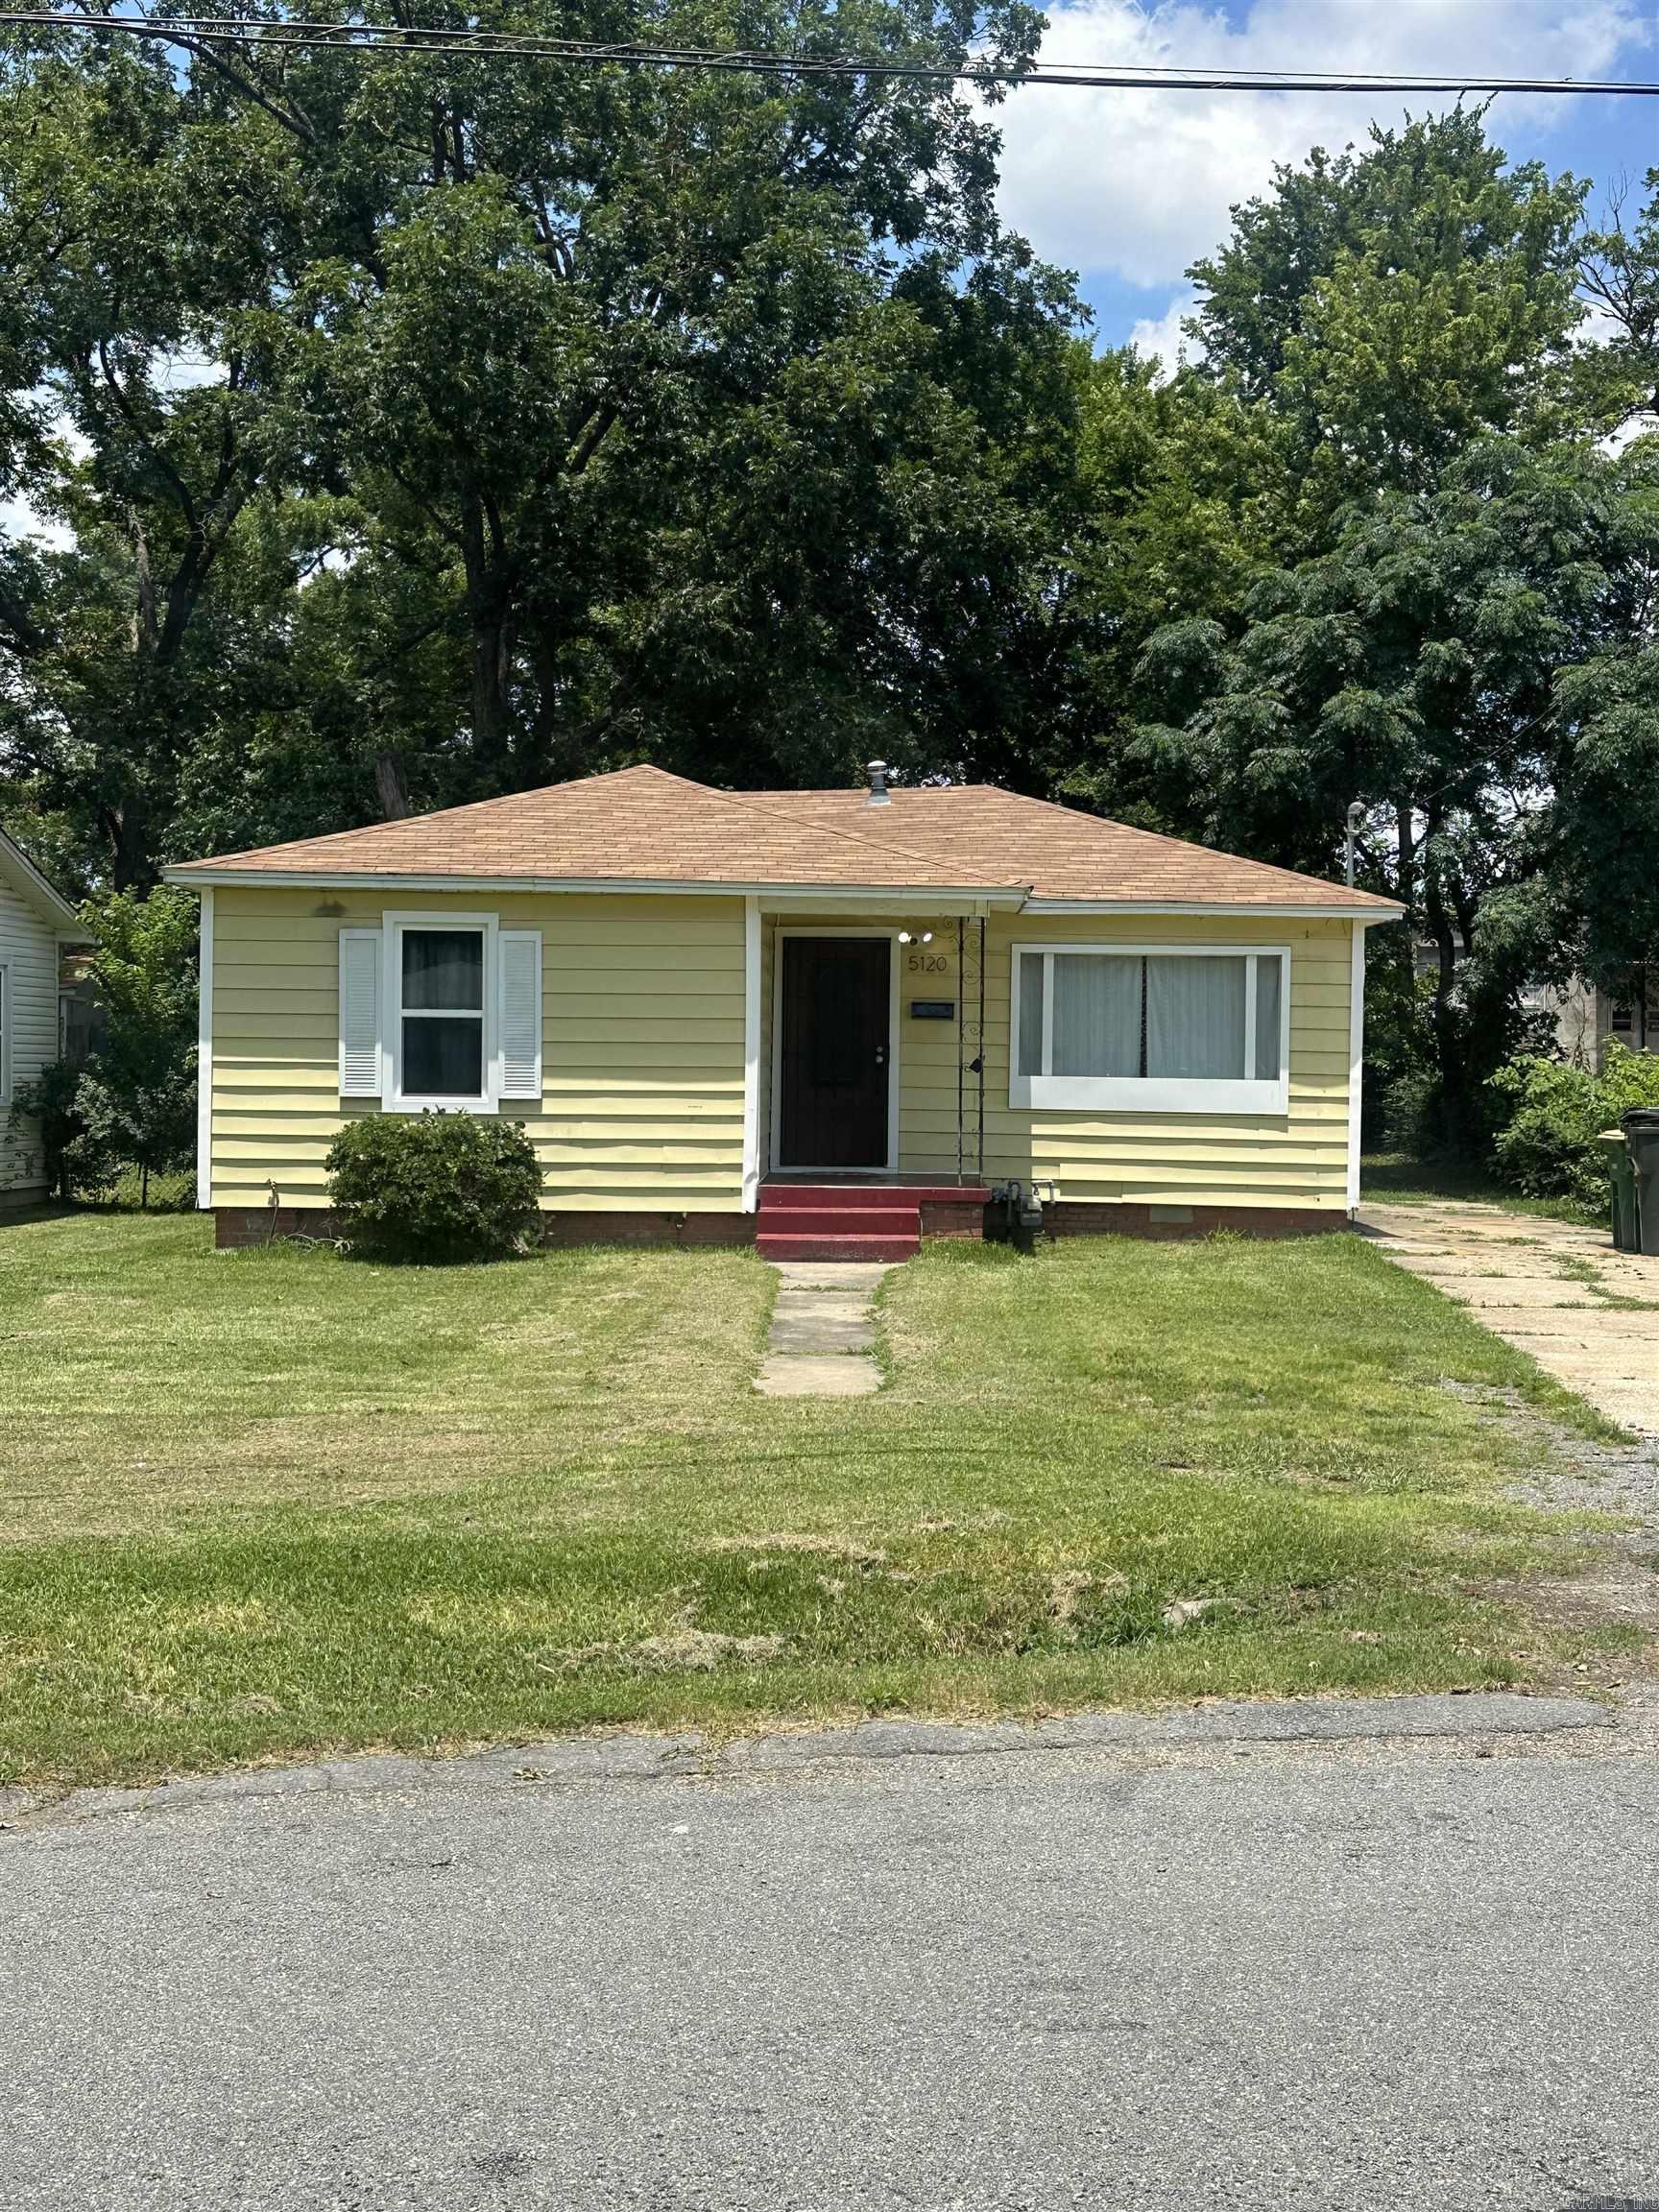
Welcome to this charming, move-in ready property!  ****Seller will pay up to $5000 in closing costs for reasonable offer! Featuring beautiful new bamboo flooring throughout, fresh neutral paint, and updated windows, this home offers a clean aesthetic that's ready for your personal touch.  Enjoy the privacy of a large flat fenced in back yard with a patio for entertaining.  Don't miss your chance to make this one yours!
#26027258

Little Rock

5120 W 34th Street

3 Beds

1 Baths

1,142 Sq.Ft.

$99,900

MLS#: 26027258

1 ... 357 358 359 360 361 ... 666
* Listings identified with the FMLS IDX logo come from FMLS and are held by brokerage firms other than the owner of this website. The listing brokerage is identified in any listing details. Information is deemed reliable but is not guaranteed. If you believe any FMLS listing contains material that infringes your copyrighted work please click here to review our DMCA policy and learn how to submit a takedown request. © 2024. First Multiple Listing Service, Inc.
 - property

Send a message

Message successfully sent.

Your message

What is 3 + 4 ?

Reason for contacting?

I agree to receive email communication and understand I can unsubscribe at any time.

I agree to be contacted by All Around Real Estate via call, email, and text for real estate services. To opt out, you can reply 'stop' at any time or reply 'help' for assistance. You can also click the unsubscribe link in the emails. Message and data rates may apply. Message frequency may vary. Privacy Policy

Sign Out

Virtual Assistant

Would you like to take the next step with this property? We can help you schedule a showing or virtual tour, or send you more details.

Yes, I would like more information.

Thank You for Your Reply, One of Our Agents will contact you as soon as possible

No, maybe later.

Thank you, you can always contact me via email, phone number or through the contact form.

Realhub AI

Lucy - Your AI-Powered Realtor

Update Your Temporary Password

Personalize your search

Enter your email and we'll notify you immediately when new listings match what you're looking for.

or enter email address

Already have an account ? Login here

Continue your home search

I agree to receive communications and understand I can unsubscribe at any time.

I agree to be contacted by All Around Real Estate via call, email, and text for real estate services. To opt out, you can reply 'stop' at any time or reply 'help' for assistance. You can also click the unsubscribe link in the emails. Message and data rates may apply. Message frequency may vary. Privacy Policy

Already have an account ? Login here

We use cookies

We use cookies primarily for analytics to enhance your experience. By accepting, you agree to our use of these cookies. You can manage your preferences or learn more about our cookies policy.
