
Properties

Browse or get in touch to schedule a walkthrough.

  • Nearby me
Price range

Popular Features

Community Features

Association

Property Features

Waterfront

View

Exterior Features

Interior Features

Style

10000 properties match your criteria

Updated 1 minute ago

E-Alert name
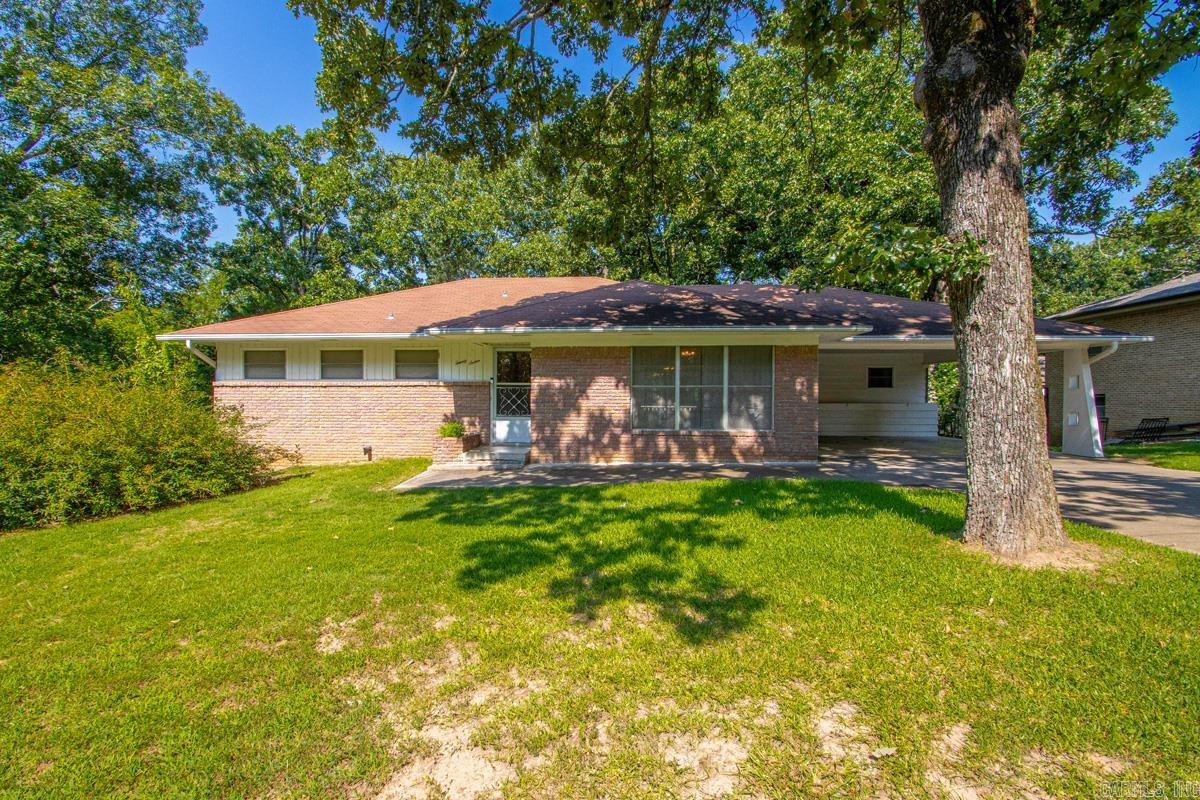
Bring your vision and discover all the possibilities this spacious brick home has to offer! With approximately 2,850 square feet, this well-built home offers room to grow! 3 bedrooms and 2 bathrooms are on the main level, including a primary suite with its own bath. The hall bathroom shows off charming mid-century modern tile work and period details. Beautiful original hardwood floors throughout the main level showcase the quality craftsmanship and timeless character of this home's construction. The walk-out lower level offers flexibility with a convenient half bath and space that's perfect for a second living area, game room, home office, hobby room, workshop, or future guest quarters. You'll also appreciate the abundant storage found throughout the home. The versatile floor plan is ideal for a growing family or multi-generational living. This property is situated on two generously sized lots and provides exceptional privacy and plenty of outdoor space to relax and entertain.  Whether you're looking to retain its original character or create your own vision, this quality-built home offers the space, layout, and setting to make it truly special. Agents see remarks.
#26027583

Sherwood

27 Wesley Drive

3 Beds

2 Baths

2,850 Sq.Ft.

$249,900

MLS#: 26027583
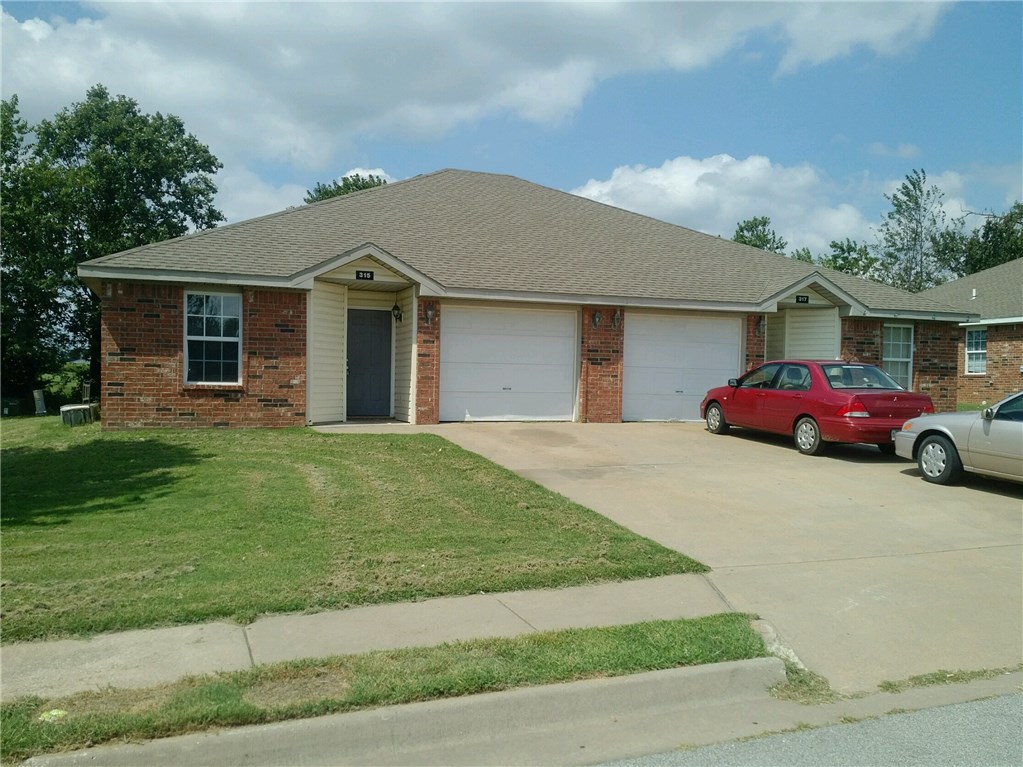
Nice duplex in Centerton featuring 3 bedrooms, 2 bathrooms, & 1 car garage. Laminate wood floors in living room, carpet in bedrooms. All appliances are included. New paint throughout.
#1354671

Centerton

305 Graystone Circle

3 Beds

2 Baths

1,300 Sq.Ft.

$1,225

MLS#: 1354671
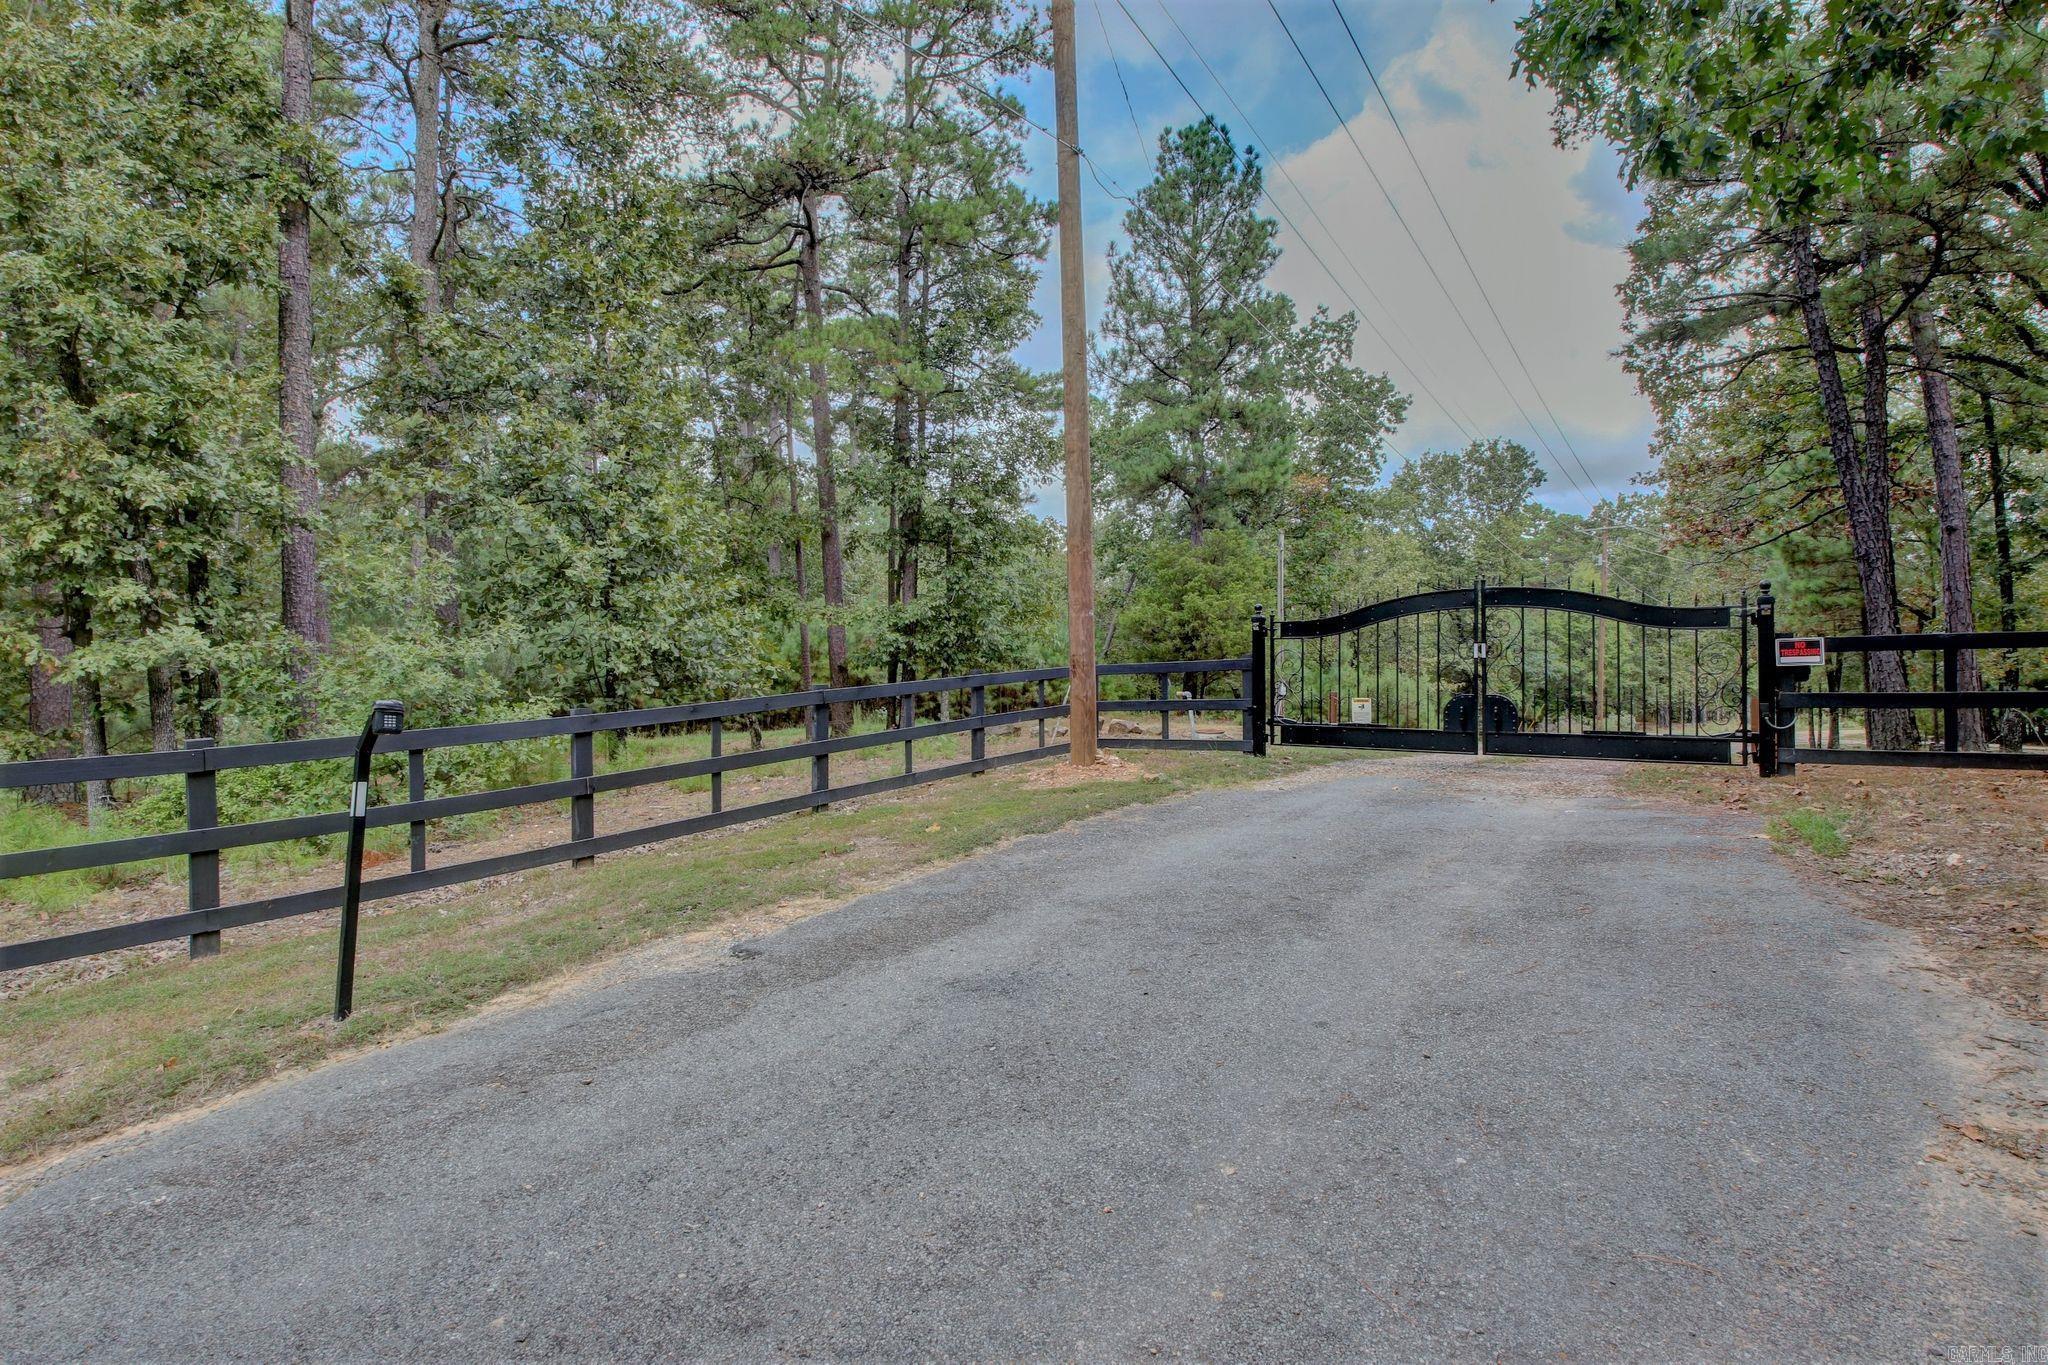
Build your dream home on approximately 1.55 acres.  Beautiful corner level lot on Windsong Drive and Lonesome Dove.
#26027747

Maumelle

1.55 Acres Windsong Hill Road

None Beds

None Baths

1.55 acres

$200,000

MLS#: 26027747
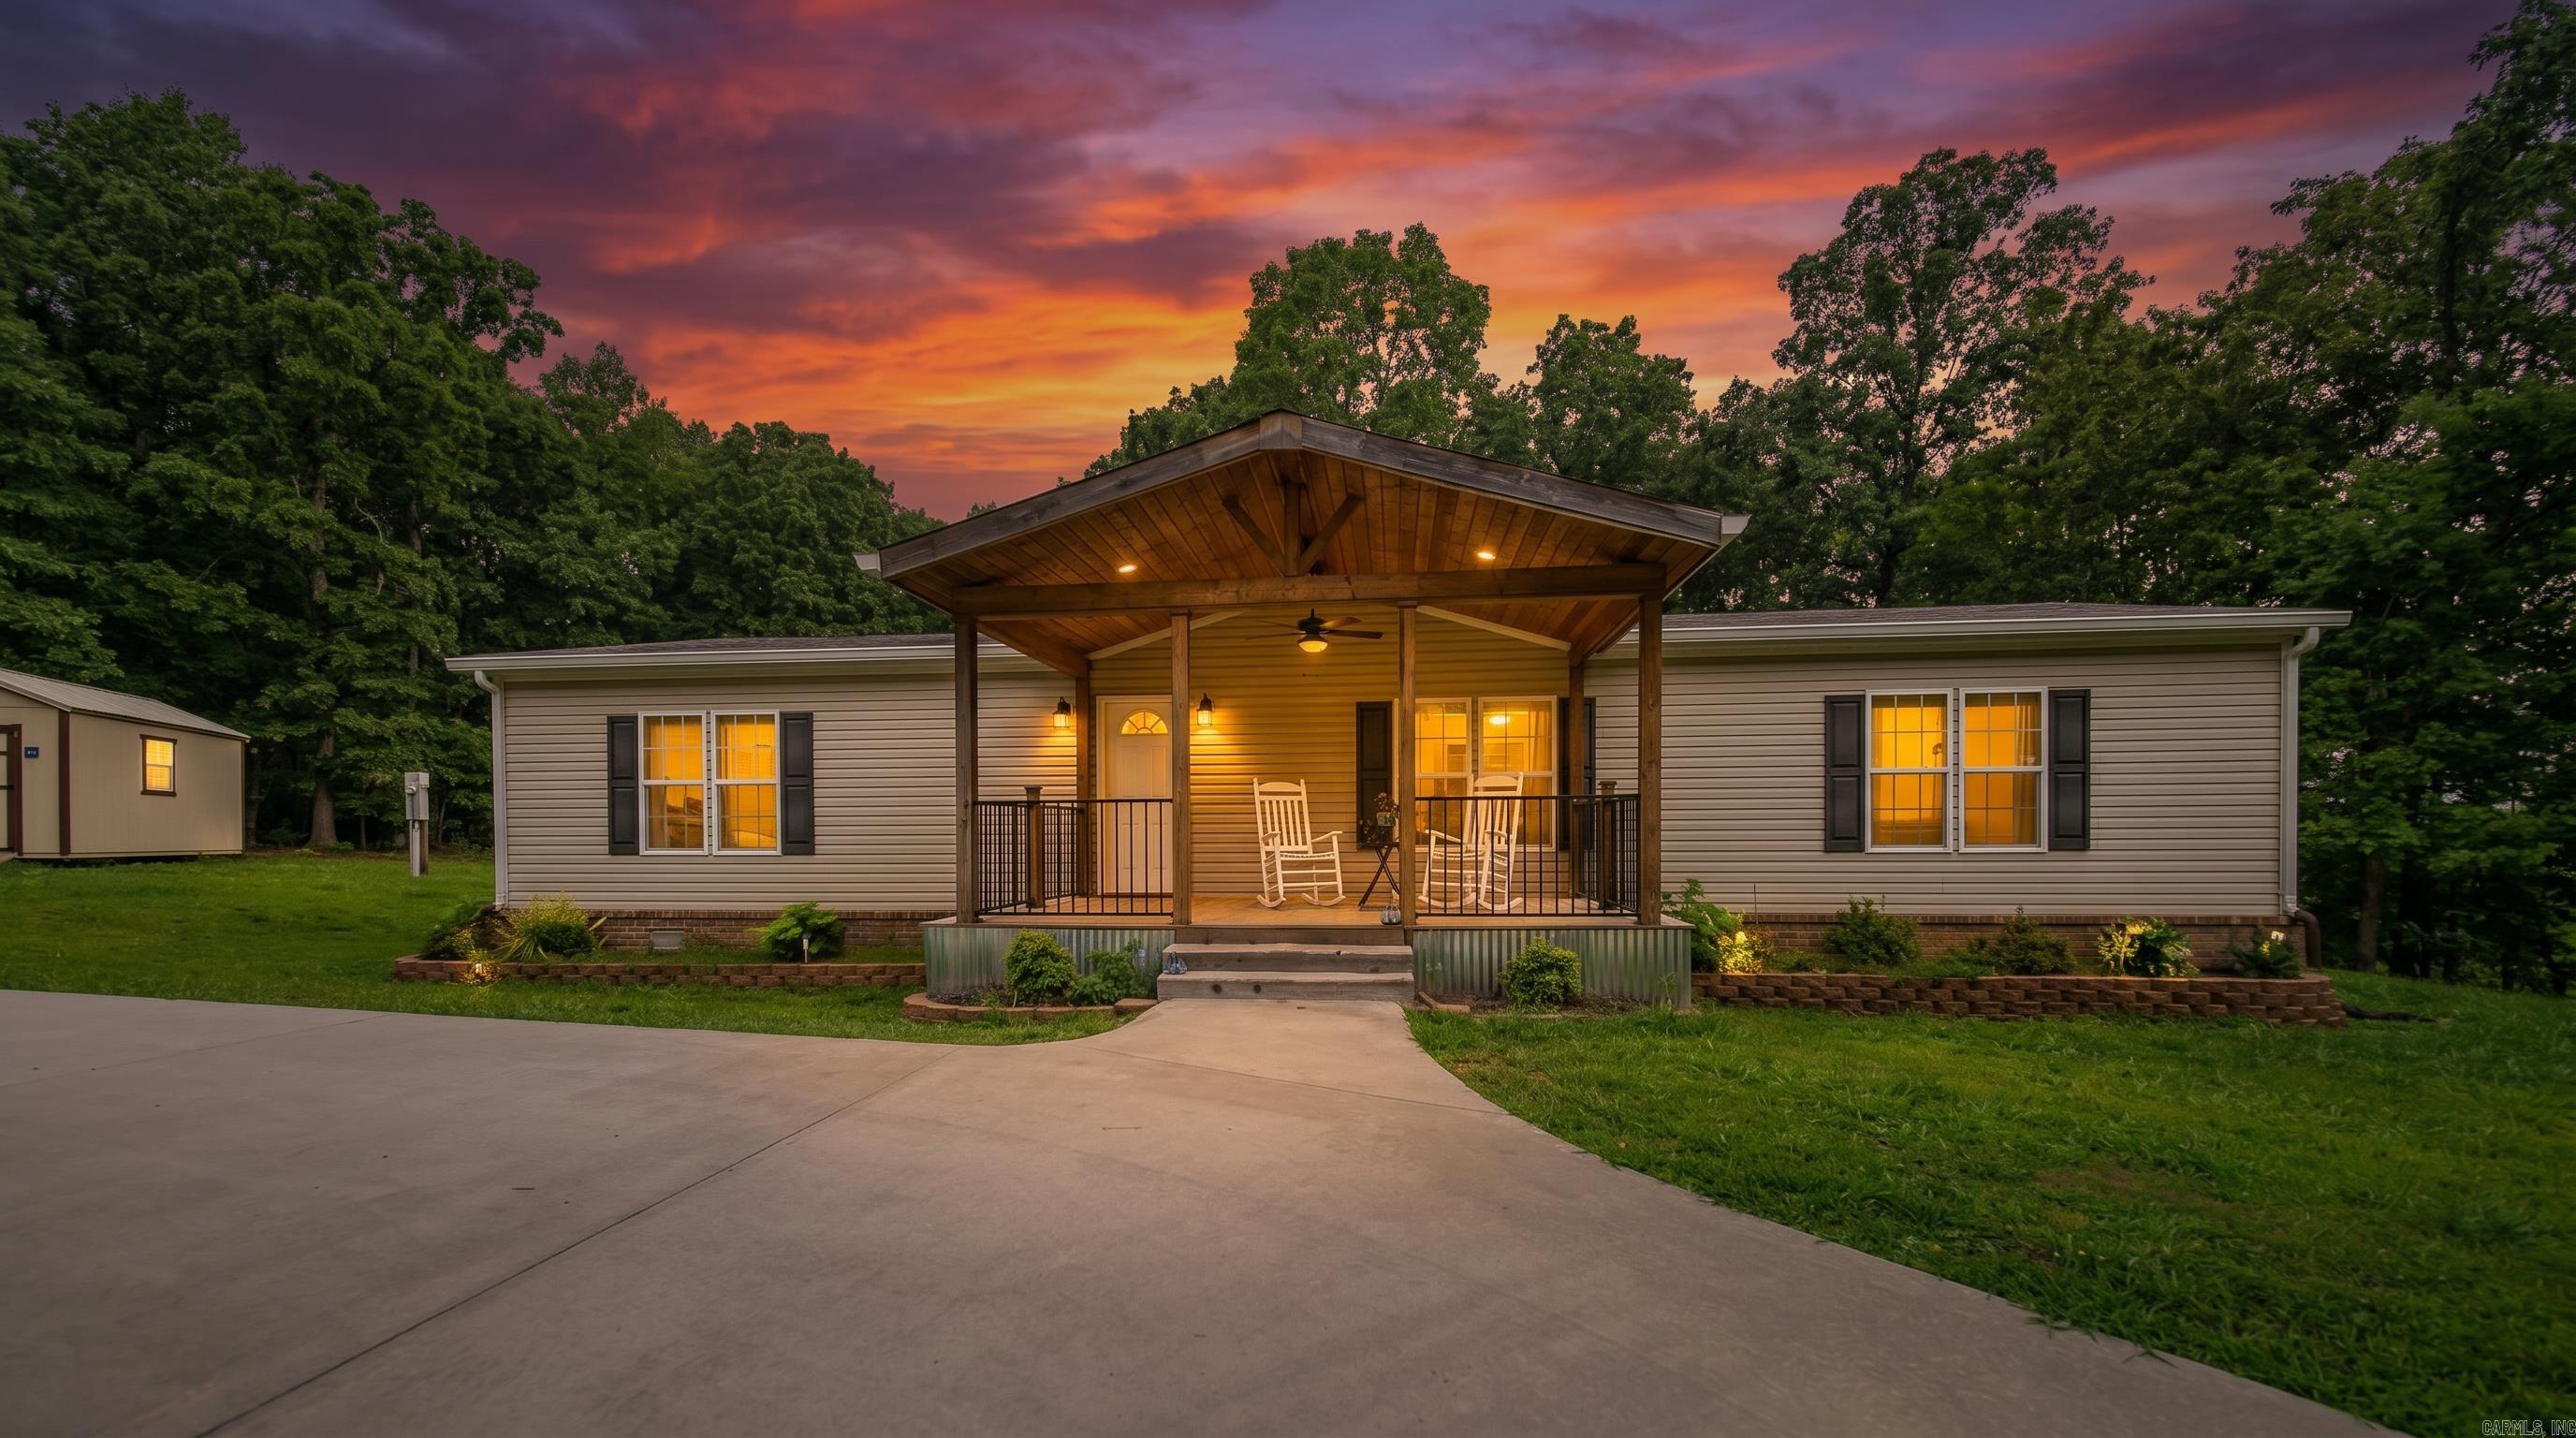
Country Home in the Ozarks Enjoy the peaceful lifestyle you've been searching for with this well-maintained 3-bedroom, 2-bathroom home situated on 2.4 beautiful acres. Offering 1,620 square feet of comfortable living space, this property provides the perfect balance of privacy, functionality, and room to enjoy the outdoors.  Inside, you'll find a welcoming layout designed for everyday living, while outside you'll love relaxing on the inviting front deck or spacious back porch overlooking the scenic acreage. The paved circular driveway provides easy access and plenty of parking for family and guests, while the moveable carport adds flexible covered parking options. A detached outbuilding offers excellent storage or workshop space for hobbies, tools, or equipment.  The usable acreage provides endless opportunities for gardening, outdoor recreation, or simply enjoying the quiet country setting. Whether you're looking for your forever home, a peaceful retreat, or a property with room to spread out, this country home offers the space and features to fit your lifestyle.
#26027666

Yellville

348 Marion County 6034

3 Beds

2 Baths

1,620 Sq.Ft.

$239,900

MLS#: 26027666
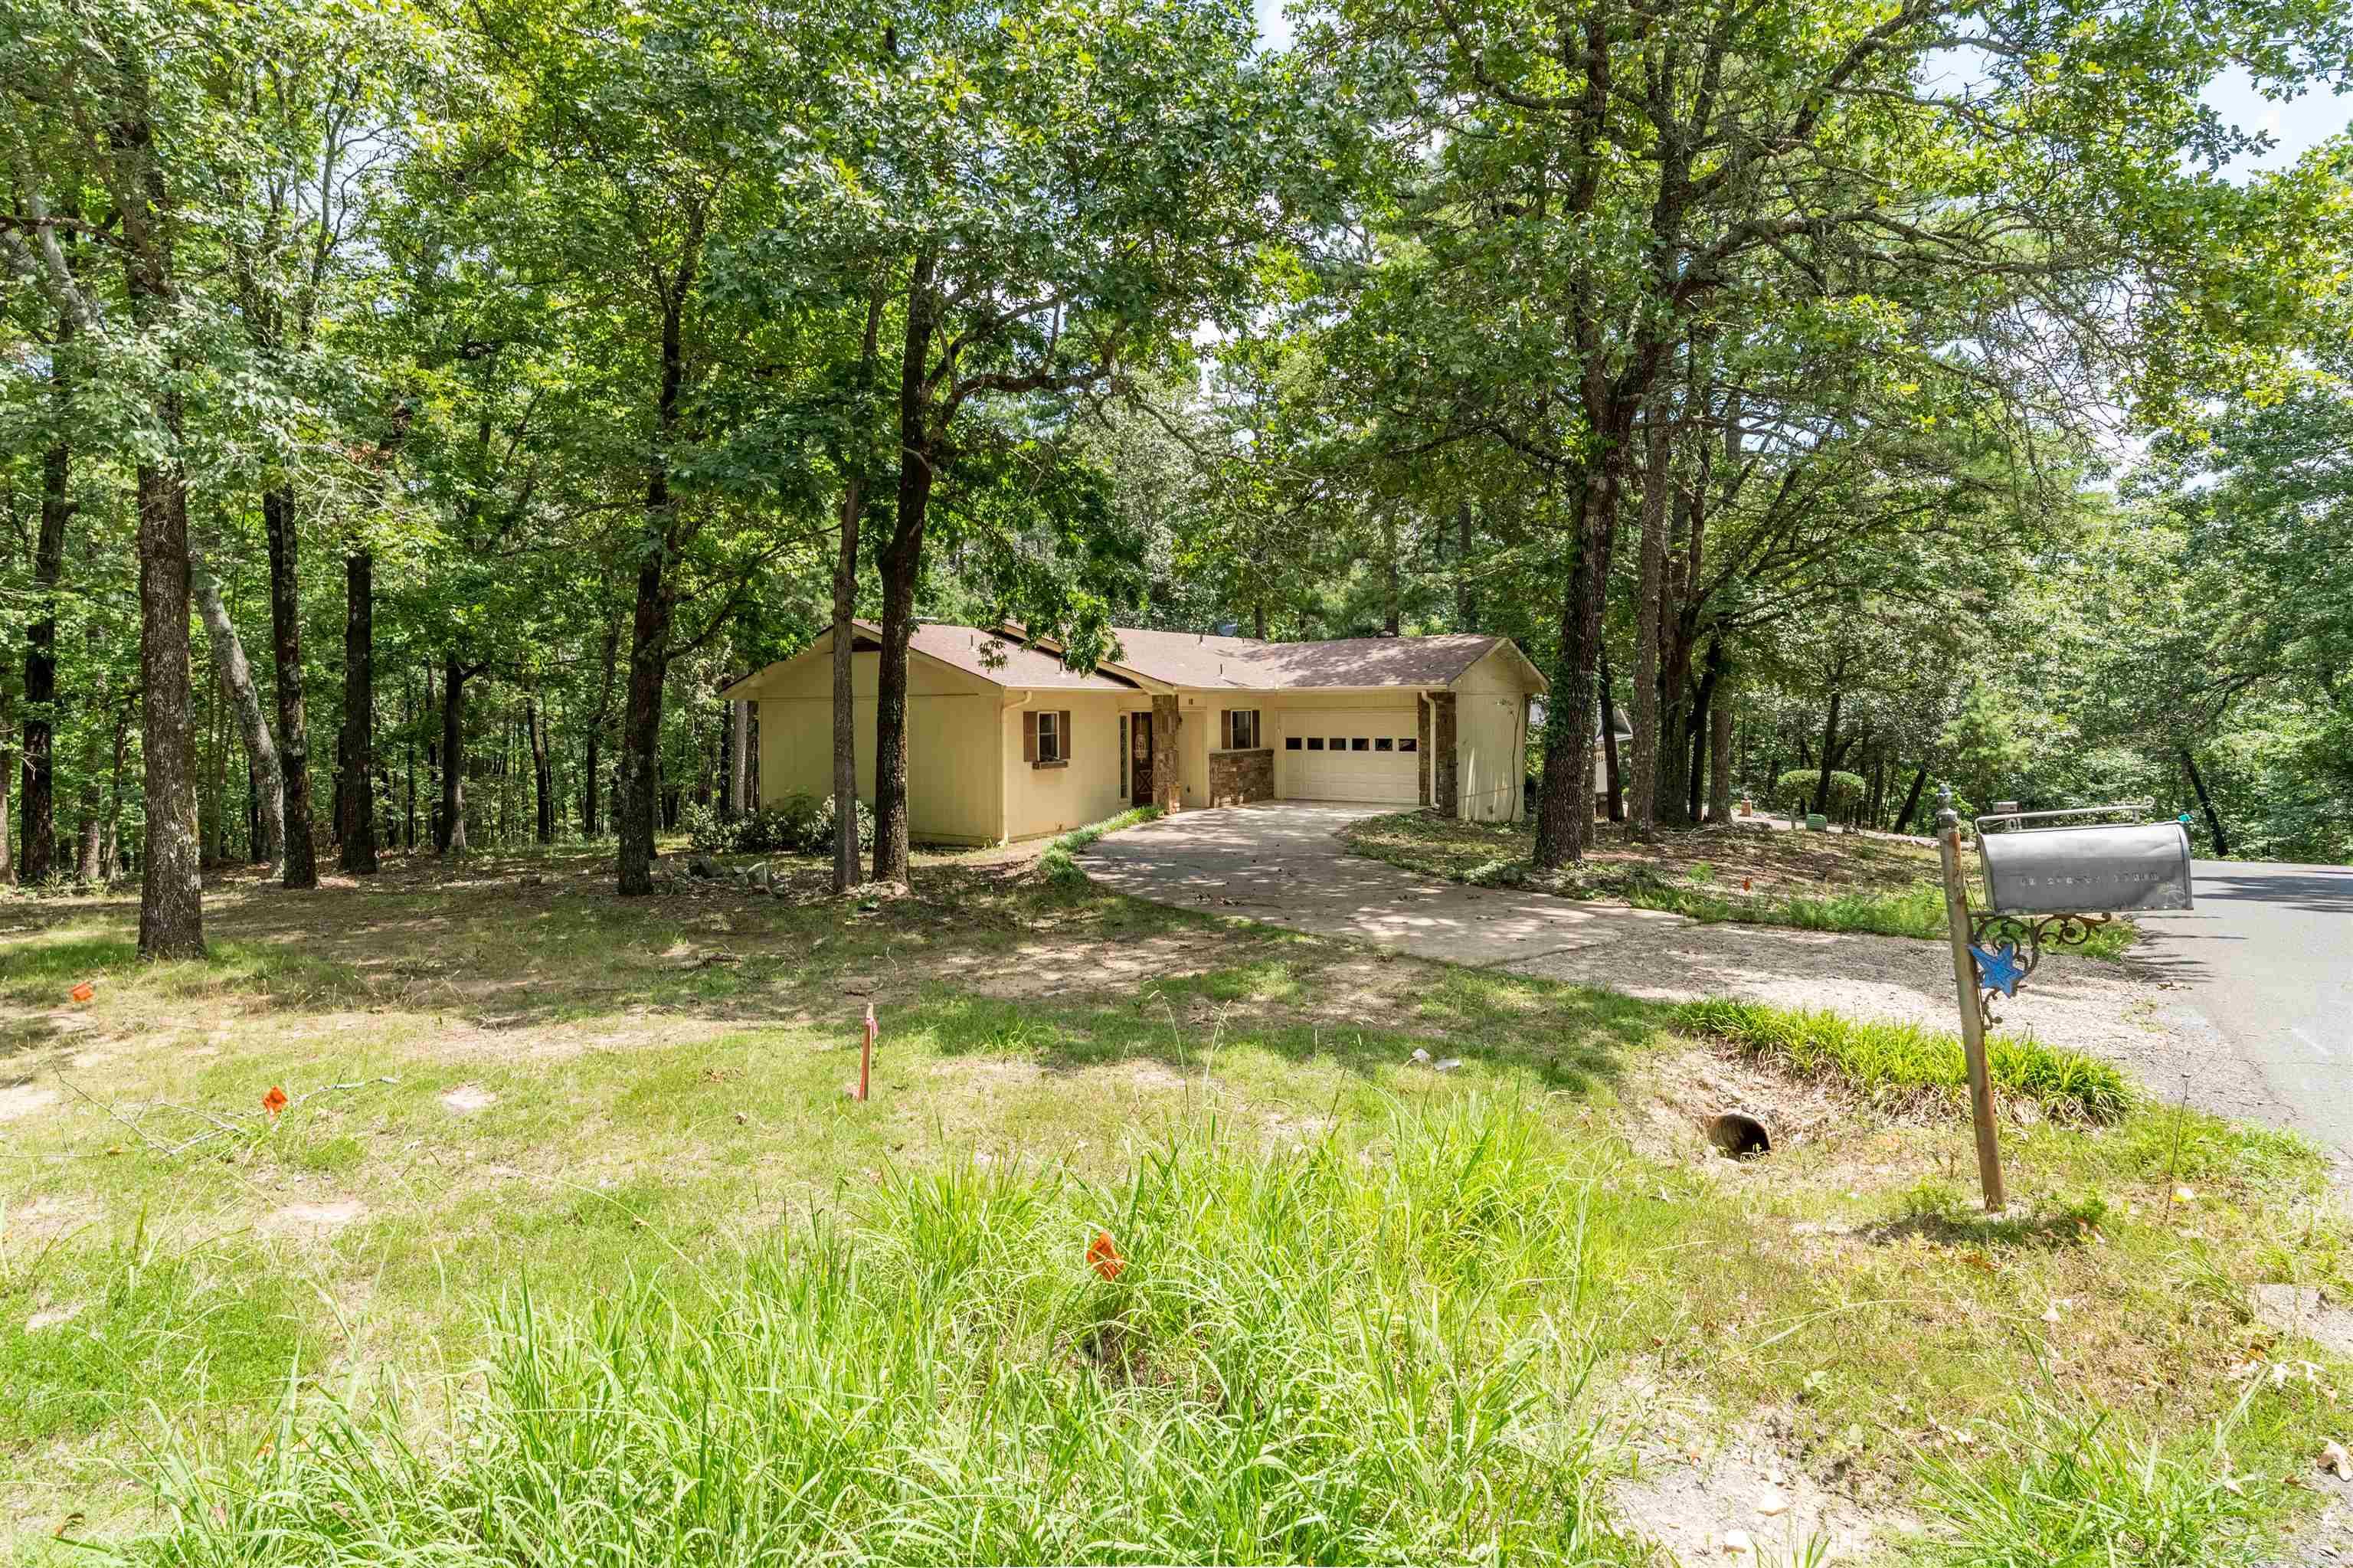
If you are hunting for an affordable updated home with a peaceful wooded view and all the benefits of Hot Springs Village living, this one is worth a look! This 2 bedroom 2 bath one level living with several recent updates already completed for you.  The kitchen features freshly painted white cabinets and the home includes a cozy fireplace with insert for added warmth and efficiency. Recent improvements include a new garage door and opener, new garbage disposal, updated light fixtures, new medicine cabinets and some new flooring.  The interior has been freshly painted including ceilings giving the home a bright clean feel throughout.  Enjoy the privacy of the wooded backyard from the covered deck- perfect for relaxing with your morning coffee or entertaining guests.  Conveniently located in Hot Springs Village, you will have access to golf courses, lakes, walking trails, and all the amenities the community has to offer.
#26027778

Hot Springs Village

10 totana Place

2 Beds

2 Baths

1,272 Sq.Ft.

$164,900

MLS#: 26027778
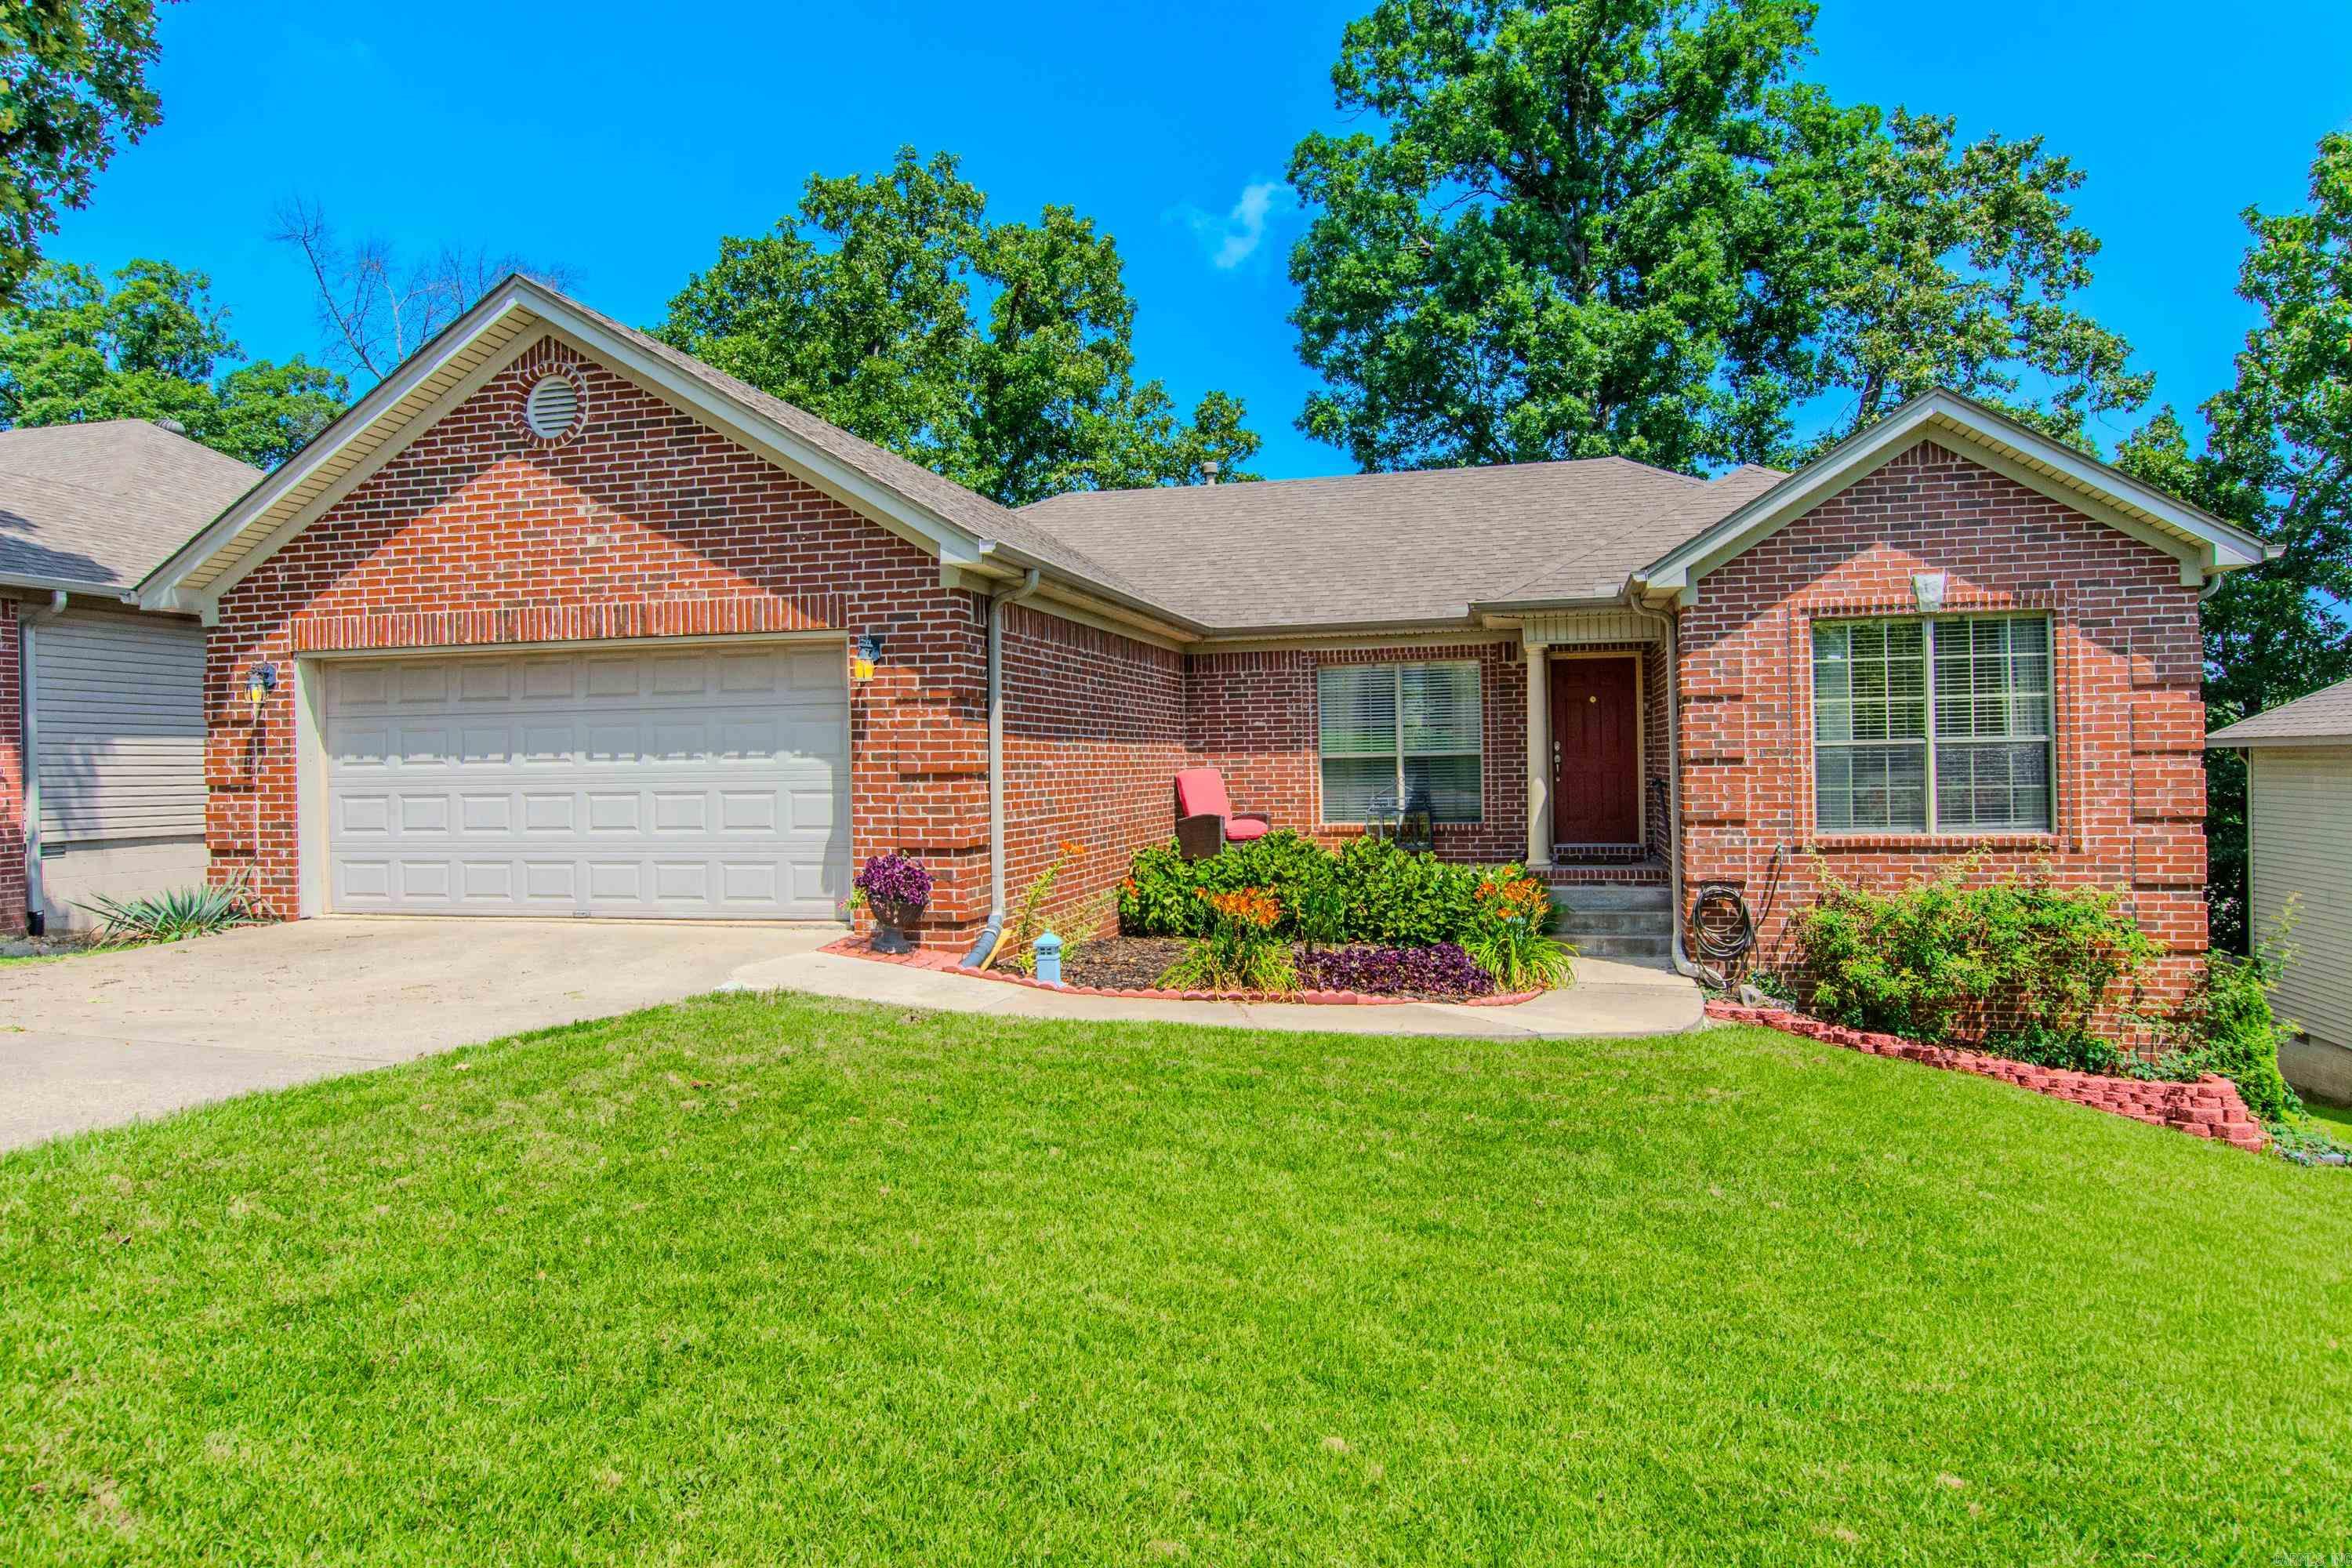
Welcome to this beautiful home in the desirable Woodruff Creek Subdivision in Sherwood! This well-designed split-bedroom floor plan offers both privacy and functionality. The inviting living room features a cozy wood-burning fireplace, while the spacious kitchen includes a pantry, breakfast bar, stainless steel appliances, and plenty of cabinet space. Tile flooring in the wet areas and carpet in the bedrooms provide comfort and easy maintenance. The generous primary suite boasts a large bathroom with a double vanity, walk-in shower, soaking tub, and an oversized walk-in closet. Step outside to enjoy the covered back deck, perfect for relaxing or entertaining. You'll also appreciate the abundant storage available in the large walk-in crawl space. This home combines comfort, convenience, and thoughtful design—ready for you to make it your own!
#26027637

Sherwood

3044 Woodruff Creek Drive

3 Beds

2 Baths

1,651 Sq.Ft.

$264,900

MLS#: 26027637
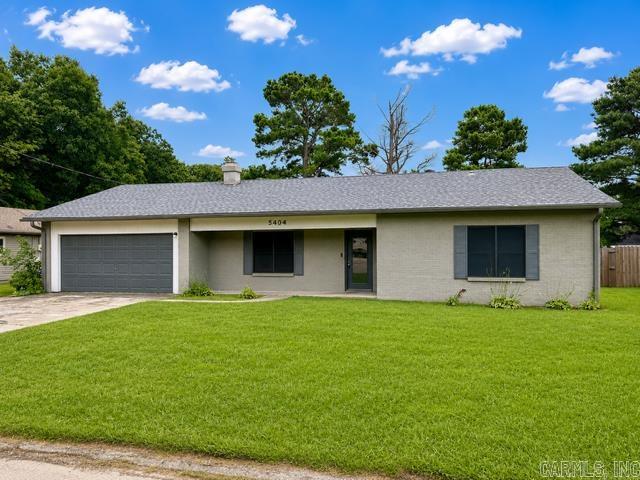
Looking for space in a great location? This well-maintained 4-bedroom, 2-bath home offers a versatile floor plan with room for everyone. The oversized living room features a cozy wood-burning fireplace, while the separate family/game room provides the perfect space for entertaining, a media room, or play area. The private primary suite is tucked away from the other bedrooms and includes an attached bath along with his-and-hers closets. The updated kitchen offers plenty of cabinet and counter space and flows well into the main living areas. Outside, you'll find a large privacy-fenced backyard with plenty of room for kids, pets, or weekend gatherings. For added peace of mind, the roof is less than six months old. Conveniently located near shopping, restaurants, schools, and everything Paragould has to offer, this move-in ready home combines space, comfort, and location. Don't miss your opportunity to make this one yours!
#26027691

Paragould

5404 Gene Street

4 Beds

2 Baths

1,951 Sq.Ft.

$225,000

MLS#: 26027691
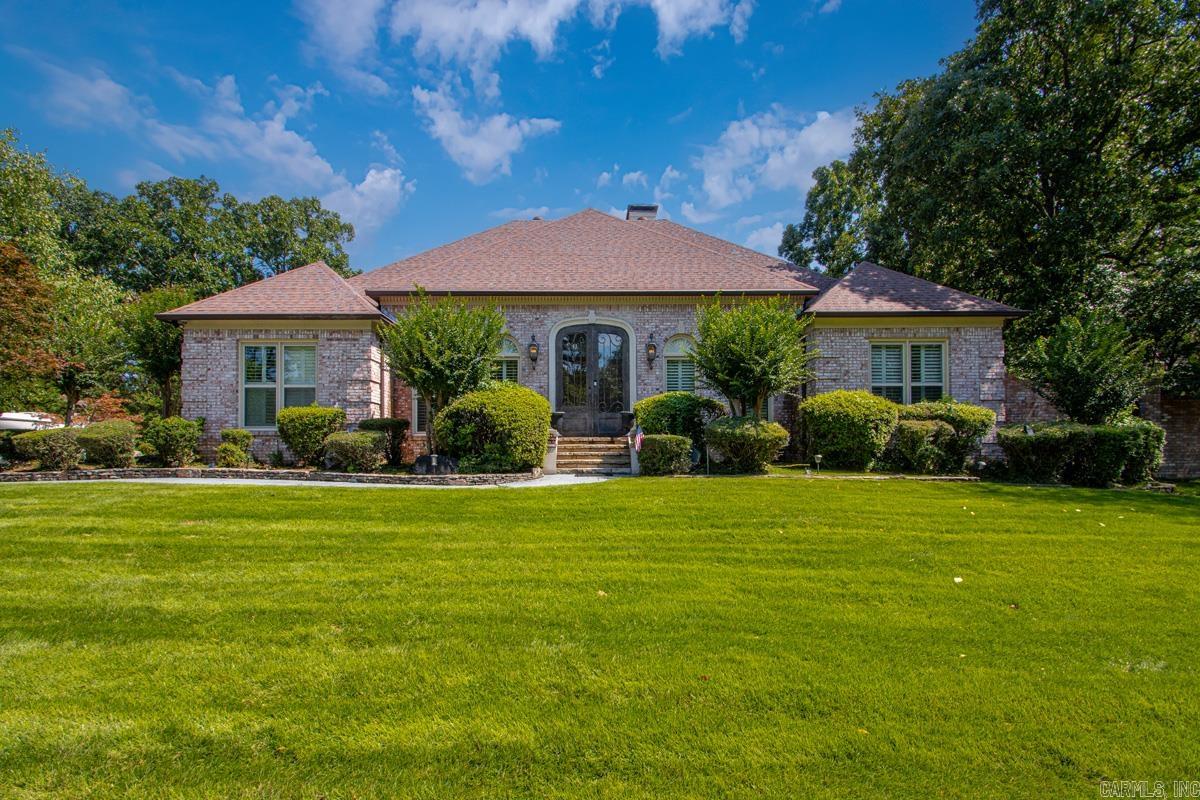
Exceptional one level living on 1.24 private acres in west Little Rock. This meticulously maintained 4 bedroom, 3 bath home offers over 3,000 square feet with an open, functional layout and spacious living areas. The kitchen features granite countertops, abundant cabinetry, and quality appliances. The real showstopper is out back, a private resort style retreat that rivals a 5 star getaway. Take a dip in the inground pool with cascading waterfall feature, new liner, cover, and new pool and waterfall pumps. Challenge friends to a match on the bocce ball court or sport court, then unwind on the patio surrounded by lush mature landscaping. A storage shed keeps everything organized, and the included buildable lot offers rare room to expand. Recent upgrades include new windows, upgraded custom exterior lighting, and a whole home Generac generator. A private driveway leads to the two car side entry garage with generous storage. All this close to shopping, dining, parks, and interstate access.
#26027609

Little Rock

13620 Pleasant Forest Dr

4 Beds

3 Baths

3,025 Sq.Ft.

$625,000

MLS#: 26027609
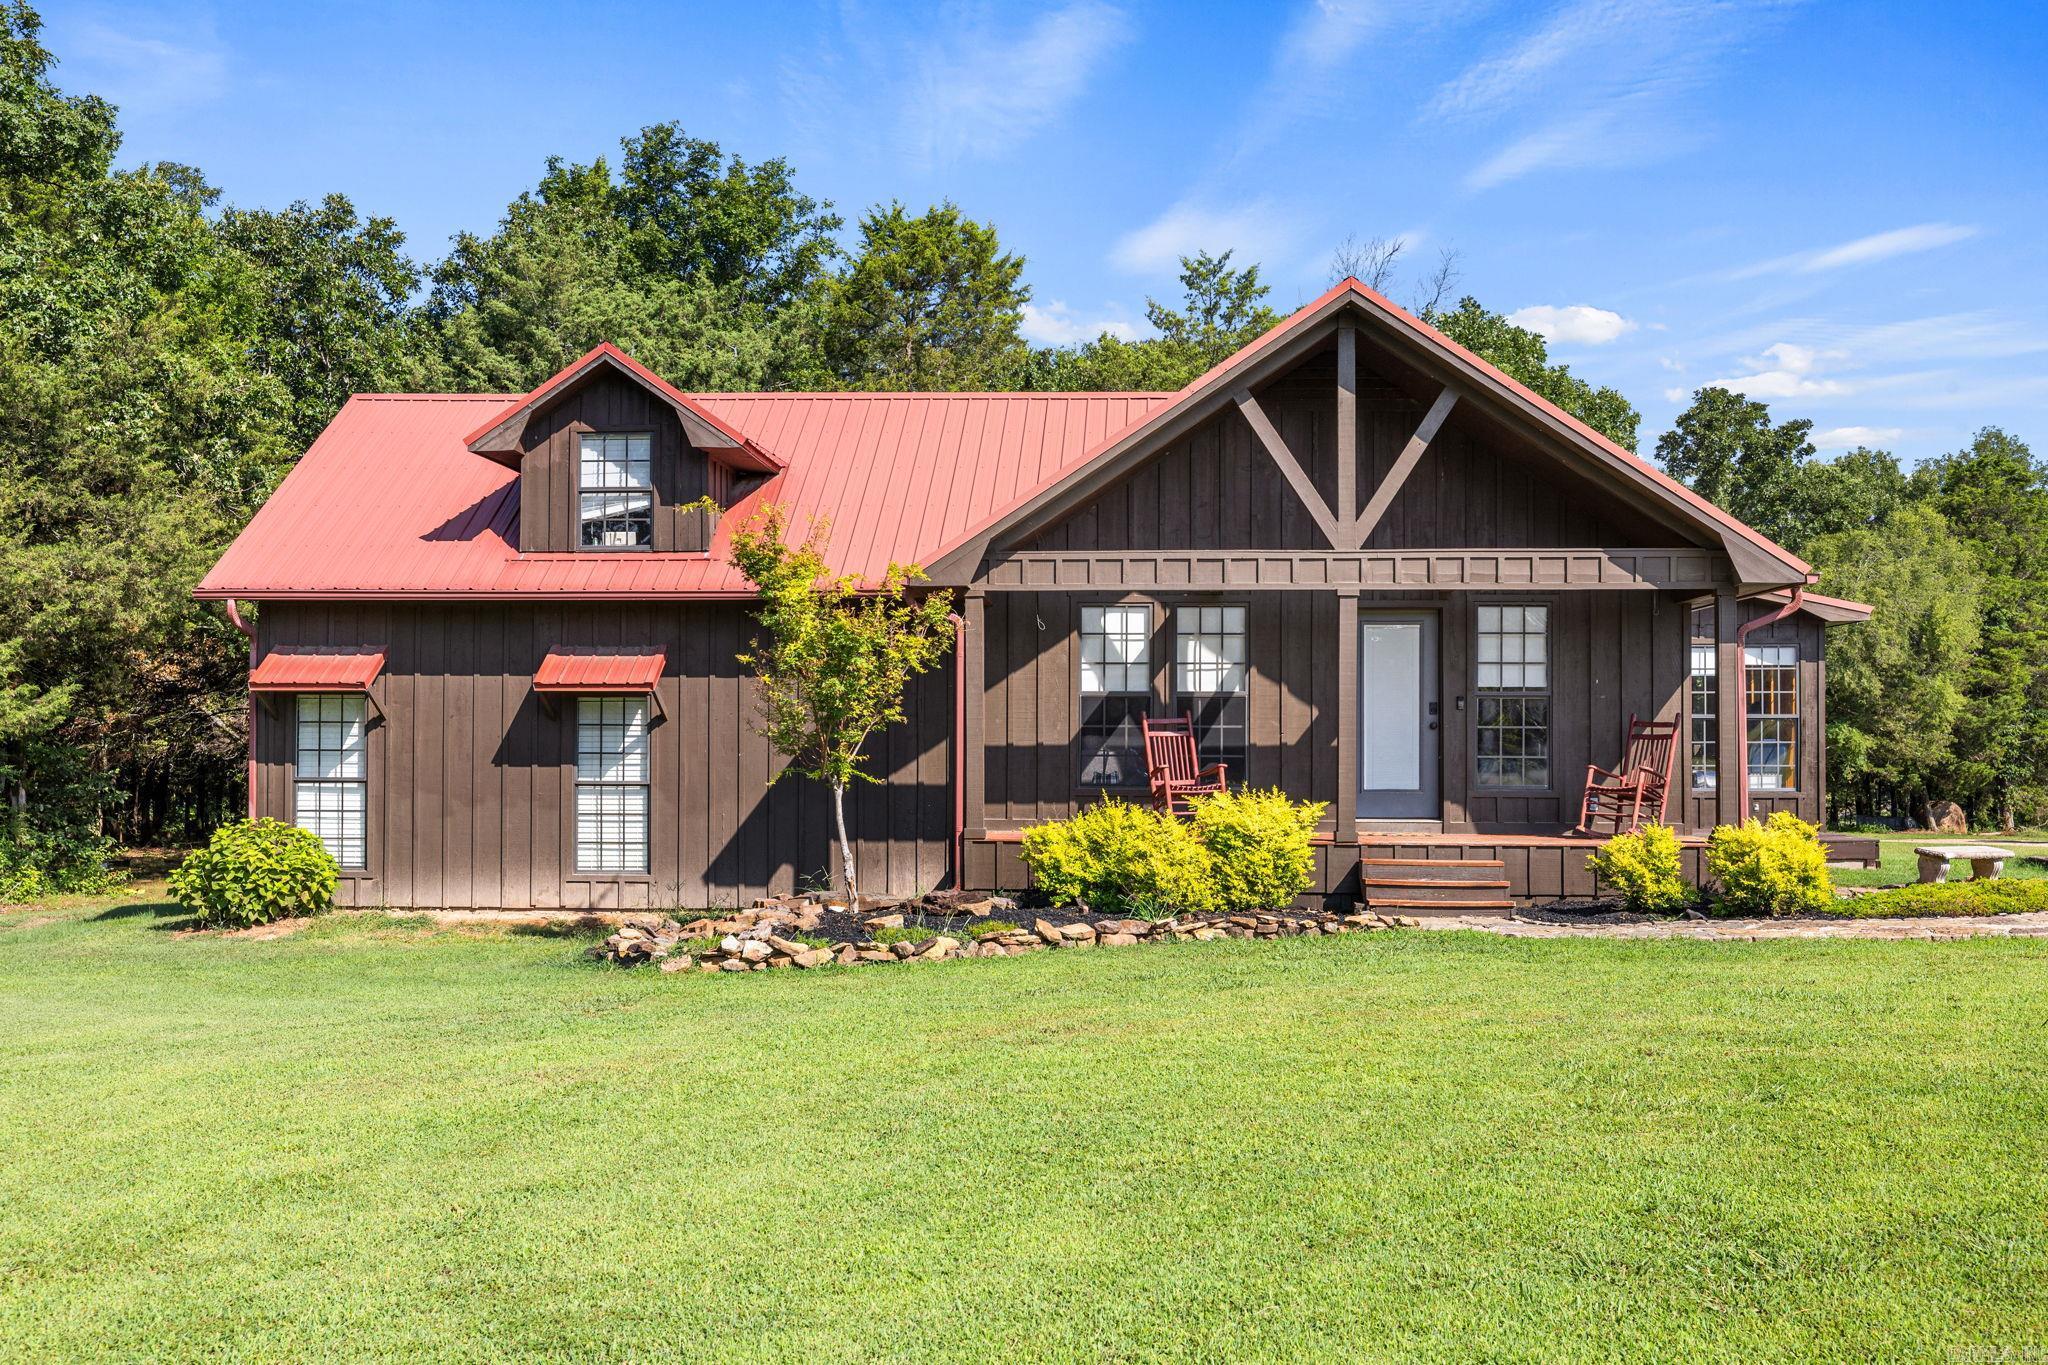
20 Acres!! What?  3 bedroom, 2 bath home, that is really cute What?  25 x 30 barn with concrete floors and small office area  What?  the land, the land is perfect just to sit and enjoy or to put your own animals on the pond.  What?   this property is ready for you, make your appoitment today.
#26027769

Mt. Vernon

240 Mt Nebo Rd

3 Beds

2 Baths

1,710 Sq.Ft.

$339,900

MLS#: 26027769
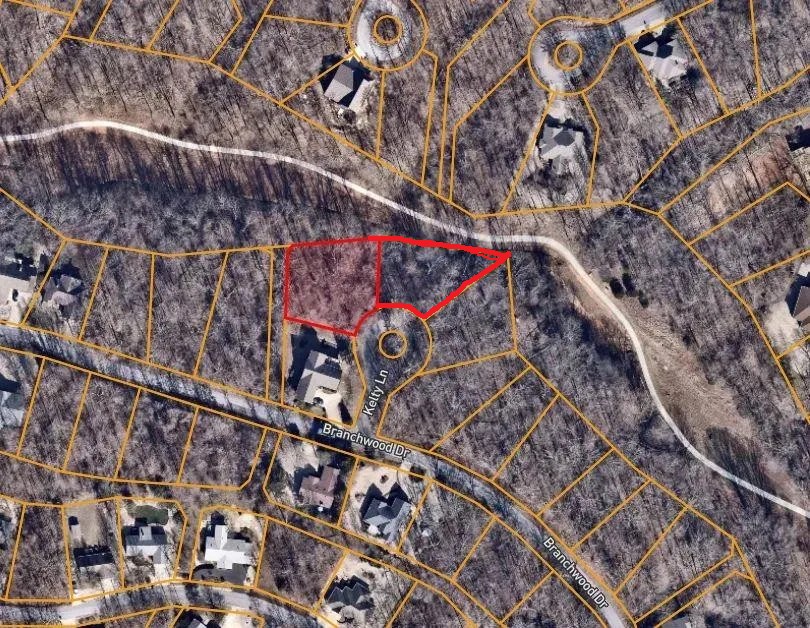
Two great lots on the Branchwood trail. Short walk to Branchwood Rec Center
#1352427

Bella Vista

5 Kelty Lane

None Beds

None Baths

0.76 acres

$110,000

MLS#: 1352427
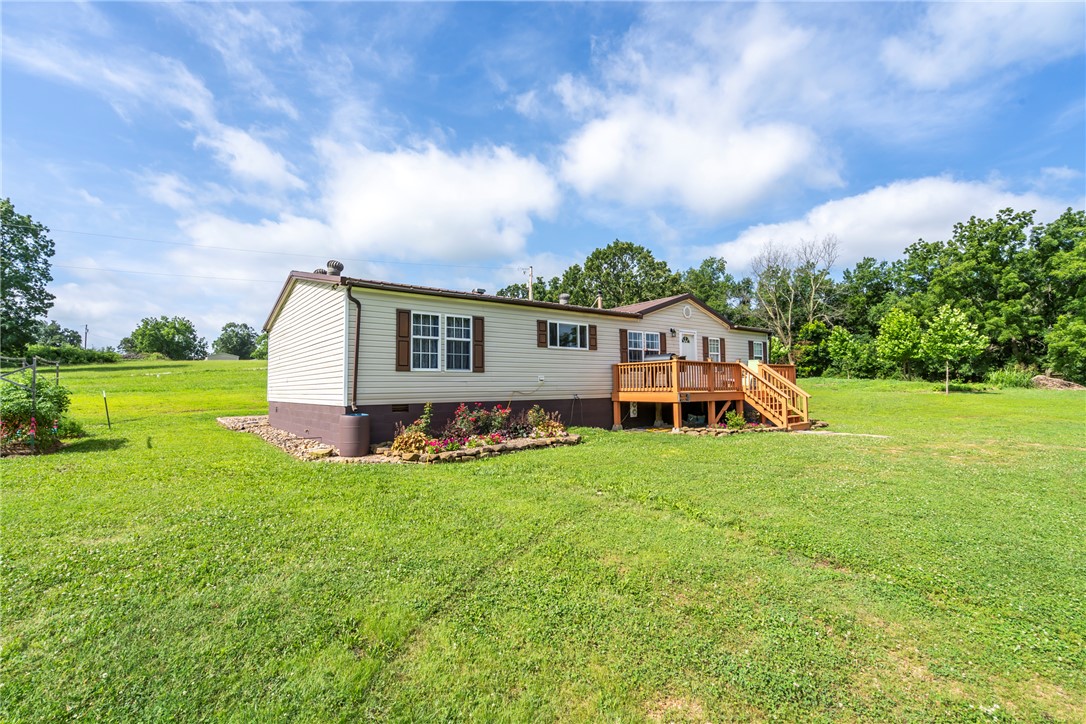
This inviting manufactured home is a comfortable 1740 square feet, offers a seamless transition into a lifestyle of comfort and convenience, ready for you to move in. The heart of this home resides in its thoughtfully designed kitchen, featuring a central island, tons of counter space, and a pantry. Living room space has enough room for the whole family as they gather around a cozy wood stove. Central HVAC, but also the wood stove and wall units will keep you cozy all winter.  With three comfortable bedrooms and a dedicated laundry room, this property is designed for practical living.  The 5.5ac gives you plenty of room for living a homesteaders dream. Additional access to public sewer and water allows space for added housing if you are looking for multi-generational living and building sites. Huge workshop provides opportunities for business, hobbies, additional storage, etc. Shop has electric, but also plumbing options.  There is also a spring fed creek along the northern edge of the property. Call today!
#1354060

Decatur

8437 Grady Lane

3 Beds

2 Baths

1,740 Sq.Ft.

$430,000

MLS#: 1354060
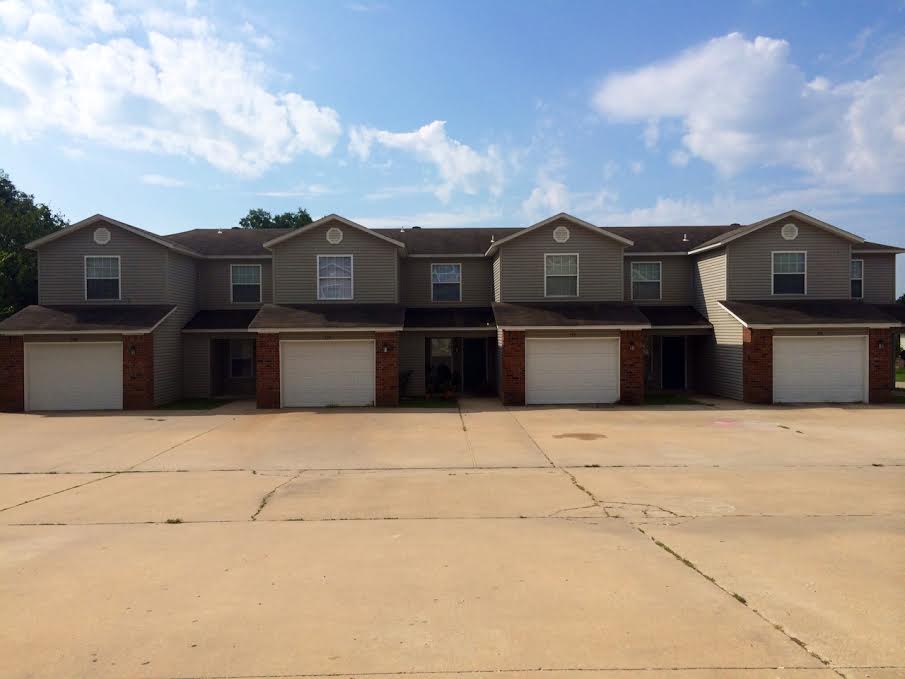
Affordable small town living in a well established neighborhood. Three bed 2.5 bath, with approx 1344 sq ft open floor plan. Comes with a refrigerator, stove, microwave and dishwasher. Water, sewer and trash is included in the rent. Walking distance to the Post Office and Pop Allum Park.  **Pics may not be of exact unit**
#1354731

Gravette

520 Birmingham SW

3 Beds

2 Baths

1,344 Sq.Ft.

$1,250

MLS#: 1354731
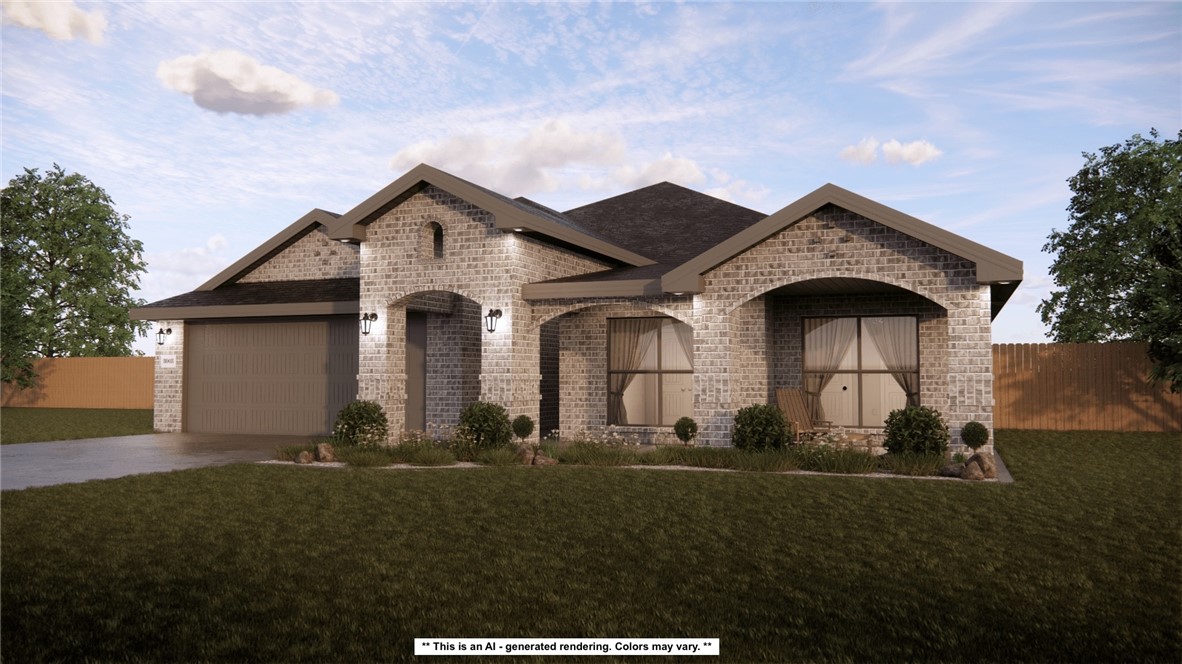
The 2410 series is a 4 bed, 3 bath, 2410 square feet home with a large family, dining, and kitchen area with a bar-style counter ideal for hosting guests. An open design layout creates a welcoming space for family time. The large primary suite offers a spacious walk-in closet, double bathroom vanities, and a separate tub and shower.
Taxes are subject to change based on new construction.
#1354686

Centerton

8761 Blanchard Street

4 Beds

3 Baths

2,410 Sq.Ft.

$481,628

MLS#: 1354686
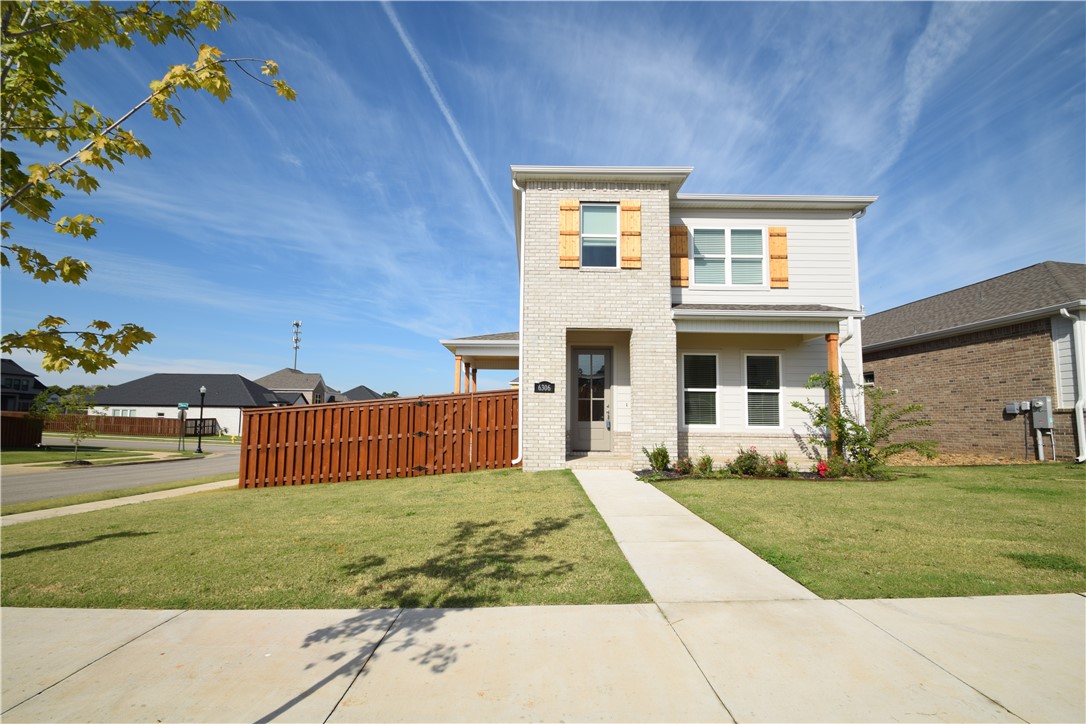
Welcome to Aurora! Tucked away in a quiet neighborhood yet close to local schools and everything Bentonville has to offer, this impressive two-story home features 4 bedrooms and 3.5 bathrooms. The bright, open floor plan flows into a spacious kitchen with quartz countertops, a gas cooktop, walk-in pantry, and built-in oven with air fryer and microwave. The main level hosts a formal dining room, living area, guest half-bath, and a primary suite with a soaking tub, tile shower, and walk-in closet. Upstairs are 3 more bedrooms and 2 full baths. Situated on a corner lot, the property boasts a fenced yard and covered patio with a gas hookup. The owner provides the refrigerator, washer, and dryer; the POA covers front yard lawn care and internet. Non-smoking property; pets negotiable with owner approval and additional deposit. Residents also enjoy full access to Aurora’s amenities: Adult and family pools, splash pad, bike repair, dog wash station, Elevate fitness course, sports courts, open-air clubhouse, and playground.
#1354183

Bentonville

6306 SW Luna Lane

4 Beds

3 Baths

2,587 Sq.Ft.

$2,950

MLS#: 1354183
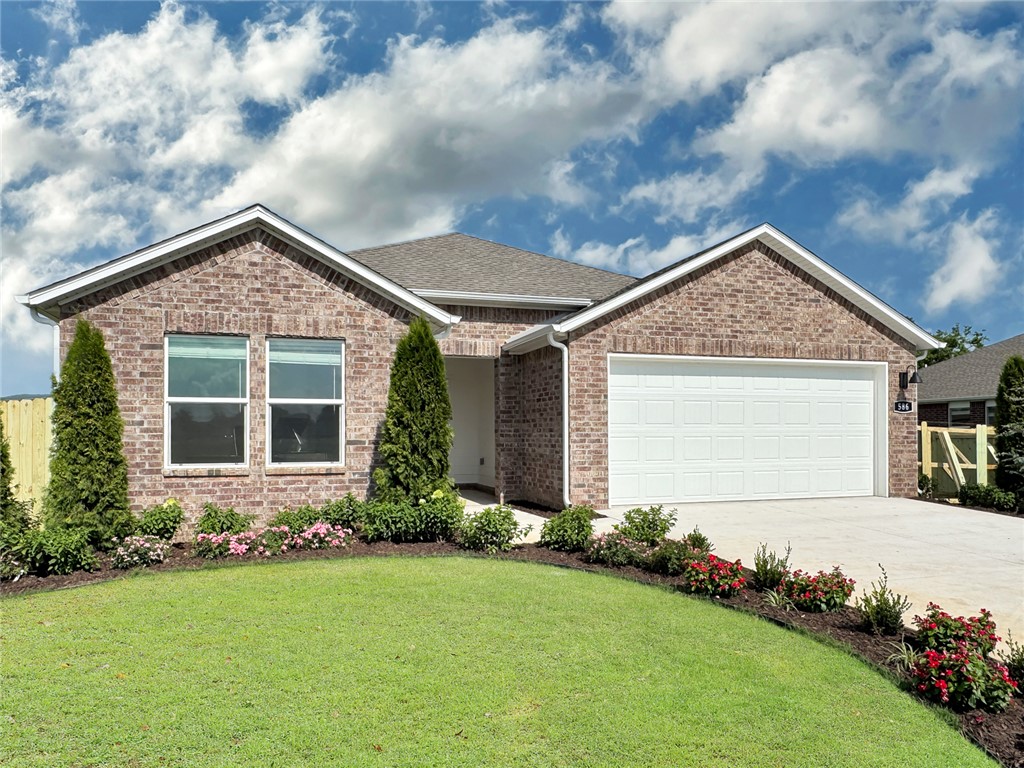
Lovely Huntsville Plan in Wagon Wheel Phase 2, in Farmington, Arkansas! Each home in Wagon Wheel is meticulously crafted with attention to detail, creating a space that feels both luxurious and welcoming. From the moment you walk through the door, you'll be greeted by modern features and spacious a layout that caters to every lifestyle. Our homes boast premium finishes and thoughtful designs, ensuring that you'll be stepping inside your own personal oasis. These homes will be complete with LVP flooring throughout and wood shelving in all closets, pantry and utility room. The kitchen will have quartz kitchen counters, 36-inch cabinets, and stainless-steel appliances! Home will have a Garage Door Opener. Primary bath will have quartz countertops, double sinks, and an oversized walk-in shower. Each home comes with 4-sided brick with siding per plan. NO SHUTTERS. Taxes and Parcel TBD.
#1354697

Farmington

576 Nevada Street

4 Beds

2 Baths

1,814 Sq.Ft.

$358,000

MLS#: 1354697

1 ... 312 313 314 315 316 ... 666
* Listings identified with the FMLS IDX logo come from FMLS and are held by brokerage firms other than the owner of this website. The listing brokerage is identified in any listing details. Information is deemed reliable but is not guaranteed. If you believe any FMLS listing contains material that infringes your copyrighted work please click here to review our DMCA policy and learn how to submit a takedown request. © 2024. First Multiple Listing Service, Inc.
 - property

Send a message

Message successfully sent.

Your message

What is 3 + 4 ?

Reason for contacting?

I agree to receive email communication and understand I can unsubscribe at any time.

I agree to be contacted by All Around Real Estate via call, email, and text for real estate services. To opt out, you can reply 'stop' at any time or reply 'help' for assistance. You can also click the unsubscribe link in the emails. Message and data rates may apply. Message frequency may vary. Privacy Policy

Sign Out

Virtual Assistant

Would you like to take the next step with this property? We can help you schedule a showing or virtual tour, or send you more details.

Yes, I would like more information.

Thank You for Your Reply, One of Our Agents will contact you as soon as possible

No, maybe later.

Thank you, you can always contact me via email, phone number or through the contact form.

Realhub AI

Lucy - Your AI-Powered Realtor

Update Your Temporary Password

Personalize your search

Enter your email and we'll notify you immediately when new listings match what you're looking for.

or enter email address

Already have an account ? Login here

Continue your home search

I agree to receive communications and understand I can unsubscribe at any time.

I agree to be contacted by All Around Real Estate via call, email, and text for real estate services. To opt out, you can reply 'stop' at any time or reply 'help' for assistance. You can also click the unsubscribe link in the emails. Message and data rates may apply. Message frequency may vary. Privacy Policy

Already have an account ? Login here

We use cookies

We use cookies primarily for analytics to enhance your experience. By accepting, you agree to our use of these cookies. You can manage your preferences or learn more about our cookies policy.
