One of the most popular communities provided by {{page_data.agentName}}

Bentonville

One of the most popular communities provided by All Around Real Estate

Bentonville

About Bentonville

Discover Bentonville, Arkansas: Real Estate and Community

Welcome to Bentonville, Arkansas, a vibrant city filled with opportunity, rich culture, and a thriving real estate market. Whether you’re a first-time homebuyer, a seasoned investor, or looking to relocate, Bentonville offers a unique blend of comfort, convenience, and community.

Why Choose Bentonville?

Bentonville is not just a place to live; it’s a community that fosters growth and connection. Here are some compelling reasons to consider Bentonville for your next home:

  • Cultural Hub: Home to the Crystal Bridges Museum of American Art, Bentonville boasts a rich cultural scene with art galleries, theaters, and music festivals.
  • Outdoor Activities: From Ozark hiking trails to beautiful parks, enjoy an active lifestyle surrounded by nature.
  • Family-Friendly Environment: With excellent schools, playgrounds, and community events, Bentonville is an ideal place for families.
  • Economic Growth: Sitting at the center of the Northwest Arkansas economic boom, Bentonville offers numerous job opportunities in various sectors.

Real Estate Market Overview

The Bentonville real estate market is robust and diverse. Here are some key insights:

  • Home Prices: The median home price in Bentonville is competitive, making it accessible for various budgets.
  • Types of Properties: From charming historic homes to modern developments, there’s something for everyone.
  • Investment Potential: With ongoing growth in the area, real estate in Bentonville represents a solid investment opportunity.

Community and Lifestyle

Bentonville offers a lifestyle that combines urban amenities with a tight-knit community feel.

Local Highlights

  • Dining: Explore a wide range of dining options, from local favorites to international cuisine.
  • Shopping: Unique boutiques and major retailers ensure you have everything you need within reach.
  • Events: Participate in local festivals, farmers’ markets, and community gatherings to connect with your neighbors.

Getting Started

If you’re considering a move to Bentonville, our team of local real estate experts is here to help you every step of the way.

  • Contact Us: Get in touch with our knowledgeable agents today.
  • Explore Listings: Browse our latest real estate listings here.

Join the Bentonville Community!

Experience the beauty, community, and growth of Bentonville, Arkansas. Discover your dream home in this thriving city today!

One of the most popular communities provided by All Around Real Estate
5,509
# of Listings
3
Avg # of Bedrooms
$394
Avg. $ / Sq.Ft.
$753,954
Med. List Price

Browse Bentonville Real Estate Listings

5509 Properties Found. Page 194 of 368.

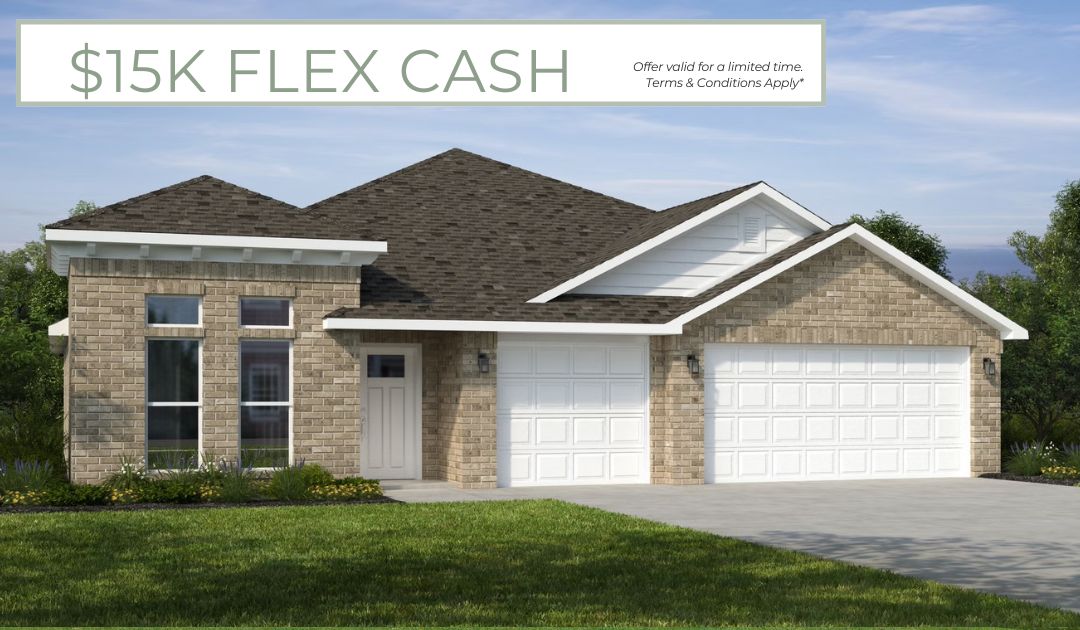
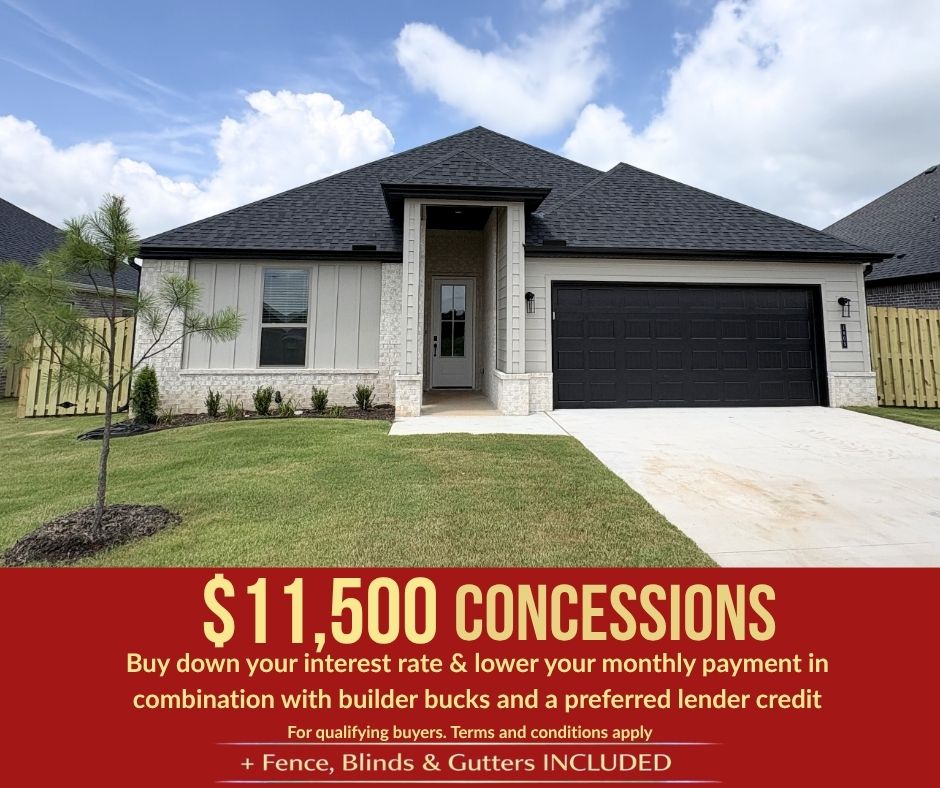
Welcome to Lexington, where peaceful community living meets convenient access to everything Pea Ridge has to offer. The Finch floor plan features 1,900 sq. ft. with 4 bedrooms, 2 bathrooms, and a 2-car garage, offering a spacious and functional layout designed for modern living.This thoughtfully crafted home includes a reliable gas water heater for efficient hot water, along with a complete move-in-ready package featuring a fence, blinds, and gutters already included. Enjoy cozy evenings with your electric fireplace options that add warmth and charm to the living space. The living room and primary bedroom boast impressive 10-foot ceilings, creating an open and airy atmosphere throughout the home. For a limited time, Lower your interest rate with $7,500 from the builder + up to 4k in closing costs from select lenders. For a total of up to $11,500 with lender incentives.
#1345620

Pea Ridge

1805 Hagerty Street

4 Beds

2 Baths

1,900 Sq.Ft.

$412,300

MLS#: 1345620

Price reduced
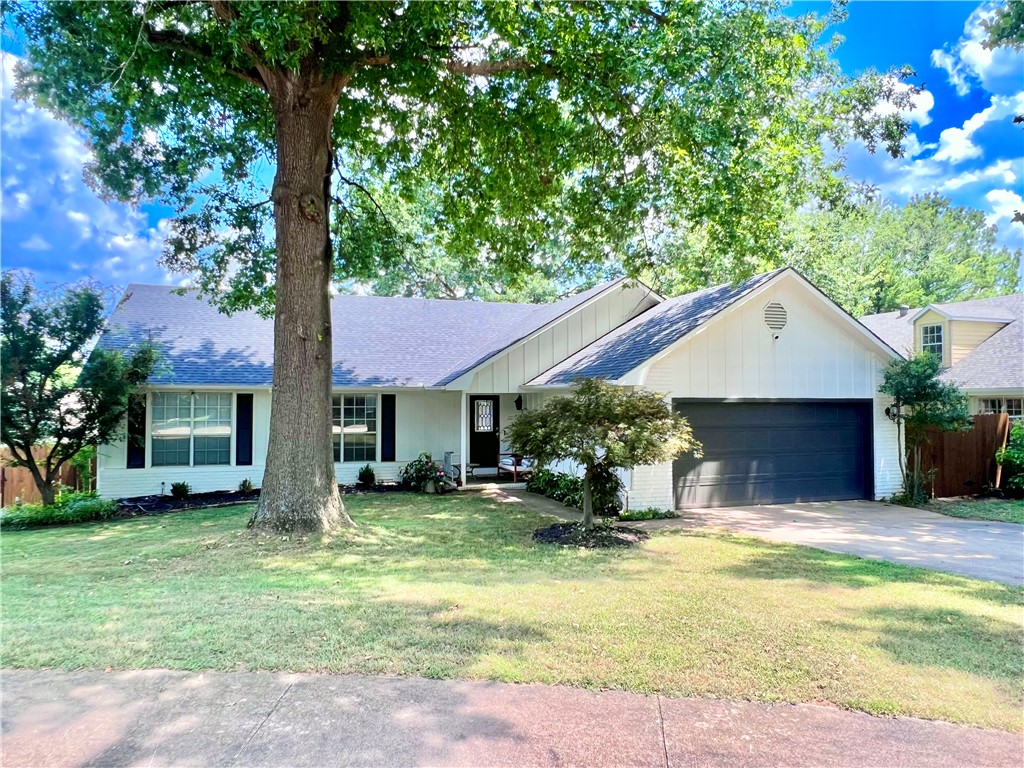
Welcome to this beautiful East Fayetteville home tucked away in a quiet cul-de-sac. This inviting home offers the perfect blend of comfort, character, and convenience.  Inside, you'll find warm hardwood floors, soaring vaulted ceilings, and an abundance of natural light that creates an open airy feeling throughout the living spaces.  The spacious eat-in kitchen provides the ideal setting for everyday meals and casual gatherings, while the thoughtful layout makes entertaining effortless.  Step outside to enjoy the private back patio, perfect for morning coffee, evening relaxation, or hosting friends and family.  Mature trees and landscaped beds offers shade and beauty for play dates with your family or friends.  Located near great east Fayetteville shopping, dining, parks, schools, and trail systems.  This home combines peaceful cul-de-sac living with unbeatable convenience.  It's a place where you can enjoy the best of both worlds with a quiet neighborhood charm and easy access to everything you need.
#1352439

Fayetteville

3246 Autumn Court

3 Beds

2 Baths

1,792 Sq.Ft.

$412,000

MLS#: 1352439

Price reduced
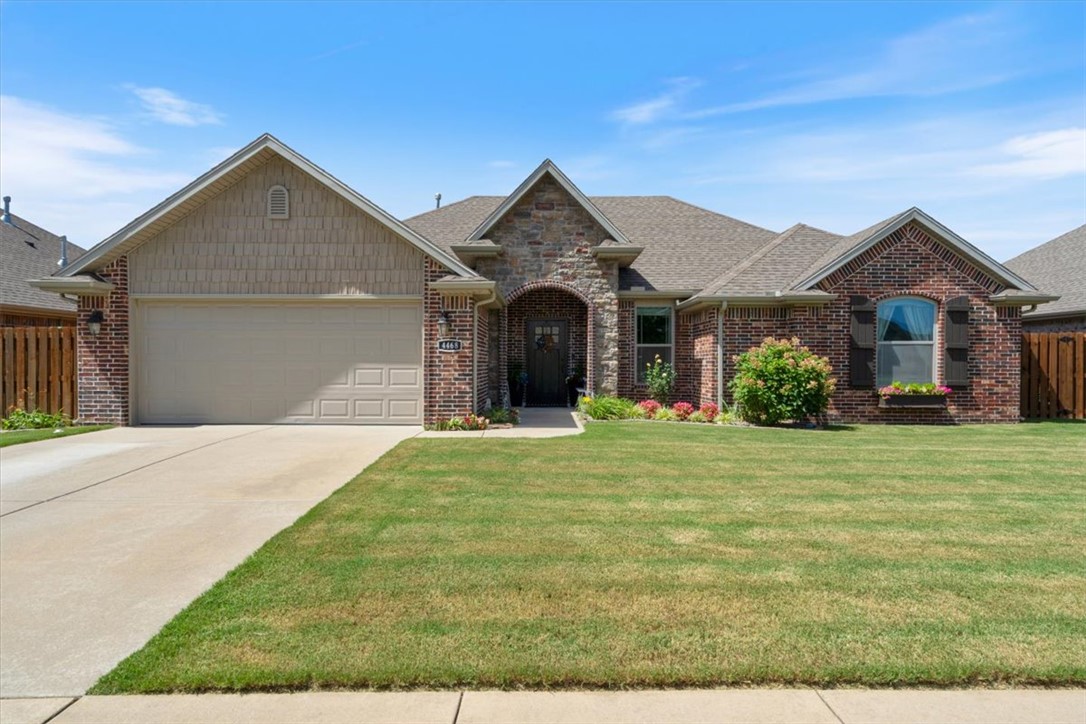
Welcome to SloanBrooke, where convenience, comfort, and curb appeal finally agree on something. Built in 2018 and impeccably maintained, this move-in-ready home sits in one of Fayetteville's most desirable locations between Owl Creek Elementary and John L. Colbert Middle School, with quick access to shopping, dining, trails, and everything NWA has to offer. Inside you'll find newer bedroom carpet, crown molding, ceramic tile, granite kitchen and bath countertops, upgraded quartz bar, stainless appliances, gas fireplace, whirlpool tub, walk-in closet, pull-down attic storage, and abundant natural light. Outside, the fully privacy-fenced backyard feels like your own botanical retreat with extensive landscaping, Eden-inspired flower gardens, covered patio with gas and electric for outdoor living, gutters, and a new storage building on a gravel foundation. Simply unpack and start enjoying life.
#1353744

Fayetteville

4468 W Blissful Drive

3 Beds

2 Baths

1,862 Sq.Ft.

$412,000

MLS#: 1353744

Price reduced
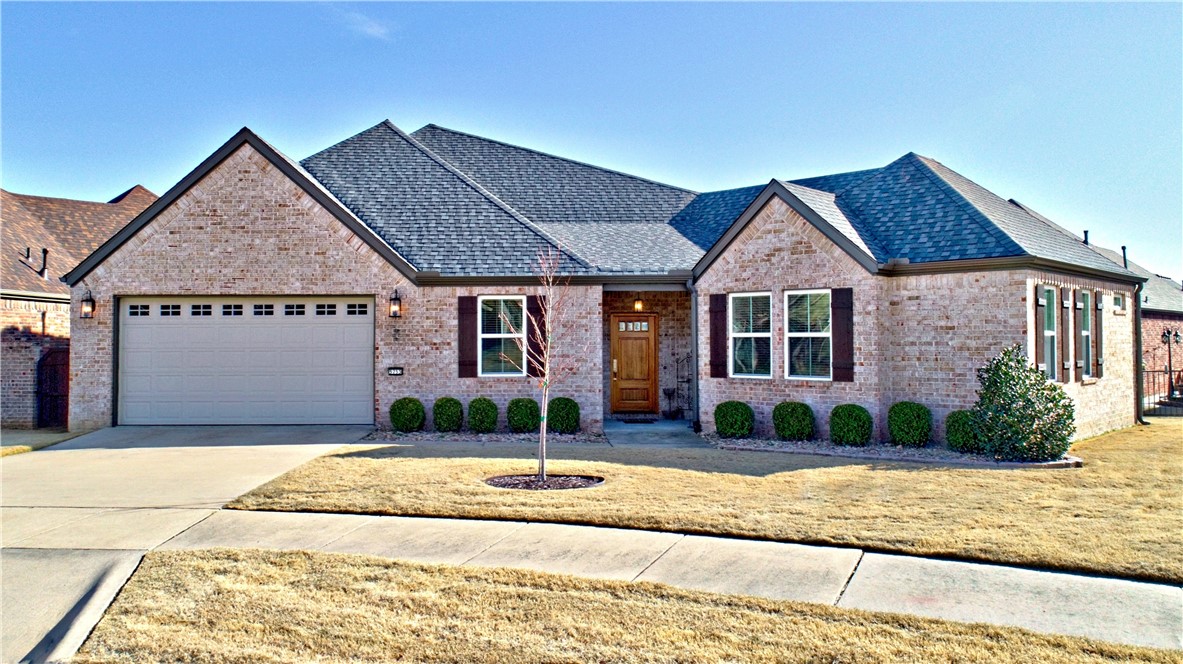
MAKE OFFER ON THIS HOME. NEW LOWER PRICE. HOMEOWNER IS READY TO SELL./ 3 Bedrooms/2 Bath brick designer home in mint condition and move-in ready.  Located in 55 & Older Community/Beautiful Club House and lots of activities for residents in desirable VICENZA VILLAS Subdivision with lake and fountains and trails. This home offers it all....Best home location in the community/ Great Floor Plan with lots of Light & updated features/ beautiful Wood Floors, Granite Counters, Large Walk-in Shower/Large beautiful Fireplace with Gas Logs, Built-in China Cabinet & Large Covered Patio for entertaining. This beautiful home is surrounded on 2 sides with lovely Green Landscaped Common Areas.  Also included is New Roof, New Gutters,& New Shutters (2025) This home is well loved and impeccably clean.  The refrigerator conveys, and the quest bedroom furniture (almost new) conveys. very desirable location close to all amenities-restaurants, shopping, hospital and parks.. Close to everything that is Northwest Arkansas.
#1333281

Springdale

5753 Staro Lane

3 Beds

2 Baths

2,082 Sq.Ft.

$412,000

MLS#: 1333281

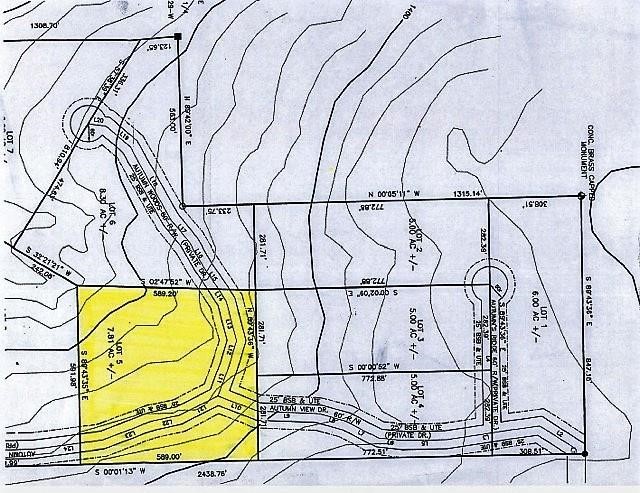
One of the last of it’s kind as Fayetteville does not allow anymore gated communities. Square (589 feet x 589 feet) 7.81 acre secluded wooded lot in a rare gated East Fayetteville 10-lot neighborhood (all lots are at least 5-acres). Property includes frontage on both sides of street to ensure perpetual privacy from neighbors. Approximately 2 flat acres have been cleared to build your dream home, workshop and pool as well as take advantage of the southern exposure and potential views of the valley below the White River (views are dependent upon how many trees you want to remove). The location falls outside both Fayetteville & Goshen zoning, which should significantly simplify the building process. All utilities (water, gas, electric & gigafiber internet) are already on the property. Will require a septic system. In the Autumn View SD and located in Vandergrift, McNair and FHS school districts.
#1295204

Fayetteville

Autumn View Lot 5

None Beds

None Baths

7.81 acres

$412,000

MLS#: 1295204

Bella Vista beauty showcasing modern architecture, upgraded finishes, and a fantastic floor plan. Soaring vaulted ceilings and a cozy fireplace anchor the living room, complemented by abundant cabinetry and windows throughout. Enjoy a flat backyard and a bonus room with a closet—ideal for an office, guest space, or flex room. Located just 1/4 mile from Branchwood Recreation Center with pool, gym, tennis, playground, biking trails, and pickleball; 5 minutes from Highlands Golf Course; and only 20 minutes to Bentonville and the Walmart Campus via the new Bella Vista Bypass. Experience Bella Vista’s scenic beauty while staying close to everything.  Septic permit was issued for a two-bedroom septic system
#1332906

Bella Vista

4 Romine Place

3 Beds

2 Baths

1,703 Sq.Ft.

$412,000

MLS#: 1332906

Price reduced
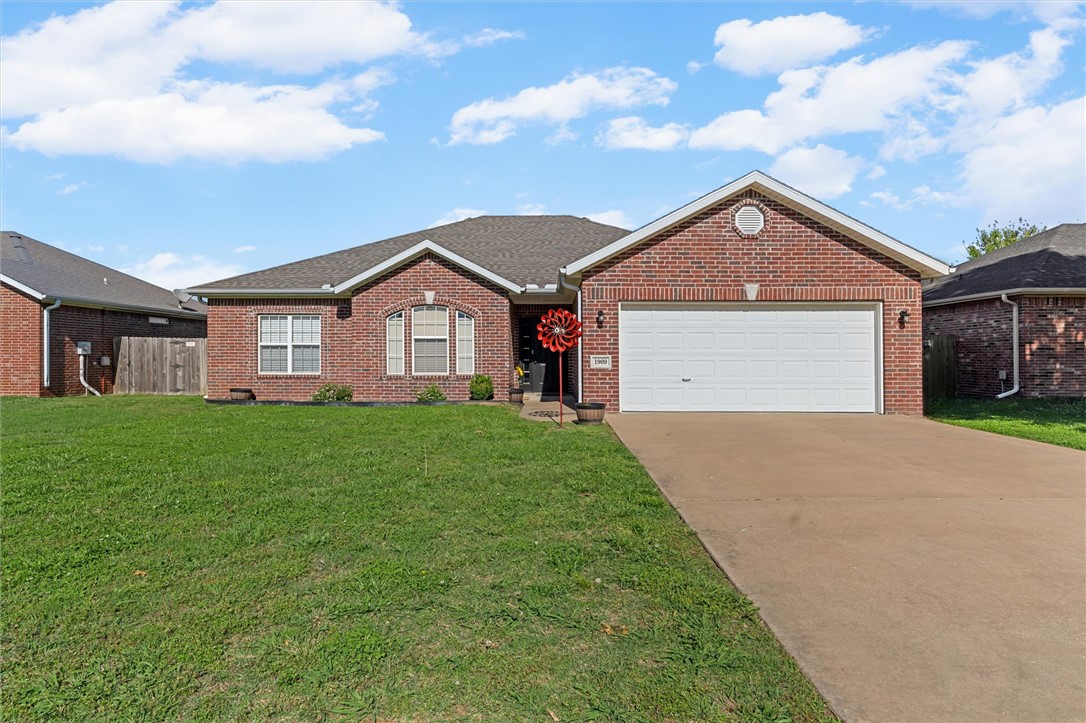
Welcome to your gorgeous next home in the highly sought-after Windwood Subdivision! The heart of this home is an inviting, light-filled living area anchored by a cozy gas-log fireplace.
Designed with everyday living in mind, the desirable split-bedroom floor plan ensures ultimate privacy. The secondary bedrooms are generously sized, while the luxurious primary suite serves as a true retreat. It features dual closets and a spa-like primary bathroom with separate vanities, a relaxing jetted tub and a walk-in shower. A dedicated laundry room keeps daily chores neatly tucked away.
Step outside to your private, fully fenced backyard and patio—an ideal spot for weekend BBQs, morning coffee, or unwinding after a busy day. Location is everything, and this turnkey gem perfectly positions you just minutes from the vibrant Bentonville Square, fantastic local amenities, and world-class trails! Schedule your showing today before this beauty is gone!
#1346875

Bentonville

1909 SW Elington Street

3 Beds

2 Baths

1,974 Sq.Ft.

$412,000

MLS#: 1346875

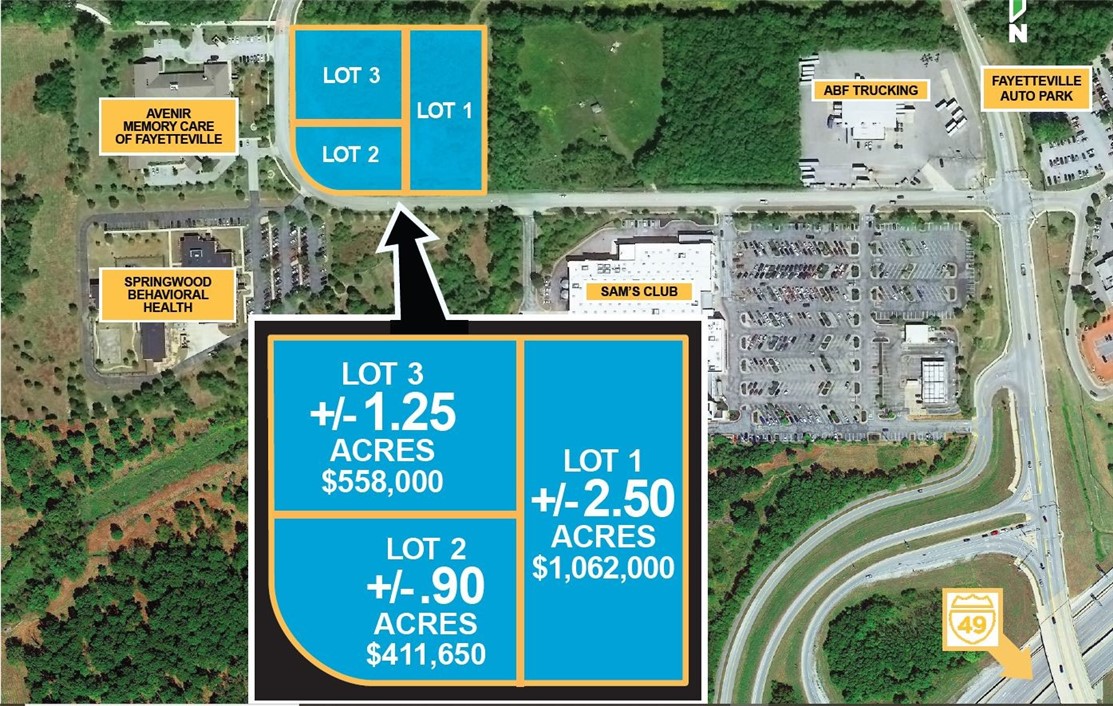
THE IMMEDIATE AREA has seen extraordinary growth in heath and medical services with the completion of the Springwoods Behavioral Heath Treatment Center, Avenir Memory Care, and Grand Village at Clear Creek, a new, upscale retirement center. All are in close proximity to the site.
THE CITY OF FAYETTEVILLE has zoned the site a Commercial Planned Zoning
District, or CPZD. This designation allows for the developer and the city to work
together to maintain flexibility, compatibility, variety, and harmony with the
surrounding area, all of which enhances mixed-use projects, economic development, and cultural enrichment.
THE SITE AND LOCATION will dictate the highest and best use, most likely general
office in a multilevel building suitable to single or multiple occupants. Medical and Health Clinics, Insurance, Law Firms or Real Estate Offices are just some of the
logical prospects.
#1304491

Fayetteville

1967 W Truckers Drive

None Beds

None Baths

0.9 acres

$411,650

MLS#: 1304491

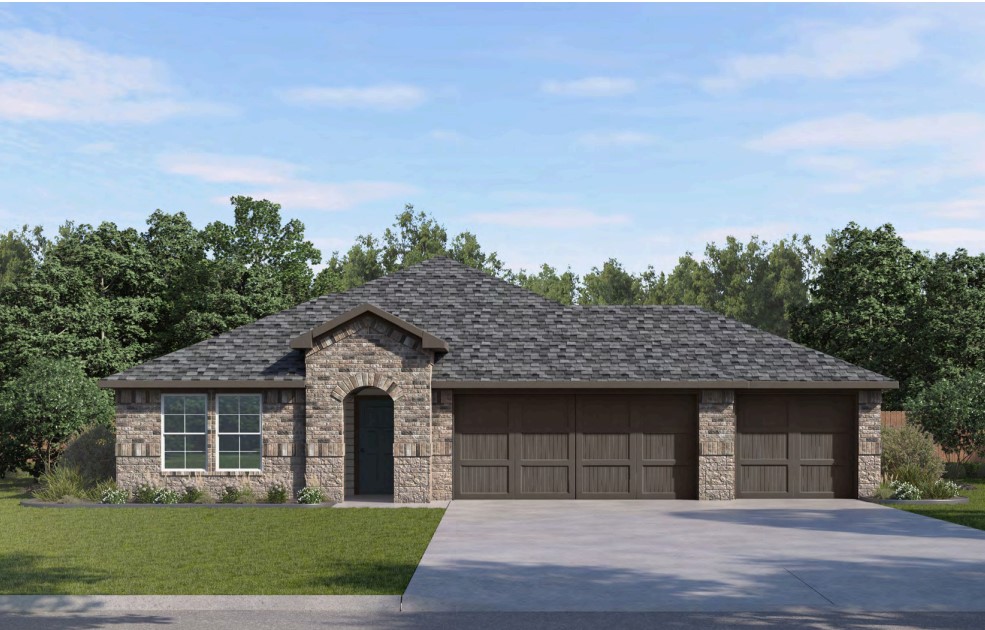
The Lovely Lakeway plan with a 3-car garage! Brentwood Village, located in Springdale, close to the C.L. "Charlie” and Willie George Park that consists of walking trails, dog park, splash pad, ball fields, and tennis courts close to the Don Tyson Parkway, near the highly sought-after Don Tyson School of Innovation and other schools. The Lakeway plan features a separate office space! These brand-new homes will have a 4-side brick exterior with siding per plan! Single-story homes will have LVP throughout, while two-story homes will have carpet on stairs, in upstairs bedrooms and common areas. Kitchen will have lovely appliances, including a gas range, quartz countertops, and tile backsplash. The Primary bedroom has a fabulous ensuite with a walk-in shower and quarts countertops. LED lighting throughout. High efficiency AC with programmable thermostat. Come find your dream home today! Taxes and Parcel TBD. HOA dues are $450 annually through 2026 but will reduce to $250 annually in 2027.
#1355002

Springdale

4374 Blossom Avenue

4 Beds

3 Baths

2,112 Sq.Ft.

$411,500

MLS#: 1355002

This floor plan is a 3 bedroom, 2 bathroom 1750 square
feet home featuring 10-foot ceilings in the entryway,
kitchen, and living area, plus dual vanities in the primary
bathroom. The 1750 3-Car Series delivers the luxury of a
larger floor plan with an included 3 car garage.
#1347198

Tontitown

953 Lambrusco Boulevard

3 Beds

2 Baths

1,753 Sq.Ft.

$411,473

MLS#: 1347198

New on site today
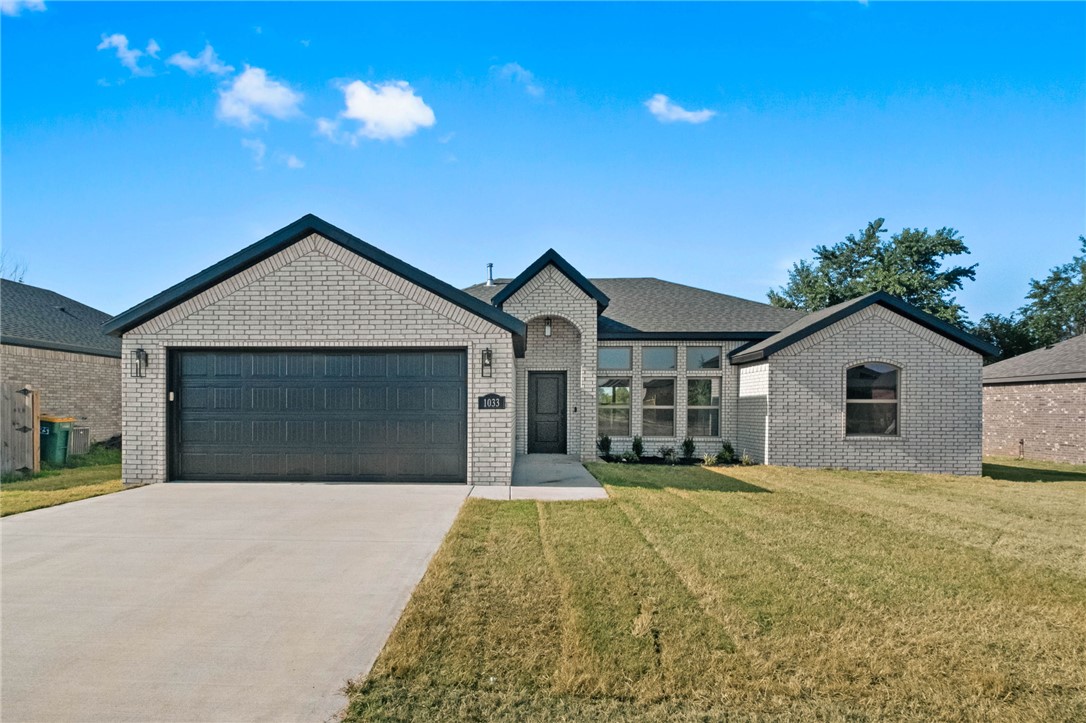
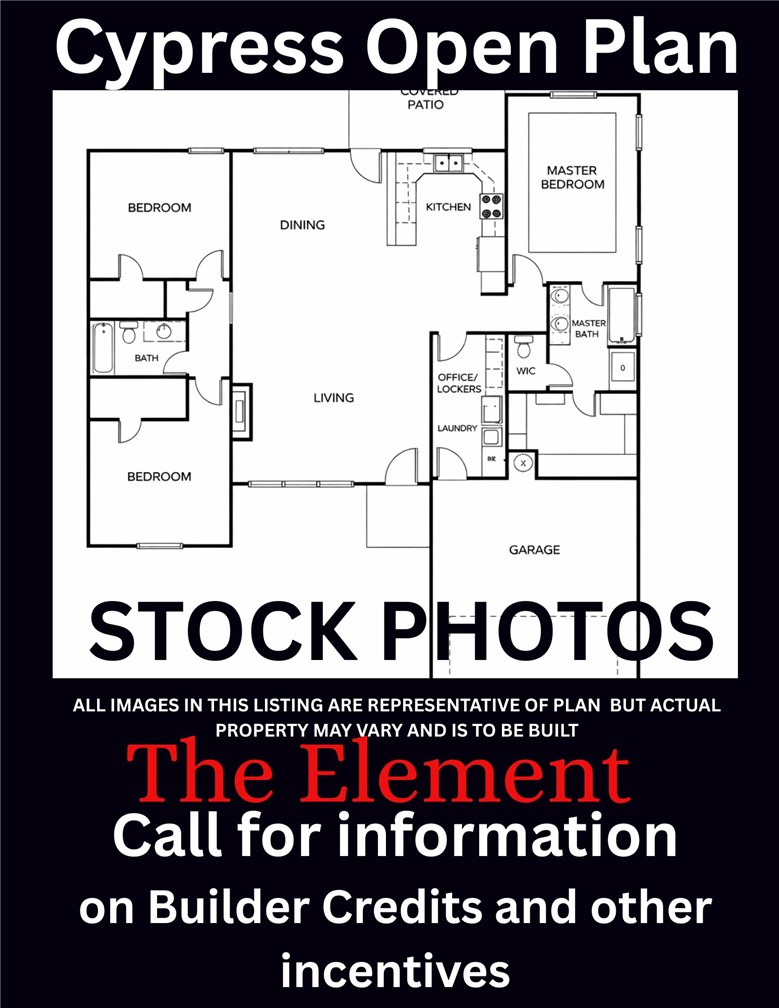
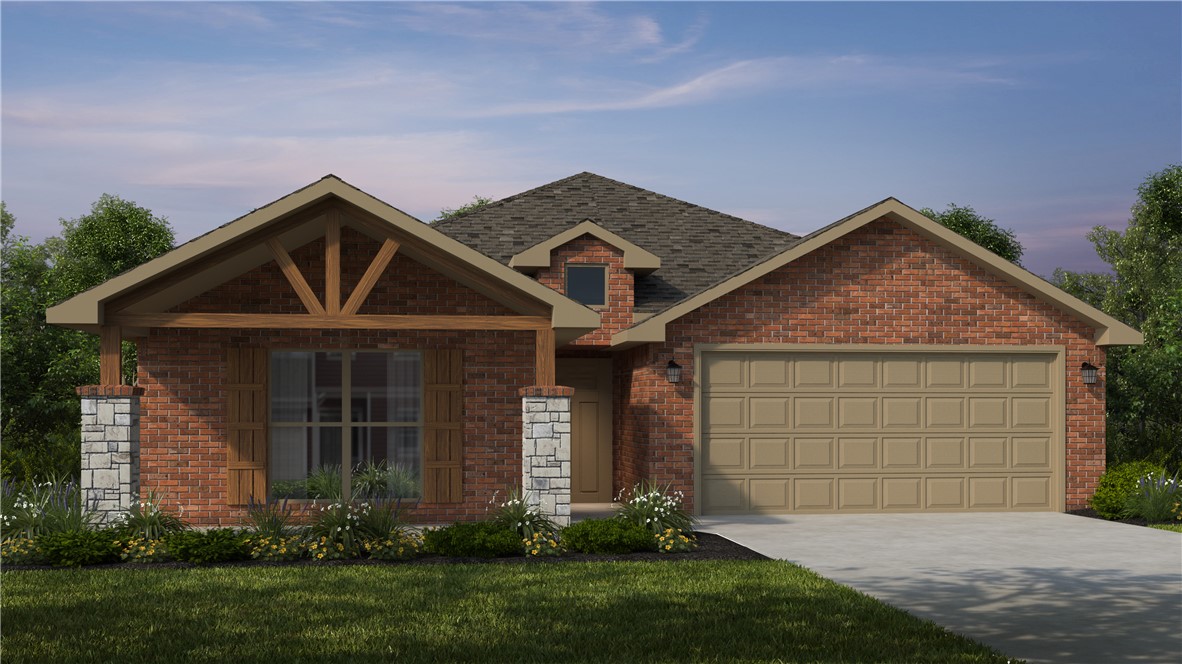
This home is based on the Cypress Open plan. This charming 3-bedroom, 2-bath home features a bright living room that opens into a dining area just off the modern kitchen with stainless steel appliances and ample counter space. Enjoy the covered patio for outdoor dining, plus the convenience of open concept living and a spacious garage. Comfortable, stylish, and thoughtfully designed-this home has it all. Located close to Ward Nail Park, with quick access to all of NWA along Old Wire Road, this home has a very convenient location. A great opportunity to own a beautiful new construction home in one of Northwest Arkansas’ fastest-growing communities. Builder’s credit of $3,000 and Lenders Credit Up To $5,000 with Preferred Lender!
#1356394

Lowell

1033 Marquis Avenue

3 Beds

2 Baths

1,936 Sq.Ft.

$411,464

MLS#: 1356394

This is The Cypress Open Floor Plan. This stunning house offers 3 spacious bedrooms and 2 modern bathrooms. The cozy living room invites you to relax and unwind, while the elegant dining room is perfect for entertaining guests. The fully equipped kitchen boasts stainless steel appliances, granite countertops, and plenty of storage space for all your culinary needs. ? Step outside onto the covered patio, which offers a great spot for enjoying the outdoors, rain or shine. The attached garage provides ample space for your vehicles, and the laundry room is conveniently located nearby. Additionally, this house features a versatile space that can be used as an office, pantry, or lockers, depending on your needs. With plenty of natural light and plenty of storage space, this space can easily be customized to suit your lifestyle. Overall, this house is the perfect combination of modern amenities and classic charm, offering everything you need to live comfortably and stylishly.
#1335810

Fayetteville

4668 W Triangle Street

3 Beds

2 Baths

1,936 Sq.Ft.

$411,400

MLS#: 1335810

This 2150 square foot home features 4 bedrooms and 2
bathrooms. The main living area includes a large living
room that flows seamlessly into a modern kitchen and
dining area, creating the perfect space for entertaining
guests. With its thoughtful design and practical
amenities, this home is perfect for those seeking a
comfortable and functional living space. Taxes subject to change based on new construction.
#1352015

Pea Ridge

1829 Silk Street

4 Beds

2 Baths

2,150 Sq.Ft.

$410,953

MLS#: 1352015

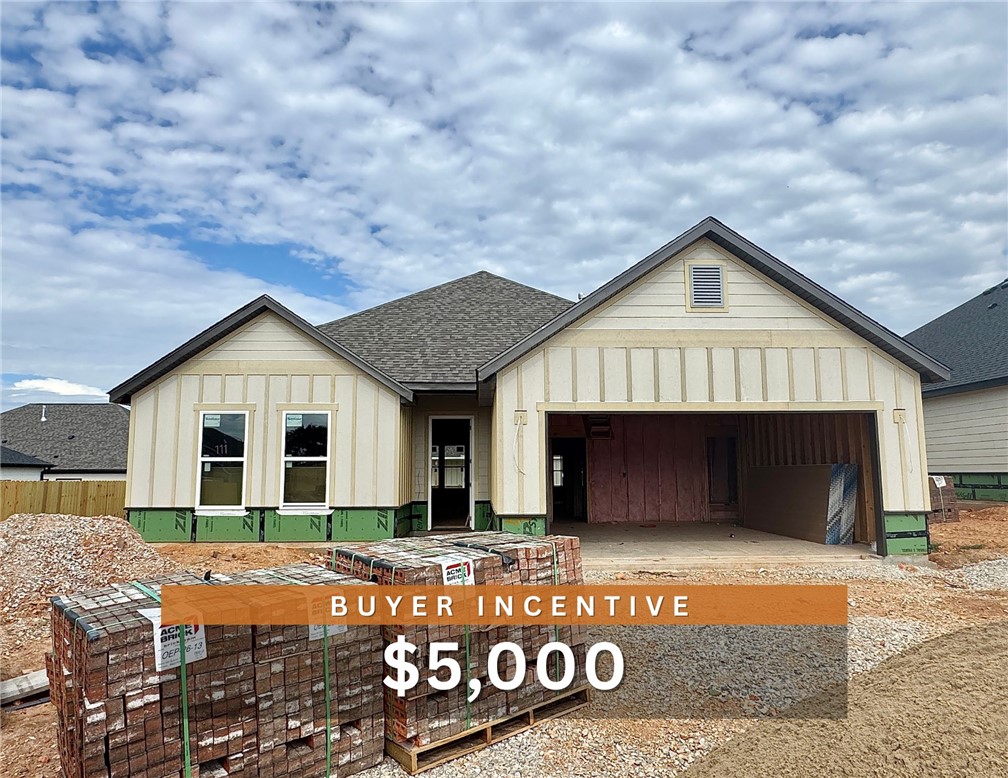
$5,000 BUYER INCENTIVE. Fence, blinds and gutters included! Discover your dream home in the new neighborhood- Jacob's Crossing. Fredrick plan with 1 level, garage on the right & East facing!10 ft ceilings in the living room, linear electric fireplace, LVP flooring throughout the main living areas & primary bedroom, quartz countertops & more. Chef's kitchen boasting frigidaire stainless steel appliances, gas range, pantry, quartz countertops, bar pull handles, large island & gorgeous backsplash. Luxurious primary bedroom features abundant natural light, while the spa-like primary bathroom offers a walk-in shower, double sinks, tub & spacious walk-in closets. Additional features include three large secondary bedrooms and a separate laundry room. Nestled on a generous lot with covered patio that overlooks the serene sodded, fully fenced backyard, creating an exceptional living experience. Sturdy concrete siding & brick! Model home located at 3631 Tranquility St-Lot 1.
#1345100

Springdale

3788 Repose Street

4 Beds

2 Baths

2,069 Sq.Ft.

$410,900

MLS#: 1345100

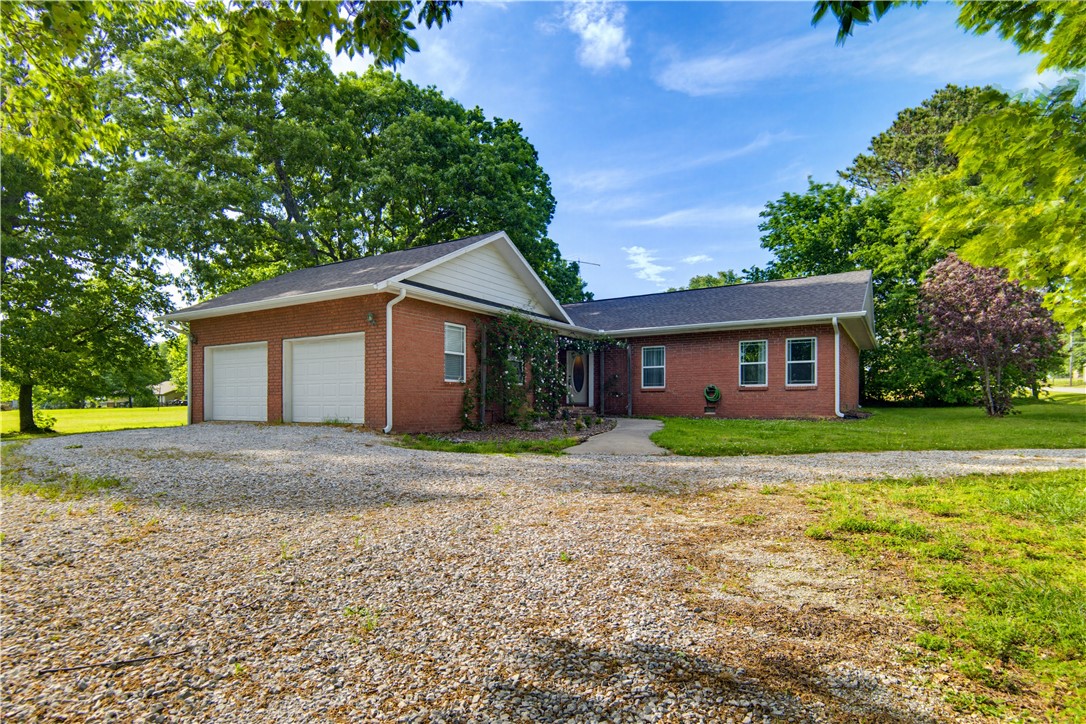
Nestled on a peaceful half-acre lot, this beautifully maintained 4-bedroom, 2-bath ranch-style home offers space, comfort, and convenience just minutes from I-49. Inside, a seamless open floor plan is highlighted by rich hardwood floors and a charming exposed brick accent wall in the living room, adding warmth and character. The updated kitchen features stainless steel appliances, gas range, ample cabinetry, and a spacious pantry, making it both functional and welcoming. Step outside to an oversized deck overlooking the private backyard, perfect for entertaining or relaxing outdoors. With a two-car attached garage, additional storage building, and easy access to shopping, dining, and everyday amenities, this property delivers the perfect blend of quiet living and modern convenience. Ask about the amazing preferred lender credit!
#1334941

Fayetteville

1349 Harmon Road

4 Beds

2 Baths

2,040 Sq.Ft.

$410,000

MLS#: 1334941

1 ... 192 193 194 195 196 ... 368

properties found. properties found. Page of .

 - property

Send a message

Message successfully sent.

Your message

What is 3 + 4 ?

Reason for contacting?

I agree to receive email communication and understand I can unsubscribe at any time.

I agree to be contacted by All Around Real Estate via call, email, and text for real estate services. To opt out, you can reply 'stop' at any time or reply 'help' for assistance. You can also click the unsubscribe link in the emails. Message and data rates may apply. Message frequency may vary. Privacy Policy

Update Your Temporary Password

Personalize your search

Enter your email and we'll notify you immediately when new listings match what you're looking for.

or enter email address

Already have an account ? Login here

Continue your home search

I agree to receive communications and understand I can unsubscribe at any time.

I agree to be contacted by All Around Real Estate via call, email, and text for real estate services. To opt out, you can reply 'stop' at any time or reply 'help' for assistance. You can also click the unsubscribe link in the emails. Message and data rates may apply. Message frequency may vary. Privacy Policy

Already have an account ? Login here

We use cookies

We use cookies primarily for analytics to enhance your experience. By accepting, you agree to our use of these cookies. You can manage your preferences or learn more about our cookies policy.