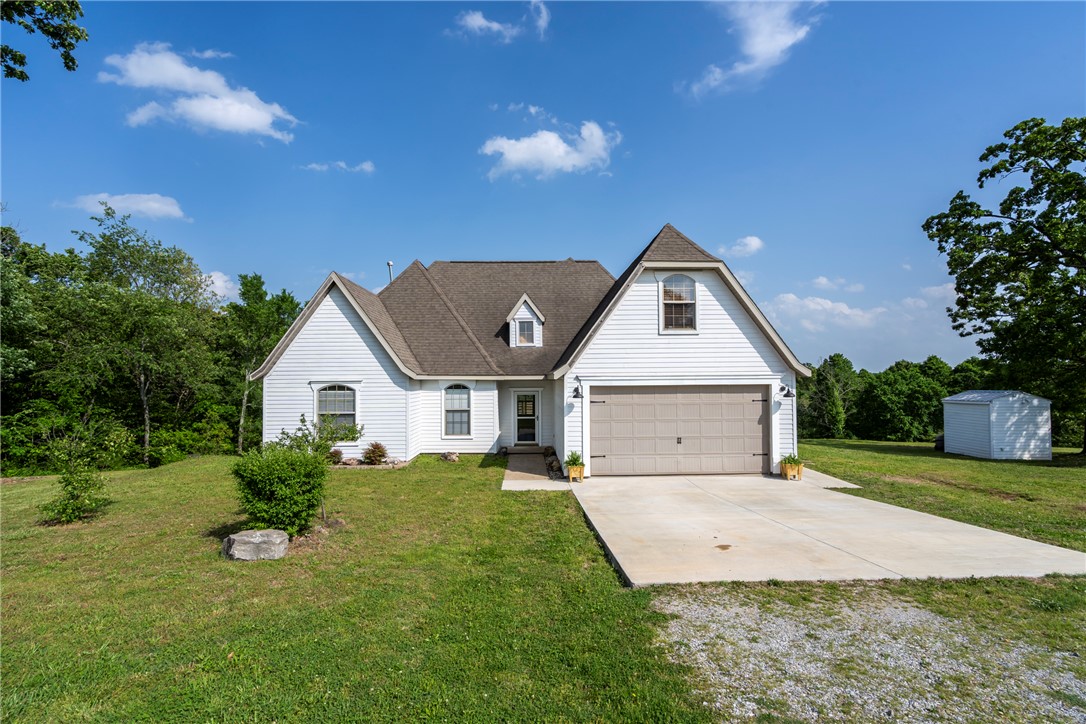
One of the most popular communities provided by {{page_data.agentName}}

Bentonville

One of the most popular communities provided by All Around Real Estate

Bentonville

About Bentonville

Discover Bentonville, Arkansas: Real Estate and Community

Welcome to Bentonville, Arkansas, a vibrant city filled with opportunity, rich culture, and a thriving real estate market. Whether you’re a first-time homebuyer, a seasoned investor, or looking to relocate, Bentonville offers a unique blend of comfort, convenience, and community.

Why Choose Bentonville?

Bentonville is not just a place to live; it’s a community that fosters growth and connection. Here are some compelling reasons to consider Bentonville for your next home:

  • Cultural Hub: Home to the Crystal Bridges Museum of American Art, Bentonville boasts a rich cultural scene with art galleries, theaters, and music festivals.
  • Outdoor Activities: From Ozark hiking trails to beautiful parks, enjoy an active lifestyle surrounded by nature.
  • Family-Friendly Environment: With excellent schools, playgrounds, and community events, Bentonville is an ideal place for families.
  • Economic Growth: Sitting at the center of the Northwest Arkansas economic boom, Bentonville offers numerous job opportunities in various sectors.

Real Estate Market Overview

The Bentonville real estate market is robust and diverse. Here are some key insights:

  • Home Prices: The median home price in Bentonville is competitive, making it accessible for various budgets.
  • Types of Properties: From charming historic homes to modern developments, there’s something for everyone.
  • Investment Potential: With ongoing growth in the area, real estate in Bentonville represents a solid investment opportunity.

Community and Lifestyle

Bentonville offers a lifestyle that combines urban amenities with a tight-knit community feel.

Local Highlights

  • Dining: Explore a wide range of dining options, from local favorites to international cuisine.
  • Shopping: Unique boutiques and major retailers ensure you have everything you need within reach.
  • Events: Participate in local festivals, farmers’ markets, and community gatherings to connect with your neighbors.

Getting Started

If you’re considering a move to Bentonville, our team of local real estate experts is here to help you every step of the way.

  • Contact Us: Get in touch with our knowledgeable agents today.
  • Explore Listings: Browse our latest real estate listings here.

Join the Bentonville Community!

Experience the beauty, community, and growth of Bentonville, Arkansas. Discover your dream home in this thriving city today!


One of the most popular communities provided by All Around Real Estate
5,517
# of Listings
3
Avg # of Bedrooms
$395
Avg. $ / Sq.Ft.
$753,139
Med. List Price

Browse Bentonville Real Estate Listings

5517 Properties Found. Page 165 of 368.

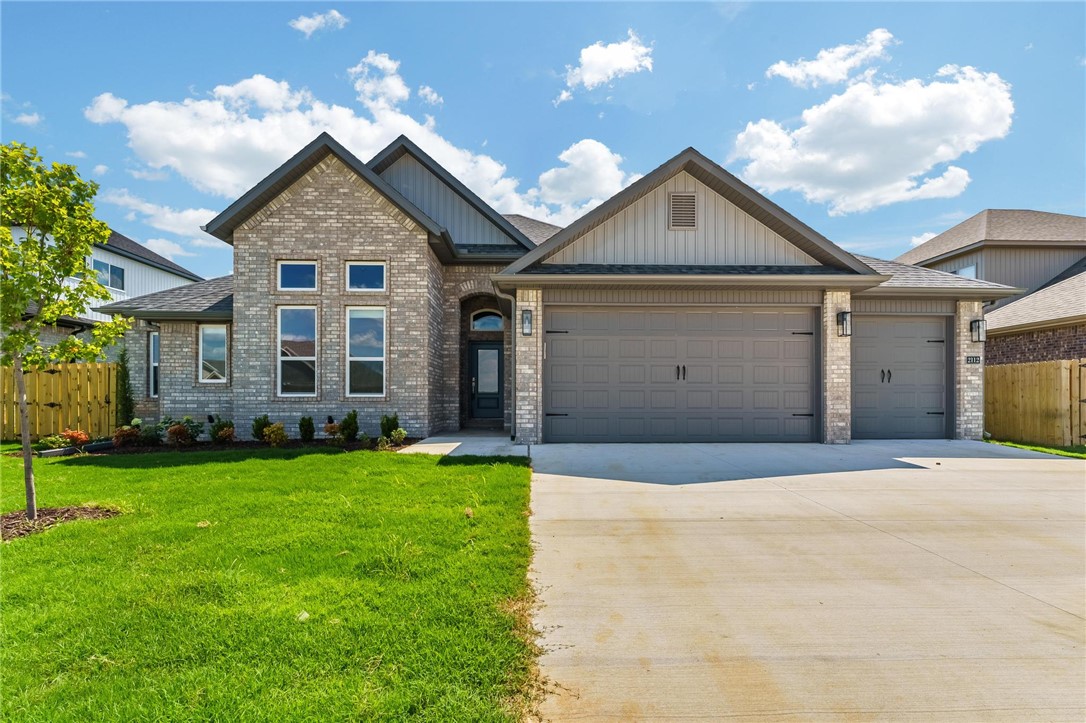
Fabulous Frisco plan in Noah’s Landing in Springdale, AR! These homes create a welcoming and comforting environment with open floorplans, an electric fireplace with a poplar mantle in the living room, and LVP throughout single-story homes. In the kitchen, you will find a gas range, quartz countertops, and 42’’ cabinets! The primary ensuite features quartz countertops, tile flooring, a walk-in shower with tile walls, and a freestanding tub! Each bedroom and the living room will have a ceiling fan. These homes will feature 4-sides brick with Hardie® siding (per plan), and a covered back patio (per plan) and a landscape package. You will enjoy the programmable thermostat that allows you to control your environment with the touch of a button! Taxes and parcel TBD. Taxes and HOA dues are approximate.
#1321980

Springdale

5376 Nicolas Avenue

4 Beds

3 Baths

2,207 Sq.Ft.

$468,000

MLS#: 1321980

Come home to this remarkable new construction home in highly sought after Walnut Grove subdivision. This 4 bed, 2.5 bath home features an open floor plan, lots of storage space, hardwood floors, custom cabinets and trim, beautiful granite countertops and so much more. Included in the price is a wood privacy fence, gutters, and window blinds. The home is pre-wired for audio and security. The subdivision also features a large walking trail and coming in spring a community pool. Seller will pay up to $10,000 in closing cost and/or rate reduction.
#1342581

Bentonville

6705 High Meadow Boulevard

4 Beds

2 Baths

2,206 Sq.Ft.

$468,000

MLS#: 1342581

Come home to this remarkable new construction home in highly sought after Walnut Grove subdivision. This 4 bed, 2.5 bath home features an open floor plan, lots of storage space, hardwood floors, custom cabinets and trim, beautiful granite countertops and so much more. Included in the price is a wood privacy fence, gutters, and window blinds. The home is pre-wired for audio and security. The subdivision also features a large walking trail and a community pool. Seller will pay up to $10,000 in closing cost.
#1349500

Bentonville

6605 Crabapple Street

4 Beds

2 Baths

2,206 Sq.Ft.

$468,000

MLS#: 1349500

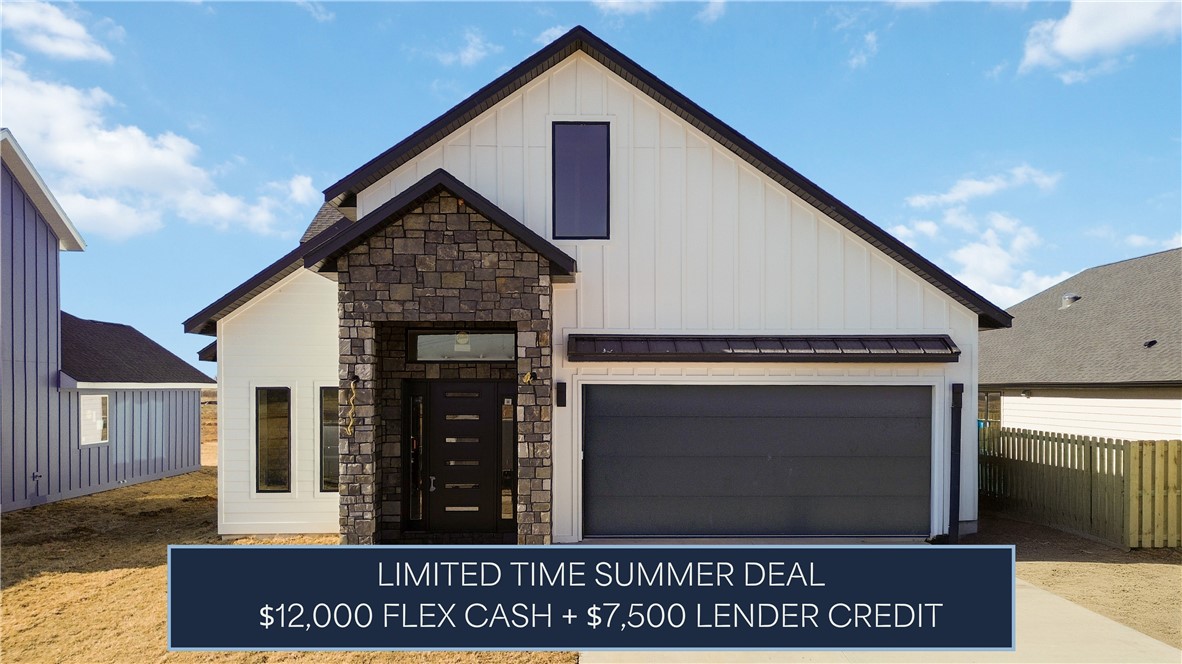
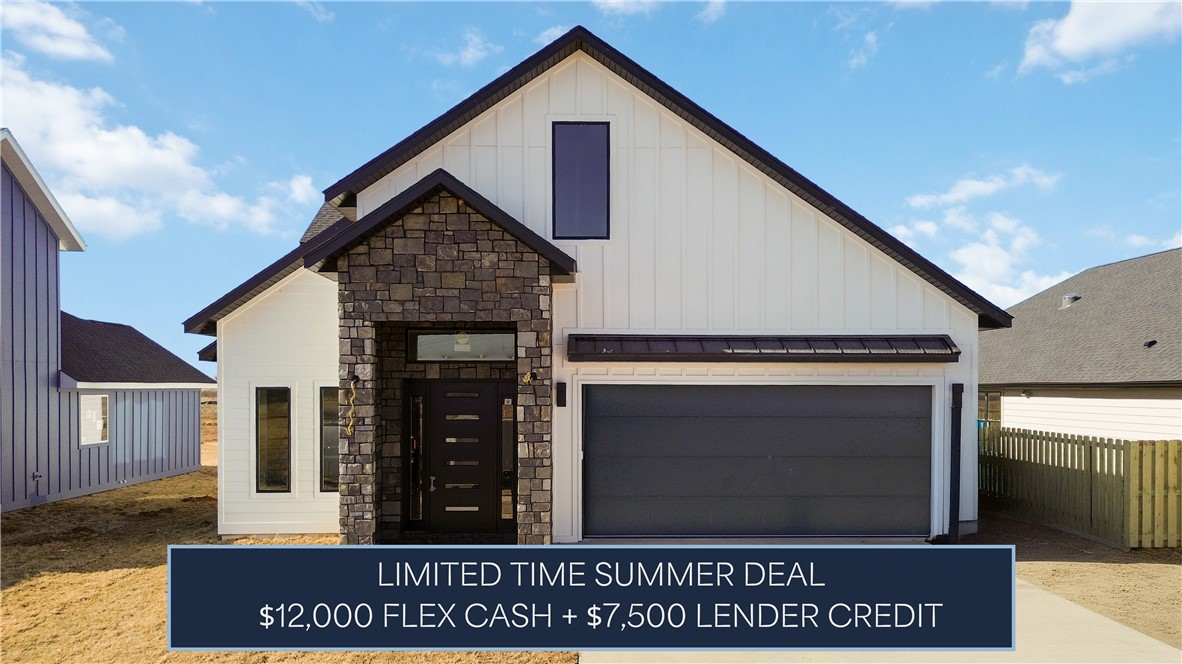
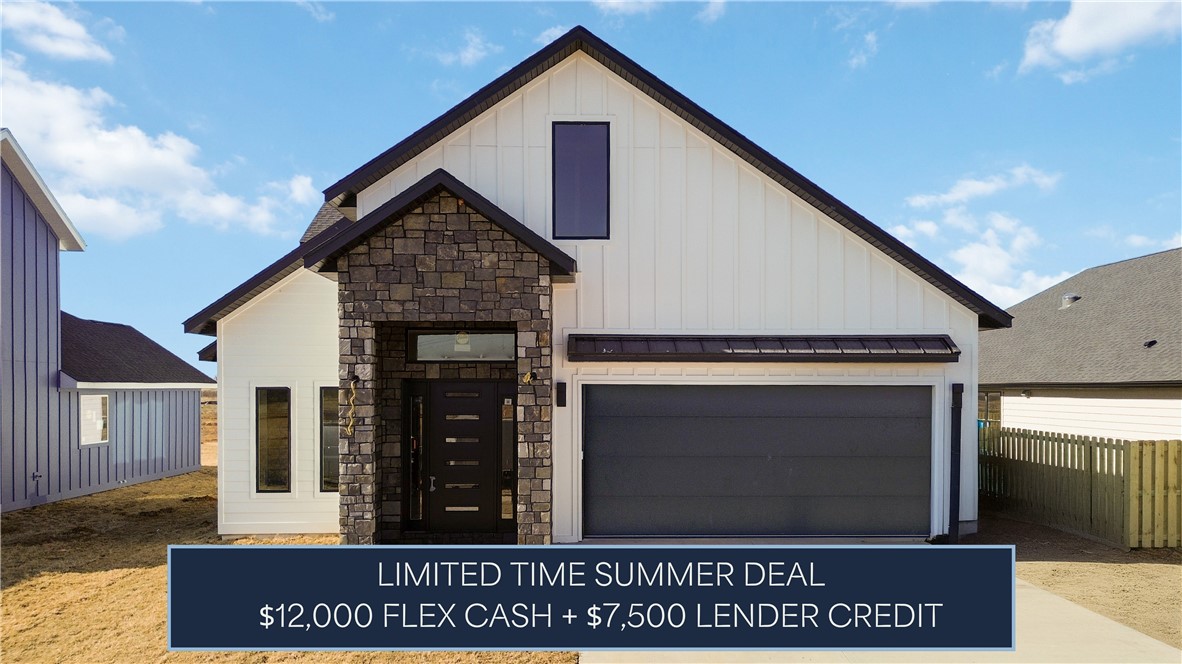
$12,000 in builder flex cash and $7,500 in lender credits now available on this new construction Moonridge II plan. Vaulted ceilings and abundant natural light set the tone throughout. The primary suite features a wet-room style bath, while the gourmet kitchen with gas range is built for real entertaining. Mudroom, covered porch, 2-car garage, fully fenced backyard. Pella windows and R-15 insulation.
#1353218

Centerton

961 Thornwood Place

3 Beds

2 Baths

2,353 Sq.Ft.

$468,000

MLS#: 1353218

$12,000 in builder flex cash and $7,500 in lender credits now available on this new construction Moonridge II plan.  Vaulted ceilings and abundant natural light set the tone throughout. The primary suite features a wet-room style bath, while the gourmet kitchen with gas range is built for real entertaining. Mudroom, covered porch, 2-car garage, fully fenced backyard. Pella windows and R-15 insulation.
#1321768

Centerton

910 Thornwood Place

3 Beds

2 Baths

2,353 Sq.Ft.

$468,000

MLS#: 1321768

$12,000 in builder flex cash and $7,500 in lender credits now available on this new construction Moonridge II plan.  Vaulted ceilings and abundant natural light set the tone throughout. The primary suite features a wet-room style bath, while the gourmet kitchen with gas range is built for real entertaining. Mudroom, covered porch, 2-car garage, fully fenced backyard. Pella windows and R-15 insulation.
#1321810

Centerton

970 Thornwood Place

3 Beds

2 Baths

2,353 Sq.Ft.

$468,000

MLS#: 1321810

Brand-new construction in the highly desirable Walnut Grove Estates in sought-after Bentonville. This 4-bedroom, 3-bath home is just minutes from Vaughn Elementary School, XNA Airport, shopping, dining, and everyday conveniences. Thoughtfully designed w/ quality finishes throughout, the home features wood flooring in the main living areas and primary suite, granite countertops, custom cabinetry, built-in appliances, & a spacious kitchen island. A floor-to-ceiling stone fireplace highlights the living room, & ample closet space adds functionality. The primary suite offers a relaxing retreat w/ a soaker tub, custom tile shower w/ dual shower heads, and an oversized walk-in closet. Fence, blinds, and gutters are included in the purchase price. Future neighborhood amenities include a pool, walking trails, fishing ponds, and additional POA features. Seller is offering $10,000 toward closing costs, rate buy-downs, or appliance upgrades, plus preferred lender offering up to $3,500 toward rate buy-down or closing costs.
#1336332

Bentonville

7001 Basswood Avenue

4 Beds

3 Baths

2,211 Sq.Ft.

$467,900

MLS#: 1336332

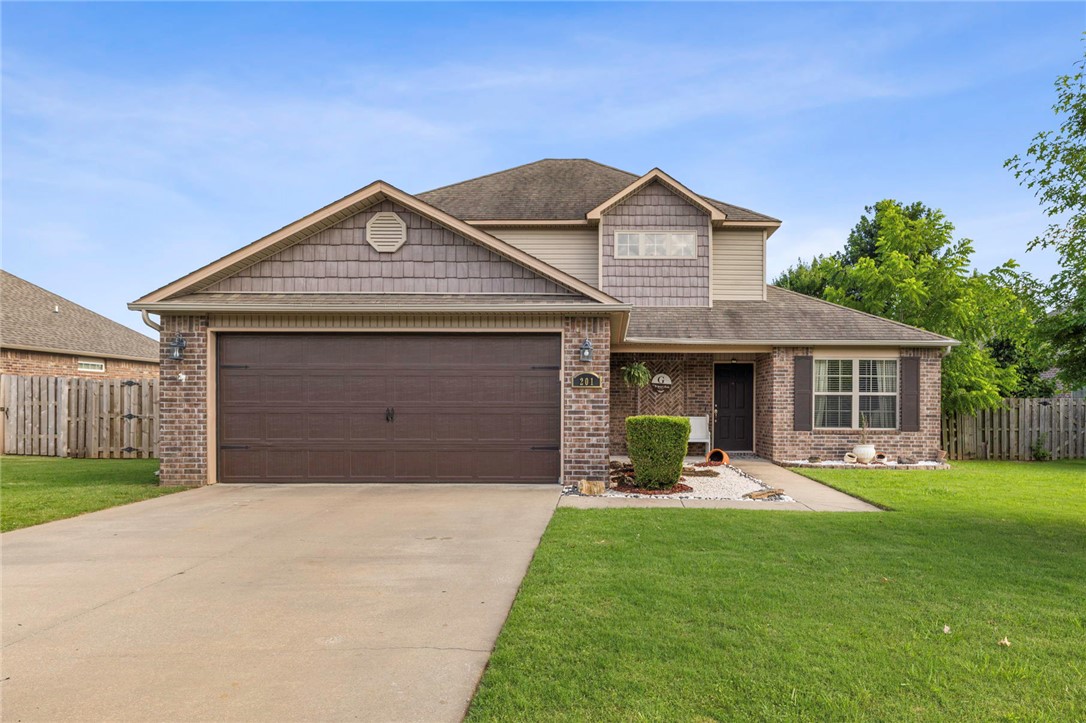
Welcome to this beautifully maintained 3-bedroom, 2.5-bath home in the desirable Edinburgh subdivision of Lowell! Offering 2,387 +/- SF, this home features wood flooring, a formal dining room, and an eat-in kitchen with granite countertops, pantry, and ample cabinet space. The flexible floor plan provides additional living space perfect for a home office, playroom, or bonus room. Enjoy the spacious fenced backyard, patio, and storage building, ideal for entertaining or relaxing outdoors. Recent updates include a new HVAC system and owned solar panels that convey with the property, providing energy efficiency and long-term savings. Conveniently located near parks, trails, schools, shopping, and dining, this move-in-ready home offers comfort, value, and a prime NWA location. Don’t miss it!
#1352630

Lowell

201 Windsor Avenue

3 Beds

2 Baths

2,387 Sq.Ft.

$467,500

MLS#: 1352630

Price reduced
PRICED BELOW APPRAISED VALUE AND UP TO 15K IN INCENTIVES (for a limited time)!!!!

Brand-new construction with the perfect blend of comfort and adventure! 

This stunning 3-bedroom, 2.5-bath, two-level home offers a thoughtfully designed layout with an office and convenient half bath on the main floor—ideal for remote work or guests. 
The open-concept living area flows seamlessly into the kitchen, featuring a spacious walk-in pantry and plenty of room to gather and entertain. Step outside to enjoy the back deck overlooking your backyard, where a mountain bike trail runs just behind the property—perfect for outdoor enthusiasts. Modern design, functional space, and unbeatable access to nature make this home a must-see!
#1337942

Bella Vista

20 Bobwith Lane

3 Beds

2 Baths

2,217 Sq.Ft.

$467,000

MLS#: 1337942

Experience the quality and craftsmanship of new construction in a prime location! The Brampton plan features an open-concept layout with 4 spacious bedrooms and 2.5 beautifully designed bathrooms. The kitchen is equipped with custom cabinetry, granite countertops, and stainless steel appliances, creating the perfect space for everyday living and entertaining. The private primary suite offers a spacious wrap-around closet and a beautifully tiled walk-in shower. Step outside to enjoy the covered patio, ideal for relaxing or hosting family and friends. The builder is offering $15,000 toward closing costs. Preferred lender incentives available. Taxes are based on land only. Home is currently under construction. Pictures are not of the actual house but of a similar plan and finish.
#1355662

Pea Ridge

2208 Charles Street

4 Beds

2 Baths

2,222 Sq.Ft.

$466,900

MLS#: 1355662

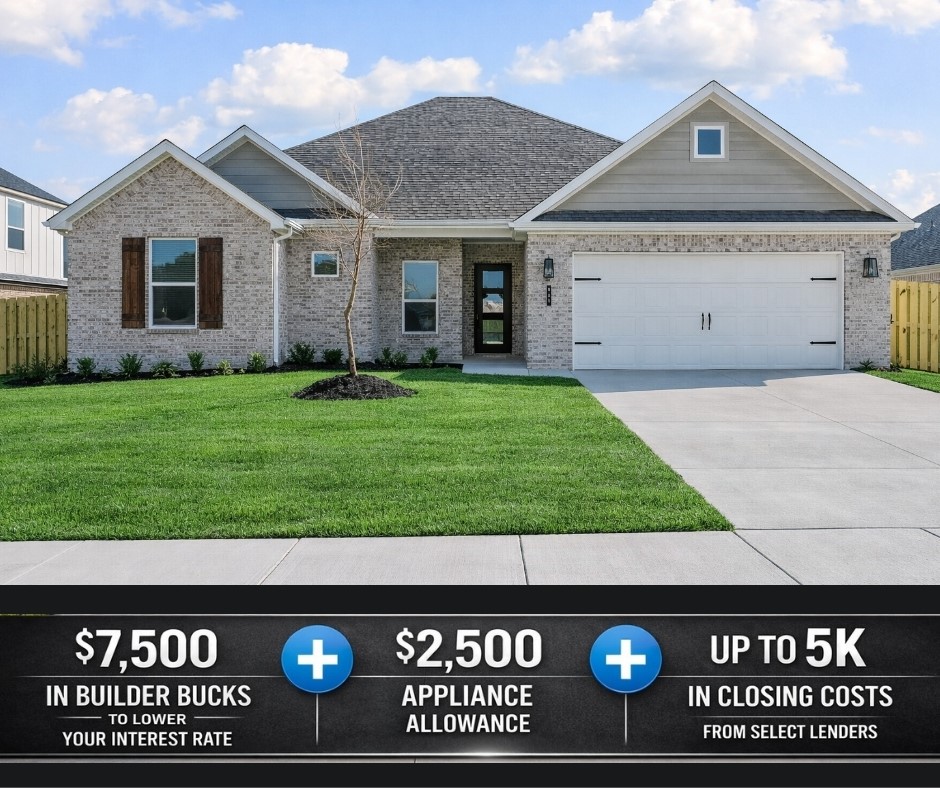
Bariloche sits less than 5 miles from I-49, offering convenient access to everything Northwest Arkansas has to offer.The Juniper floor plan features 2,158 square feet of thoughtfully designed one-story living; the open-concept layout seamlessly connects the living, dining, and kitchen areas—perfect for both everyday living and entertaining.Durable and stylish LVP flooring runs throughout the main living areas, kitchen, and hallways, combining beauty with easy maintenance. The spacious primary suite offers a private retreat and includes the added convenience of direct access to the laundry room.Bathrooms feature framed mirrors for a designer-quality finish, along with cabinets over the toilets to provide extra storage space and functionality.  For a limited time, Lower your interest rate with $7,500 from the builder + $2,500 appliance allowance + up to 5k in closing costs from select lenders. For a total of up to 15K with lender incentives. Fence, blinds, and gutters are all included.
#1337542

Tontitown

647 Primitivo Avenue

4 Beds

2 Baths

2,158 Sq.Ft.

$466,128

MLS#: 1337542

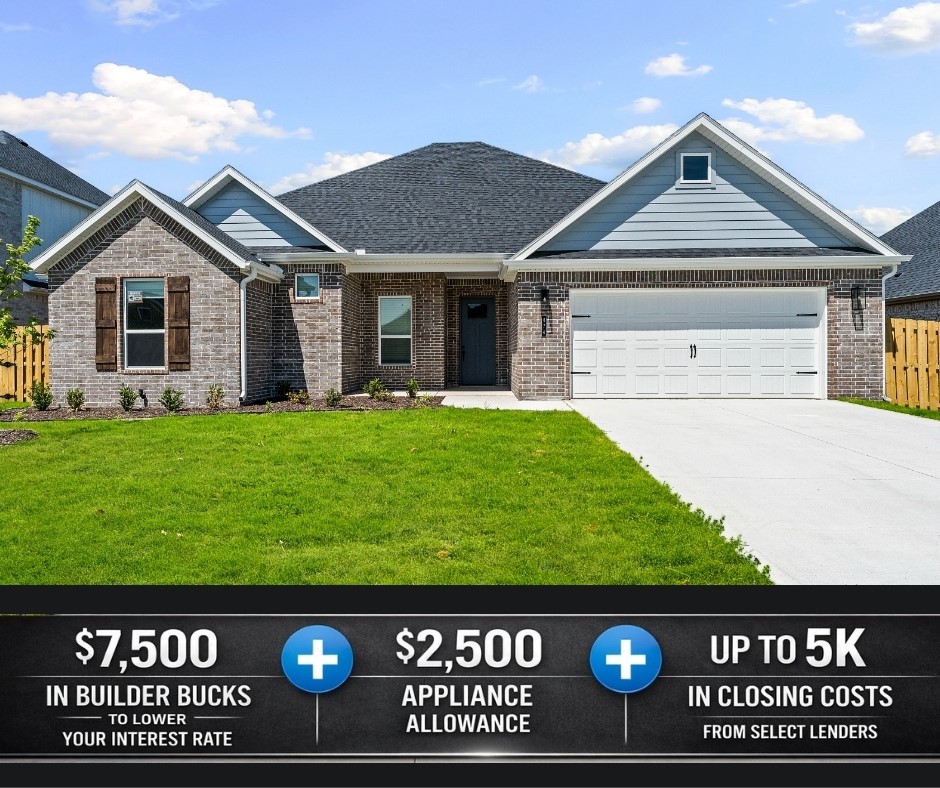
Residents enjoy being just minutes from popular restaurants, shopping, and entertainment destinations. The Juniper floor plan offers 2,158 sq. ft. of well-designed living space featuring 4 bedrooms, 2 bathrooms, a 2-car garage, and a convenient one-story layout. Inside, 10-foot ceilings in the living room and primary bedroom create a spacious, open feel, while an impressive 8-foot front door enhances natural light and curb appeal. The kitchen is equipped with modern stainless steel appliances, combining style and durability for everyday living.For a limited time, Lower your interest rate with $7,500 from the builder + $2,500 appliance allowance + up to 5k in closing costs from select lenders. For a total of up to 15K with lender incentives. Fence, blinds, and gutters are all included.
#1343887

Tontitown

674 Primitivo Avenue

4 Beds

2 Baths

2,158 Sq.Ft.

$466,128

MLS#: 1343887

4 acres m.o.l. property located near nice subdivisions right in the city of Prairie Grove. Muddy Fork Park is right next door with playground, dog park, and walking trail. Great spot for an estate home or subdivide as you wish or possibly convert to multi family. 2 septic systems, electric, and public water are all on site. There is an existing mobile home on the site that can be removed or possibly live in while building. The mobile conveys "AS IS". The possibilities are nearly endless with this property. Call us today for a showing or particulars.
#1355352

Prairie Grove

1498 Viney Grove Road

None Beds

None Baths

4.0 acres

$465,000

MLS#: 1355352

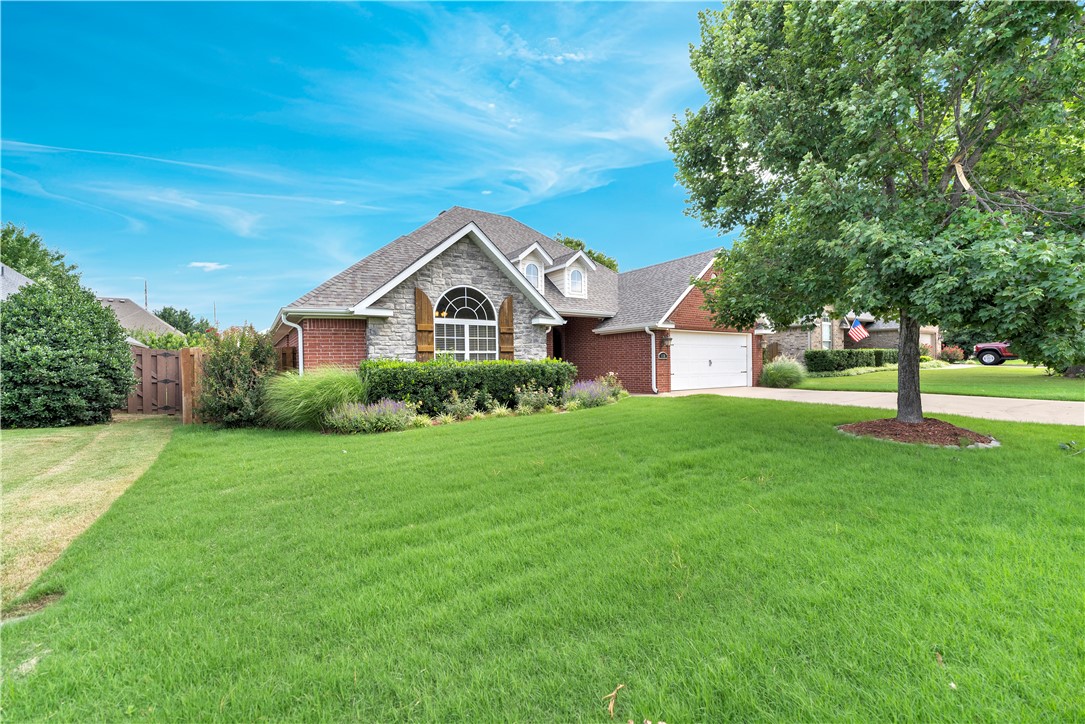
Welcome to this charming home in the sought-after Chateau Terrace neighborhood, where comfort and convenience come together perfectly. Surrounded by mature trees, this property offers a peaceful setting just minutes from Pinnacle Hills, the Promenade, shopping, dining, restaurants, and scenic trails.

Inside, you’ll find a spacious floor plan with 3 bedrooms, 2.5 bathrooms, and multiple living areas designed for both everyday living and entertaining. The sunroom is a true standout, featuring walls of windows that fill the space with natural light and provide beautiful year-round views of the backyard.

The newly remodeled primary bathroom adds a fresh, modern touch, while recent updates offer added peace of mind, including a new roof and privacy fence (2024), a brand-new chimney, a water heater installed in 2020, and an HVAC system that’s approximately four years old.

Warm, inviting, and full of timeless charm, this is a home you won’t want to miss!
#1346716

Rogers

701 S Chateau Drive

3 Beds

2 Baths

2,513 Sq.Ft.

$465,000

MLS#: 1346716

Price reduced
Talk about the best Work, Live, Play location in NW Arkansas at a below-market price!  Charming Charleston-Style Neighborhood in the Heart of Rogers! Experience true charm in this spacious home, featuring grand, stately ceilings and an expansive floor plan designed for comfortable everyday living. Perfect floor plan configuration thoughtfully separating the primary bedroom suite and quiet time on the nearby balcony, sitting among the treetops. Fenced- in outdoor patio space perfect Spacious main floor living room with massive windows, a bright kitchen with eat-in dining, a versatile dedicated room for dining or home office, a convenient guest half-bath, laundry area, and storage. A highly desirable second living room on the upper level, perfect for a media room, play space, or family den. Rear alley convenience to a spacious two-car garage. Unbeatably convenient location for entertainment,
#1353473

Rogers

3714 W Cherokee Street

4 Beds

2 Baths

2,801 Sq.Ft.

$465,000

MLS#: 1353473

1 ... 163 164 165 166 167 ... 368

properties found. properties found. Page of .

 - property

Send a message

Message successfully sent.

Your message

What is 3 + 4 ?

Reason for contacting?

I agree to receive email communication and understand I can unsubscribe at any time.

I agree to be contacted by All Around Real Estate via call, email, and text for real estate services. To opt out, you can reply 'stop' at any time or reply 'help' for assistance. You can also click the unsubscribe link in the emails. Message and data rates may apply. Message frequency may vary. Privacy Policy

Update Your Temporary Password

Personalize your search

Enter your email and we'll notify you immediately when new listings match what you're looking for.

or enter email address

Already have an account ? Login here

Continue your home search

I agree to receive communications and understand I can unsubscribe at any time.

I agree to be contacted by All Around Real Estate via call, email, and text for real estate services. To opt out, you can reply 'stop' at any time or reply 'help' for assistance. You can also click the unsubscribe link in the emails. Message and data rates may apply. Message frequency may vary. Privacy Policy

Already have an account ? Login here

We use cookies

We use cookies primarily for analytics to enhance your experience. By accepting, you agree to our use of these cookies. You can manage your preferences or learn more about our cookies policy.