One of the most popular communities provided by {{page_data.agentName}}

Bentonville

One of the most popular communities provided by All Around Real Estate

Bentonville

About Bentonville

Discover Bentonville, Arkansas: Real Estate and Community

Welcome to Bentonville, Arkansas, a vibrant city filled with opportunity, rich culture, and a thriving real estate market. Whether you’re a first-time homebuyer, a seasoned investor, or looking to relocate, Bentonville offers a unique blend of comfort, convenience, and community.

Why Choose Bentonville?

Bentonville is not just a place to live; it’s a community that fosters growth and connection. Here are some compelling reasons to consider Bentonville for your next home:

  • Cultural Hub: Home to the Crystal Bridges Museum of American Art, Bentonville boasts a rich cultural scene with art galleries, theaters, and music festivals.
  • Outdoor Activities: From Ozark hiking trails to beautiful parks, enjoy an active lifestyle surrounded by nature.
  • Family-Friendly Environment: With excellent schools, playgrounds, and community events, Bentonville is an ideal place for families.
  • Economic Growth: Sitting at the center of the Northwest Arkansas economic boom, Bentonville offers numerous job opportunities in various sectors.

Real Estate Market Overview

The Bentonville real estate market is robust and diverse. Here are some key insights:

  • Home Prices: The median home price in Bentonville is competitive, making it accessible for various budgets.
  • Types of Properties: From charming historic homes to modern developments, there’s something for everyone.
  • Investment Potential: With ongoing growth in the area, real estate in Bentonville represents a solid investment opportunity.

Community and Lifestyle

Bentonville offers a lifestyle that combines urban amenities with a tight-knit community feel.

Local Highlights

  • Dining: Explore a wide range of dining options, from local favorites to international cuisine.
  • Shopping: Unique boutiques and major retailers ensure you have everything you need within reach.
  • Events: Participate in local festivals, farmers’ markets, and community gatherings to connect with your neighbors.

Getting Started

If you’re considering a move to Bentonville, our team of local real estate experts is here to help you every step of the way.

  • Contact Us: Get in touch with our knowledgeable agents today.
  • Explore Listings: Browse our latest real estate listings here.

Join the Bentonville Community!

Experience the beauty, community, and growth of Bentonville, Arkansas. Discover your dream home in this thriving city today!

One of the most popular communities provided by All Around Real Estate
5,694
# of Listings
3
Avg # of Bedrooms
$400
Avg. $ / Sq.Ft.
$741,233
Med. List Price

Browse Bentonville Real Estate Listings

5694 Properties Found. Page 150 of 380.

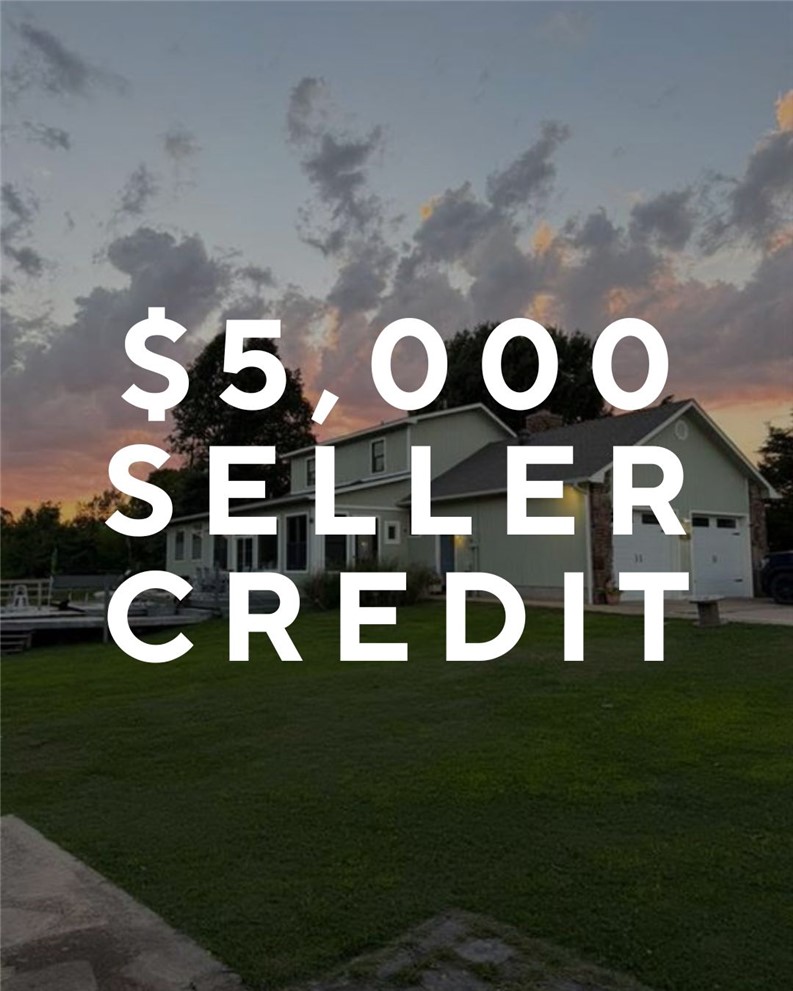
1% Lender Credit (preferred lender) + $5,000 Seller credit available!! Situated on a sprawling 3-acre level lot in a prime Gravette location, this property offers a country feel lifestyle opportunity with room to breathe.
The heart of the home is the expansive owner’s suite, featuring access to the private indoor spa room complete with a hot tub. Office/flex space in the garage. Outside, the summer-ready backyard boasts a large above-ground pool, perfect for entertaining or enjoying quiet Ozark afternoons.
For the hobbyist or professional, the property includes a massive detached shop providing ample space for equipment, projects, or a home business. With three lush acres, there is plenty of room for gardening, animals, or future expansion, all while staying minutes away from downtown Gravette and NWA amenities. HVAC Compressor new July '26, water heater new June '26, Roof new July '25. House with 8.4 acres also listed for sale.
#1341887

Gravette

1111 Rocky Dell Road

3 Beds

2 Baths

2,437 Sq.Ft.

$499,000

MLS#: 1341887

Discover exceptional value and low-maintenance living in this spacious Fayetteville condo. The thoughtfully upgraded home offers 3 bedrooms, 2 bathrooms, an expansive main living area, and an oversized second living room downstairs. The walk-out basement opens to a private deck, while the covered front porch provides another inviting place to relax. Quartz countertops, numerous built-ins, and abundant garage storage add style and functionality. The washer, dryer, and refrigerator all convey, and exterior maintenance is provided through the POA. Conveniently located near the University of Arkansas, Razorback Greenway, and everything Northwest Arkansas has to offer. Large condos with this combination of space, upgrades, and convenience are a rare find - don't miss it!
#1356678

Fayetteville

80 E Sycamore Street

3 Beds

2 Baths

2,560 Sq.Ft.

$498,500

MLS#: 1356678

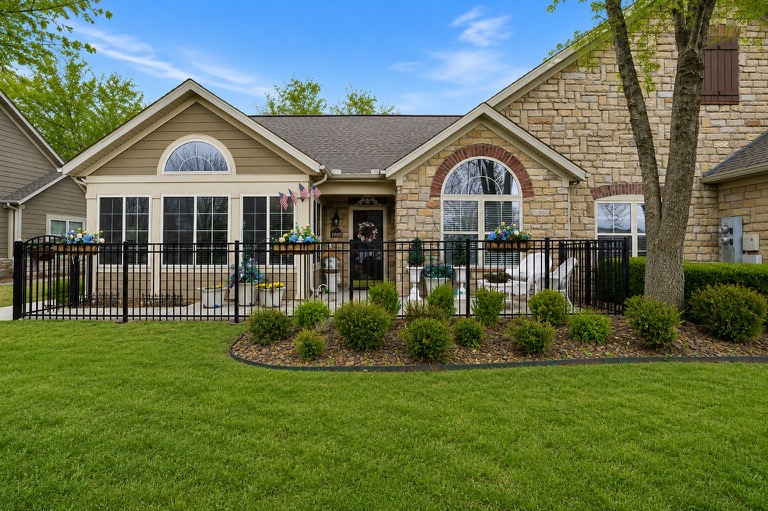
Welcome home to this beautifully updated townhome offering nearly 2,000 square feet of comfortable living in a desirable 55+ community. Thoughtful updates throughout include new light fixtures, professionally painted kitchen cabinets, new toilets, faucets, and shower heads for a fresh, modern feel. The refrigerator, washer, and dryer all convey, making this home truly move-in ready.
Enjoy low-maintenance living along with fantastic community amenities including a pool, exercise room, and welcoming community center where neighbors gather for games, puzzles, and social events.
Ideally located just minutes from I-49, downtown Bentonville, and the airport, this home offers both convenience and community. Don’t miss your chance—homes in this sought-after neighborhood go quickly!
#1338734

Bentonville

1002 SW Naphtali Boulevard

2 Beds

2 Baths

1,975 Sq.Ft.

$498,500

MLS#: 1338734

The 2575 floorplan features a 4 bedroom, 3-bathroom with over 2,500 square feet of living space.
This premium floorplan is designed to elevate your living experience with its exceptional features and
thoughtful design. Step into a home with impressive 15’ high vaulted ceilings, complemented by a stylish
stained box beam, and 8’ tall front and back doors that enhance the home’s elegance. The large window wall
offers a picturesque view of the outdoors, leading to a vaulted covered back patio, perfect for relaxation
and entertaining. Inside, custom built-ins beside the fireplace add both functionality and charm, while the
pantry with deep shelves accommodates all your appliances and storage needs.

*Taxes subject to change based on new construction.*
#1349605

Farmington

882 Woodbridge Drive

4 Beds

3 Baths

2,576 Sq.Ft.

$498,125

MLS#: 1349605

Price reduced
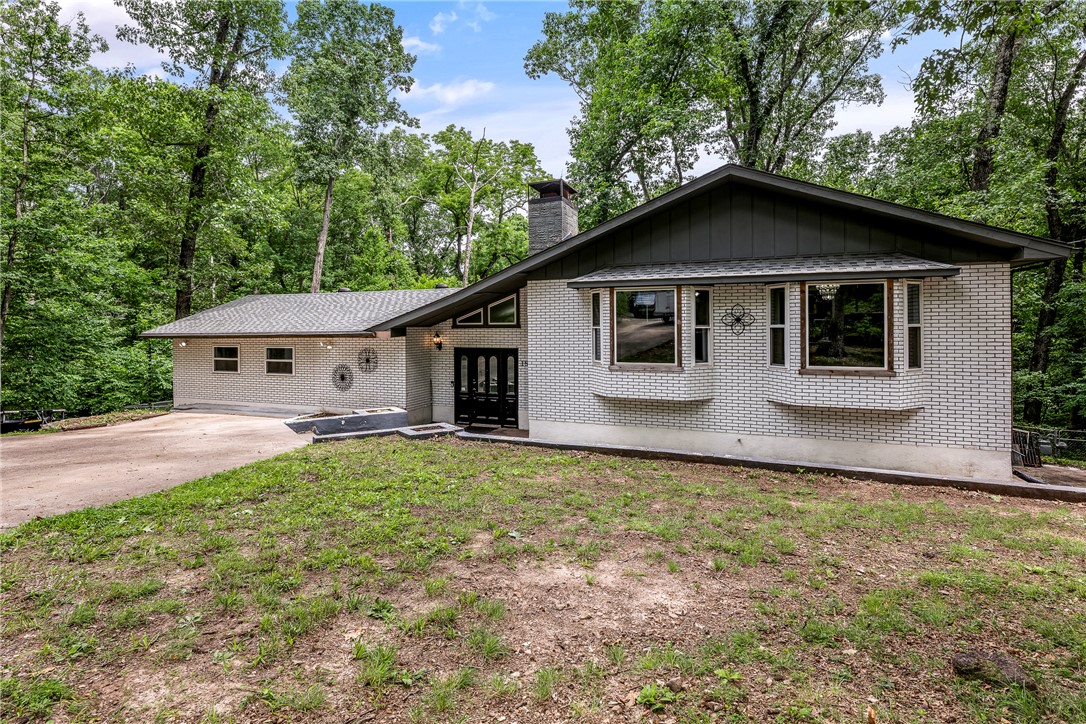
Experience the perfect balance of lake-area living & city convenience in this beautifully maintained 4-bedroom, 2.5-bath brick home nestled on nearly an acre just minutes from Prairie Creek. With no HOA, you're only moments from Prairie Creek Marina, the Hwy 12 bridge, nearby boat launches, hiking trails, and all the recreation Beaver Lake has to offer—while still enjoying quick access to Downtown Rogers' restaurants & shopping.
Designed to take advantage of the natural setting, the primary suite is located on the upper level with access to a private deck where you can enjoy peaceful views & morning coffee. The walkout lower level offers a spacious second living area, additional bedrooms, & its own covered deck, creating an ideal layout for guests, teenagers, or multigenerational living.
Paid-off solar panels help keep utility costs low & make monthly electric bills easy to budget. Combining a versatile floor plan, energy efficiency, and an unbeatable location, this home is ready to welcome its next family.
#1358016

Rogers

8772 Pageant Drive

4 Beds

2 Baths

3,384 Sq.Ft.

$498,000

MLS#: 1358016

Price reduced
Looking for a spacious home with room for a large family, multi-generational living, or simply extra space to spread out? Situated on a full acre, this impressive property features 5 bedrooms, 2.5 baths, and three levels of living space designed for comfort and flexibility. Enjoy two fireplaces, replacement windows with a transferable lifetime warranty, and a 30-year roof installed in 2021. Interior highlights include pocket doors, a kitchen pantry, under-cabinet lighting, a new electric panel, and a half bath already plumbed for a future shower. The expansive lower-level family room includes a wet bar and opens to a two-level deck—perfect for entertaining, game nights, a ping pong table, or relaxing outdoors. Grill dinner, unwind, and enjoy peaceful views while watching deer right from your deck.
#1352840

Rogers

18 Cardinal Court

5 Beds

2 Baths

3,936 Sq.Ft.

$497,750

MLS#: 1352840

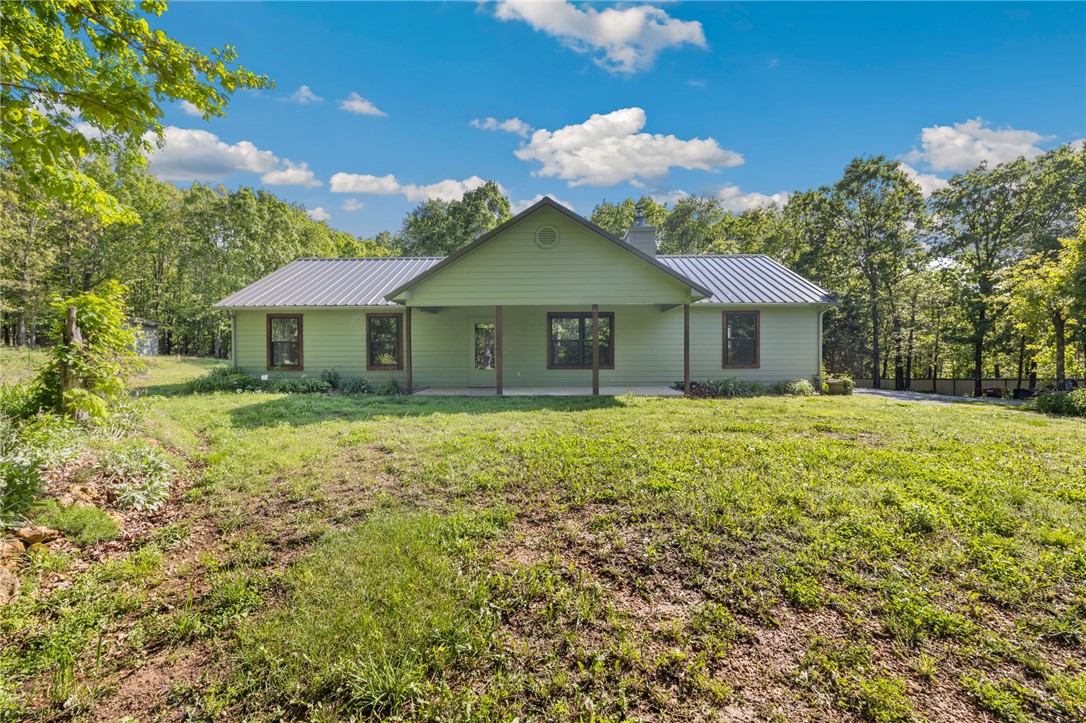
Tucked away privately off the main road, this 5-acre property offers the perfect blend of country living and modern comfort. Whether you are looking for a place to have morning coffee in the woods, room for outdoor recreation, or space to cultivate your own garden, this property has it all!  New flooring and paint throughout makes this home turn-key leaving time to fall in love with the endless outdoor potential.  Imagine sipping your morning coffee on the porch while enjoying the tranquil sounds of nature, with the convenience of a great location just a short drive from town amenities.
#1344867

Decatur

17211 Hwy 102

3 Beds

2 Baths

1,624 Sq.Ft.

$497,000

MLS#: 1344867

Price reduced
Welcome to Stonebridge Meadows, where your backyard is big enough for romper room or gardening and the golf course is just a well-struck 5-iron away. Pre-inspected and thoughtfully maintained, this 2,831 SF home sits on a spacious quarter-acre lot and offers 3 bedrooms, 3.5 baths, a dedicated office, and an expansive upstairs bonus room with its own full bath, easily serving as a 4th bedroom, guest suite, media room, or private retreat. Hardwood floors, granite countertops, an inviting eat-in kitchen, and a formal dining room make everyday living and entertaining effortless. Outside, enjoy a fenced backyard with a well-shaded covered patio, with plenty of room to relax, play, or gather with friends. Just a short stroll to the neighborhood's 5-acre park and moments from Stonebridge Meadows Golf Club. Offered with a $10,000 carpet, paint, or renovation allowance WAC, giving you the opportunity to personalize the home and it is already priced to build instant equity. Complete due diligence folder available on request.
#1358611

Fayetteville

4334 E Oakmont Drive

3 Beds

3 Baths

2,831 Sq.Ft.

$497,000

MLS#: 1358611

Price reduced
Just reduced pricing all the way down to just $200 per sq ft! Can't beat this deal for this quality home, The Cash Floorplan. Exterior features Brick, Stacked stone, Cement Siding or Hardie Board making a grand first impression.  Come drive this neighborhood and notice the "fountained" open area for dog-walking or running. Splish-Splash in the sparkling neighborhood pool.  The Home's interior is exceptional in design and feel with endless custom features - the custom cabinets, countertops, and fixtures are the kinds found in luxury homes coming with much higher price tags.  Don't miss the hidden walk in pantry! Move in Ready. For a limited time, builder is offering $2500 toward closing costs and preferred lender is offering up to $2500 in lender credits! Located just 15 minutes to I49! Act Fast on this one!
#1332378

Pea Ridge

2405 Bergman Road

4 Beds

2 Baths

2,485 Sq.Ft.

$496,900

MLS#: 1332378

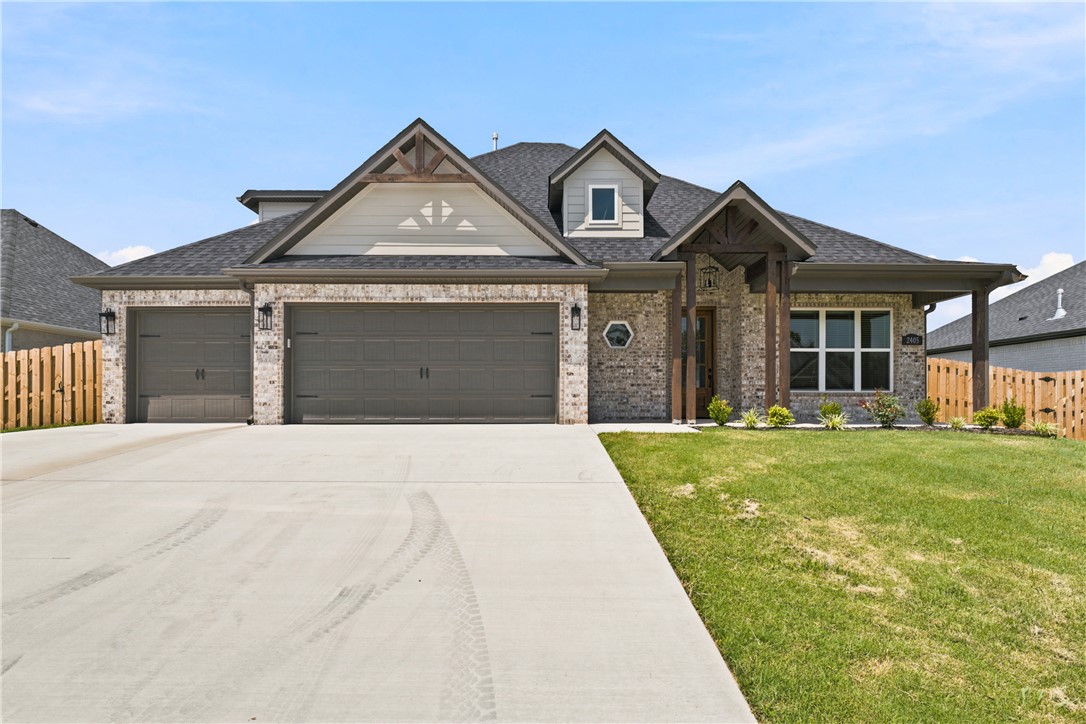
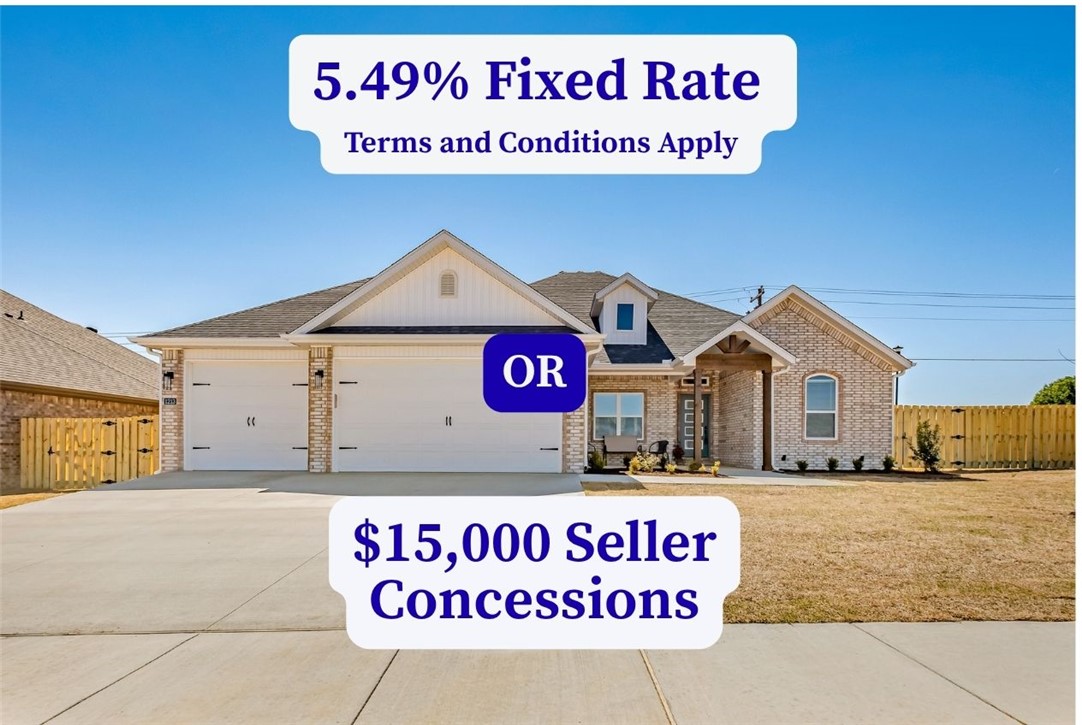
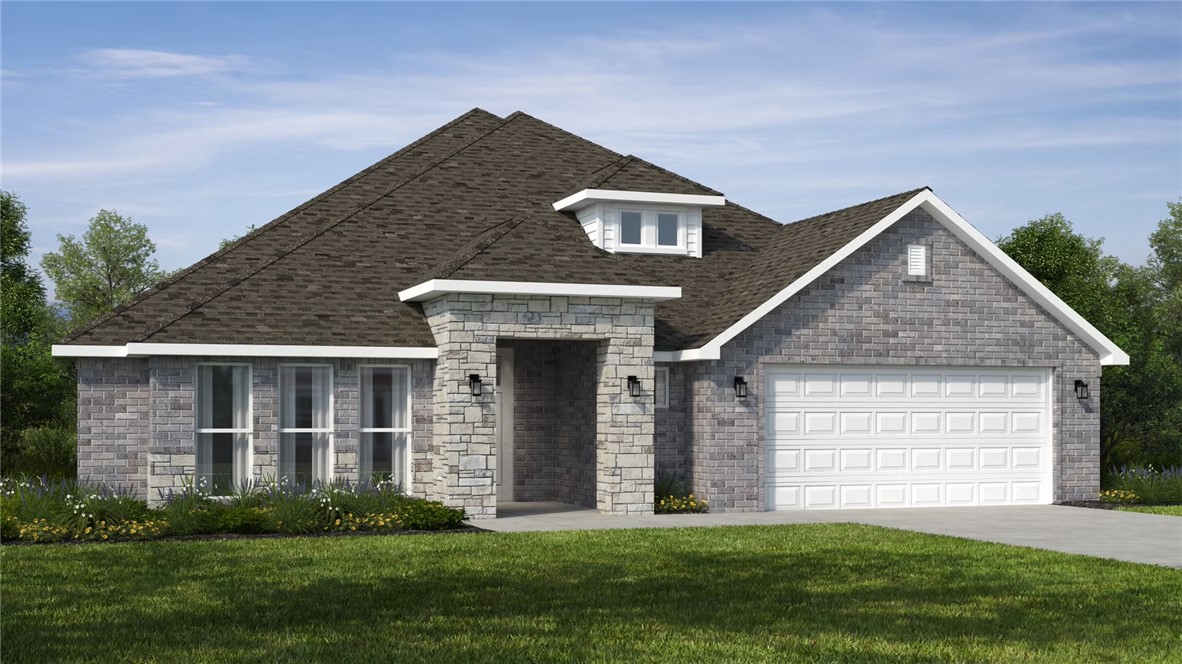
Welcome to the Pemberton Plan, a beautifully designed 4-bedroom, 2.5-bathroom split-plan that blends style and functionality. The open-concept kitchen and living area create a warm, inviting space perfect for gathering with family and friends. The primary suite is a private retreat, featuring a tray ceiling, a beautifully tiled shower, double sinks, and a spacious walk-in closet. Plus, enjoy the convenience of a 3-car garage. Don’t miss your chance to own a home in this sought-after community! The builder is offering $15,000 towards closing costs or a 5.49% rate buydown(Terms and Conditions apply). Preferred lender incentives available. The pictures are not of the actual house but of a similar plan and finish. Taxes are based on land only. The house is still under construction.
#1341912

Pea Ridge

1208 Peel Lane

4 Beds

2 Baths

2,365 Sq.Ft.

$496,900

MLS#: 1341912

The 2575 floorplan features a 4 bedroom, 3-
bathroom with over 2,500 square feet of living space. This
premium floorplan is designed to elevate your living
experience with its exceptional features and thoughtful
design. Step into a home with impressive 15’ high vaulted
ceilings, complemented by a stylish stained box beam,
and 8’ tall front and back doors that enhance the home's
elegance. The large window wall offers a picturesque view
of the outdoors, leading to a vaulted covered back patio,
perfect for relaxation and entertaining. Inside, custom
built-ins beside the fireplace add both functionality and
charm, while the pantry with deep shelves accommodates
all your appliances and storage needs. The spacious
laundry room includes a sink, making chores convenient
and efficient. The master bathroom features a
luxurious freestanding tub and a large 3’x5’ shower. Taxes subject to change based on new construction.
#1341712

Pea Ridge

1817 Silk Street

4 Beds

3 Baths

2,575 Sq.Ft.

$496,351

MLS#: 1341712

The Josephine plan in Hughmount South, in beautiful Fayetteville, AR! This single-story plan offers 4 bedrooms and 3 full bathrooms! Upon entering, you will find a spacious open kitchen and living area with a beautiful, modern electric fireplace with a poplar mantle! The kitchen features quartz countertops, 42-inch cabinets, tile backsplash, and a gas range! This home will feature LVP throughout! Each bedroom and the living room will have a ceiling fan. The primary suite features stunning beams, and a beautiful ensuite with a walk-in shower and freestanding tub! Each home in Hughmount South offers a 3-car garage, 4-sides brick with siding per plan, and a covered patio per plan. These homes feature LED lighting throughout, and a high efficiency AC with a programmable Wi-Fi thermostat. Taxes and parcel TBD.
#1349728

Fayetteville

4825 W Succulent Street

4 Beds

3 Baths

2,264 Sq.Ft.

$496,325

MLS#: 1349728

Price reduced
Located in Tontitown known for its annual Grape Festival, historic winery, and some of Northwest Arkansas' favorite Italian restaurants. This home features 5 bedrooms and 3 full bathrooms, including 4 bedrooms and all 3 baths on the main level, plus an upstairs bonus room that can easily serve as a fifth bedroom, media room, home office, playroom, or second living area. The layout includes a spacious living room with a gas fireplace, a dining area overlooking the backyard, and a well-appointed kitchen with a large island, ample seating, and plenty of workspace. Just off the garage, you'll find a generously sized laundry and mudroom that adds everyday convenience. Step outside to enjoy the large, fully fenced backyard, covered patio, and detached storage shed. Additional updates include a new roof installed in October 2025. Neighborhood amenities include a community pool, pavilion, and playground. Conveniently located just minutes from I-49, Arvest Ballpark, Tontitown Winery, Arkansas Children's Hospital.
#1355796

Tontitown

1184 Giulia Avenue

5 Beds

3 Baths

2,574 Sq.Ft.

$496,000

MLS#: 1355796

Welcome to Sunrise Homes and the Winchester Floor Plan.  The Winchester is a beautifully crafted 4 bedroom, 1 level home. Discover the charm and elegance of this spacious house. Step through the front door and be greeted by an inviting living room adorned with a beautiful fireplace, creating a cozy atmosphere to enjoy on chilly evenings. Seamlessly connected, the living room leads to an elegant dining room, ideal for both formal dinners and casual family meals. The fully equipped kitchen boasts modern appliances and ample counter space, simplifying meal preparation and serving. With 4 comfortable bedrooms, each filled with natural light and space, this house offers a tranquil haven. The primary bedroom serves as a true retreat, featuring a spacious en-suite bathroom with a walk-in shower and ample storage. The remaining three bedrooms share a conveniently located full bathroom on the same floor. Take advantage of the April incentives of $7000 builder credit and up to $3,500 preferred lender credit.
#1340772

Fayetteville

4692 W Triangle Street

4 Beds

2 Baths

2,273 Sq.Ft.

$495,985

MLS#: 1340772

Price reduced
This plan features a 4-bedroom, 3-bathroom with over
2,500 square feet of living space, a formal dining room,
and a spacious family area for plenty of room to play and
dine. The primary suite includes two bathroom vanities,
walk-in closets, and a separate tub and shower. Also,
enjoy the open layout living area and a large single-level
island in the kitchen.
Taxes are subject to change based on new construction.
#1344474

Springdale

2771 Buckside Street

4 Beds

3 Baths

2,500 Sq.Ft.

$495,900

MLS#: 1344474

1 ... 148 149 150 151 152 ... 380

properties found. properties found. Page of .

 - property

Send a message

Message successfully sent.

Your message

What is 3 + 4 ?

Reason for contacting?

I agree to receive email communication and understand I can unsubscribe at any time.

I agree to be contacted by All Around Real Estate via call, email, and text for real estate services. To opt out, you can reply 'stop' at any time or reply 'help' for assistance. You can also click the unsubscribe link in the emails. Message and data rates may apply. Message frequency may vary. Privacy Policy

Update Your Temporary Password

Personalize your search

Enter your email and we'll notify you immediately when new listings match what you're looking for.

or enter email address

Already have an account ? Login here

Continue your home search

I agree to receive communications and understand I can unsubscribe at any time.

I agree to be contacted by All Around Real Estate via call, email, and text for real estate services. To opt out, you can reply 'stop' at any time or reply 'help' for assistance. You can also click the unsubscribe link in the emails. Message and data rates may apply. Message frequency may vary. Privacy Policy

Already have an account ? Login here

We use cookies

We use cookies primarily for analytics to enhance your experience. By accepting, you agree to our use of these cookies. You can manage your preferences or learn more about our cookies policy.